
Just Listed








Address
310 Switchgrass Dr, Clarksville, TN
Price
$ 319,900
Property Attributes
- MLS#3599225
- TypeSingle Family
- Listing Status Active
- CountyMONTGOMERY
- CityClarksville
- NeighborhoodGarrettsburg Meadows
- Zip37042
- StyleTraditional
- Year Built2026
- Taxes$ 999
- Price$ 319,900
- Bedrooms3
- Full Bathrooms2
- Half Bathrooms1
- Sqr Footage1496
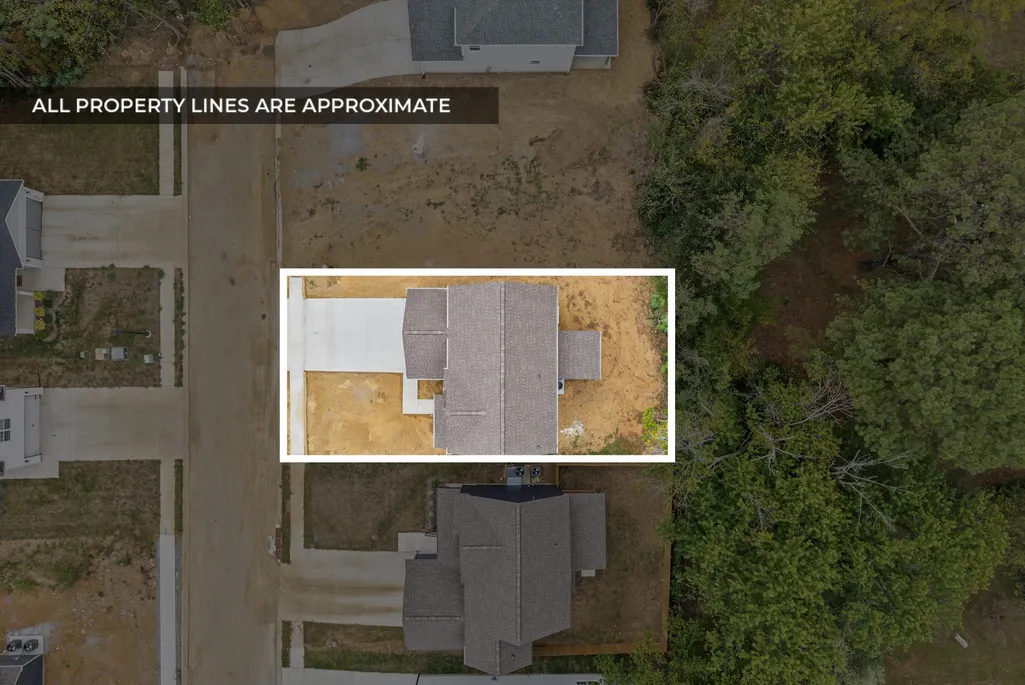
- Lot Size0.12 Acres
Data Source:
Listing courtesy of RealTracs MLS as distributed by MLS GRID
Property Description
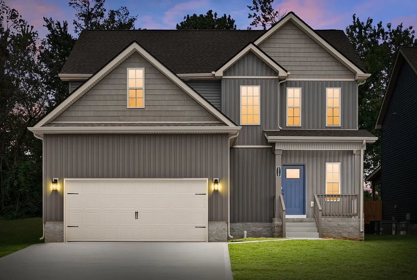
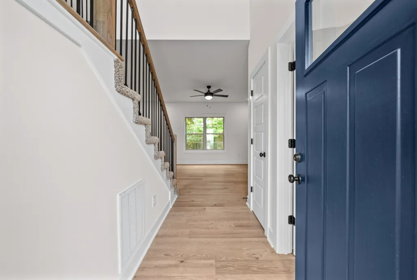
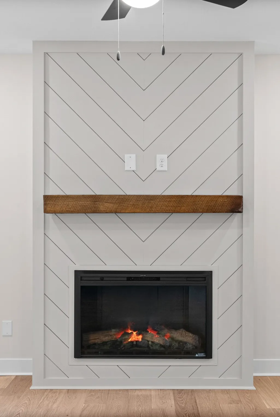
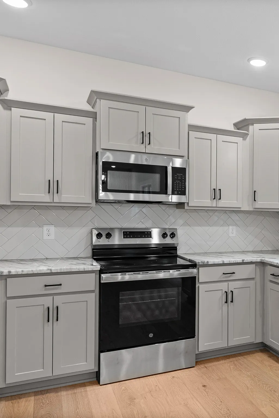
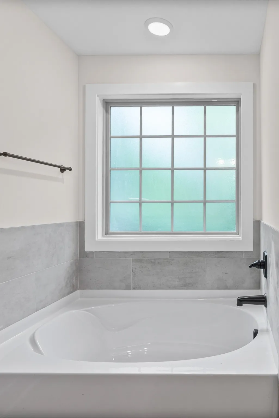
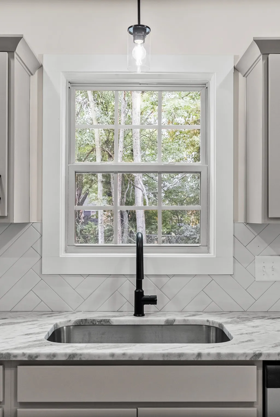
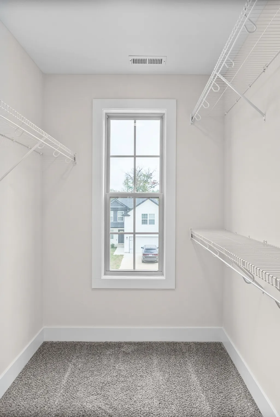
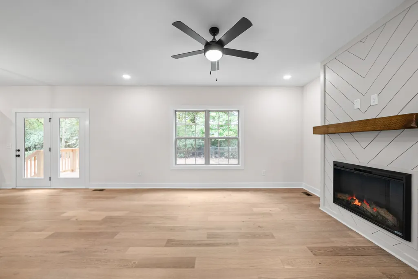
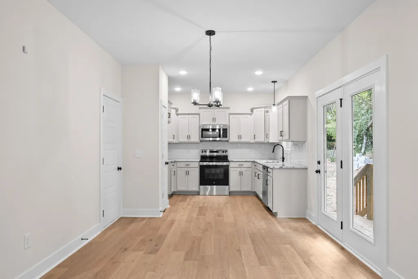
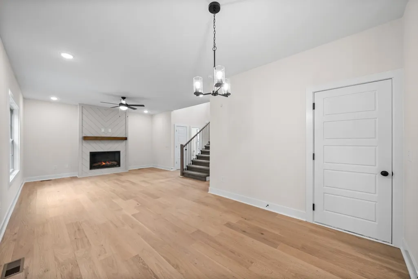
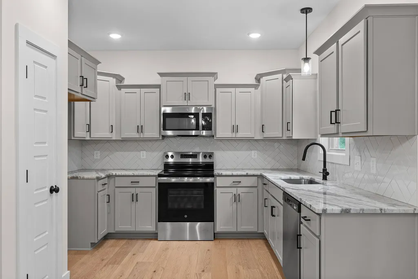
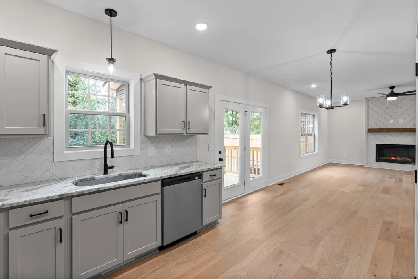
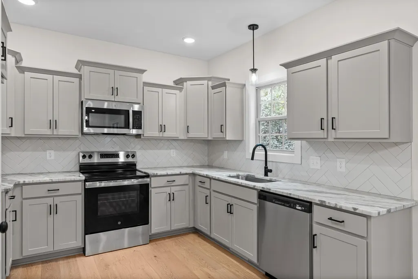
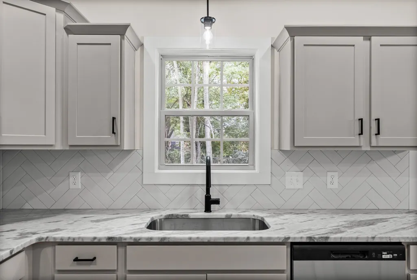
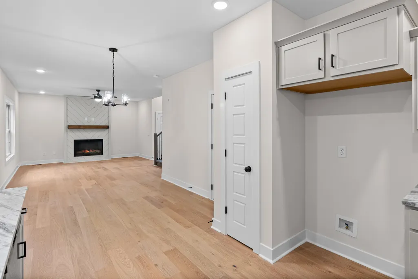
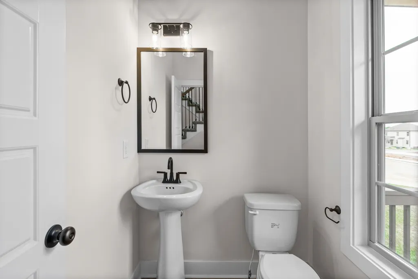
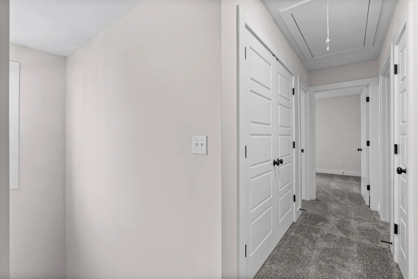
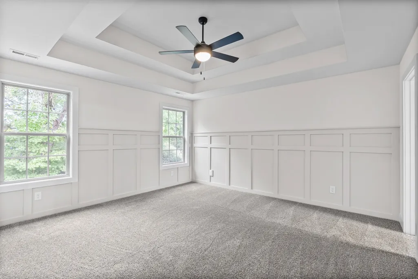
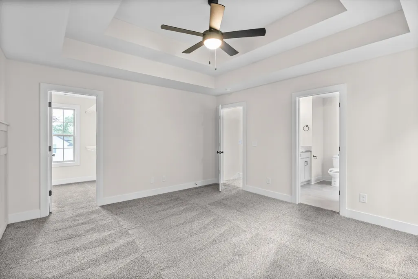
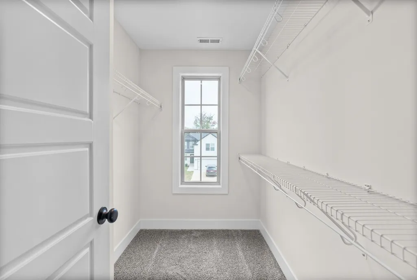
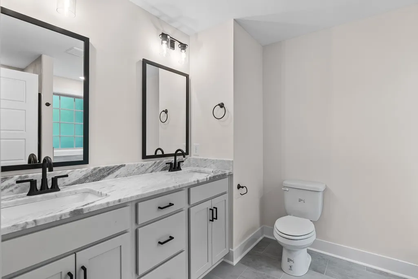
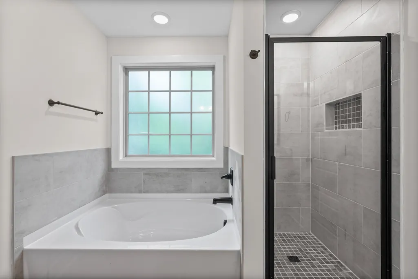
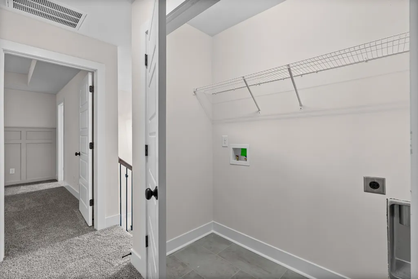
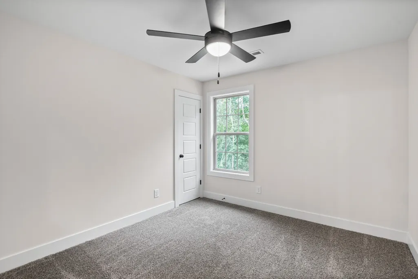
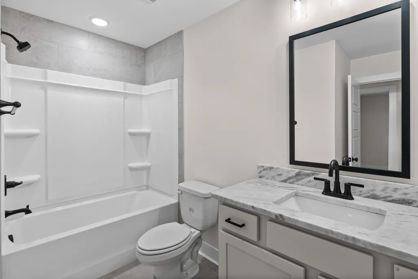
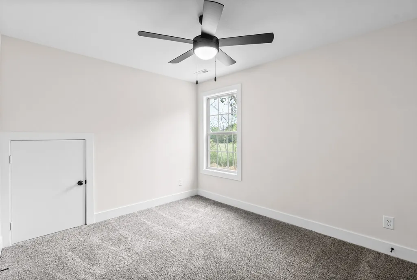
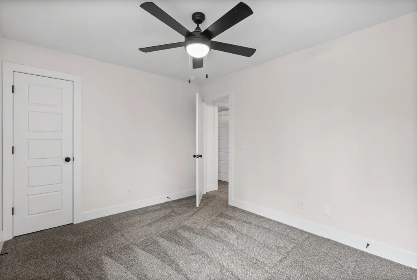
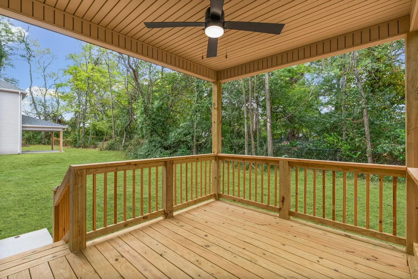
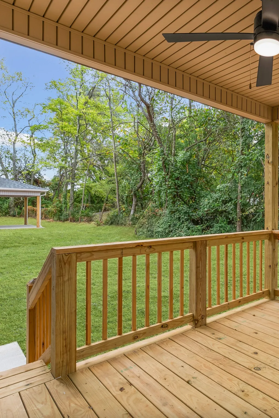
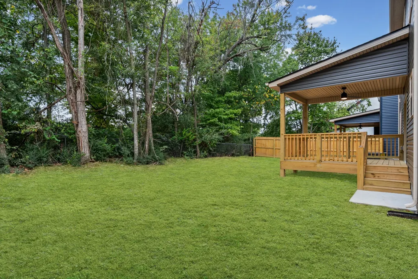
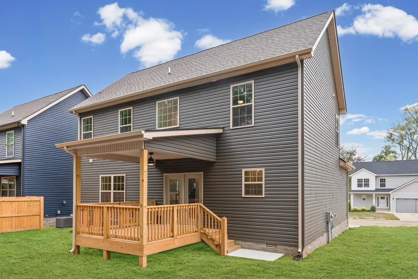
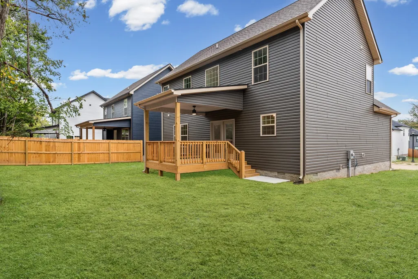
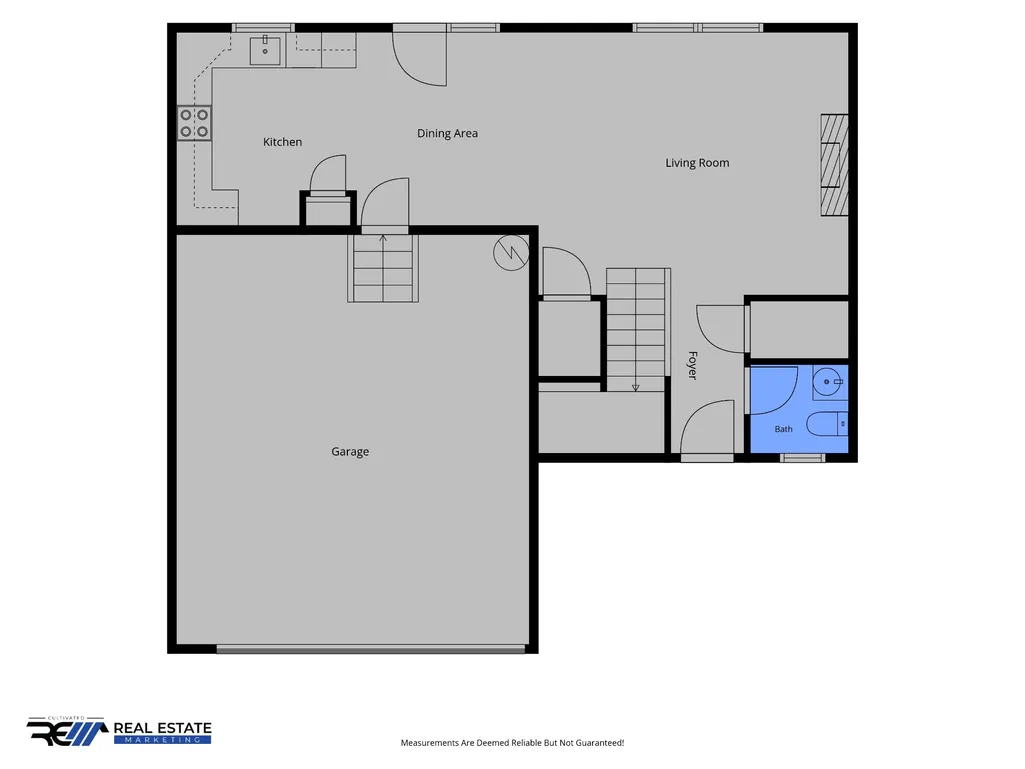
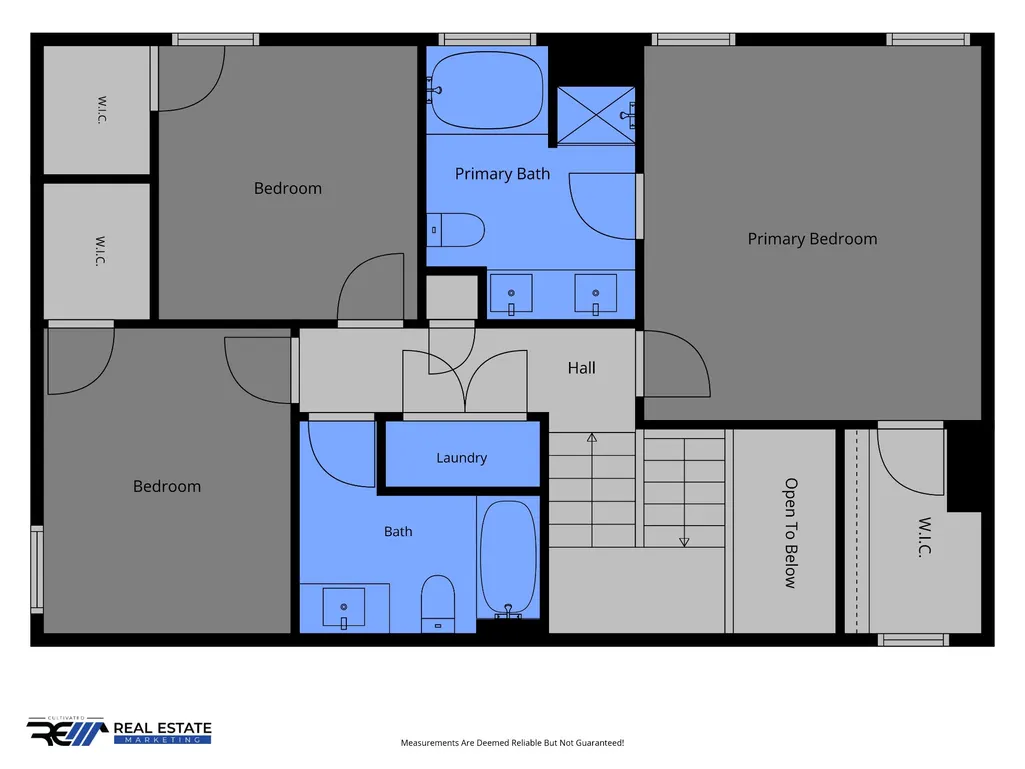
BRAND NEW & TURNING HEADS on Switchgrass!! Dressed in STUNNING dark, moody DESIGNER colors & loaded w/ modern farmhouse charm! She is sure to IMPRESS & everything a buyer a desires! Step inside & be WOWED! Wide open concept feels airy & bright & welcoming! Toque white on the walls, gleaming light oak colored engineered flooring, & abundance of natural light pours in & really makes the entire space feel so effortless! The Kitchen is an absolute SHOWPIECE featuring crisp White cabinets, UPGRADED Granite counter tops, a stylish Herringbone Tile backsplash, & Stainless appliances! All of this PLUS a Pantry!!! Every detail so thoughtfully curated!! Guests will appreciate 1/2 bath on the main! Head on upstairs and find your Generous Sized Primary bedroom w/ vaulted ceilings & an ACCENT wall! Primary bath is a SHOWSTOPPER! Dual vanities, TILED SHOWER, & separate soaker to tub to soak all your stress away, sep shower, & WALK IN CLOSET! Bedrooms 2 & 3 also generous size! Laundry conveniently located on 2nd floor! Covered back deck w/ ceiling fan great for entertaining & relaxing! FULLY SODDED yard!! You will love how centrally located this is! Super close to 101st Parkway for easy commute! Minutes to Gate 10 & minutes to town too! NO HOA!! And the Cherry on Top? $15,000 in BUYER FLEX CASH!!!
| Elementary School | Middle School | High School |
|---|---|---|
| Minglewood Elementary | New Providence Middle | Northwest High School |
| Price History | |
|---|---|
| 9/25/2026 | Listed $319,900 |
General Features
| Living Area | 1496 |
|---|---|
| Sewer | Public Sewer |
| Heating | Central,Electric |
| Cooling | Ceiling Fan(s),Central Air,Electric |
| Utilities | Electricity Available,Water Available,Cable Connected |
| Possession | Close Of Escrow |
| Roof | Shingle |
| Appliances | Range,Dishwasher,Microwave |
| Garage Spaces | 2 |
| Patio/Porch Features | Deck,Covered,Patio |
| Architectural Style | Traditional |
| Security Features | Smoke Detector(s) |
| Construction Materials | Vinyl Siding |
| Pets Allowed | Yes |
| Year Built | 2026 |
| Stories Count | 2 |
| Levels | Two |
| Property Subtype | Single Family Residence |
| County | Montgomery County,TN |
| New Construction | Yes |
| Property Type | Residential |
| Association Amenities | Sidewalks,Underground Utilities |
| Attached Garage | Yes |
| Subdivision Name | Garrettsburg Meadows |
| Garage Y/N | Yes |
| Full Baths | 2 |
| Status | Active |
| Buyer Financing | Conventional,FHA,VA |
| Directions | From Wilma Rudolph Blvd follow 101st Airborne Parkway towards Fort Campbell Blvd. Turn Left onto Garrettsburg Rd. Left onto Clyde Ct. Right onto Switchgrass Dr. Home will be on your right 310 Switch |
| High School | Northwest High School |
| City | Clarksville |
| Senior Community Y/N | No |
| Lot Size Units | Acres |
| Elementary School | Minglewood Elementary |
| Property Attached Y/N | No |
| Year Built Details | New |
| Tax Annual Amount | 999 |
| Middle/Junior High School | New Providence Middle |
| Building Area Units | Square Feet |
| Living Area Units | Square Feet |
| Standard Status | Active |
| Tax Lot | 55 |
Interior Features
| Interior Amenities | Ceiling Fan(s),Entrance Foyer,Pantry,Walk-In Closet(s),High Speed Internet |
|---|---|
| Basement | None |
| Flooring | Carpet,Wood,Tile |
| Total Fireplaces | 1 |
| Air Conditioning Y/N | Yes |
| Heating Y/N | Yes |
| Fireplace Y/N | Yes |
| Above Grade Finished Area | 1496 |
| Half Baths | 1 |
| Laundry Features | Electric Dryer Hookup,Washer Hookup |
| Total Bedrooms | 3 |
| Below Grade Finished Area Unit Type | Square Feet |
| LivingAreaSource | Professional Measurement |
| Below Grade Finished Area Source | Professional Measurement |
| Above Grade Finished Area Source | Professional Measurement |
| Above Grade Finished Area Unit Type | Square Feet |
| Total Baths | 3 |
Exterior Features
| Parking Features | Garage Door Opener,Garage Faces Front |
|---|---|
| Water Source | Public |
| Total Parking | 2 |
| Lot Size Area | 0.12 |
| Building Area Total | 1496 |
| Lot Size Acres | 0.12 |
| Lot Size Source | Assessor |
| Waterfront Y/N | No |
| Covered Spaces | 2 |
Amenities
- Foreclosure
- Views
- Short Sale
- New Construction
- Adult 55+
- Lease To Own
- No HOA Fees
- Furnished
- Primary On Main
- Air Conditioning
- Seller Finance
- Green
- Fixer Upper
- Horse
- Golf
- Fireplace
- Deck
- Garage
- Basement
- Pool
Property vs Single Family Average in 37042
Price
Taxes
Year Built
 The data relating to real estate for sale on this web site comes in part from the Internet Data Exchange Program of RealTracs Solutions as distributed by MLS Grid. Real estate listings held by brokerage firms other than The Ashton Real Estate Group are marked with the Internet Data Exchange Program logo or thumbnail logo and detailed information about them includes the name of the listing brokers.
