
Just Listed







Address
912 Royal Ave, Seymour, TN
Price
$ 409,900
Property Attributes
- MLS#3599130
- TypeSingle Family
- Listing Status Active
- CountyBLOUNT
- CitySeymour
- NeighborhoodOliver Pickens Farm
- Zip37865
- StyleTraditional
- Year Built1966
- Taxes$ 1849
- Price$ 409,900
- Bedrooms4
- Full Bathrooms2
- Half Bathrooms1
- Sqr Footage2476
- Lot Size0.58 Acres
Data Source:
Listing courtesy of RealTracs MLS as distributed by MLS GRID
Property Description
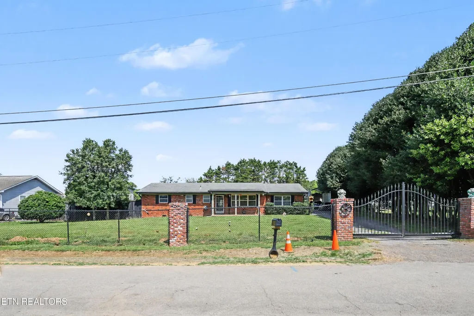
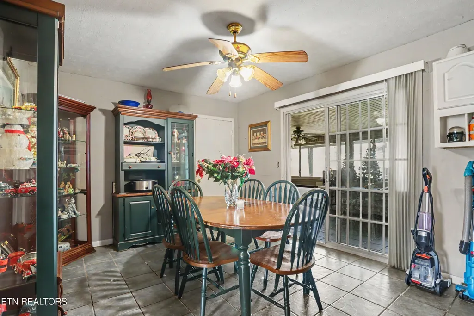
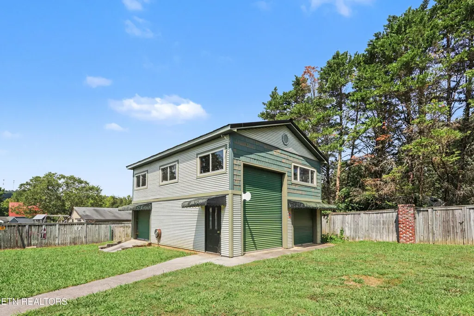
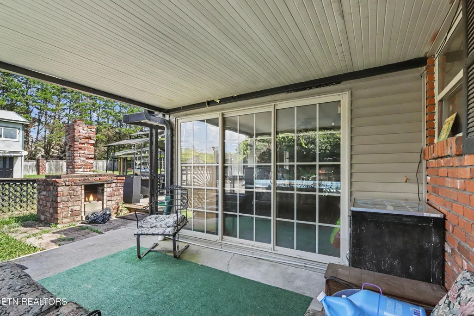
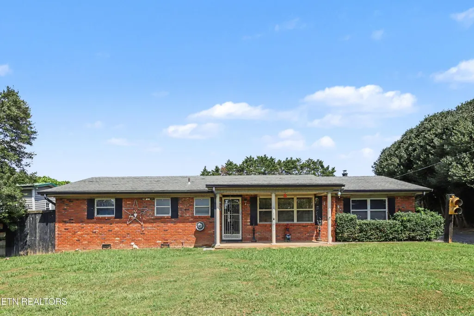
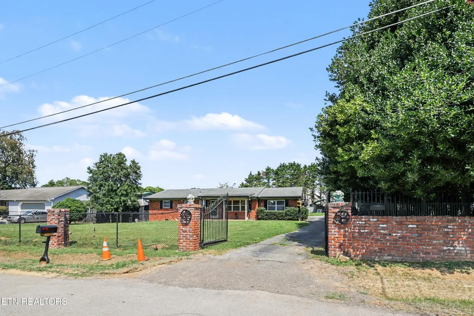
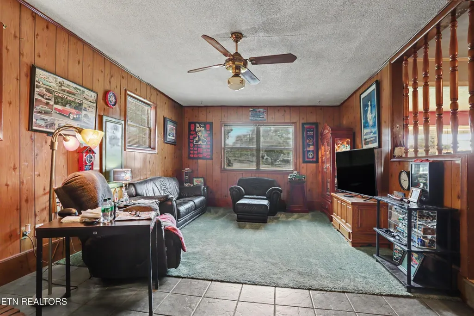
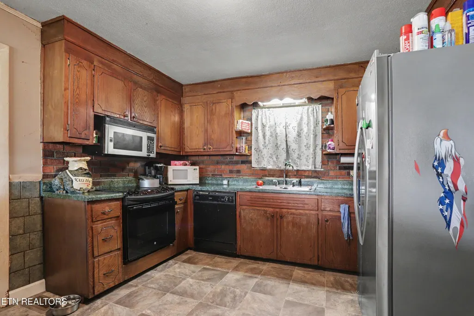
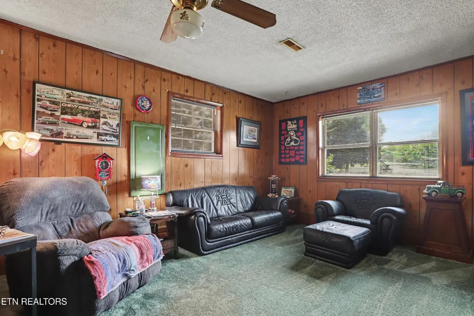
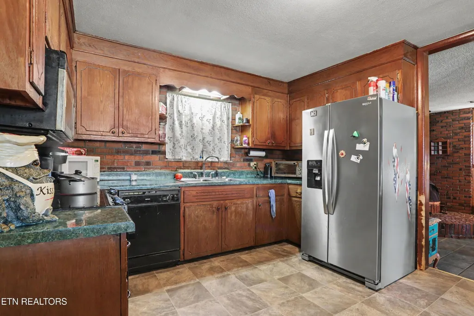
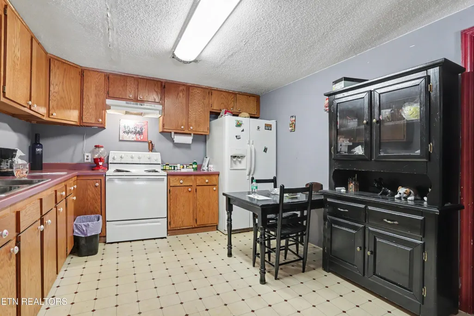
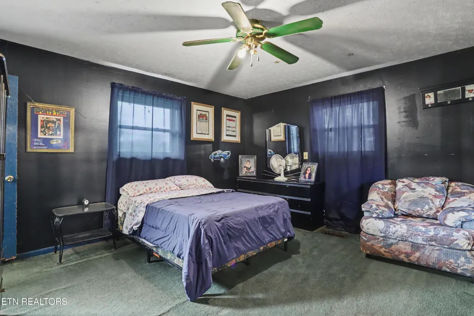
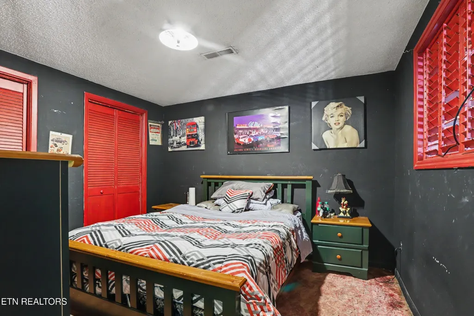
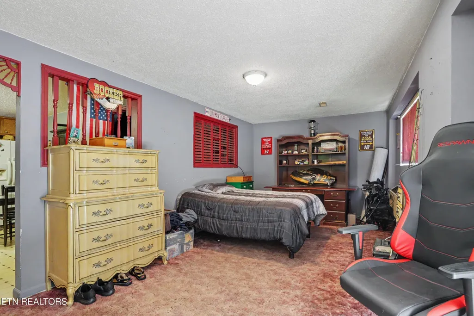
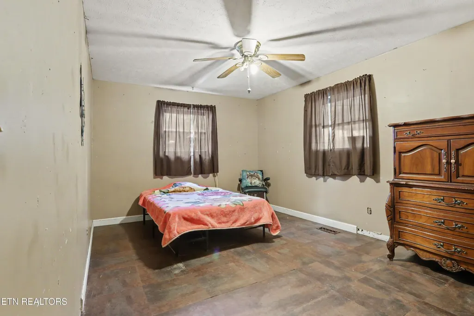
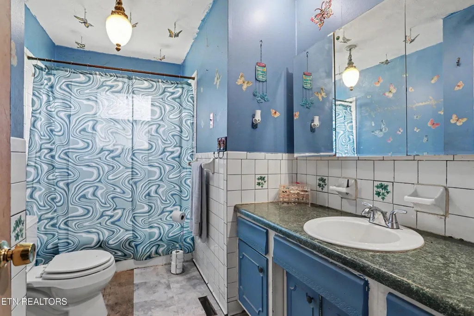
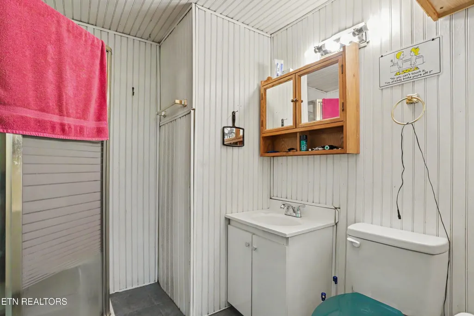
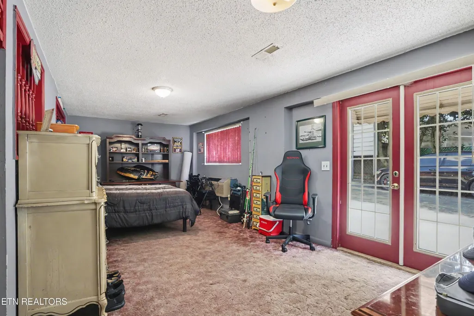
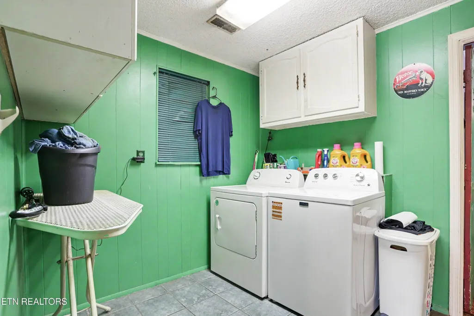
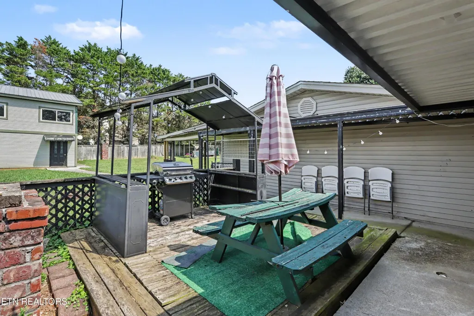
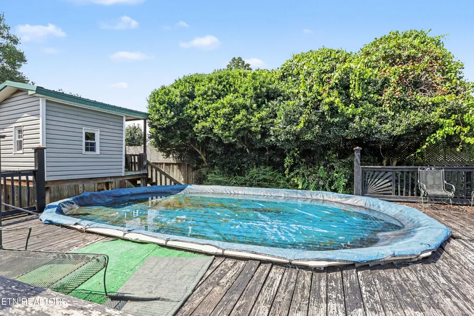
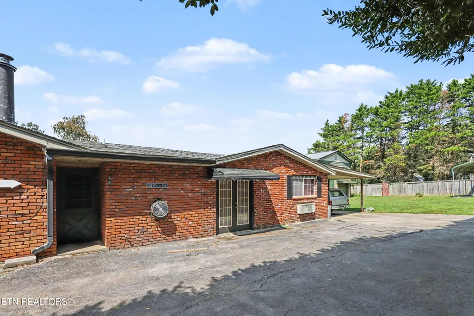
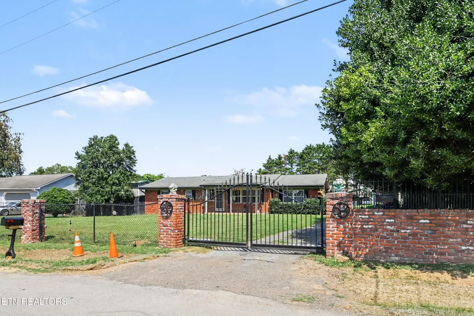
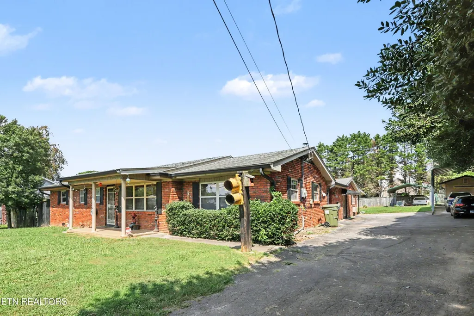
Spacious brick ranch on a generous 0.57-acre lot in Seymour, set behind a gated, fenced front yard for extra privacy with no HOA. A covered front porch welcomes you in, and inside you'll find a wood-burning fireplace anchoring the main living area, a dining space with sliding glass doors, and 2,476 square feet across 4 bedrooms and 2.5 baths. A second kitchen adds flexibility for multi-generational living. Out back, a covered patio with its own outdoor brick fireplace leads to a covered outdoor kitchen area with grill, a picnic deck, and a pool. A detached 2-story garage/workshop (768 sq ft, built 1998), storage shed, and additional carport parking round out this property's serious space for tools, hobbies, vehicles, or a home business. Located in Seymour between Knoxville and Sevierville, you're about 20 minutes from downtown Knoxville and roughly 30 minutes from Sevierville, Pigeon Forge, Gatlinburg, and the Great Smoky Mountains National Park. Bring your vision and make this one your own. Call or text us with questions or to schedule a showing!
| Price History | |
|---|---|
| 9/25/2026 | Listed $409,900 |
General Features
| Living Area | 2476 |
|---|---|
| Sewer | Septic Tank |
| Heating | Central,Electric,Heat Pump |
| Cooling | Central Air |
| Utilities | Electricity Available,Water Available |
| Possession | Close Of Escrow |
| Appliances | Dishwasher,Microwave,Range |
| Garage Spaces | 2 |
| Patio/Porch Features | Deck,Patio,Porch,Covered |
| Architectural Style | Traditional |
| Construction Materials | Other,Brick |
| Year Built | 1966 |
| Stories Count | 1 |
| Topography | Level |
| Levels | One |
| Property Subtype | Single Family Residence |
| County | Blount County,TN |
| New Construction | No |
| Property Type | Residential |
| Attached Garage | Yes |
| Subdivision Name | Oliver Pickens Farm |
| Garage Y/N | Yes |
| Full Baths | 2 |
| Status | Active |
| Buyer Financing | Conventional |
| Directions | From Knoxville: Follow US-441 S to Burnett Station Rd in Seymour 10.7 mi Follow Burnett Station Rd to Royal Ave 0.9 mi Property is on the right. |
| City | Seymour |
| Senior Community Y/N | No |
| Lot Size Units | Acres |
| Property Attached Y/N | No |
| Year Built Details | Existing |
| Tax Annual Amount | 1849 |
| Building Area Units | Square Feet |
| Living Area Units | Square Feet |
| Standard Status | Active |
Interior Features
| Basement | Crawl Space |
|---|---|
| Flooring | Carpet,Tile,Vinyl |
| Total Fireplaces | 1 |
| Air Conditioning Y/N | Yes |
| Heating Y/N | Yes |
| Fireplace Y/N | Yes |
| Above Grade Finished Area | 2476 |
| Half Baths | 1 |
| Total Bedrooms | 4 |
| Below Grade Finished Area Unit Type | Square Feet |
| LivingAreaSource | Assessor |
| Below Grade Finished Area Source | Assessor |
| Above Grade Finished Area Source | Assessor |
| Above Grade Finished Area Unit Type | Square Feet |
| Total Baths | 3 |
Exterior Features
| Parking Features | Attached |
|---|---|
| Lot Features | Level |
| Water Source | Public |
| Total Parking | 2 |
| Lot Size Area | 0.58 |
| Building Area Total | 2476 |
| Lot Dimensions | 125 X 200 |
| Lot Size Acres | 0.58 |
| Lot Size Source | Assessor |
| Waterfront Y/N | No |
| Covered Spaces | 2 |
Amenities
- Foreclosure
- Views
- Short Sale
- New Construction
- Adult 55+
- Lease To Own
- No HOA Fees
- Furnished
- Primary On Main
- Air Conditioning
- Seller Finance
- Green
- Fixer Upper
- Horse
- Golf
- Fireplace
- Deck
- Garage
- Basement
- Pool
Property vs Single Family Average in 37865
Price
Taxes
Year Built
 The data relating to real estate for sale on this web site comes in part from the Internet Data Exchange Program of RealTracs Solutions as distributed by MLS Grid. Real estate listings held by brokerage firms other than The Ashton Real Estate Group are marked with the Internet Data Exchange Program logo or thumbnail logo and detailed information about them includes the name of the listing brokers.
