
Just Listed




Address
2968 Sharpstone Drive, Columbia, TN
Price
$ 504,220
Property Attributes
- MLS#3598177
- TypeSingle Family
- Listing Status Active
- CountyMAURY
- CityColumbia
- NeighborhoodHillcrest Village
- Zip38401
- StyleTraditional
- Year Built2026
- Taxes$ 3200
- Price$ 504,220
- Bedrooms4
- Full Bathrooms2
- Half Bathrooms1
- Sqr Footage2507
Data Source:
Listing courtesy of RealTracs MLS as distributed by MLS GRID
Property Description
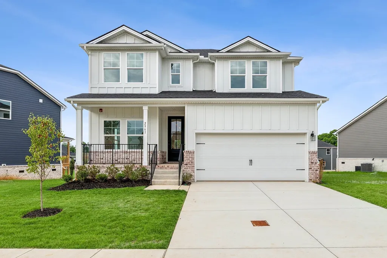
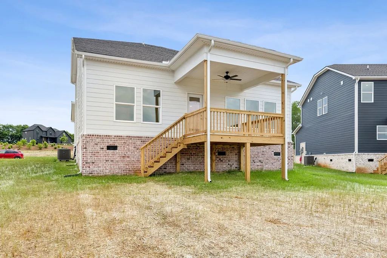
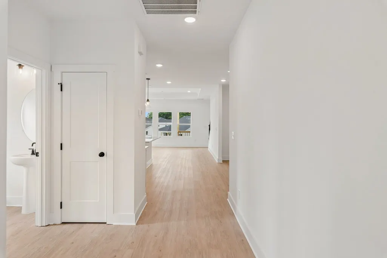
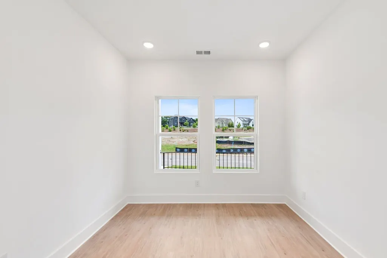
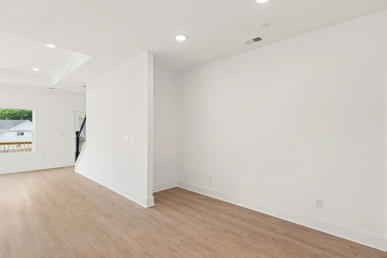
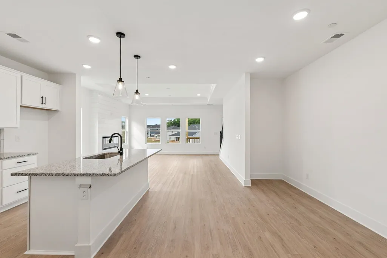
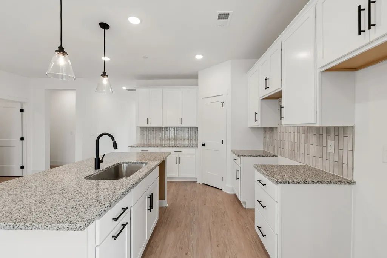
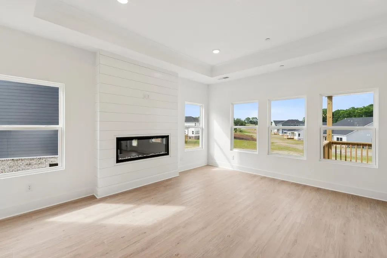
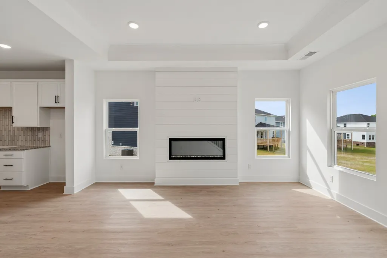
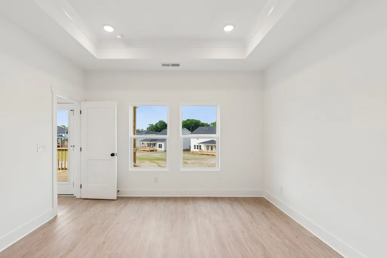
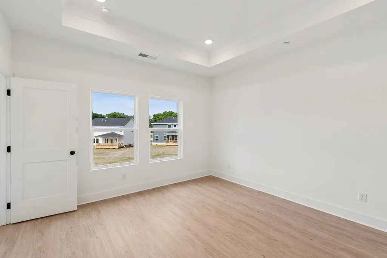
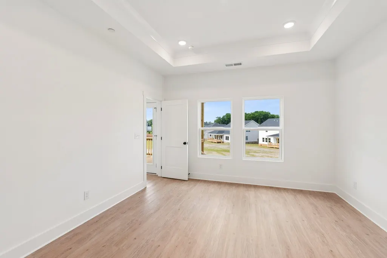
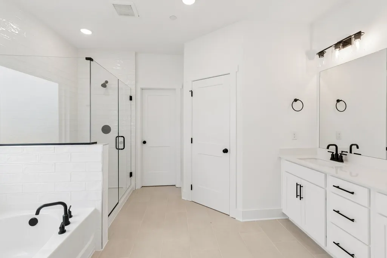
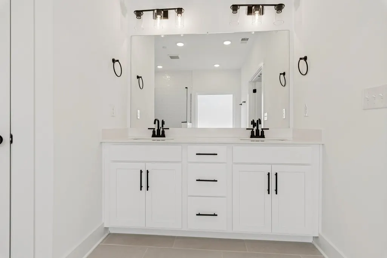
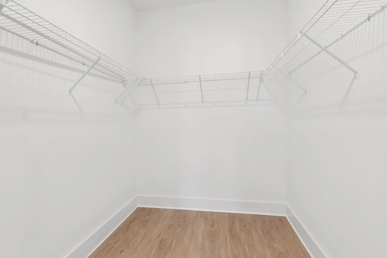
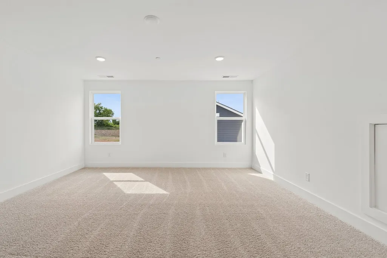
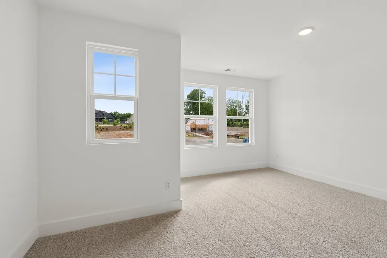
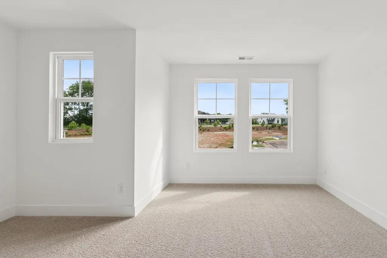
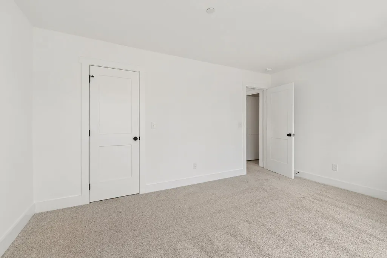
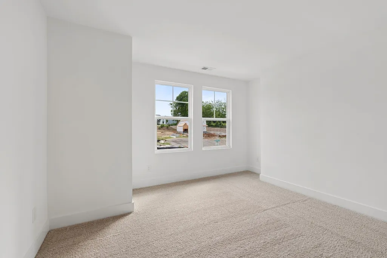
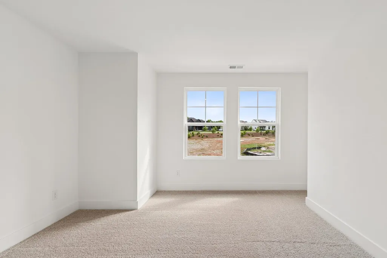
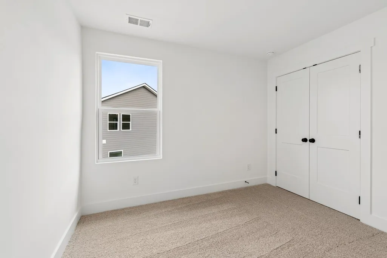
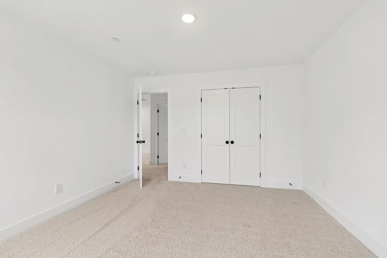
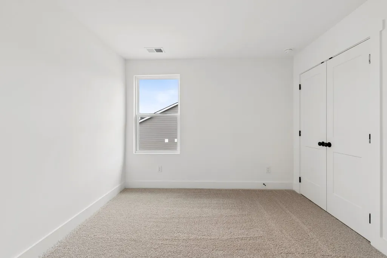
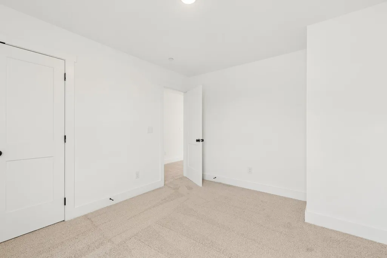
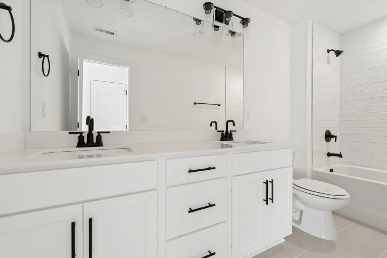
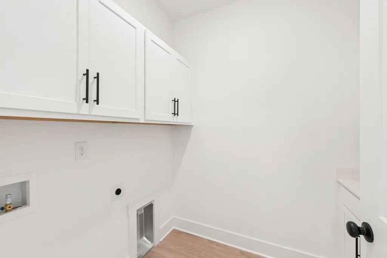
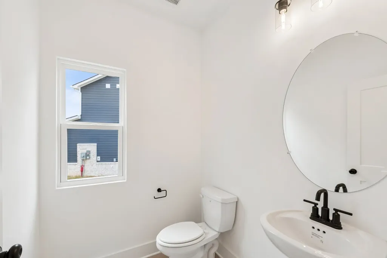
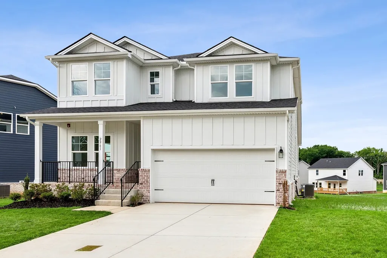
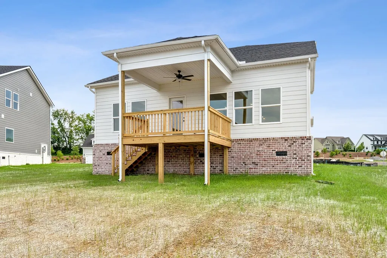
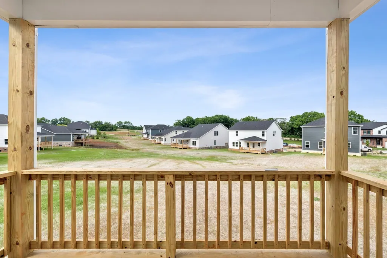
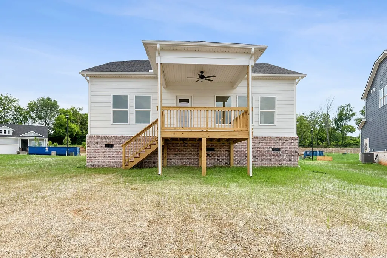
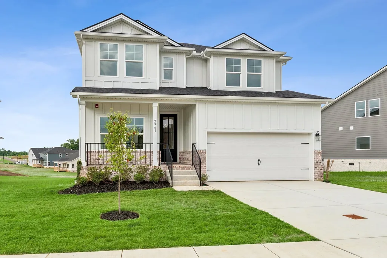
Fall is pure magic ???? at this M/I Homes Harrison in Hillcrest Village—and so is this homesite. Picture crisp autumn air, golden leaves drifting past the welcoming front covered porch, and a private backyard with nobody behind you. Just pure, peaceful views for steaming morning coffee or glowing evening gatherings under the huge covered rear porch. It’s the kind of outdoor space that turns ordinary fall days into something unforgettable—think sweater weather, string lights, and nothing but open sky behind you. Step inside and the story keeps getting better. Sunlight pours through lots of windows across the open main level, dancing over warm plank flooring (minus the primary suite) and gleaming hardwood stairs that practically invite you upstairs to the large bonus room. Think movie nights with blankets, game days with friends, or a quiet retreat when the weather turns chilly outside. Downstairs, the first-floor primary suite becomes your private sanctuary after long autumn adventures—complete with a spa-like tile shower that feels like pure luxury after a day of leaf-peeping or hayrides. Note - home is under construction and pictures are of a Harrison plan with different selection. Quartz countertops shine in the kitchen like they were made for pumpkin-spice everything, while tile baths keep every space crisp, clean, and easy. This is location perfection ✨: minutes from historic downtown Columbia’s shops, restaurants, and farmers markets, yet tucked into a community that feels like its own little haven. You’ll love the easy access without sacrificing that peaceful, nobody-behind-you backyard vibe. And the timing? Pure magic for buyers. Lock in M/I Homes Game Time rates of 5.25% for 30 years through M/I Financial, plus a 2-1 buydown and $7,500 toward closing costs—making this ever-popular Harrison even more irresistible this fall. Ready for a season of new beginnings? Come see why so many families fall in love the moment they walk through the door ????.
| Elementary School | Middle School | High School |
|---|---|---|
| J. Brown Elementary | Whitthorne Middle School | Columbia Central High School |
| Price History | |
|---|---|
| 9/23/2026 | Listed $504,220 |
General Features
| Living Area | 2507 |
|---|---|
| Sewer | Public Sewer |
| Heating | Central,Electric |
| Cooling | Attic Fan,Central Air,Electric |
| Utilities | Electricity Available,Water Available,Cable Connected |
| Possession | Close Of Escrow |
| Roof | Shingle |
| Appliances | Electric Oven,Electric Range,Dishwasher,Microwave,Stainless Steel Appliance(s) |
| HOA Fee | 67 |
| Garage Spaces | 2 |
| Association Fee Includes | Maintenance Grounds,Recreation Facilities |
| Patio/Porch Features | Deck,Covered |
| Architectural Style | Traditional |
| Security Features | Carbon Monoxide Detector(s),Fire Sprinkler System,Smoke Detector(s) |
| Construction Materials | Hardboard Siding,Brick |
| Pets Allowed | Yes |
| Year Built | 2026 |
| Stories Count | 2 |
| Topography | Corner Lot |
| Levels | Two |
| Property Subtype | Single Family Residence |
| HOA Fee 2 | 500 |
| Assoc Fee Paid Per | Monthly |
| County | Maury County,TN |
| New Construction | Yes |
| Property Type | Residential |
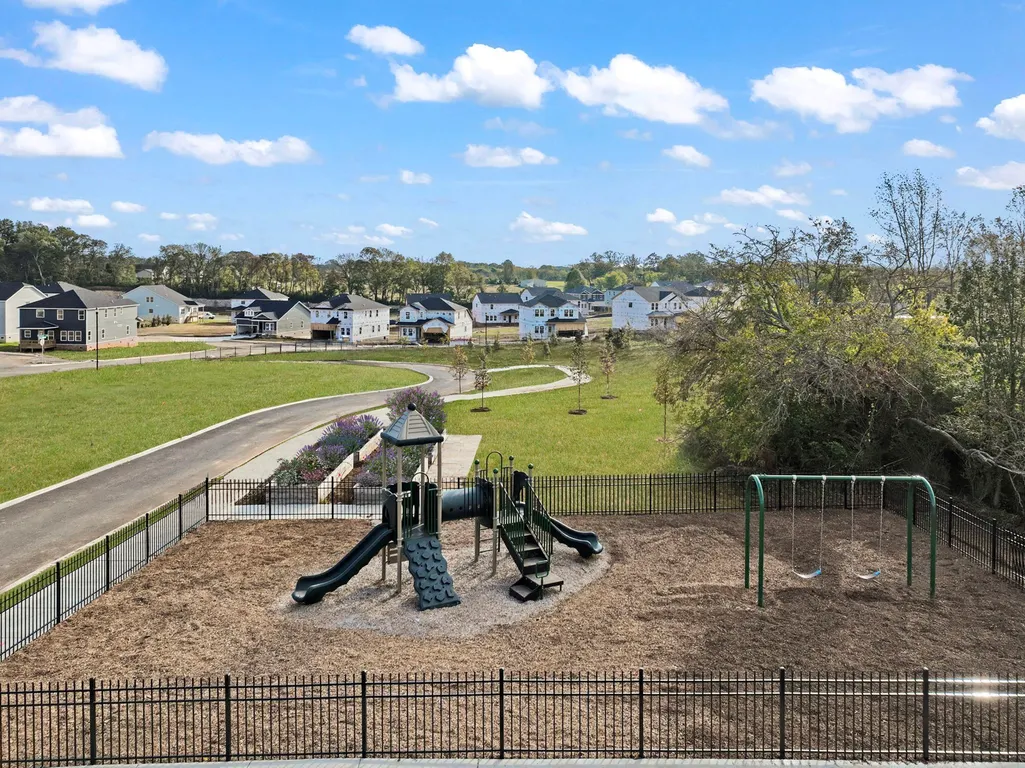
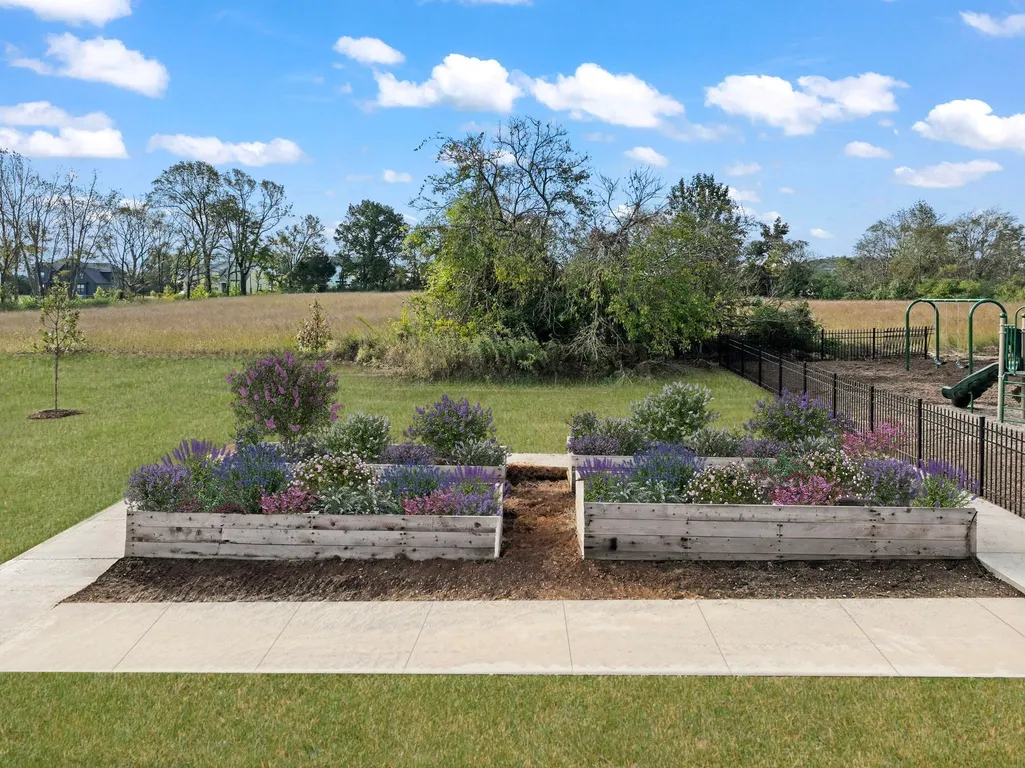
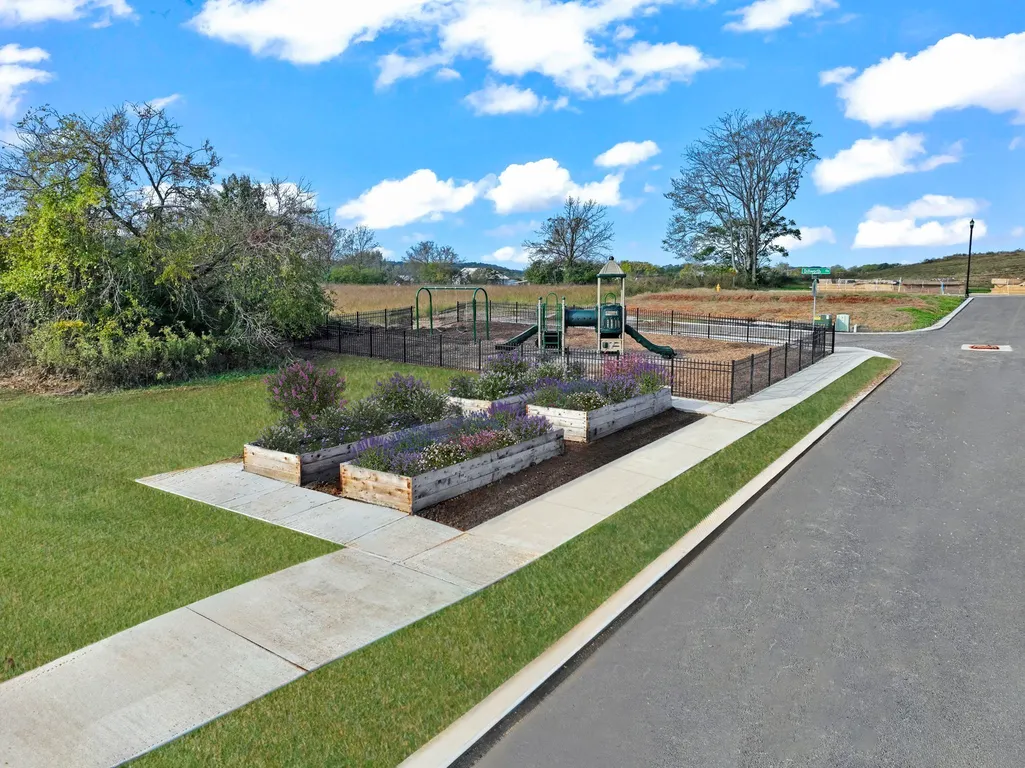
| Association Amenities | Dog Park,Playground,Sidewalks,Underground Utilities,Trail(s) |
| Attached Garage | Yes |
| Energy Efficient | Attic Fan,Windows,Low VOC Paints,Thermostat |
| Subdivision Name | Hillcrest Village |
| Garage Y/N | Yes |
| Full Baths | 2 |
| Status | Active |
| Buyer Financing | Conventional,FHA,VA |
| Directions | From Nashville: Get on I-40E/I-65S. Continue on I-65 S to Spring Hill. Take the US-31 S exit from TN-396 W/Saturn Pkwy. Use the right 2 lanes to merge onto US-31 S toward Columbia. Merge onto US-31 S |
| High School | Columbia Central High School |
| City | Columbia |
| Senior Community Y/N | No |
| Lot Size Units | Acres |
| HOA Fee 2 Frequency | One Time |
| Elementary School | J. Brown Elementary |
| Property Attached Y/N | No |
| Year Built Details | New |
| Tax Annual Amount | 3200 |
| Middle/Junior High School | Whitthorne Middle School |
| Building Area Units | Square Feet |
| Living Area Units | Square Feet |
| Standard Status | Active |
| Tax Lot | 117 |
Interior Features
| Interior Amenities | Air Filter,Entrance Foyer,Extra Closets,Open Floorplan,Pantry,Smart Thermostat,Walk-In Closet(s),High Speed Internet |
|---|---|
| Basement | None,Crawl Space |
| Flooring | Carpet,Tile,Vinyl |
| Total Fireplaces | 1 |
| Air Conditioning Y/N | Yes |
| Heating Y/N | Yes |
| Fireplace Y/N | Yes |
| Above Grade Finished Area | 2507 |
| Half Baths | 1 |
| Laundry Features | Electric Dryer Hookup,Washer Hookup |
| Total Bedrooms | 4 |
| Main Level Bedrooms | 1 |
| Below Grade Finished Area Unit Type | Square Feet |
| LivingAreaSource | Owner |
| Below Grade Finished Area Source | Owner |
| Above Grade Finished Area Source | Owner |
| Above Grade Finished Area Unit Type | Square Feet |
| Total Baths | 3 |
Exterior Features
| Parking Features | Garage Door Opener,Garage Faces Front,Concrete,Driveway |
|---|---|
| Lot Features | Corner Lot |
| Water Source | Public |
| Total Parking | 2 |
| Building Area Total | 2507 |
| Lot Size Source | Calculated from Plat |
| Waterfront Y/N | No |
| Covered Spaces | 2 |
| Other Equipment | Air Purifier |
Amenities
- Foreclosure
- Views
- Short Sale
- New Construction
- Adult 55+
- Lease To Own
- No HOA Fees
- Furnished
- Primary On Main
- Air Conditioning
- Seller Finance
- Green
- Fixer Upper
- Horse
- Golf
- Fireplace
- Deck
- Garage
- Basement
- Pool
Property vs Single Family Average in 38401
Price
Taxes
Year Built
 The data relating to real estate for sale on this web site comes in part from the Internet Data Exchange Program of RealTracs Solutions as distributed by MLS Grid. Real estate listings held by brokerage firms other than The Ashton Real Estate Group are marked with the Internet Data Exchange Program logo or thumbnail logo and detailed information about them includes the name of the listing brokers.
