
Just Listed








Address
1334 Estates Drive, Seymour, TN
Price
$ 525,000
Property Attributes
- MLS#3598099
- TypeSingle Family
- Listing Status Active
- CountySEVIER
- CitySeymour
- NeighborhoodSeymour Hills Estates
- Zip37865
- Style
- Year Built2026
- Taxes$ 40
- Price$ 525,000
- Bedrooms3
- Full Bathrooms3
- Half Bathrooms0
- Sqr Footage2136
- Lot Size1.28 Acres
Data Source:
Listing courtesy of RealTracs MLS as distributed by MLS GRID
Property Description
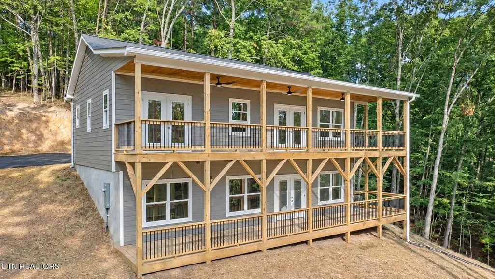
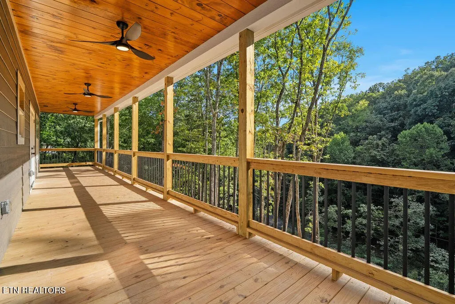
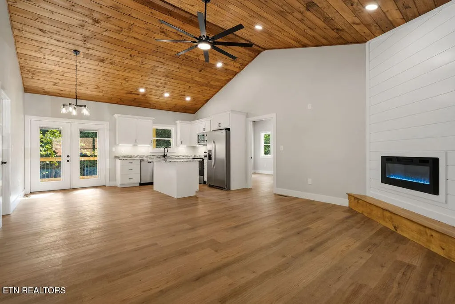
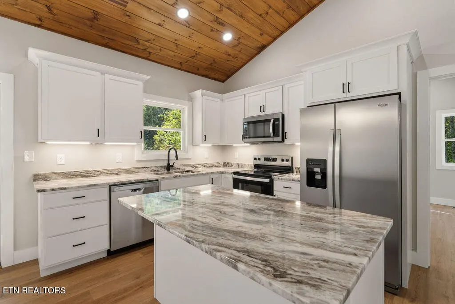
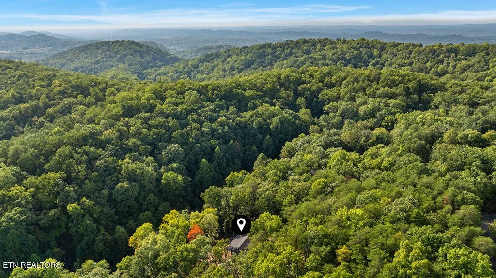
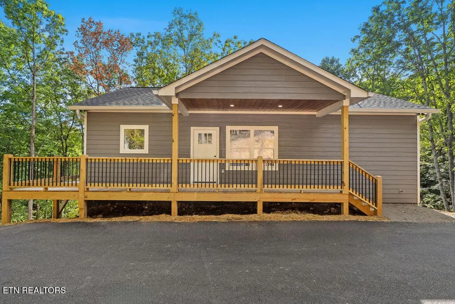
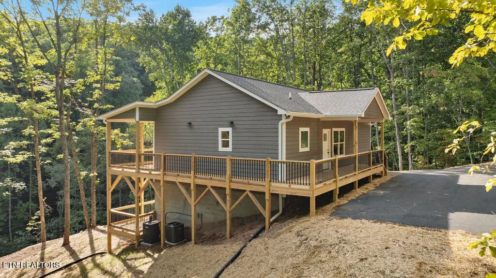
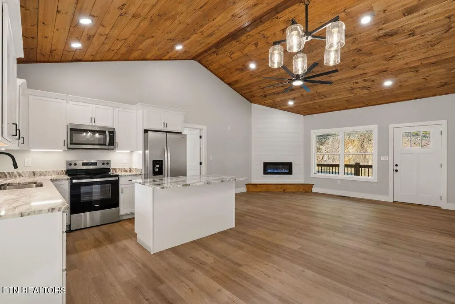
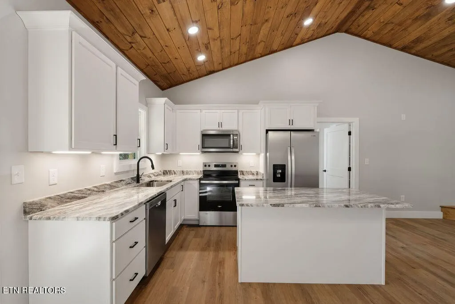
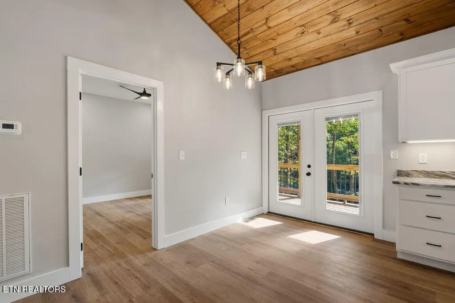
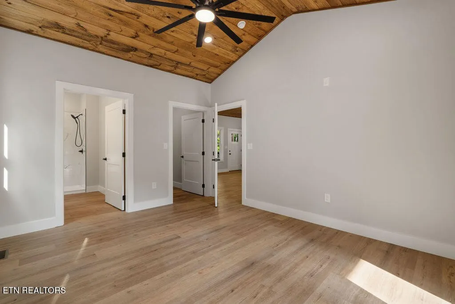
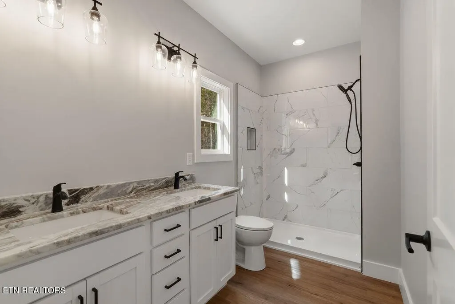
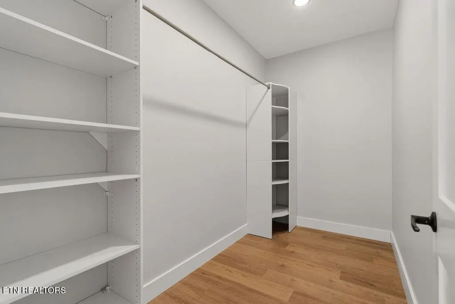
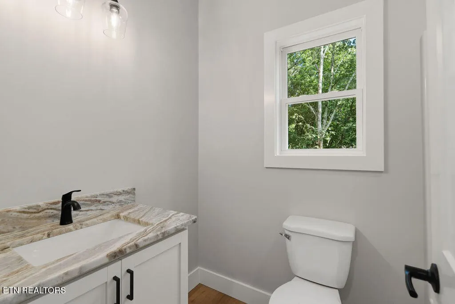
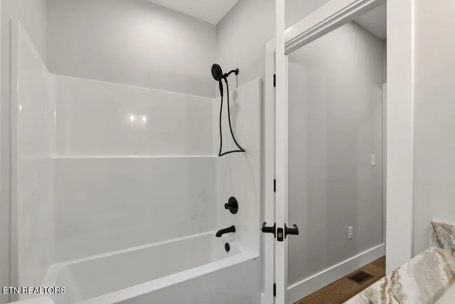
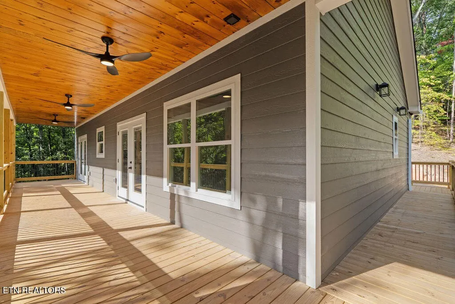
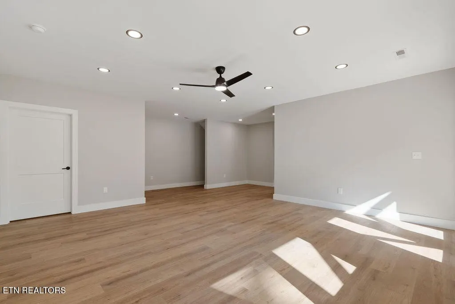
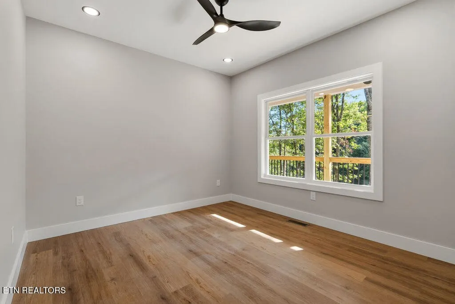
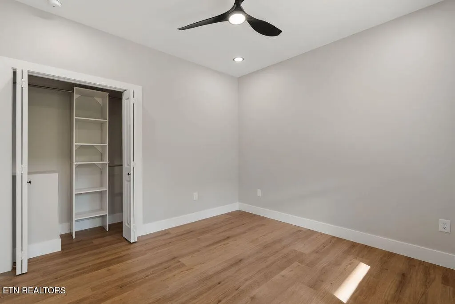
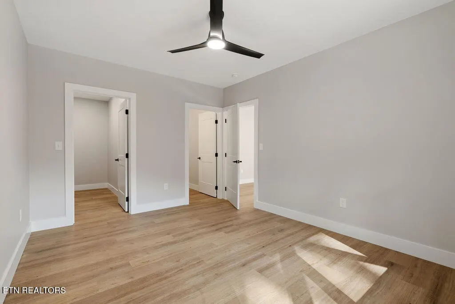
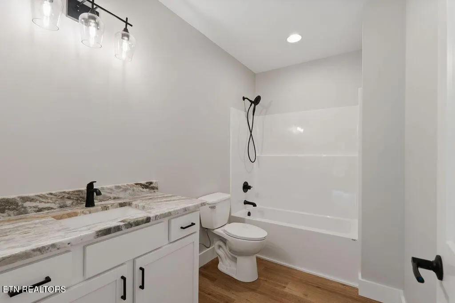
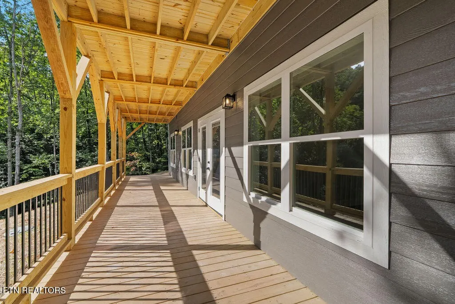
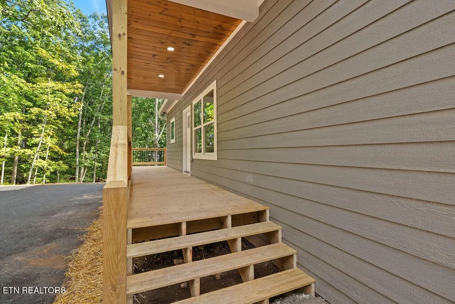
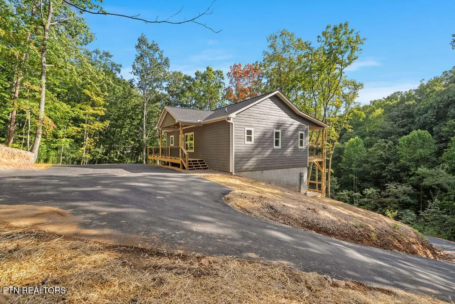
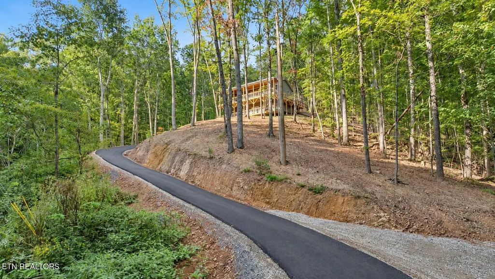
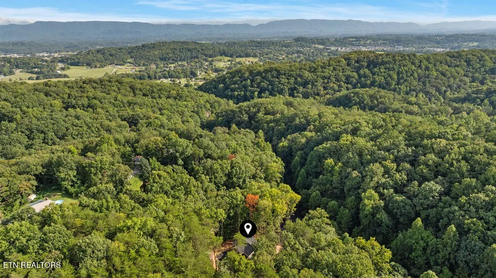
NEW CONSTRUCTION- Two levels of covered porches overlooking the woods set the tone for this newly built Seymour home on approximately 1.28 acres. A winding paved driveway leads to a welcoming retreat with 3 bedrooms, 3 full baths, a separate office, and approximately 2,136 square feet of living space. Inside, vaulted wood ceilings bring warmth and character to the open living area, where an electric fireplace with a shiplap surround creates a natural gathering spot. The kitchen features white cabinetry, stainless steel appliances, an island, and an adjoining dining area. Step outside to the covered porch for morning coffee or an evening surrounded by trees. The main-level primary suite offers porch access, a walk-in closet, and a bathroom with a double vanity and walk-in shower. A second bedroom, full bath, and laundry area complete the main level. Downstairs, the finished walkout basement provides a spacious family room, third bedroom, full bath, office, and storage, with direct access to the lower covered porch. With wooded surroundings, generous outdoor living space, and a flexible layout, this home pairs the feel of a mountain retreat with a Seymour address.
| Price History | |
|---|---|
| 9/23/2026 | Listed $525,000 |
General Features
| Living Area | 2136 |
|---|---|
| Sewer | Septic Tank |
| Heating | Electric,Heat Pump |
| Cooling | Central Air,Ceiling Fan(s) |
| Utilities | Electricity Available,Water Available |
| Possession | Close Of Escrow |
| Appliances | Dishwasher,Microwave,Range,Refrigerator |
| Patio/Porch Features | Deck,Porch,Covered |
| Architectural Style | Other |
| Construction Materials | Frame,Other |
| Year Built | 2026 |
| Stories Count | 1 |
| Topography | Private,Wooded |
| Levels | Two |
| Property Subtype | Single Family Residence |
| County | Sevier County,TN |
| New Construction | Yes |
| Property Type | Residential |
| Attached Garage | No |
| Energy Efficient | Windows |
| Subdivision Name | Seymour Hills Estates |
| Garage Y/N | No |
| Full Baths | 3 |
| Status | Active |
| Directions | From the intersection of Chapman Highway and Old Sevierville Pike in Seymour,follow Old Sevierville Pike approximately 2 miles. Turn left onto Estates Drive and continue to 1334 Estates Drive. |
| City | Seymour |
| Senior Community Y/N | No |
| Lot Size Units | Acres |
| Property Attached Y/N | No |
| Year Built Details | New |
| Tax Annual Amount | 40 |
| Building Area Units | Square Feet |
| Living Area Units | Square Feet |
| Standard Status | Active |
Interior Features
| Interior Amenities | Walk-In Closet(s),Ceiling Fan(s),Kitchen Island |
|---|---|
| Basement | Finished,Exterior Entry |
| Total Fireplaces | 1 |
| Air Conditioning Y/N | Yes |
| Heating Y/N | Yes |
| Fireplace Y/N | Yes |
| Above Grade Finished Area | 1031 |
| Laundry Features | Washer Hookup,Electric Dryer Hookup |
| Total Bedrooms | 3 |
| Below Grade Finished Area | 1105 |
| Main Level Bedrooms | 3 |
| Below Grade Finished Area Unit Type | Square Feet |
| LivingAreaSource | Builder |
| Below Grade Finished Area Source | Builder |
| Above Grade Finished Area Source | Builder |
| Above Grade Finished Area Unit Type | Square Feet |
| Total Baths | 3 |
Exterior Features
| Lot Features | Private,Wooded |
|---|---|
| Water Source | Public |
| Lot Size Area | 1.28 |
| Building Area Total | 2136 |
| Lot Size Acres | 1.28 |
| Lot Size Source | Assessor |
| Waterfront Y/N | No |
Amenities
- Foreclosure
- Views
- Short Sale
- New Construction
- Adult 55+
- Lease To Own
- No HOA Fees
- Furnished
- Primary On Main
- Air Conditioning
- Seller Finance
- Green
- Fixer Upper
- Horse
- Golf
- Fireplace
- Deck
- Garage
- Basement
- Pool
Property vs Single Family Average in 37865
Price
Taxes
Year Built
 The data relating to real estate for sale on this web site comes in part from the Internet Data Exchange Program of RealTracs Solutions as distributed by MLS Grid. Real estate listings held by brokerage firms other than The Ashton Real Estate Group are marked with the Internet Data Exchange Program logo or thumbnail logo and detailed information about them includes the name of the listing brokers.
