
Open House Sun, Oct 25th 01:00 PM - 02:00 PM

Address
1132a 38th Ave N, Nashville, TN
Property Attributes
- MLS#3597703
- TypeSingle Family
- Listing Status Active
- CountyDAVIDSON
- CityNashville
- NeighborhoodTigerbelle Homes
- Zip37209
- Style
- Year Built2026
- Taxes$ 1512
- Bedrooms4
- Full Bathrooms3
- Half Bathrooms1
- Sqr Footage2228
- Lot Size0.03 Acres
Data Source:
Listing courtesy of RealTracs MLS as distributed by MLS GRID
Property Description
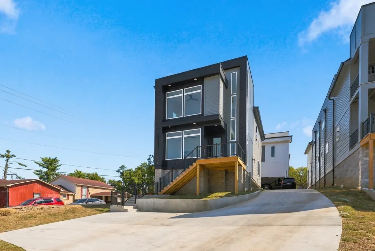
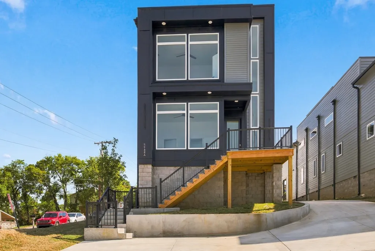
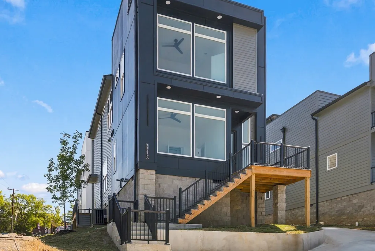
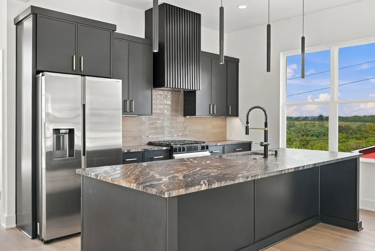
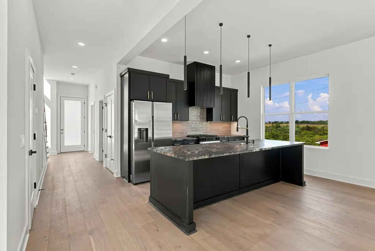
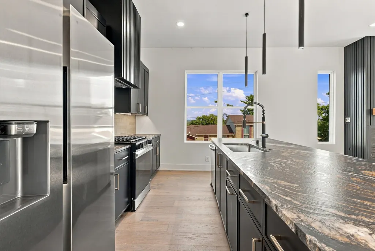
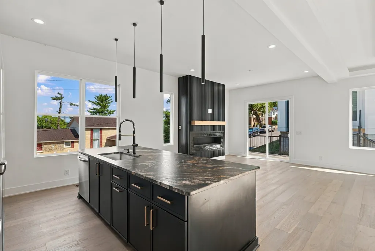
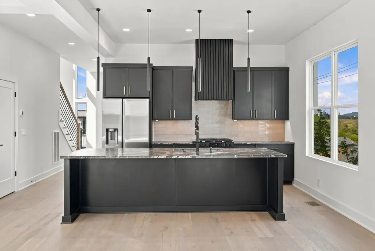
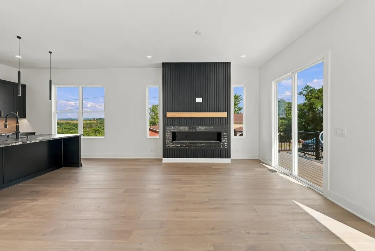
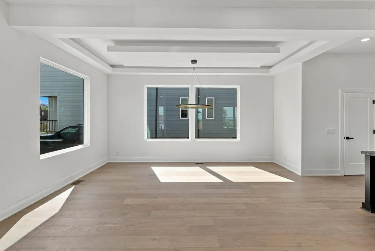
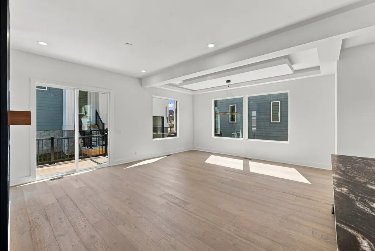
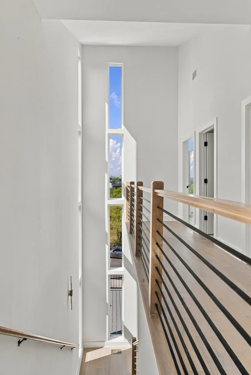
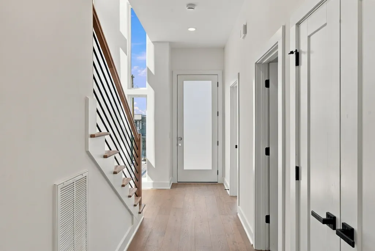
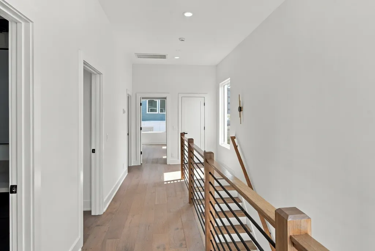
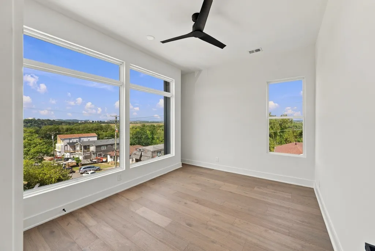
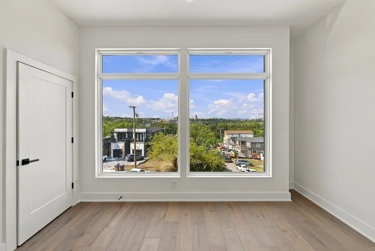
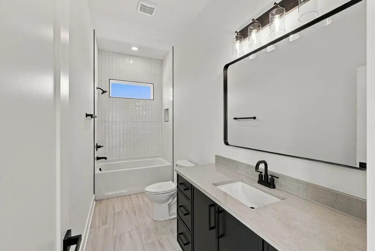
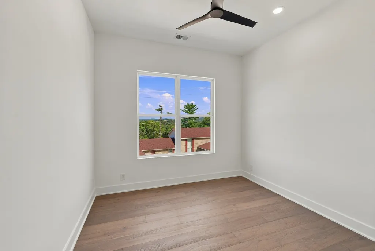
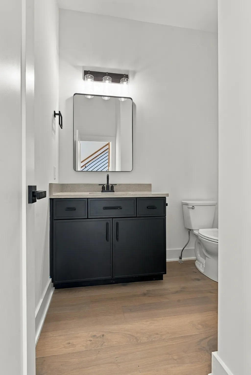
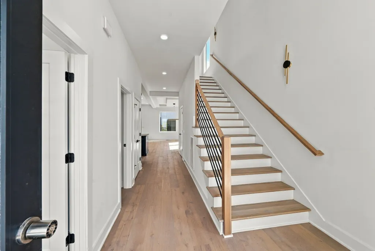
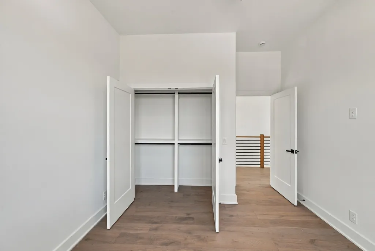
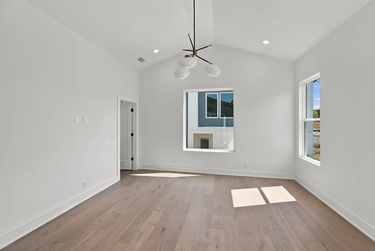
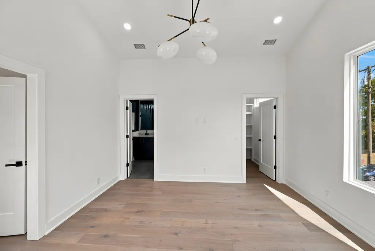
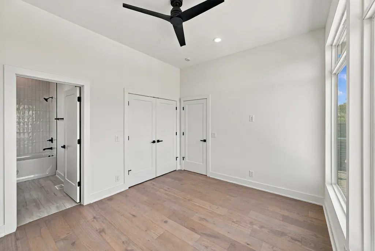
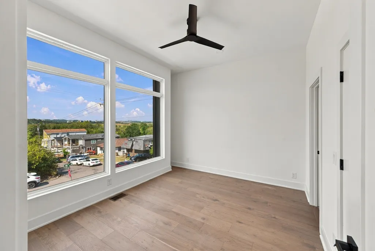
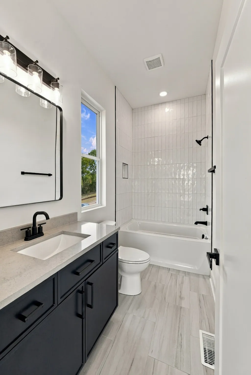
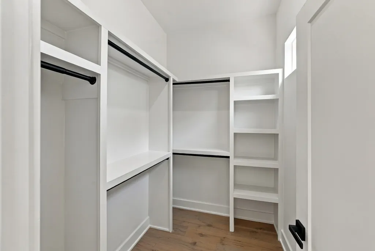
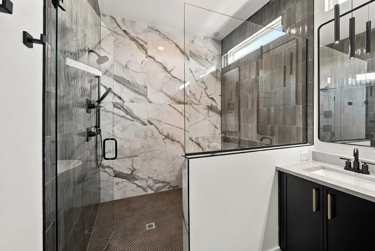
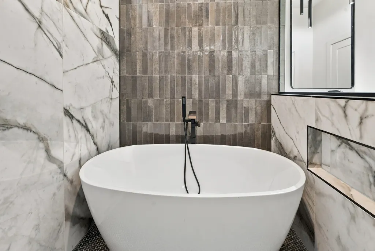
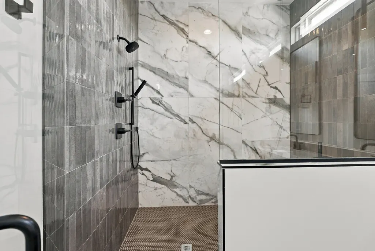
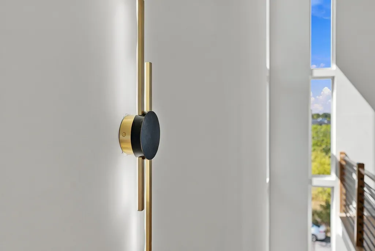
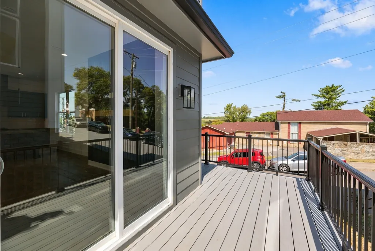
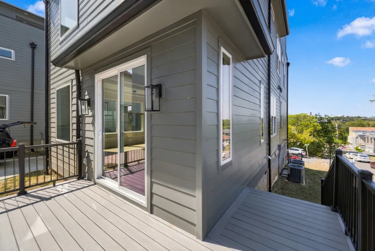
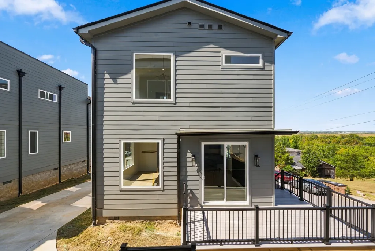
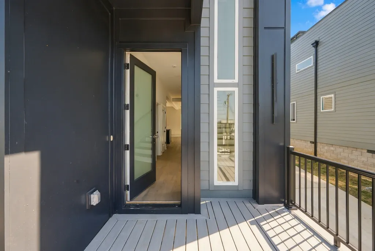
THIS IS AN AUCTION PROPERTY: Bid Online Only til Tues., Oct. 27th @6 PM. Stunning New Construction in North Nashville | 1132 A 38th Ave. N. Welcome to your dream home—where modern luxury meets everyday convenience. This brand-new 4-bedroom, 3.5-bathroom residence offers 3,000+ sq ft of thoughtfully designed living space with upscale finishes throughout. Main Level Highlights: • First-floor primary suite with full en-suite bath for ultimate convenience • Half bath for guests • 10-foot ceilings and rich wood flooring create an open, airy feel • Gas fireplace in the family room—perfect for cozy evenings Gourmet Kitchen: • Open-concept design with large center island seating for 4 • Gas cooktop, stainless steel appliances, and instant hot water • Walk-in pantry with custom built-in shelving Upper Level: • 3 additional bedrooms • Walk-in laundry room—no more hauling baskets up and down stairs • Wide staircase for easy movement Outdoor & Location: • Breathtaking views from your new home • Backs up to Tennessee State University—ideal for faculty, staff, or investors • Shared driveway with 1132B (separate horizontal property regime with private elements) Selling AS/IS! 10% Buyer's Premium. Other Terms Apply. Buyer/Buyer’s Agent to Verify Pertinent Information. A minimum bid is just a suggested starting bid for the auction and is not the acceptable bid price the Seller is willing to take for the property. Unless the sale is stated as absolute then the Seller can reject any bid for the property.
| Elementary School | Middle School | High School |
|---|---|---|
| Park Avenue Enhanced Option Elementary School | Moses McKissack Middle | Pearl Cohn Magnet High School |
| Price History | |
|---|---|
| 9/22/2026 | Listed $0 |
General Features
| Living Area | 2228 |
|---|---|
| Sewer | Public Sewer |
| Heating | Central,Electric |
| Cooling | Central Air |
| Utilities | Electricity Available,Water Available |
| Possession | Close Of Escrow |
| Appliances | Electric Oven,Built-In Gas Range,Dishwasher,Ice Maker,Refrigerator |
| Patio/Porch Features | Porch,Covered |
| Construction Materials | Frame,Hardboard Siding |
| Year Built | 2026 |
| View | City |
| Stories Count | 2 |
| Topography | Corner Lot |
| Levels | One |
| Property Subtype | Single Family Residence |
| County | Davidson County,TN |
| New Construction | No |
| Property Type | Residential |
| Attached Garage | No |
| Subdivision Name | Tigerbelle Homes |
| Garage Y/N | No |
| Full Baths | 3 |
| Status | Active |
| Directions | From Centennial Blvd/Dr. Walter S. Davis Blvd. at 40th Ave. N. head East & go through stop light at 39th and turn right on Tigerbelle to right on 38th Ave. LOOK FOR AUCTION SIGNS. |
| High School | Pearl Cohn Magnet High School |
| City | Nashville |
| Senior Community Y/N | No |
| Lot Size Units | Acres |
| Elementary School | Park Avenue Enhanced Option |
| Property Attached Y/N | No |
| Year Built Details | Existing |
| Tax Annual Amount | 1512 |
| Middle/Junior High School | Moses McKissack Middle |
| Building Area Units | Square Feet |
| Living Area Units | Square Feet |
| Standard Status | Active |
Interior Features
| Basement | Crawl Space |
|---|---|
| Flooring | Wood,Tile |
| Total Fireplaces | 1 |
| Air Conditioning Y/N | Yes |
| Heating Y/N | Yes |
| Fireplace Y/N | Yes |
| Above Grade Finished Area | 2228 |
| Half Baths | 1 |
| Total Bedrooms | 4 |
| Main Level Bedrooms | 1 |
| Below Grade Finished Area Unit Type | Square Feet |
| LivingAreaSource | Assessor |
| Below Grade Finished Area Source | Assessor |
| Above Grade Finished Area Source | Assessor |
| Above Grade Finished Area Unit Type | Square Feet |
| Total Baths | 4 |
Exterior Features
| Lot Features | Corner Lot |
|---|---|
| Water Source | Public |
| Lot Size Area | 0.03 |
| Building Area Total | 2228 |
| Lot Size Acres | 0.03 |
| Lot Size Source | Calculated from Plat |
| Waterfront Y/N | No |
Amenities
- Foreclosure
- Views
- Short Sale
- New Construction
- Adult 55+
- Lease To Own
- No HOA Fees
- Furnished
- Primary On Main
- Air Conditioning
- Seller Finance
- Green
- Fixer Upper
- Horse
- Golf
- Fireplace
- Deck
- Garage
- Basement
- Pool
Property vs Single Family Average in 37209
Taxes
Year Built
 The data relating to real estate for sale on this web site comes in part from the Internet Data Exchange Program of RealTracs Solutions as distributed by MLS Grid. Real estate listings held by brokerage firms other than The Ashton Real Estate Group are marked with the Internet Data Exchange Program logo or thumbnail logo and detailed information about them includes the name of the listing brokers.
