
Open House Sun, Oct 25th 01:00 PM - 02:00 PM

Address
1126 38th Ave N, Nashville, TN
Property Attributes
- MLS#3597692
- TypeSingle Family
- Listing Status Active
- CountyDAVIDSON
- CityNashville
- Neighborhood38th Avenue Homes
- Zip37209
- Style
- Year Built2026
- Taxes$ 1586
- Bedrooms4
- Full Bathrooms4
- Half Bathrooms1
- Sqr Footage2458
- Lot Size0.03 Acres
Data Source:
Listing courtesy of RealTracs MLS as distributed by MLS GRID
Property Description
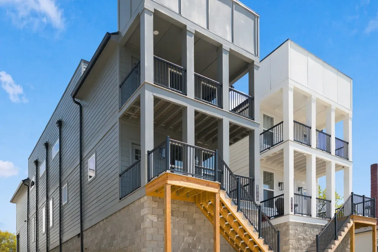
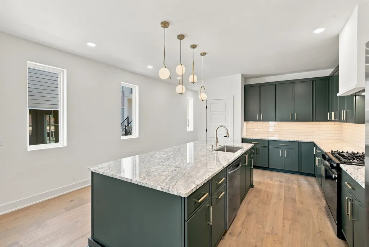
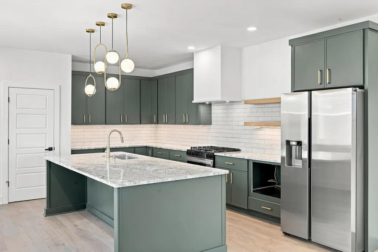
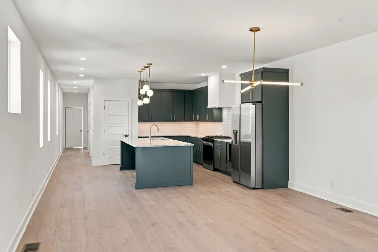
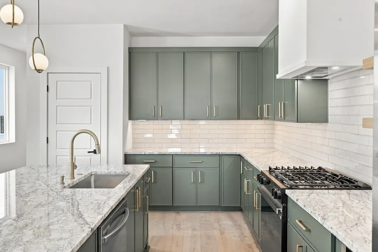
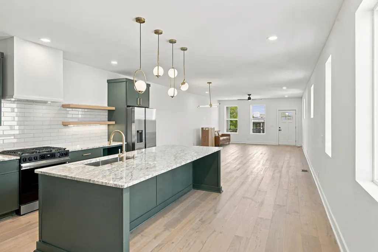
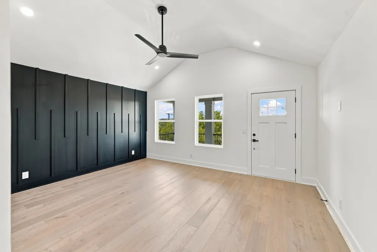
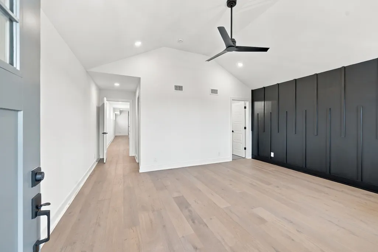
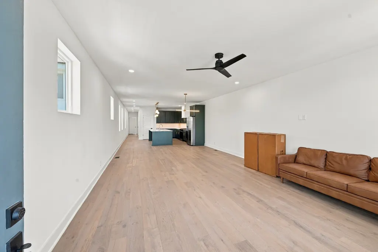
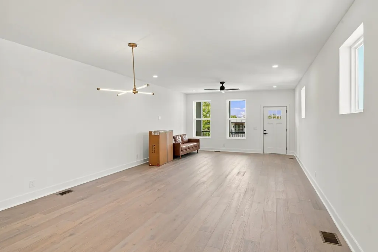
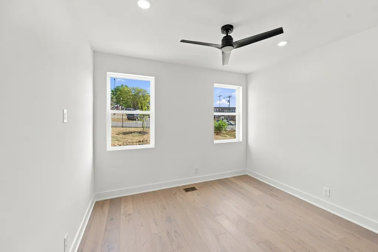
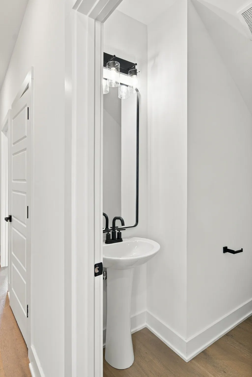
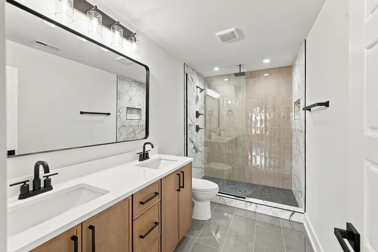
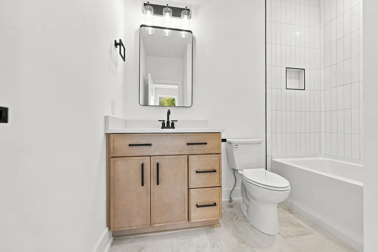
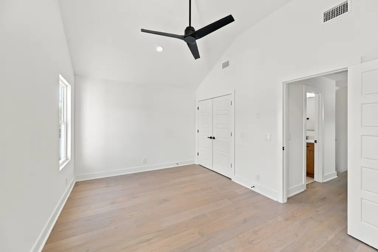
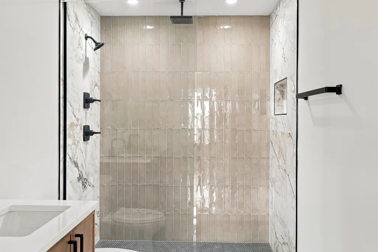
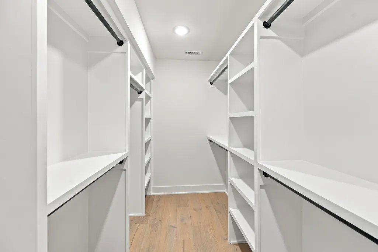
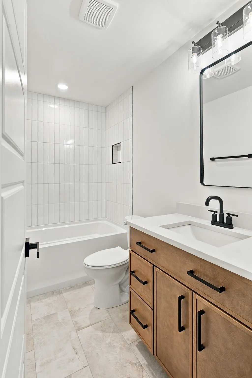
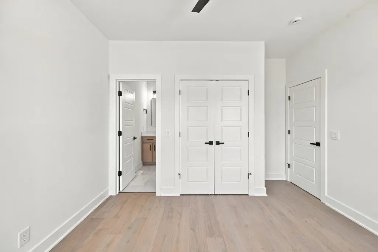
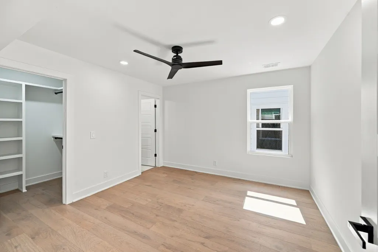
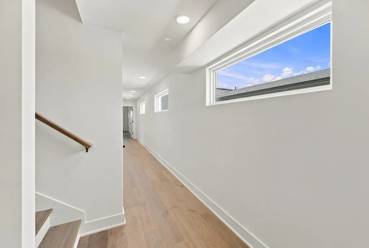
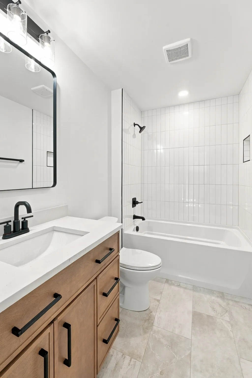
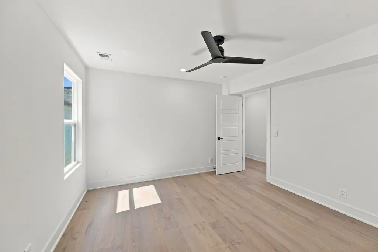
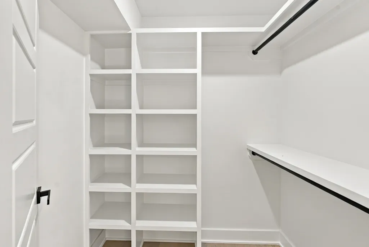
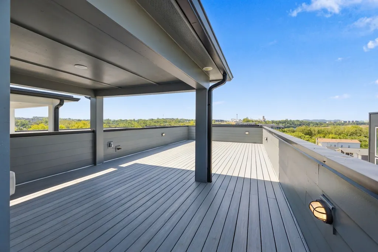
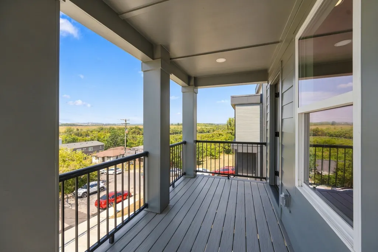
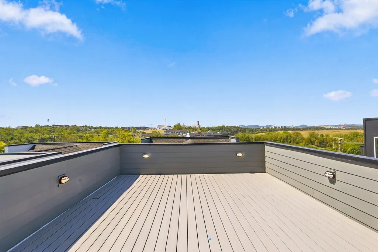
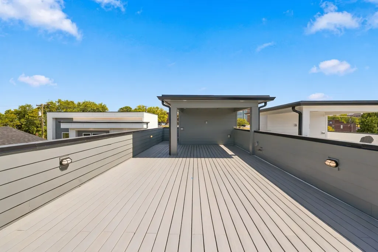
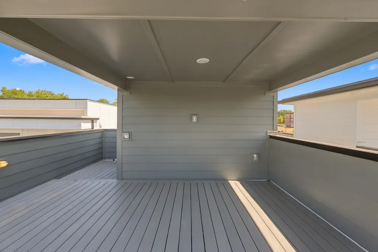
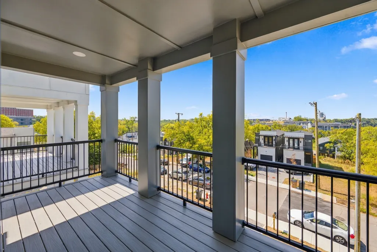
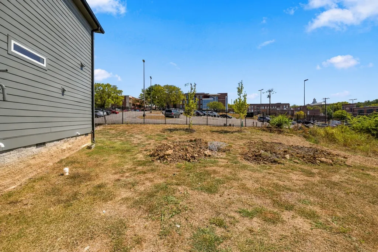
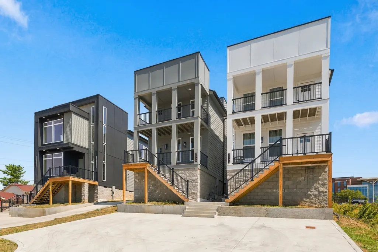
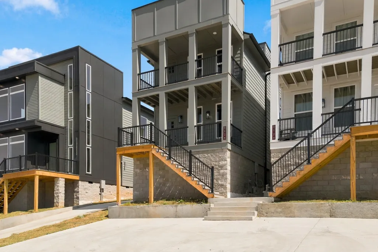
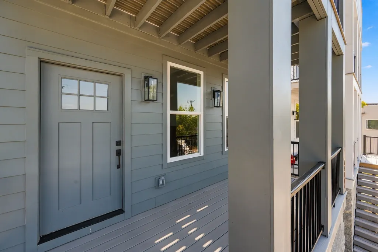
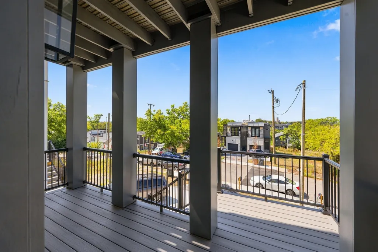
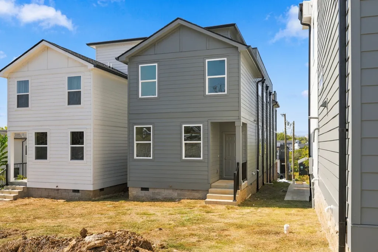
THIS IS AN AUCTION PROPERTY: Bid Online Only til Tues., Oct. 27th @6 PM. Stunning New Construction with Rooftop Views in Nashville Welcome to 1126 38th Ave. N., a beautifully designed new-construction home offering 4 bedrooms, 4½ bathrooms, and exceptional indoor-outdoor living. With stylish finishes, spacious living areas, and an incredible rooftop patio, this home is perfectly suited for both everyday living and entertaining. The main level features beautiful wood floors throughout, a spacious kitchen and great-room combination, and a well-appointed kitchen with a large island, built-in sink, and seating for four. One bedroom with a full private bath is conveniently located on the main floor, offering flexibility for guests, a home office, or single-level living. Upstairs, you'll find three additional bedrooms, including two with their own private bathrooms, providing comfort and privacy for family and guests. The third floor opens to an impressive rooftop patio with a covered area, creating the perfect setting for morning coffee, evening gatherings, or taking in Nashville's spectacular views. A dedicated gas line for the grill makes rooftop entertaining easy. With its modern design, thoughtful floor plan, generous bedroom and bath count, and awesome rooftop views, this home offers the best of contemporary Nashville living. Selling AS/IS! 10% Buyer's Premium. Other Terms Apply. Buyer/Buyer’s Agent to Verify Pertinent Information. A minimum bid is just a suggested starting bid for the auction and is not the acceptable bid price the Seller is willing to take for the property. Unless the sale is stated as absolute then the Seller can reject any bid for the property.
| Elementary School | Middle School | High School |
|---|---|---|
| Park Avenue Enhanced Option Elementary School | Moses McKissack Middle | Pearl Cohn Magnet High School |
| Price History | |
|---|---|
| 9/22/2026 | Listed $0 |
General Features
| Living Area | 2458 |
|---|---|
| Sewer | Public Sewer |
| Heating | Central,Electric |
| Cooling | Central Air |
| Utilities | Electricity Available,Water Available |
| Possession | Close Of Escrow |
| Appliances | Electric Oven,Dishwasher,Ice Maker,Refrigerator |
| Construction Materials | Frame,Hardboard Siding |
| Year Built | 2026 |
| Stories Count | 3 |
| Levels | One |
| Property Subtype | Single Family Residence |
| County | Davidson County,TN |
| New Construction | No |
| Property Type | Residential |
| Attached Garage | No |
| Subdivision Name | 38th Avenue Homes |
| Garage Y/N | No |
| Full Baths | 4 |
| Status | Active |
| Directions | From Centennial Blvd/Dr. Walter S. Davis Blvd. at 40th Ave. N. head East & go through stop light at 39th and turn right on Tigerbelle to right on 38th Ave. LOOK FOR AUCTION SIGNS. |
| High School | Pearl Cohn Magnet High School |
| City | Nashville |
| Senior Community Y/N | No |
| Lot Size Units | Acres |
| Elementary School | Park Avenue Enhanced Option |
| Property Attached Y/N | No |
| Year Built Details | Existing |
| Tax Annual Amount | 1586 |
| Middle/Junior High School | Moses McKissack Middle |
| Building Area Units | Square Feet |
| Living Area Units | Square Feet |
| Standard Status | Active |
Interior Features
| Basement | Crawl Space |
|---|---|
| Flooring | Wood,Tile |
| Air Conditioning Y/N | Yes |
| Heating Y/N | Yes |
| Above Grade Finished Area | 2458 |
| Half Baths | 1 |
| Total Bedrooms | 4 |
| Main Level Bedrooms | 1 |
| Below Grade Finished Area Unit Type | Square Feet |
| LivingAreaSource | Assessor |
| Below Grade Finished Area Source | Assessor |
| Above Grade Finished Area Source | Assessor |
| Above Grade Finished Area Unit Type | Square Feet |
| Total Baths | 5 |
Exterior Features
| Water Source | Public |
|---|---|
| Lot Size Area | 0.03 |
| Building Area Total | 2458 |
| Lot Size Acres | 0.03 |
| Lot Size Source | Calculated from Plat |
| Waterfront Y/N | No |
Amenities
- Foreclosure
- Views
- Short Sale
- New Construction
- Adult 55+
- Lease To Own
- No HOA Fees
- Furnished
- Primary On Main
- Air Conditioning
- Seller Finance
- Green
- Fixer Upper
- Horse
- Golf
- Fireplace
- Deck
- Garage
- Basement
- Pool
Property vs Single Family Average in 37209
Taxes
Year Built
 The data relating to real estate for sale on this web site comes in part from the Internet Data Exchange Program of RealTracs Solutions as distributed by MLS Grid. Real estate listings held by brokerage firms other than The Ashton Real Estate Group are marked with the Internet Data Exchange Program logo or thumbnail logo and detailed information about them includes the name of the listing brokers.
