
Open House Sun, Sep 27th 02:00 PM - 04:00 PM




Address
1309 State Blvd, Franklin, TN
Price
$ 1,995,000
Property Attributes
- MLS#3597533
- TypeSingle Family
- Listing Status Active
- CountyWILLIAMSON
- CityFranklin
- NeighborhoodWesthaven
- Zip37064
- StyleTraditional
- Year Built2004
- Taxes$ 6492
- Price$ 1,995,000
- Bedrooms4
- Full Bathrooms3
- Half Bathrooms2
- Sqr Footage4204
- Lot Size0.22 Acres
Data Source:
Listing courtesy of RealTracs MLS as distributed by MLS GRID
Property Description
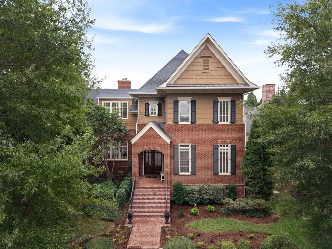
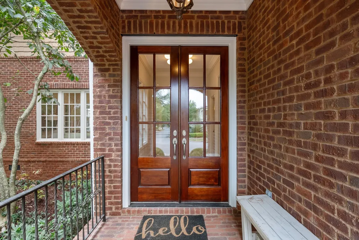
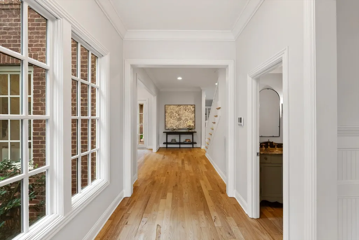
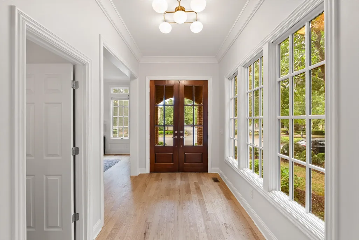
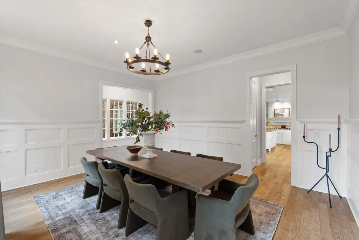
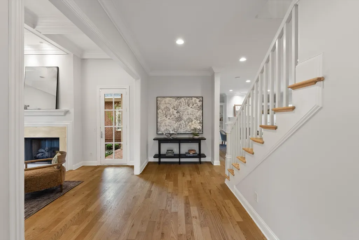
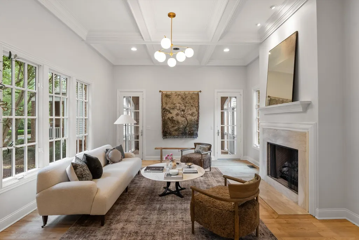
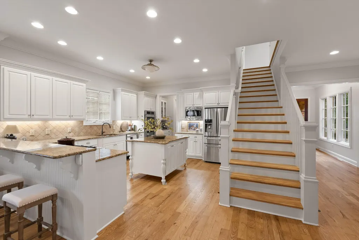
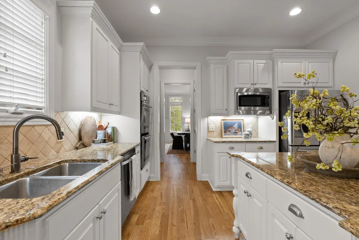
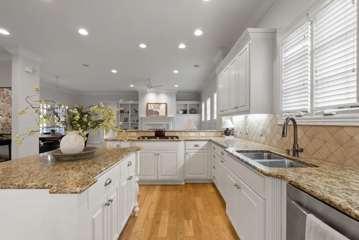
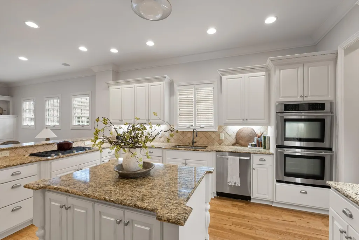
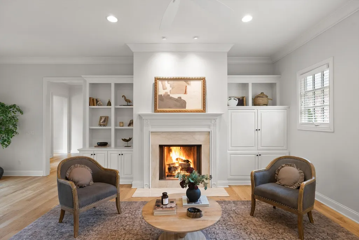
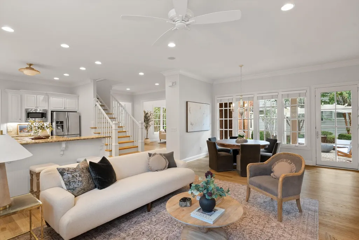
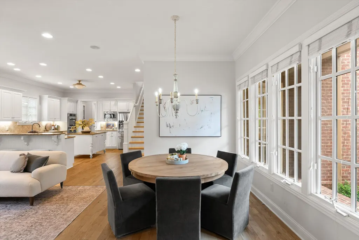
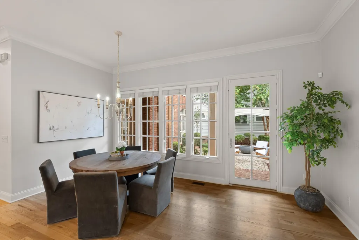
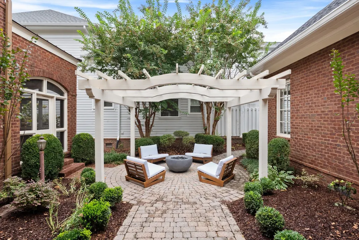
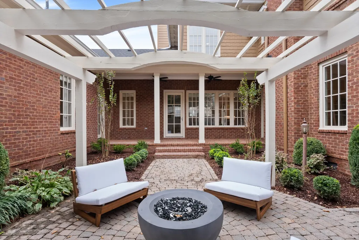
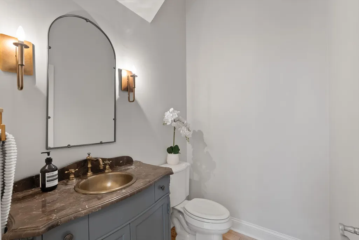
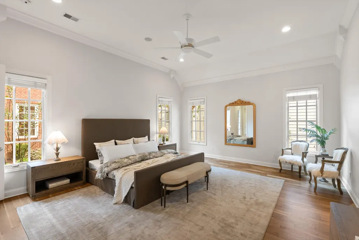
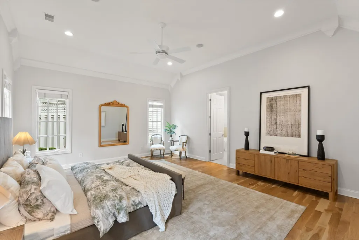
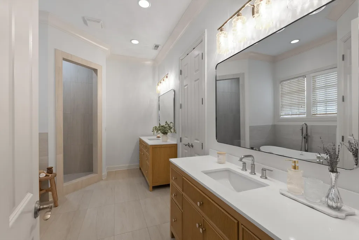
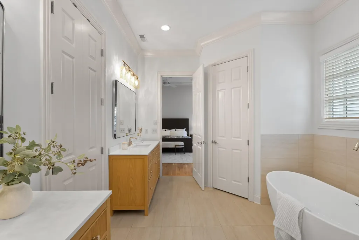
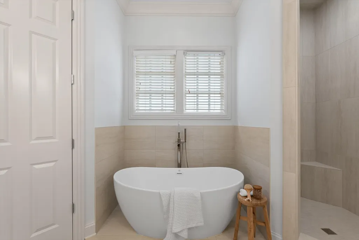
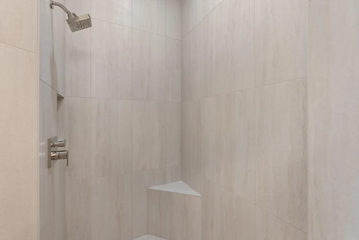
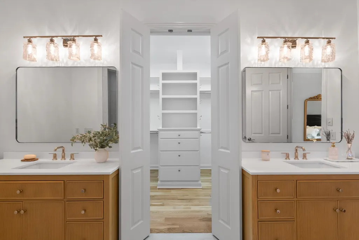
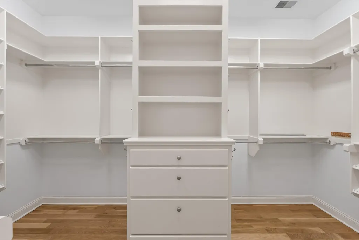
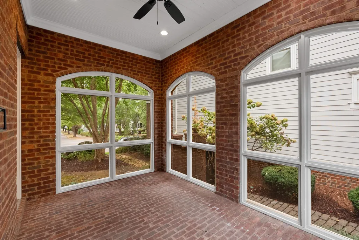
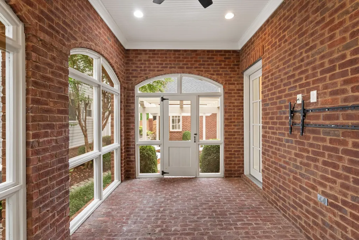
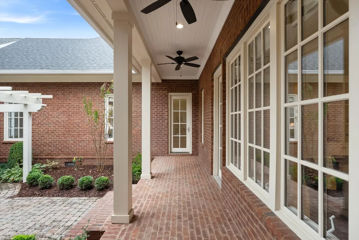
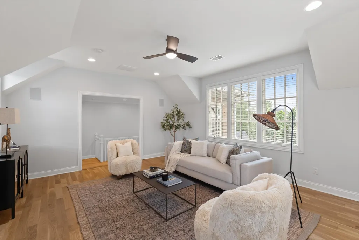
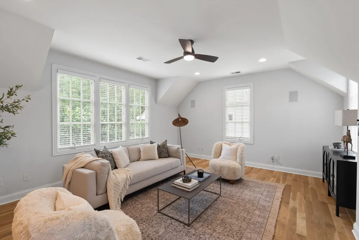
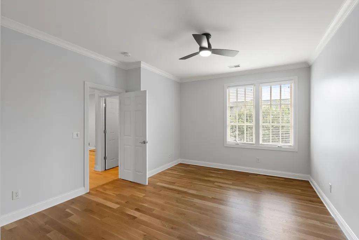
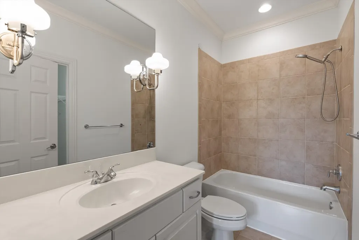
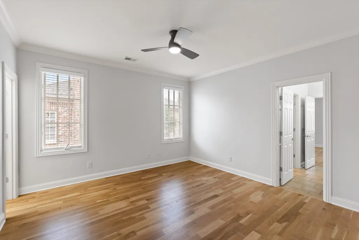
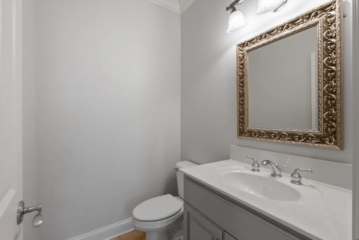
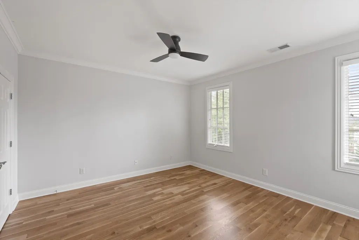
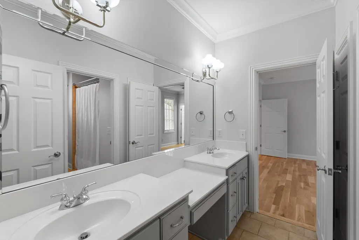
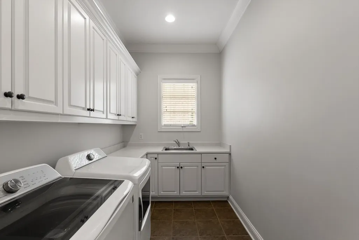
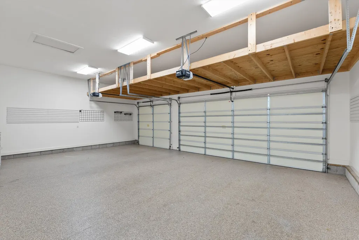
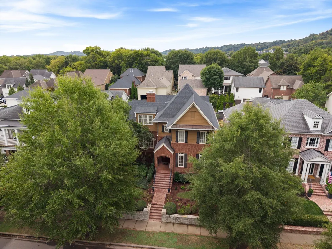
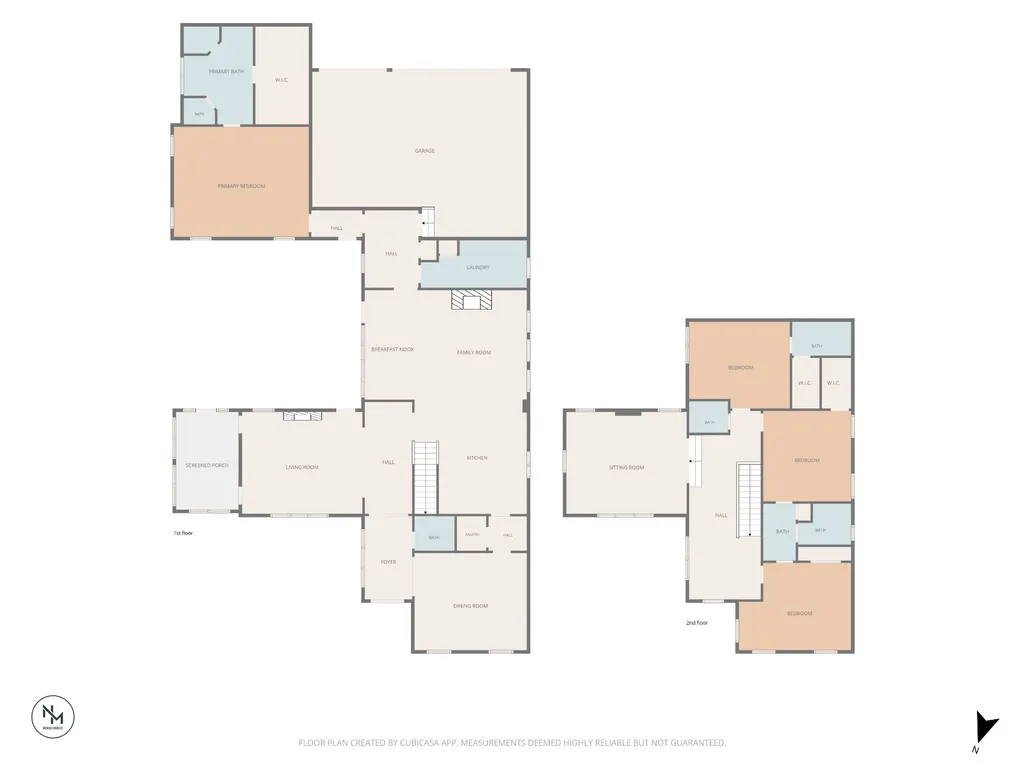
Open Sunday 2–4. This one is gorgeous! Beautifully updated with blonde white oak floors, this custom brick home feels effortlessly elegant. New interior paint and a renovated spa-like primary bath give the home a fresh, sophisticated feel, while high ceilings and generously scaled rooms fill it with natural light. Located in one of the prettiest sections of Westhaven, with mature trees and an island dividing the street, this home is designed for both everyday living as well as entertaining, with a wonderful balance of formal and informal spaces. The formal living and dining rooms are ideal for hosting, while the kitchen opens to the family room and casual dining area for relaxed everyday living. The spacious main-level primary suite is set apart from the public rooms, with views of the charming courtyard and arbor. A serene screened porch is a favorite spot for morning coffee and a good book, or an evening glass of wine. Upstairs, another family room or gathering space provides room to spread out, along with three generously sized secondary bedrooms—one with an en-suite bath and the other two sharing a Jack-and-Jill bath. A three-car garage offers abundant storage and has direct entry to the mudroom. Additional recent upgrades include a 2023 roof, three new HVAC systems in 2022, newer exterior paint, and a fully encapsulated crawl space in 2026. Beyond your front door is a charming community of front porches, sidewalks, miles of trails, three pools, a Residents' Club, and a Town Center with restaurants, shops, a grocery store, and services.
| Elementary School | Middle School | High School |
|---|---|---|
| Pearre Creek Elementary School | Hillsboro Elementary/ Middle School | Independence High School |
| Price History | |
|---|---|
| 9/27/2026 | Listed $1,995,000 |
General Features
| Living Area | 4204 |
|---|---|
| Sewer | Public Sewer |
| Heating | Central,Natural Gas |
| Cooling | Central Air,Electric |
| Utilities | Electricity Available,Natural Gas Available,Water Available |
| Possession | Close Of Escrow |
| Roof | Shingle |
| Appliances | Built-In Electric Oven,Double Oven,Cooktop,Dishwasher,Disposal,Microwave,Refrigerator |
| HOA Fee | 845 |
| Garage Spaces | 3 |
| Association Fee Includes | Recreation Facilities |
| Patio/Porch Features | Porch,Covered,Patio,Screened |
| Architectural Style | Traditional |
| Construction Materials | Brick |
| Pets Allowed | Yes |
| Year Built | 2004 |
| Stories Count | 2 |
| Topography | Level |
| Levels | Two |
| Property Subtype | Single Family Residence |
| Assoc Fee Paid Per | Quarterly |
| County | Williamson County,TN |
| New Construction | No |
| Property Type | Residential |
| Association Amenities | Clubhouse,Park,Pickleball Court(s),Playground,Pool,Sidewalks,Trail(s) |
| Attached Garage | Yes |
| Subdivision Name | Westhaven Sec 1 |
| Garage Y/N | Yes |
| Full Baths | 3 |
| Status | Active |
| Directions | From New Hwy 96,turn onto Westhaven Blvd. (only one way to turn). Turn right onto State Blvd.,property will be on the left. |
| High School | Independence High School |
| City | Franklin |
| Senior Community Y/N | No |
| Lot Size Units | Acres |
| Elementary School | Pearre Creek Elementary School |
| Property Attached Y/N | No |
| Year Built Details | Existing |
| Tax Annual Amount | 6492 |
| Middle/Junior High School | Hillsboro Elementary/ Middle School |
| Building Area Units | Square Feet |
| Living Area Units | Square Feet |
| Standard Status | Active |
Interior Features
| Interior Amenities | Bookcases,Entrance Foyer,Redecorated,Walk-In Closet(s),High Speed Internet |
|---|---|
| Basement | None |
| Flooring | Wood |
| Total Fireplaces | 2 |
| Air Conditioning Y/N | Yes |
| Heating Y/N | Yes |
| Fireplace Y/N | Yes |
| Above Grade Finished Area | 4204 |
| Half Baths | 2 |
| Laundry Features | Electric Dryer Hookup,Washer Hookup |
| Total Bedrooms | 4 |
| Main Level Bedrooms | 1 |
| Below Grade Finished Area Unit Type | Square Feet |
| LivingAreaSource | Assessor |
| Below Grade Finished Area Source | Assessor |
| Above Grade Finished Area Source | Assessor |
| Above Grade Finished Area Unit Type | Square Feet |
| Total Baths | 5 |
Exterior Features
| Fencing | Back Yard |
|---|---|
| Parking Features | Garage Door Opener,Garage Faces Rear,Aggregate,On Street |
| Lot Features | Level |
| Water Source | Public |
| Total Parking | 3 |
| Lot Size Area | 0.22 |
| Building Area Total | 4204 |
| Lot Dimensions | 67 X 145 |
| Lot Size Acres | 0.22 |
| Lot Size Source | Calculated from Plat |
| Waterfront Y/N | No |
| Covered Spaces | 3 |
| Other Equipment | Irrigation System |
Amenities
- Foreclosure
- Views
- Short Sale
- New Construction
- Adult 55+
- Lease To Own
- No HOA Fees
- Furnished
- Primary On Main
- Air Conditioning
- Seller Finance
- Green
- Fixer Upper
- Horse
- Golf
- Fireplace
- Deck
- Garage
- Basement
- Pool
Property vs Single Family Average in 37064
Price
Taxes
Year Built
 The data relating to real estate for sale on this web site comes in part from the Internet Data Exchange Program of RealTracs Solutions as distributed by MLS Grid. Real estate listings held by brokerage firms other than The Ashton Real Estate Group are marked with the Internet Data Exchange Program logo or thumbnail logo and detailed information about them includes the name of the listing brokers.
