
Just Listed

Address
2627 Spencer Mill Road, Bon Aqua, TN
Price
$ 989,000
Property Attributes
- MLS#3597500
- TypeSingle Family
- Listing Status Active
- CountyDICKSON
- CityBon Aqua
- NeighborhoodCard Property - Tract 3
- Zip37025
- Style
- Year Built2026
- Taxes$ 2600
- Price$ 989,000
- Bedrooms3
- Full Bathrooms2
- Half Bathrooms2
- Sqr Footage2687
- Lot Size5.01 Acres
Data Source:
Listing courtesy of RealTracs MLS as distributed by MLS GRID
Property Description
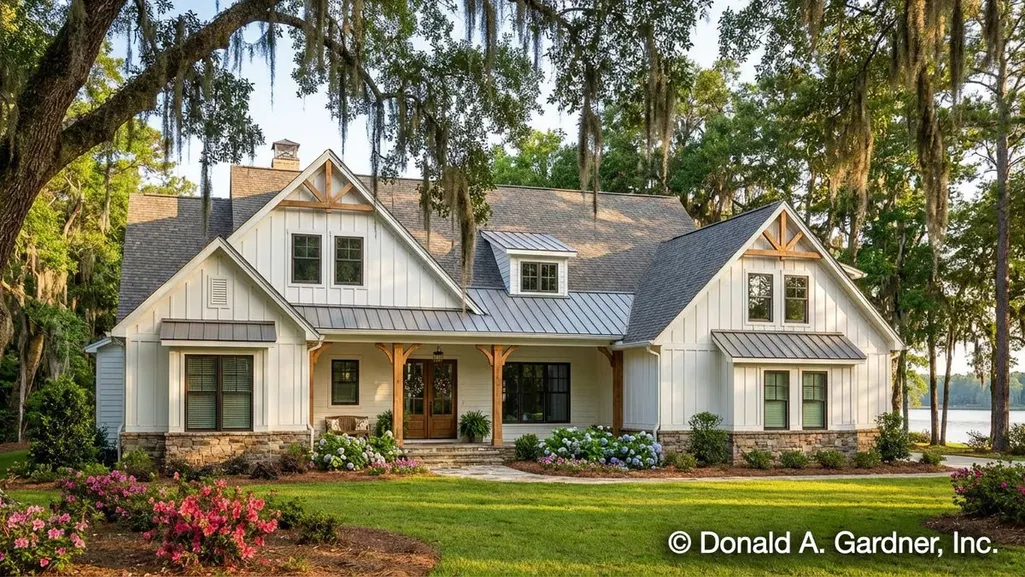
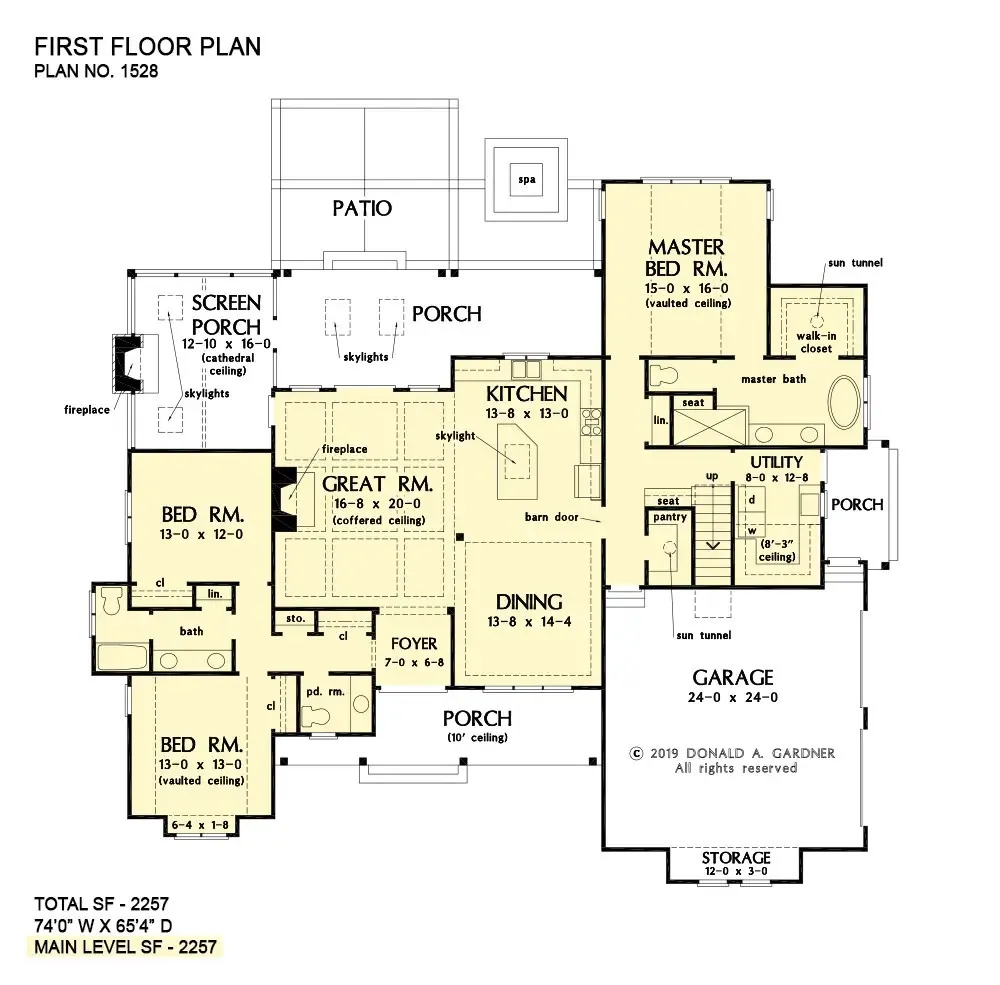
NEW CONSTRUCTION IN PRIME LOCATION - Serene and spacious 5 ACRES on highly desired Spencer Mill Rd - EXCEPTIONAL QUALITY by well respected local builder - PEACEFUL and PRIVATE setting w/ room to grow - MINUTES to I-840 and I-40 for commuters - CONVENIENT to all amenities - open floor plan with SPLIT BEDROOMS - finished BONUS ROOM with 1/2 bath (could be converted to a full bath in future) - abundant STORAGE - BURNS SCHOOLS - Features a FARMHOUSE SINK in kitchen, custom cabinetry throughout, OVER-SIZED ISLAND in kitchen, LARGE SECONDARY BEDROOMS, several inviting PORCHES with DECORATIVE concrete, SCREENED PORCH with outdoor FIREPLACE, spacious living area with COFFERED CEILING and SHIPLAP surrounding fireplace, master retreat with VAULTED CEILING, bonus room and secondary bedroom have WINDOW SEATS with storage, CULTURED MARBLE shower in master, ENCAPSULATED CRAWL SPACE. Plenty of room for DETACHED GARAGE, pool, barn, etc. HIGH SPEED INTERNET available. Current photos are renderings (color scheme will differ). Updated photos forthcoming. 2-10 HOME WARRANTY provided. ESTIMATED COMPLETION is late November to early December.
| Elementary School | Middle School | High School |
|---|---|---|
| Stuart Burns Elementary | Burns Middle School | Dickson County High School |
| Price History | |
|---|---|
| 9/22/2026 | Listed $989,000 |
General Features
| Living Area | 2687 |
|---|---|
| Sewer | Septic Tank |
| Heating | Natural Gas |
| Cooling | Electric |
| Utilities | Electricity Available,Natural Gas Available,Water Available |
| Possession | Close Of Escrow |
| Appliances | Dishwasher,Disposal |
| Garage Spaces | 2 |
| Construction Materials | Hardboard Siding |
| Year Built | 2026 |
| Stories Count | 2 |
| Levels | Two |
| Property Subtype | Single Family Residence |
| County | Dickson County,TN |
| New Construction | Yes |
| Property Type | Residential |
| Attached Garage | No |
| Subdivision Name | Card Property - Tract 3 |
| Garage Y/N | Yes |
| Full Baths | 2 |
| Status | Active |
| Directions | I-840 west toward Memphis to Exit 7 (Centerville - Hwy 100). Left on Hwy 100 toward Centerville .3 miles to right on Spencer Mill. House on right approximately 4 miles to 2627 Spencer Mill Rd (black |
| High School | Dickson County High School |
| City | Bon Aqua |
| Senior Community Y/N | No |
| Lot Size Units | Acres |
| Elementary School | Stuart Burns Elementary |
| Property Attached Y/N | No |
| Year Built Details | New |
| Tax Annual Amount | 2600 |
| Middle/Junior High School | Burns Middle School |
| Building Area Units | Square Feet |
| Living Area Units | Square Feet |
| Standard Status | Active |
| Tax Lot | 3 |
Interior Features
| Interior Amenities | Kitchen Island |
|---|---|
| Basement | Crawl Space |
| Flooring | Carpet,Wood,Tile |
| Total Fireplaces | 2 |
| Air Conditioning Y/N | Yes |
| Heating Y/N | Yes |
| Fireplace Y/N | Yes |
| Above Grade Finished Area | 2687 |
| Half Baths | 2 |
| Total Bedrooms | 3 |
| Main Level Bedrooms | 3 |
| Below Grade Finished Area Unit Type | Square Feet |
| LivingAreaSource | Builder |
| Below Grade Finished Area Source | Builder |
| Above Grade Finished Area Source | Builder |
| Above Grade Finished Area Unit Type | Square Feet |
| Total Baths | 4 |
Exterior Features
| Fencing | Partial |
|---|---|
| Parking Features | Garage Faces Side |
| Water Source | Public |
| Total Parking | 2 |
| Lot Size Area | 5.01 |
| Building Area Total | 2687 |
| Lot Size Acres | 5.01 |
| Lot Size Source | Survey |
| Waterfront Y/N | No |
| Covered Spaces | 2 |
Amenities
- Foreclosure
- Views
- Short Sale
- New Construction
- Adult 55+
- Lease To Own
- No HOA Fees
- Furnished
- Primary On Main
- Air Conditioning
- Seller Finance
- Green
- Fixer Upper
- Horse
- Golf
- Fireplace
- Deck
- Garage
- Basement
- Pool
Property vs Single Family Average in 37025
Price
Taxes
Year Built
 The data relating to real estate for sale on this web site comes in part from the Internet Data Exchange Program of RealTracs Solutions as distributed by MLS Grid. Real estate listings held by brokerage firms other than The Ashton Real Estate Group are marked with the Internet Data Exchange Program logo or thumbnail logo and detailed information about them includes the name of the listing brokers.
