
Just Listed





Address
1063 Linder Ridge Rd, Woodlawn, TN
Price
$ 788,800
Property Attributes
- MLS#3597371
- TypeSingle Family
- Listing Status Active
- CountyMONTGOMERY
- CityWoodlawn
- NeighborhoodLots Of Cooper Creek Section 2
- Zip37191
- StyleContemporary
- Year Built2026
- Taxes$ 999
- Price$ 788,800
- Bedrooms3
- Full Bathrooms4
- Half Bathrooms0
- Sqr Footage3444
- Lot Size1.54 Acres
Data Source:
Listing courtesy of RealTracs MLS as distributed by MLS GRID
Property Description
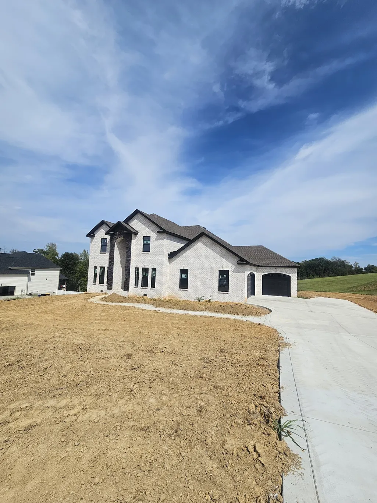
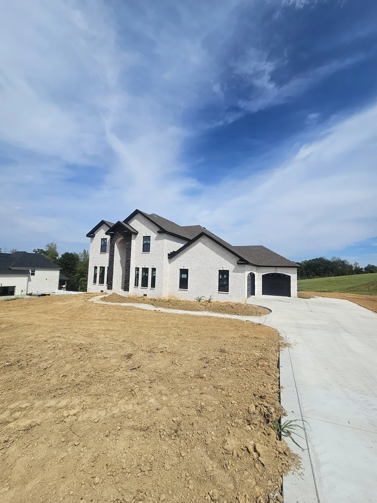
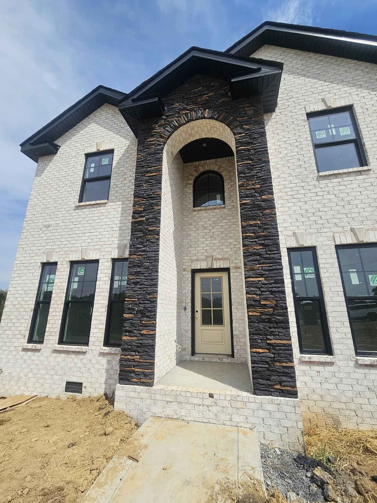
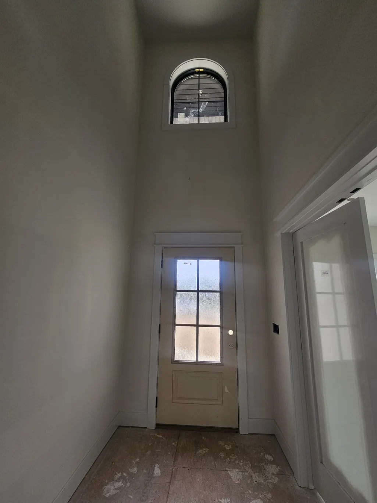
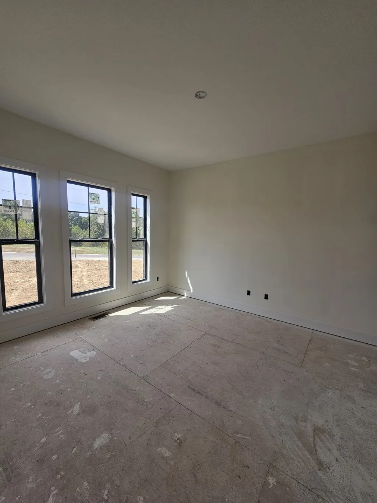
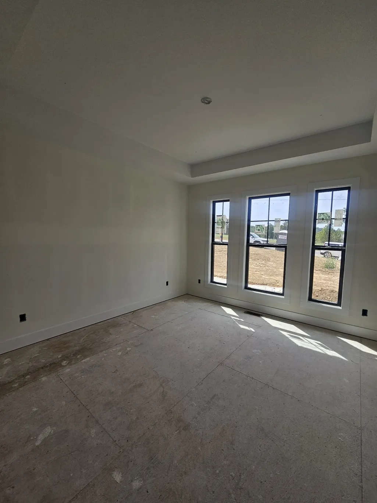
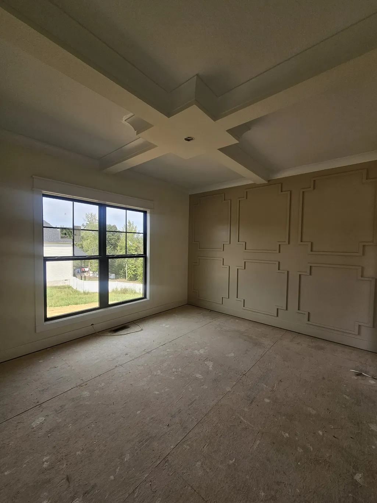
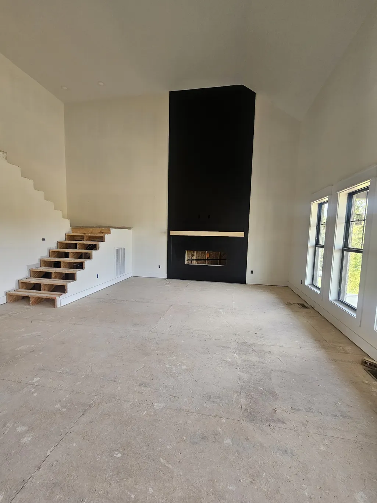
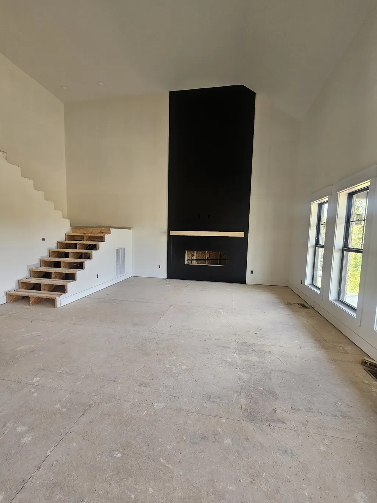
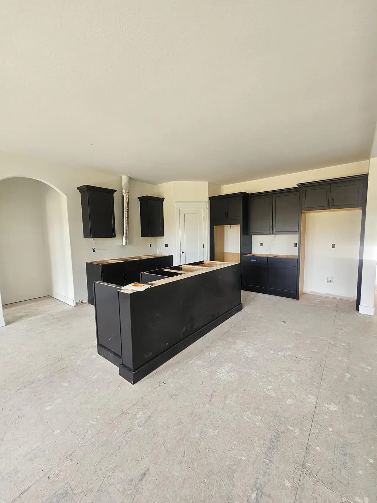
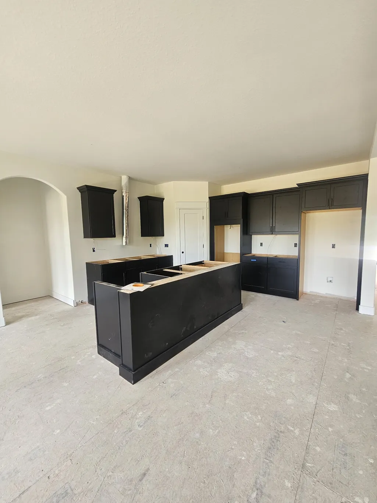
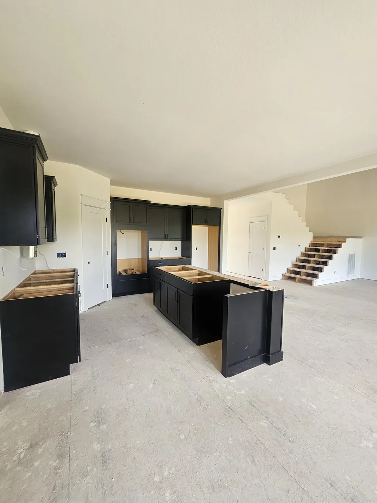
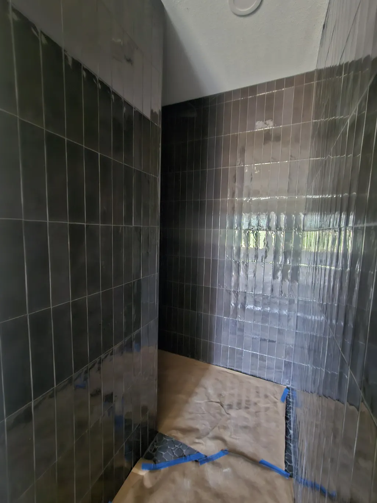
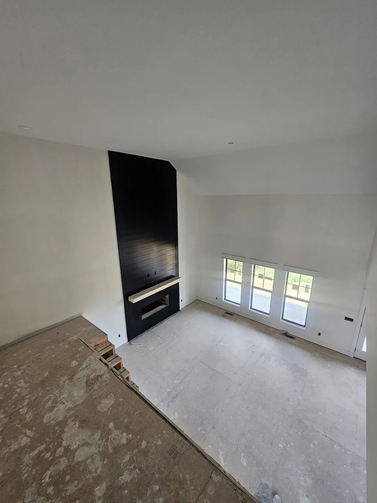
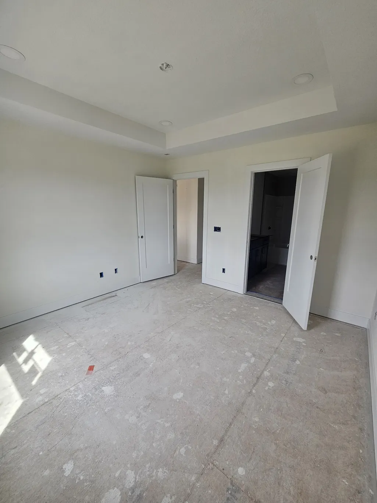
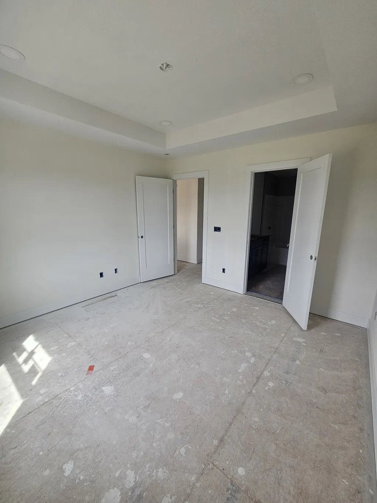
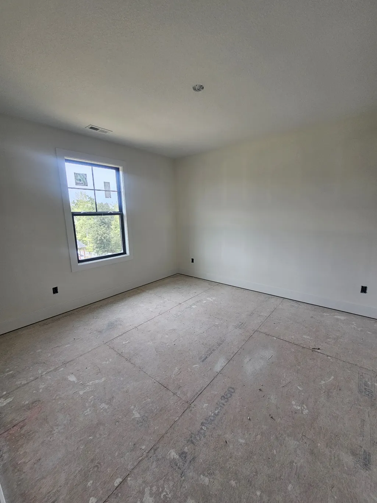
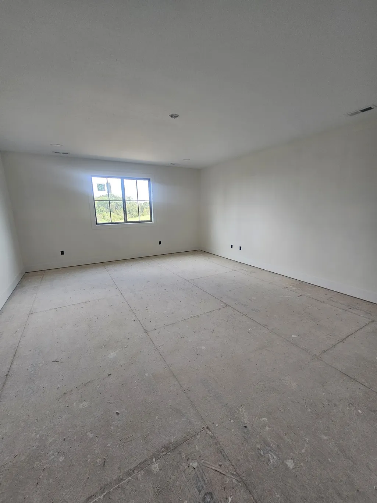
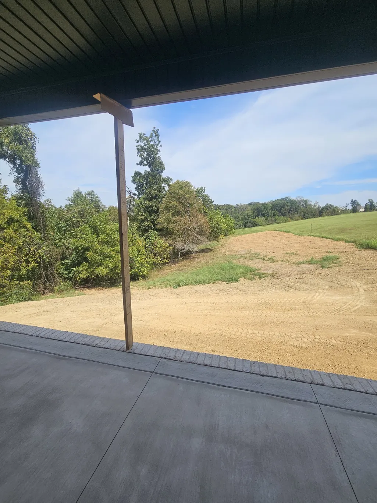
Experience luxury living on 1.54 pristine acres in this stunning new construction home crafted by Reda Homebuilders, featuring the highly sought-after Reason floor plan. Spanning an impressive 3,444 square feet, this architectural masterpiece perfectly blends elegance with everyday function. The heart of the home boasts a huge kitchen that flows seamlessly into the main living space, highlighted by a breathtaking fireplace with a soaring two-story accent wall. The main floor is thoughtfully designed for ultimate convenience, offering a spacious primary bedroom retreat, a dedicated office, a versatile flex room, and a walk-in laundry room complete with ample storage. Step outside to the covered patio to relax and take in sweeping treetop views and picture-perfect sunset skies. Upstairs, the expansive layout continues with a large bonus room alongside two additional bedrooms. One of these secondary bedrooms features its own private en-suite bathroom, providing an ideal setup for overnight guests. With a grand total of three bedrooms, four beautiful bathrooms, and an over sized three-car garage, this property delivers abundant space and comfort on every level. Enjoy total peace of mind in your brand-new home with a one-year builder's warranty included. Don’t miss your chance to own this remarkable, move-in-ready retreat.
| Elementary School | Middle School | High School |
|---|---|---|
| Woodlawn Elementary | New Providence Middle | Northwest High School |
| Price History | |
|---|---|
| 9/22/2026 | Listed $788,800 |
General Features
| Living Area | 3444 |
|---|---|
| Sewer | Septic Tank |
| Heating | Central |
| Cooling | Ceiling Fan(s),Central Air |
| Utilities | Water Available |
| Possession | Close Of Escrow |
| Roof | Shingle |
| Appliances | Double Oven,Cooktop,Dishwasher,Disposal,Microwave,Stainless Steel Appliance(s) |
| Garage Spaces | 3 |
| Patio/Porch Features | Patio,Covered,Porch |
| Architectural Style | Contemporary |
| Construction Materials | Brick,Stone |
| Year Built | 2026 |
| Stories Count | 2 |
| Levels | Two |
| Property Subtype | Single Family Residence |
| County | Montgomery County,TN |
| New Construction | Yes |
| Property Type | Residential |
| Attached Garage | Yes |
| Subdivision Name | Lots Of Cooper Creek Section 2 |
| Garage Y/N | Yes |
| Full Baths | 4 |
| Status | Active |
| Buyer Financing | Conventional,FHA,VA |
| Directions | FROM DOVER RD,TURN LEFT ONTO LYLEWOOD RD. TURN RIGHT ONTO COOPER CREEK RD,TURN LEFT ONTO LINDER RIDGE RD. HOME IS LOCATED ON THE RIGHT. |
| High School | Northwest High School |
| City | Woodlawn |
| Senior Community Y/N | No |
| Open Parking Spaces | 5 |
| Lot Size Units | Acres |
| Elementary School | Woodlawn Elementary |
| Property Attached Y/N | No |
| Year Built Details | New |
| Tax Annual Amount | 999 |
| Middle/Junior High School | New Providence Middle |
| Building Area Units | Square Feet |
| Living Area Units | Square Feet |
| Standard Status | Active |
| Tax Lot | 14 |
Interior Features
| Interior Amenities | Ceiling Fan(s),Extra Closets,High Ceilings,Open Floorplan,Pantry,Walk-In Closet(s),Kitchen Island |
|---|---|
| Basement | Crawl Space |
| Flooring | Carpet,Laminate,Tile |
| Total Fireplaces | 1 |
| Air Conditioning Y/N | Yes |
| Heating Y/N | Yes |
| Fireplace Y/N | Yes |
| Above Grade Finished Area | 3444 |
| Laundry Features | Electric Dryer Hookup,Washer Hookup |
| Total Bedrooms | 3 |
| Main Level Bedrooms | 1 |
| Below Grade Finished Area Unit Type | Square Feet |
| LivingAreaSource | Other |
| Below Grade Finished Area Source | Other |
| Above Grade Finished Area Source | Other |
| Above Grade Finished Area Unit Type | Square Feet |
| Total Baths | 4 |
Exterior Features
| Parking Features | Garage Door Opener,Attached,Concrete,Driveway |
|---|---|
| Water Source | Public |
| Total Parking | 8 |
| Lot Size Area | 1.54 |
| Building Area Total | 3444 |
| Lot Size Acres | 1.54 |
| Lot Size Source | Assessor |
| Waterfront Y/N | No |
| Covered Spaces | 3 |
Amenities
- Foreclosure
- Views
- Short Sale
- New Construction
- Adult 55+
- Lease To Own
- No HOA Fees
- Furnished
- Primary On Main
- Air Conditioning
- Seller Finance
- Green
- Fixer Upper
- Horse
- Golf
- Fireplace
- Deck
- Garage
- Basement
- Pool
Property vs Single Family Average in 37191
Price
Taxes
Year Built
 The data relating to real estate for sale on this web site comes in part from the Internet Data Exchange Program of RealTracs Solutions as distributed by MLS Grid. Real estate listings held by brokerage firms other than The Ashton Real Estate Group are marked with the Internet Data Exchange Program logo or thumbnail logo and detailed information about them includes the name of the listing brokers.
