



Address
469 Post Oak Road, Ringgold, GA
Price
$ 375,000
Property Attributes
- MLS#3595899
- TypeSingle Family
- Listing Status Active
- CountyCATOOSA
- CityRinggold
- NeighborhoodColemans Resub
- Zip30736
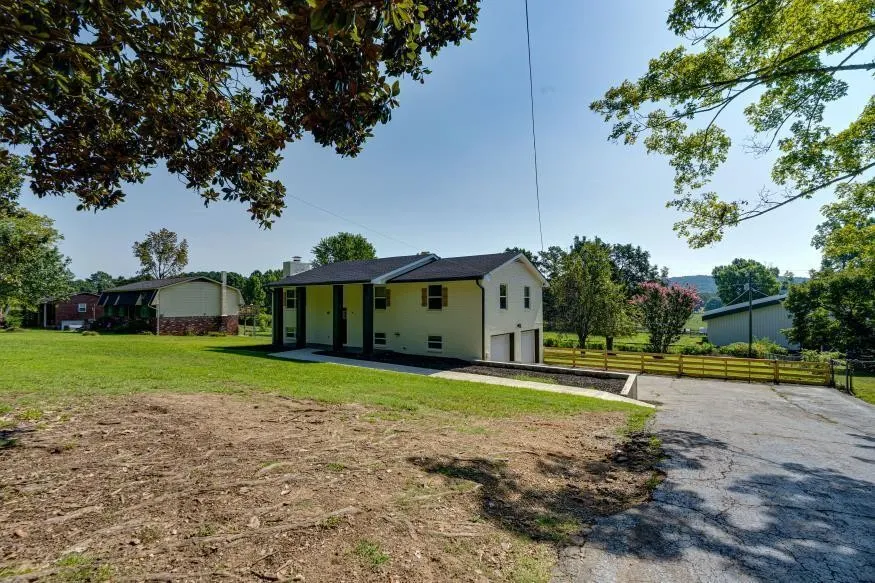
- StyleRaised Ranch
- Year Built1971
- Taxes$ 2212
- Price$ 375,000
- Bedrooms4
- Full Bathrooms2
- Half Bathrooms0
- Sqr Footage1800
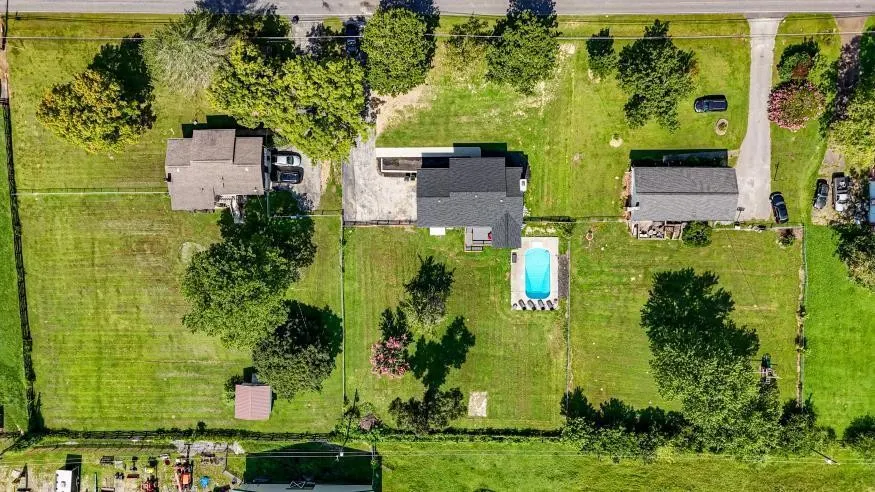
- Lot Size0.57 Acres
Data Source:
Listing courtesy of RealTracs MLS as distributed by MLS GRID
Property Description
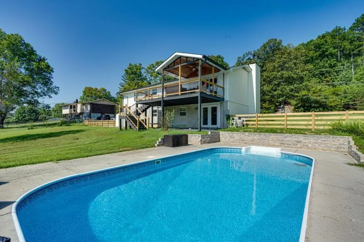
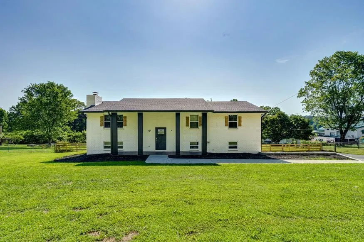
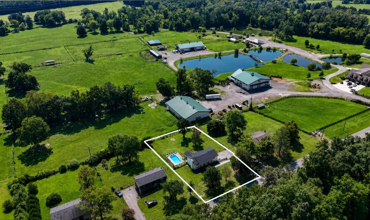
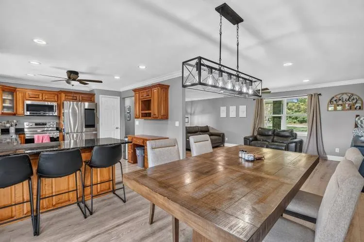
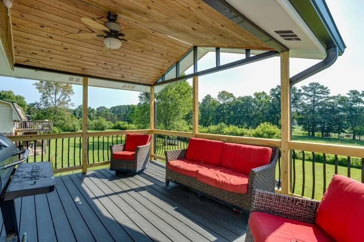
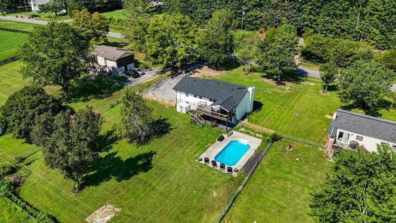
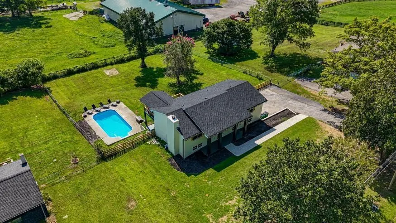
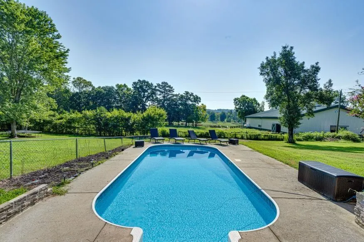
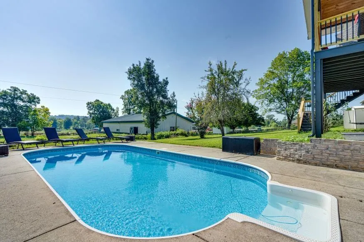
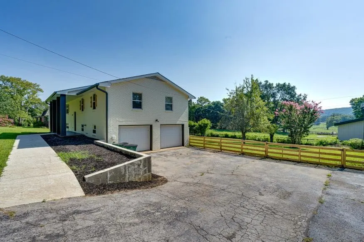
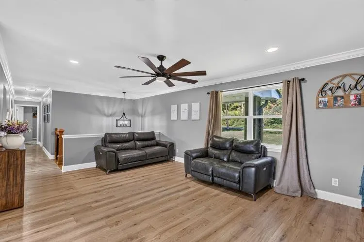
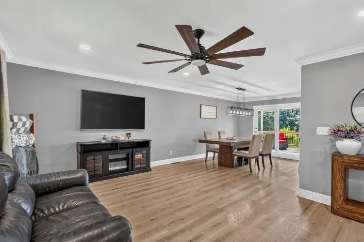
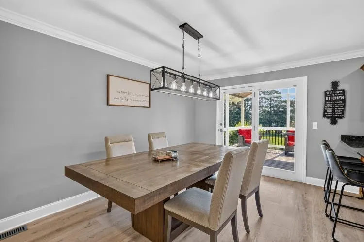
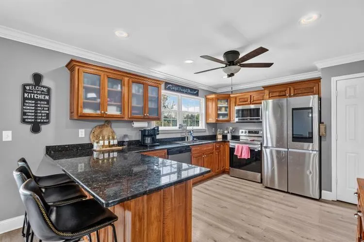
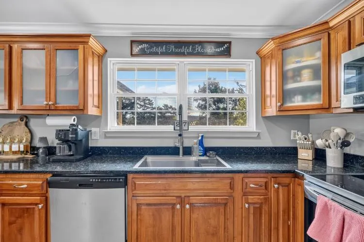
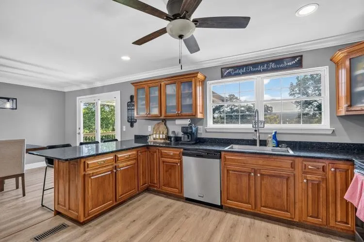
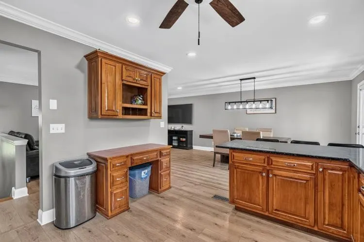
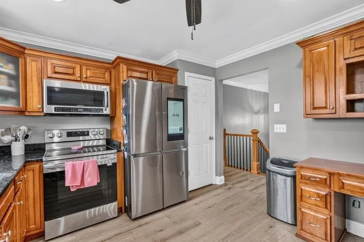
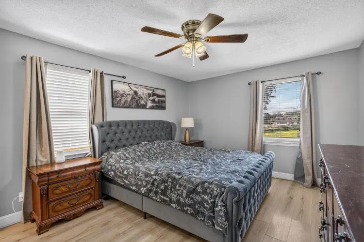
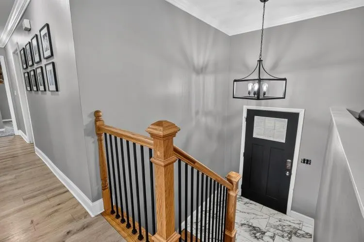
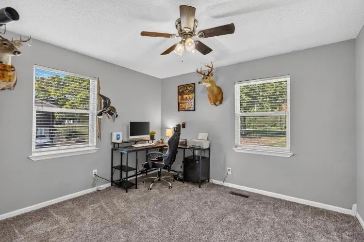
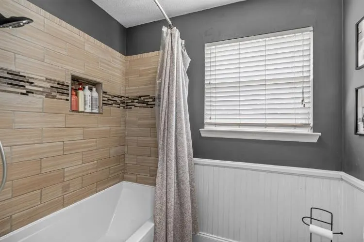
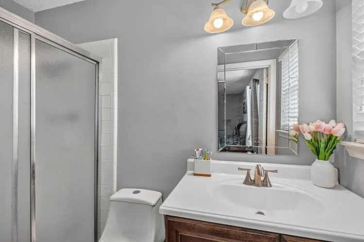
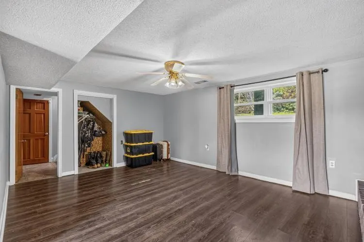
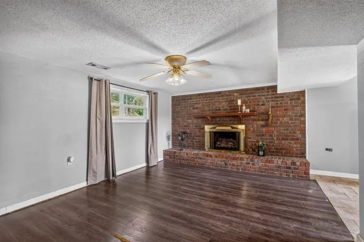
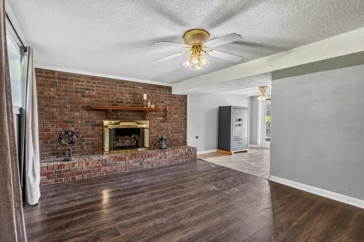
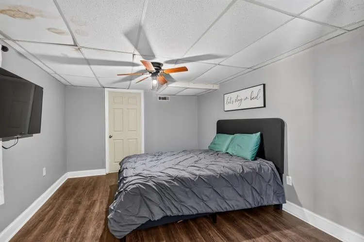
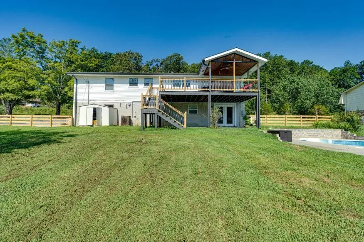
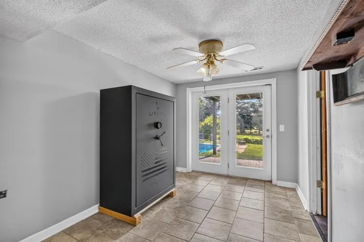
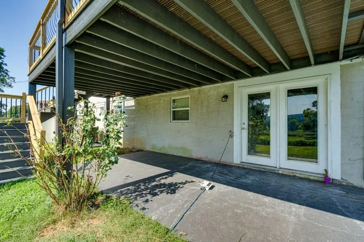
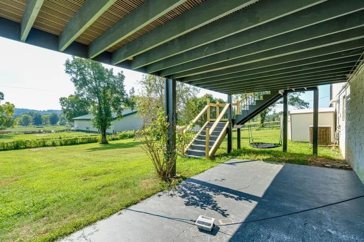
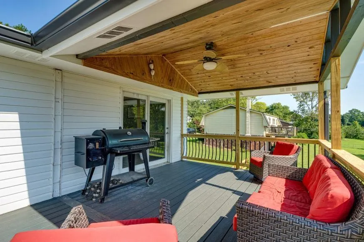
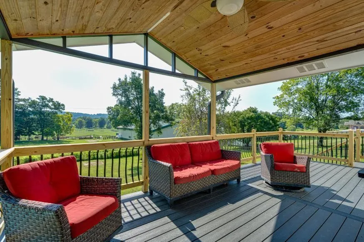
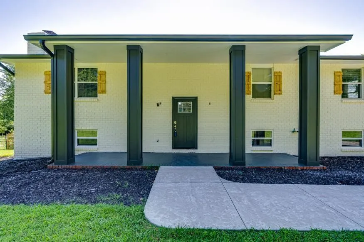
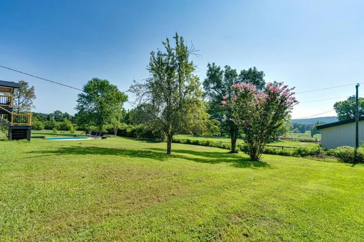
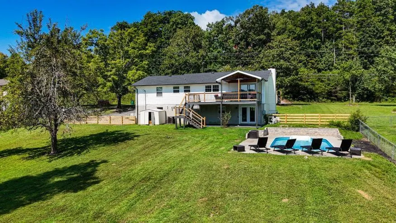
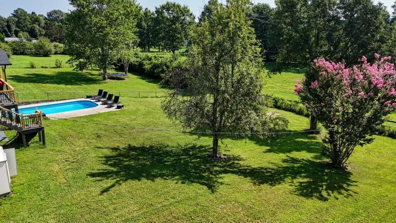
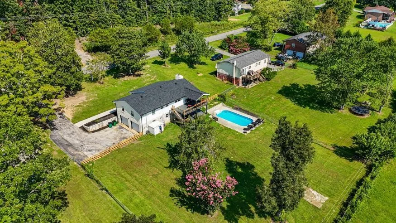
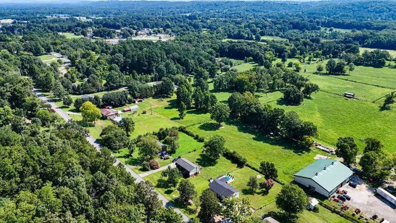
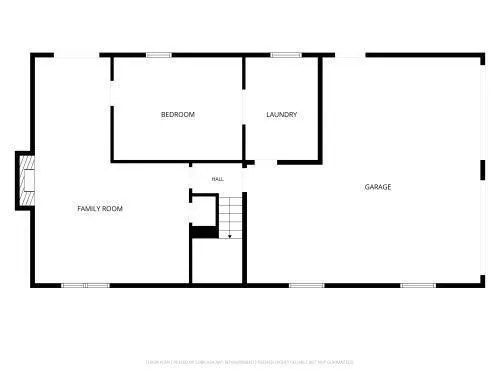
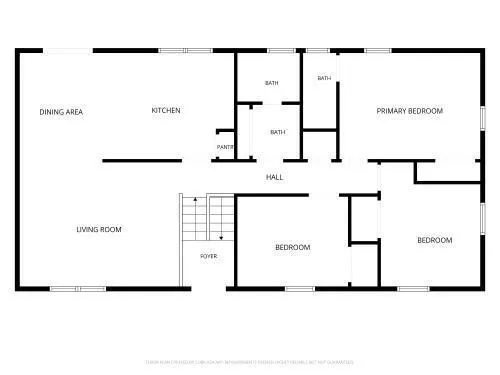
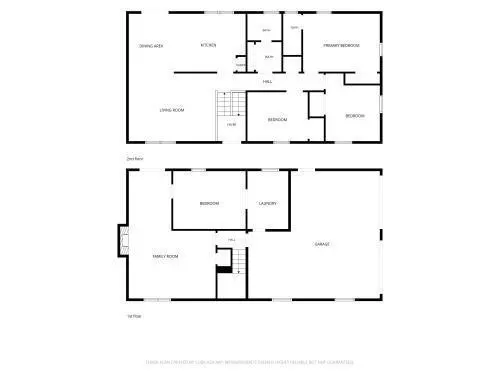
With an in-ground pool, a covered porch, and more than an acre of fenced backyard, this home is ready for the hottest days of summer and every season that follows. Come jump in! Its open, comfortable living areas upstairs and down are ready for you to enjoy. Updated throughout, the main living area flows from the spacious living room into the dining area and beautifully renovated kitchen featuring granite countertops, stainless steel appliances, abundant cabinetry, and a large island that keeps everyone connected. Even during dinnertime, this open concept flows with the conversation. The split-level floor plan offers approximately 2,100 square feet of living space, including a finished walk-out basement with a brick fireplace that's ideal as a second living area, media room, game room, home office, or workout space. Updated bathrooms, generous bedrooms, and quality finishes throughout make this home truly move-in ready. Step through the French Doors onto the covered back porch, and you'll find one of the property's best features. The tongue-and-groove wood ceiling adds warmth and character while overlooking the in-ground pool and expansive backyard. Whether you're grilling, enjoying your morning coffee, or unwinding after a long day, this is a space you'll use year-round. The pool area provides the perfect place to cool off during Tennessee summers, while the surrounding yard offers plenty of room to enjoy the outdoors. Mature trees, open green space, and a peaceful setting complete the picture. If you've been looking for a home with updated finishes, flexible living space, and an outdoor area to roam freely, you've found it! Come home to Ringgold, Georgia today!
| Elementary School | Middle School | High School |
|---|---|---|
| Boynton Elementary School | Heritage Middle School | Heritage High School |
| Price History | |
|---|---|
| 9/18/2026 | Listed $375,000 |
General Features
| Living Area | 1800 |
|---|---|
| Sewer | Septic Tank |
| Heating | Central,Natural Gas |
| Cooling | Central Air,Electric |
| Utilities | Electricity Available,Natural Gas Available,Water Available |
| Possession | Close Of Escrow |
| Roof | Other |
| Appliances | Microwave,Dishwasher |
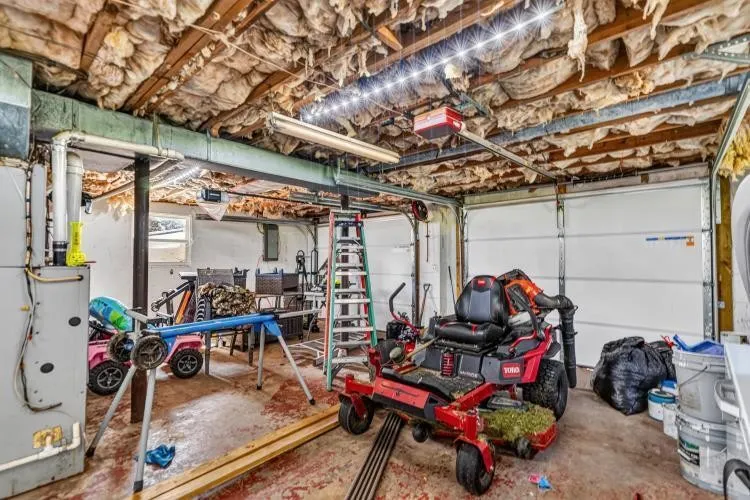
| Garage Spaces | 2 |
| Patio/Porch Features | Deck,Patio,Porch,Screened |
| Architectural Style | Raised Ranch |
| Pool Features | In Ground |
| Security Features | Smoke Detector(s) |
| Construction Materials | Other,Brick |
| Year Built | 1971 |
| Topography | Level,Other |
| Levels | Three Or More |
| Property Subtype | Single Family Residence |
| County | Catoosa County,GA |
| New Construction | No |
| Property Type | Residential |
| Attached Garage | Yes |
| Subdivision Name | Colemans Resub |
| Garage Y/N | Yes |
| Full Baths | 2 |
| Status | Active |
| Buyer Financing | Other,Conventional,FHA,VA |
| Directions | East on Battlefield Pkwy - Right on Pine Grove Rd,Left on Reeds Bridge (Boynton) Right on Pine Grove Rd about .5 mile Sign on Property |
| High School | Heritage High School |
| City | Ringgold |
| Senior Community Y/N | No |
| Lot Size Units | Acres |
| Elementary School | Boynton Elementary School |
| Property Attached Y/N | No |
| Year Built Details | Existing |
| Tax Annual Amount | 2212 |
| Middle/Junior High School | Heritage Middle School |
| Building Area Units | Square Feet |
| Living Area Units | Square Feet |
| Standard Status | Active |
Interior Features
| Interior Amenities | Ceiling Fan(s),Open Floorplan,Walk-In Closet(s) |
|---|---|
| Basement | Finished |
| Flooring | Carpet,Tile |
| Total Fireplaces | 1 |
| Air Conditioning Y/N | Yes |
| Heating Y/N | Yes |
| Fireplace Y/N | Yes |
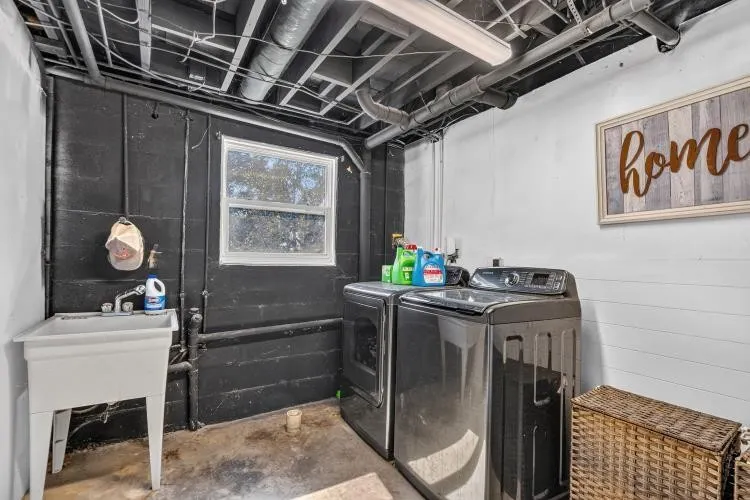
| Laundry Features | Washer Hookup |
| Total Bedrooms | 4 |
| Below Grade Finished Area Unit Type | Square Feet |
| LivingAreaSource | Owner |
| Below Grade Finished Area Source | Owner |
| Above Grade Finished Area Source | Owner |
| Above Grade Finished Area Unit Type | Square Feet |
| Total Baths | 2 |
Exterior Features
| Fencing | Back Yard |
|---|---|
| Parking Features | Attached,Concrete,Driveway |
| Lot Features | Level,Other |
| Water Source | Public |
| Total Parking | 2 |
| Lot Size Area | 0.57 |
| Building Area Total | 1800 |
| Lot Dimensions | 125X200 |
| Lot Size Acres | 0.57 |
| Lot Size Source | Agent Calculated |
| Waterfront Y/N | No |
| Covered Spaces | 2 |
Amenities
- Foreclosure
- Views
- Short Sale
- New Construction
- Adult 55+
- Lease To Own
- No HOA Fees
- Furnished
- Primary On Main
- Air Conditioning
- Seller Finance
- Green
- Fixer Upper
- Horse
- Golf
- Fireplace
- Deck
- Garage
- Basement
- Pool
Property vs Single Family Average in 30736
Price
Taxes
Year Built
 The data relating to real estate for sale on this web site comes in part from the Internet Data Exchange Program of RealTracs Solutions as distributed by MLS Grid. Real estate listings held by brokerage firms other than The Ashton Real Estate Group are marked with the Internet Data Exchange Program logo or thumbnail logo and detailed information about them includes the name of the listing brokers.
