
Open House Sun, Sep 27th 01:00 PM - 03:00 PM


Address
2640 Greenhills Cove Se, Cleveland, TN
Price
$ 275,000
Property Attributes
- MLS#3593963
- TypeSingle Family
- Listing Status Active
- CountyBRADLEY
- CityCleveland
- NeighborhoodGreen Hills Ests
- Zip37323
- Style
- Year Built1971
- Taxes$ 644
- Price$ 275,000
- Bedrooms3
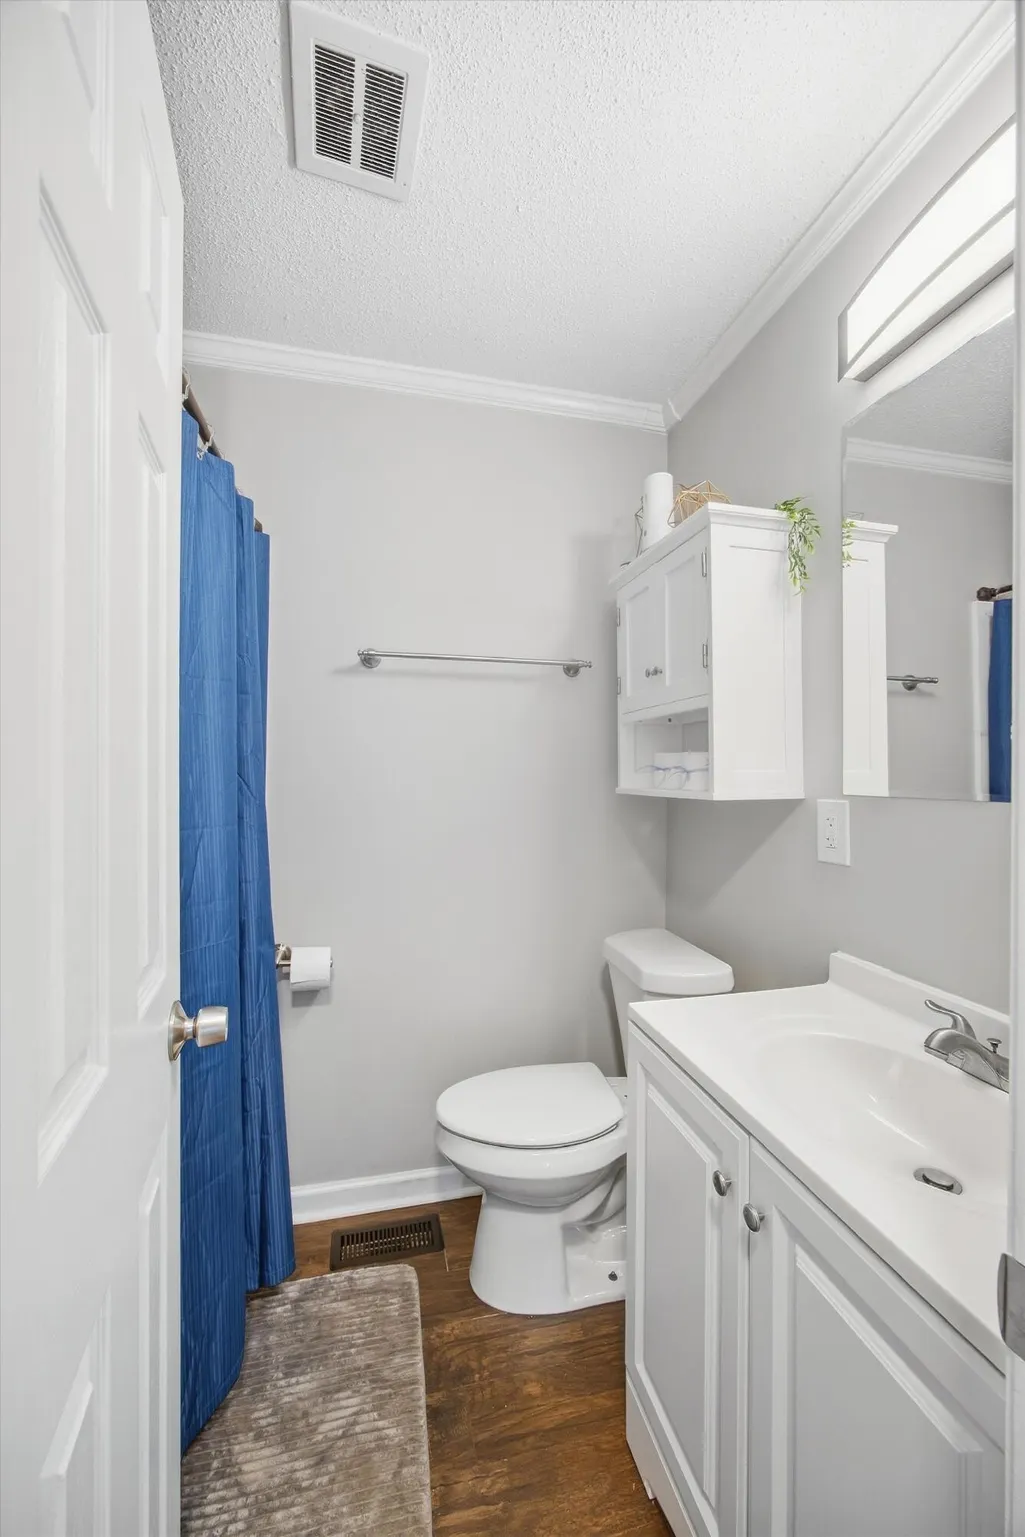
- Full Bathrooms1
- Half Bathrooms1
- Sqr Footage1736
- Lot Size0.3 Acres
Data Source:
Listing courtesy of RealTracs MLS as distributed by MLS GRID
Property Description
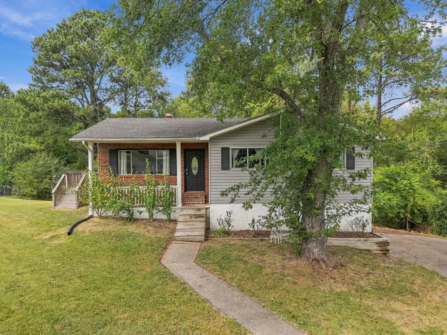
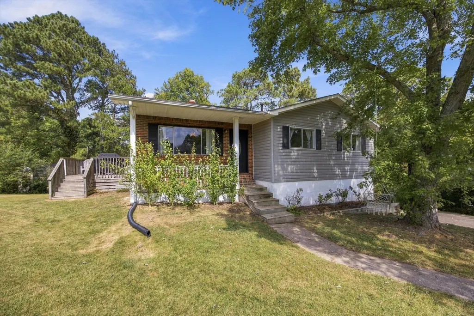
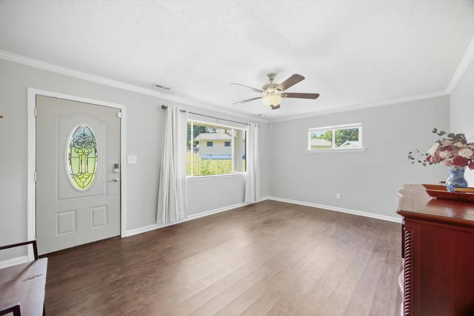
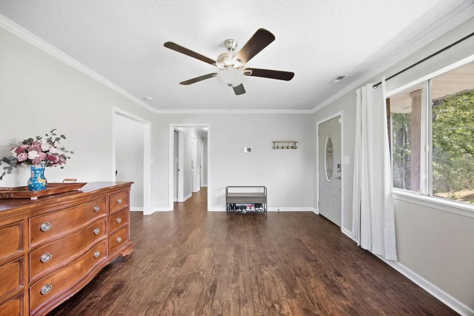
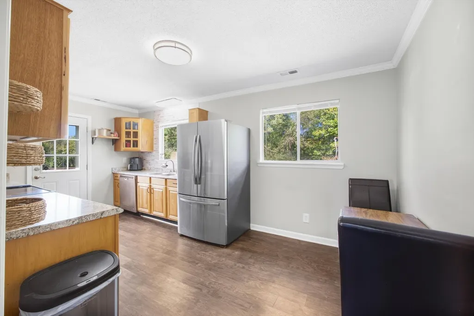
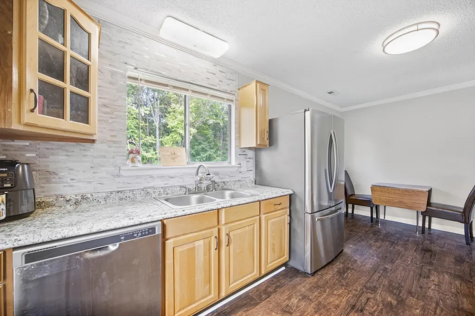
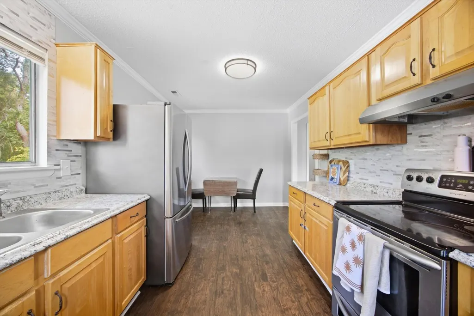
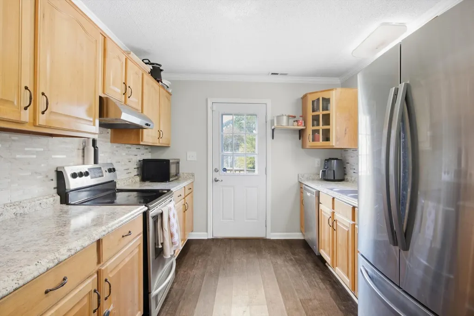
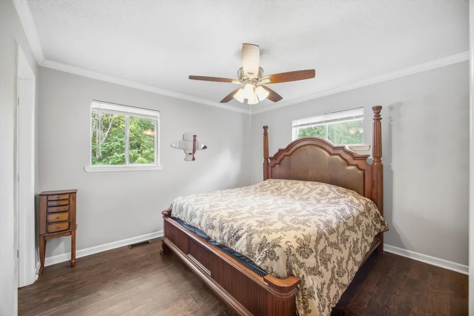
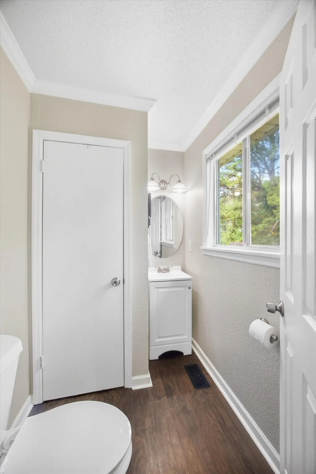
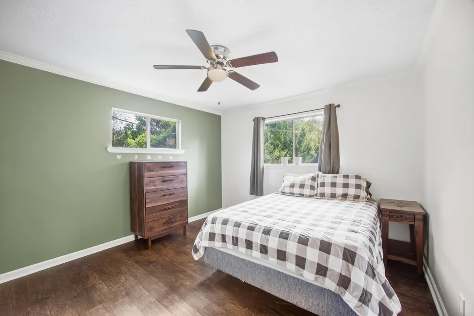
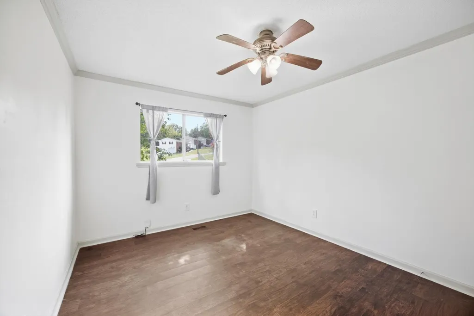
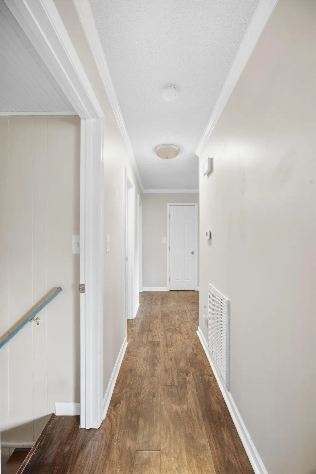
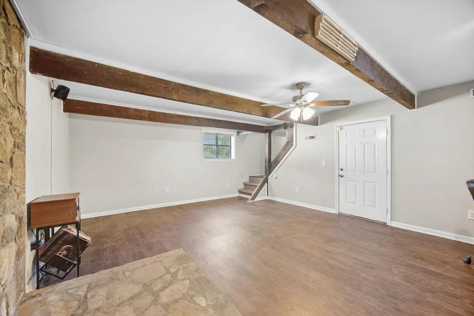
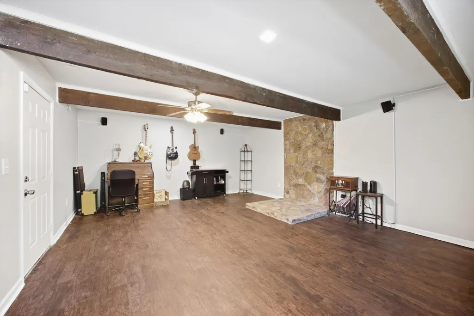
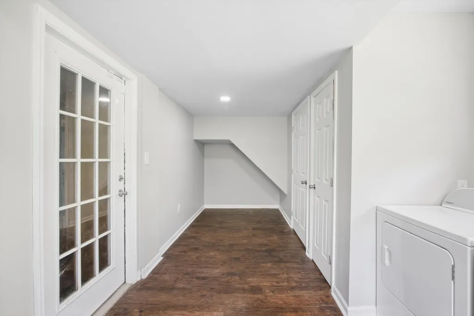
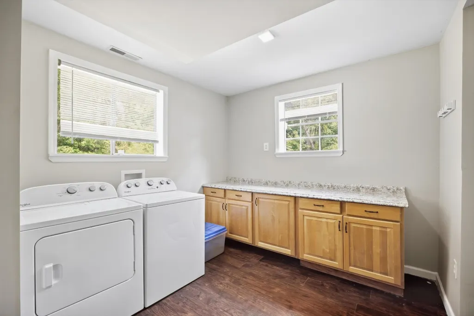
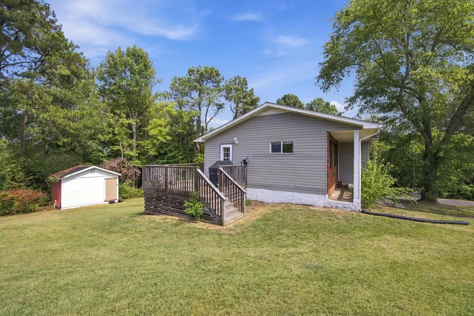
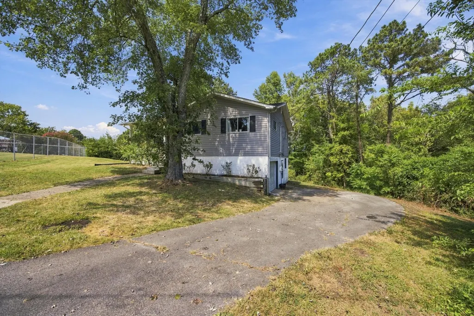
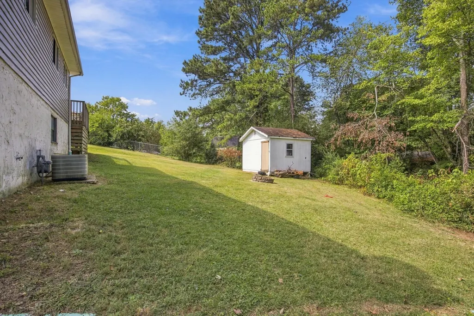
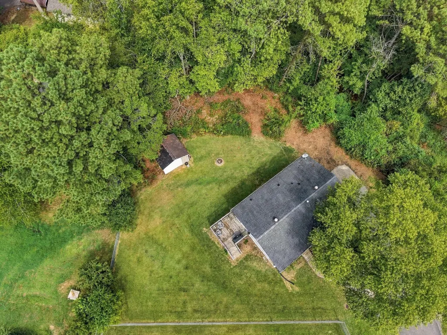
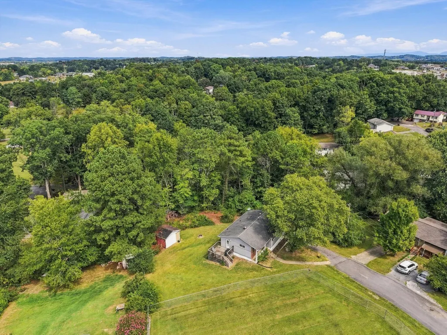
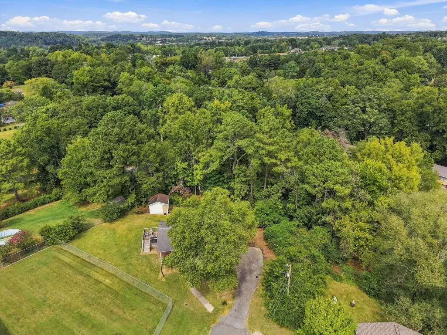
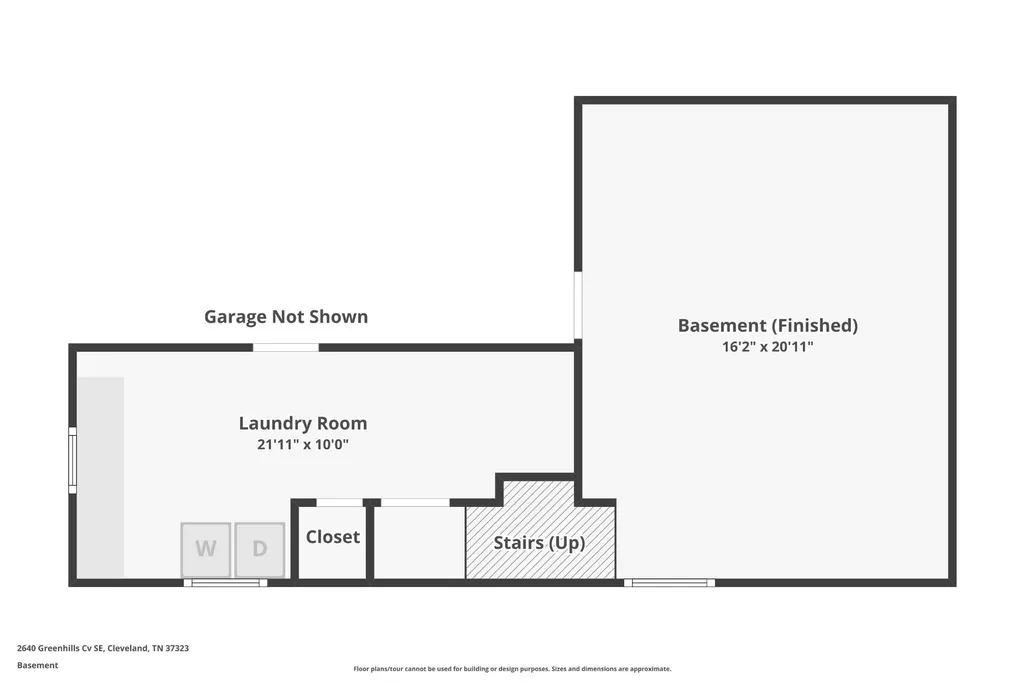
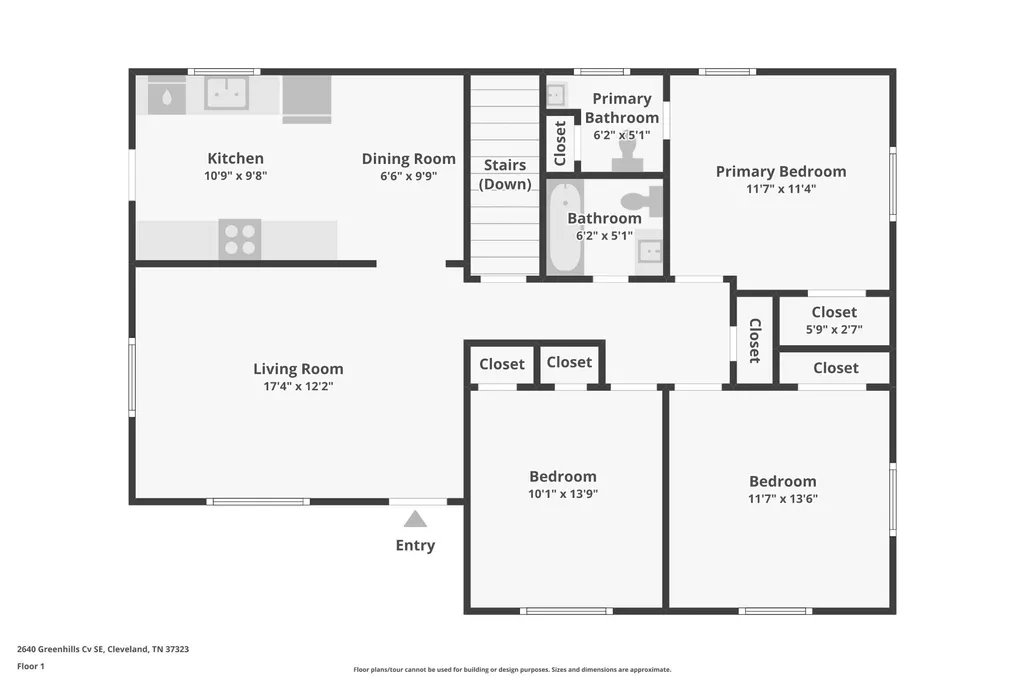
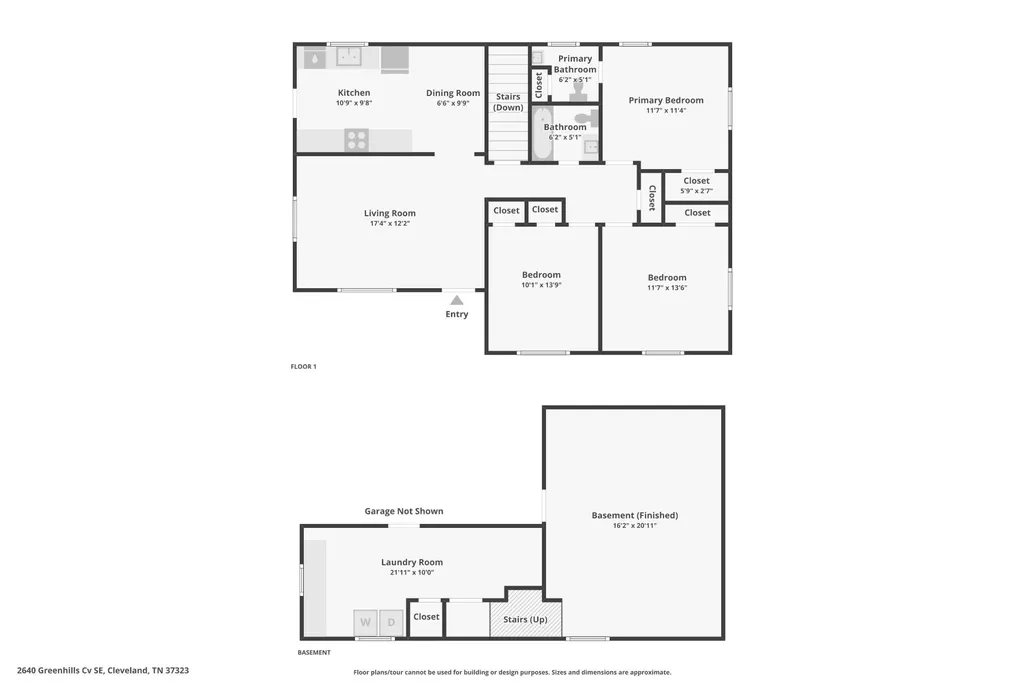
Ready for a home that's actually move-in ready? This updated 3-bed, 1.5-bath delivers on that promise with a floor plan that actually makes sense. All bedrooms on the main level, functional kitchen with eat-in space, and comfortable living areas that flow naturally from everyday living straight into entertaining mode. Step outside and you've got a deck waiting for your morning coffee, your outdoor dinner parties, or just some peace and quiet with the family. The front yard overlooks the quiet dead-end street while your back yard is backed up against woods, giving you that perfect balance of connection and privacy. A shed out back gives you extra storage and workspace, or a She-Shed if that's your vibe. Inside the house, there's more to explore. The fully finished basement opens up options for a bonus room, craft space, workout area, man cave, whatever your household needs. Location is everything. You're minutes from I-75 for that easy commute, but tucked into a solid Southeast Bradley County neighborhood at the end of a quiet street. Grocery stores, restaurants, doctors, pharmacies, shopping. It's all close by without sacrificing that residential feel. If you've been hunting for a real contender in Cleveland with interstate access, outdoor space, and a location that makes daily life easier, this one deserves a look. Schedule your showing today and see what 2640 Greenhills Cove is all about.
| Elementary School | Middle School | High School |
|---|---|---|
| Black Fox Elementary School | Lake Forest Middle School | Bradley Central High School |
| Price History | |
|---|---|
| 9/17/2026 | Listed $275,000 |
General Features
| Living Area | 1736 |
|---|---|
| Sewer | Septic Tank |
| Heating | Central,Natural Gas |
| Cooling | Central Air,Electric |
| Utilities | Electricity Available,Natural Gas Available,Water Available |
| Roof | Asphalt |
| Appliances | Refrigerator,Microwave,Range,Electric Range,Electric Oven,Dishwasher |
| Garage Spaces | 1 |
| Patio/Porch Features | Deck |
| Architectural Style | Other |
| Construction Materials | Vinyl Siding,Other,Brick |
| Year Built | 1971 |
| Stories Count | 1 |
| Topography | Level,Private,Cul-De-Sac,Other |
| Levels | Three Or More |
| Property Subtype | Single Family Residence |
| County | Bradley County,TN |
| New Construction | No |
| Property Type | Residential |
| Attached Garage | No |
| Subdivision Name | Green Hills Ests |
| Garage Y/N | Yes |
| Full Baths | 1 |
| Status | Active |
| Buyer Financing | Other,Conventional,FHA,USDA,VA |
| Directions | I-75 north to exit 20 onto APD 40 turn right on Blackburn Rd.,turn left on 27th St. then left on Greenhills Cove. House in the cul-de-sac |
| High School | Bradley Central High School |
| City | Cleveland |
| Senior Community Y/N | No |
| Lot Size Units | Acres |
| Elementary School | Black Fox Elementary School |
| Property Attached Y/N | No |
| Year Built Details | Existing |
| Tax Annual Amount | 644 |
| Middle/Junior High School | Lake Forest Middle School |
| Virtual Tour | https://www.zillow.com/view-imx/4a692fdb-3f3b-4312-8e95-7e90b33add1a?wl=true&setAttribution=mls&initialViewType=pano |
| Building Area Units | Square Feet |
| Living Area Units | Square Feet |
| Standard Status | Active |
Interior Features
| Interior Amenities | In-Law Floorplan |
|---|---|
| Basement | Finished |
| Flooring | Tile,Other |
| Air Conditioning Y/N | Yes |
| Heating Y/N | Yes |
| Half Baths | 1 |
| Laundry Features | Washer Hookup |
| Total Bedrooms | 3 |
| Below Grade Finished Area Unit Type | Square Feet |
| LivingAreaSource | Assessor |
| Below Grade Finished Area Source | Assessor |
| Above Grade Finished Area Source | Assessor |
| Above Grade Finished Area Unit Type | Square Feet |
| Total Baths | 2 |
Exterior Features
| Fencing | Back Yard |
|---|---|
| Parking Features | Garage Faces Side,Asphalt,Driveway,Paved |
| Lot Features | Level,Private,Cul-De-Sac,Other |
| Water Source | Public |
| Total Parking | 1 |
| Lot Size Area | 0.3 |
| Building Area Total | 1736 |
| Lot Dimensions | 50x99x103x121x82 |
| Lot Size Acres | 0.3 |
| Lot Size Source | Agent Calculated |
| Waterfront Y/N | No |
| Covered Spaces | 1 |
Amenities
- Foreclosure
- Views
- Short Sale
- New Construction
- Adult 55+
- Lease To Own
- No HOA Fees
- Furnished
- Primary On Main
- Air Conditioning
- Seller Finance
- Green
- Fixer Upper
- Horse
- Golf
- Fireplace
- Deck
- Garage
- Basement
- Pool
Property vs Single Family Average in 37323
Price
Taxes
Year Built
Visits
 The data relating to real estate for sale on this web site comes in part from the Internet Data Exchange Program of RealTracs Solutions as distributed by MLS Grid. Real estate listings held by brokerage firms other than The Ashton Real Estate Group are marked with the Internet Data Exchange Program logo or thumbnail logo and detailed information about them includes the name of the listing brokers.
