













Address
341 Brigg Dr, Clarksville, TN
Price
$ 1,390,000
Property Attributes
- MLS#3592190
- TypeSingle Family
- Listing Status Active
- CountyMONTGOMERY
- CityClarksville
- NeighborhoodMarquee Estates
- Zip37043
- Style
- Year Built2019
- Taxes$ 4943
- Price$ 1,390,000
- Bedrooms4
- Full Bathrooms3
- Half Bathrooms1
- Sqr Footage4592
- Lot Size1.1 Acres
Data Source:
Listing courtesy of RealTracs MLS as distributed by MLS GRID
Property Description
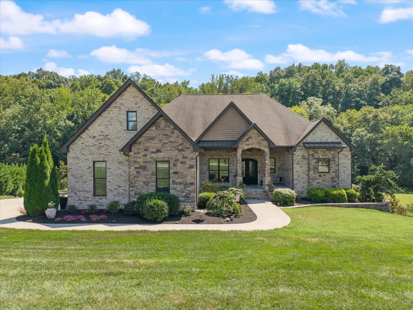
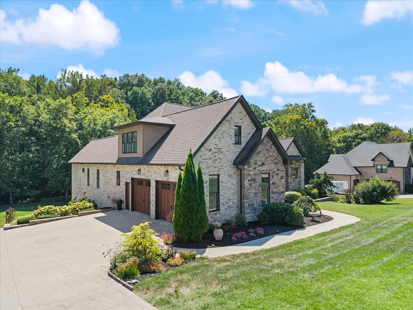
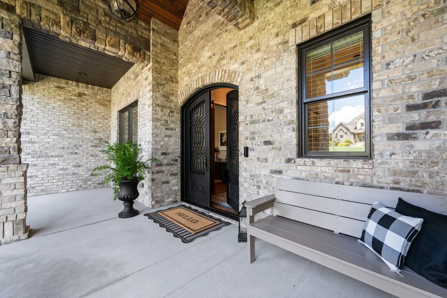
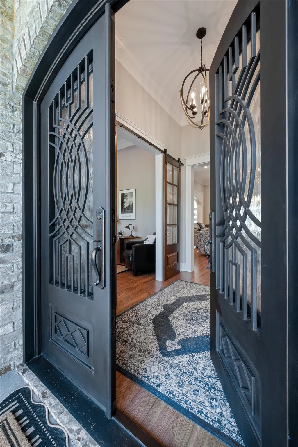
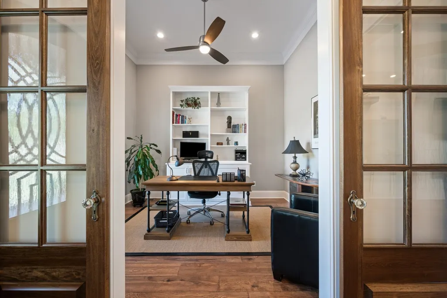
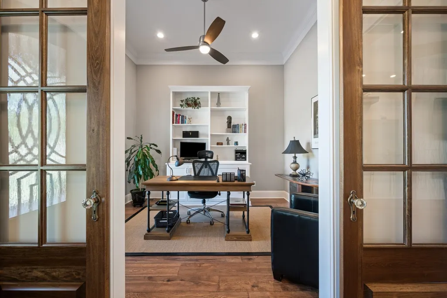
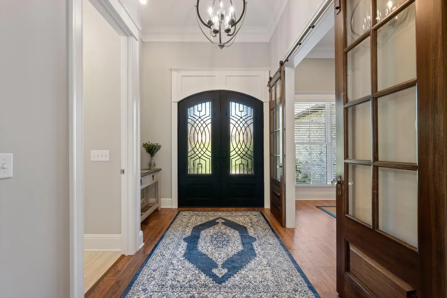
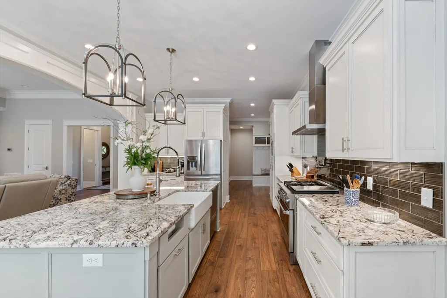
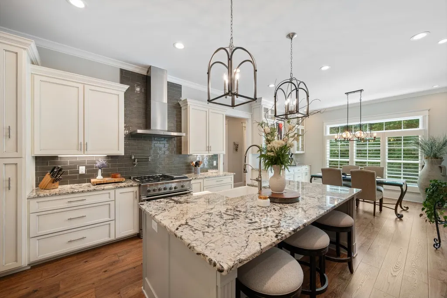
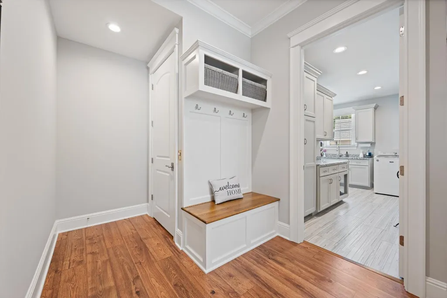
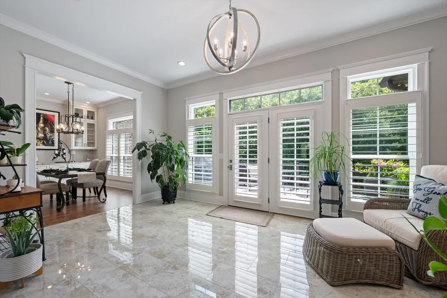
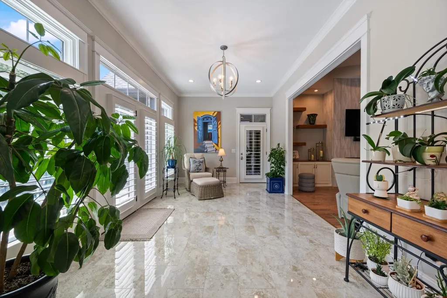
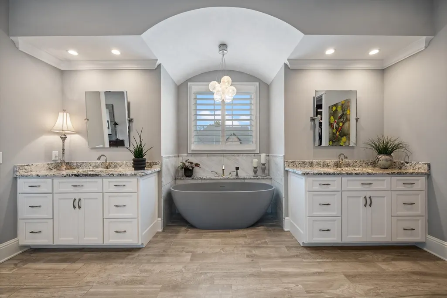
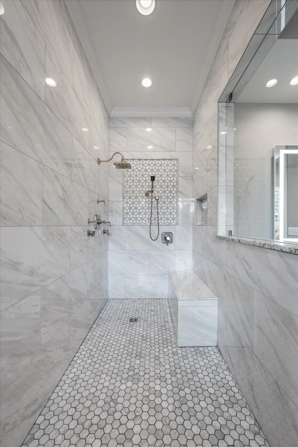
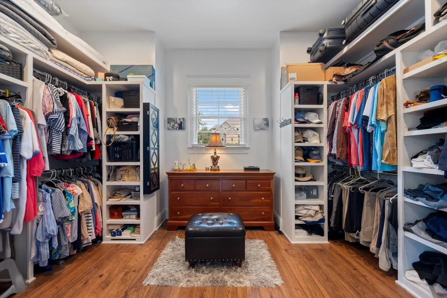
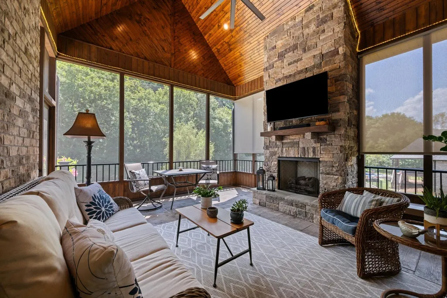
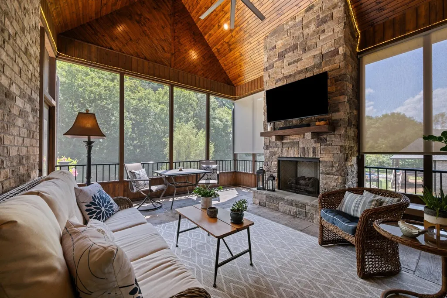
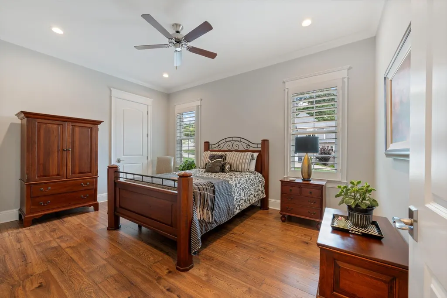
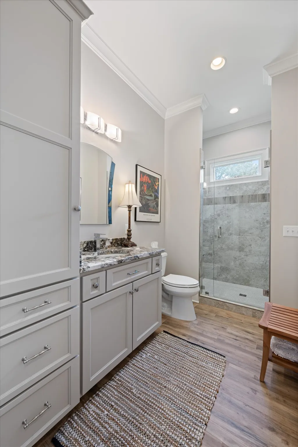
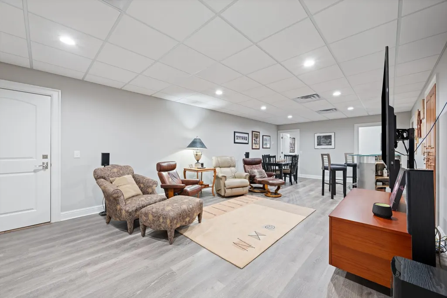
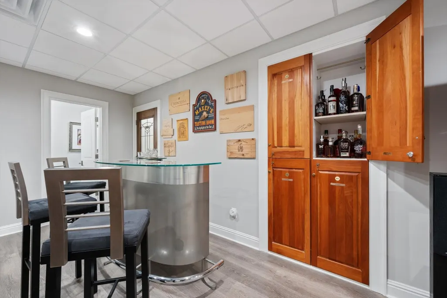
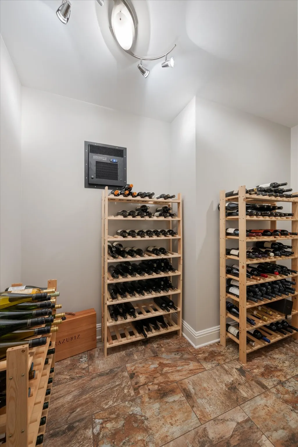
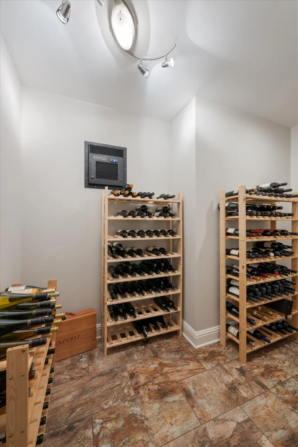
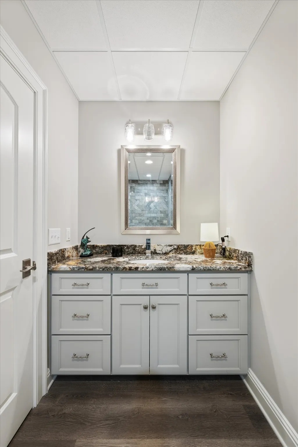
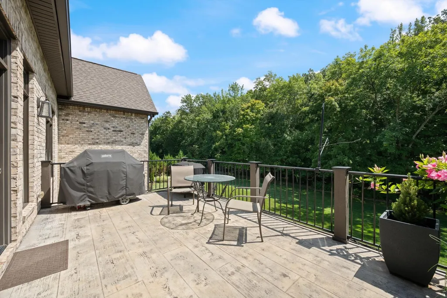
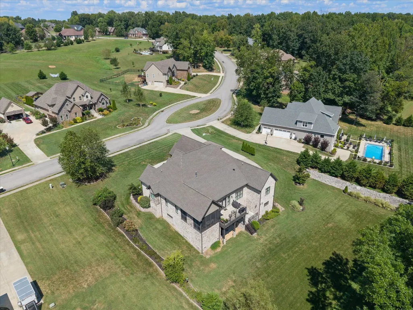
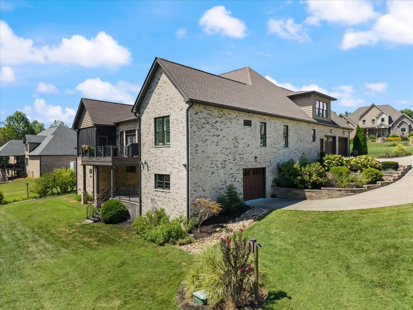
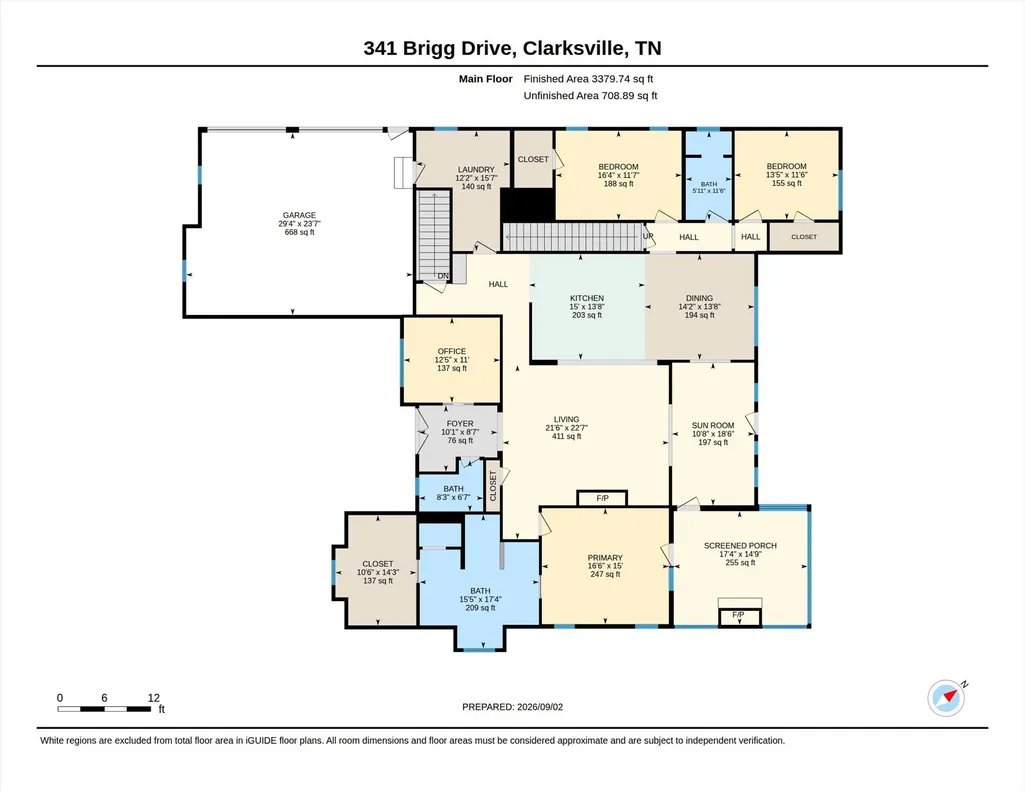
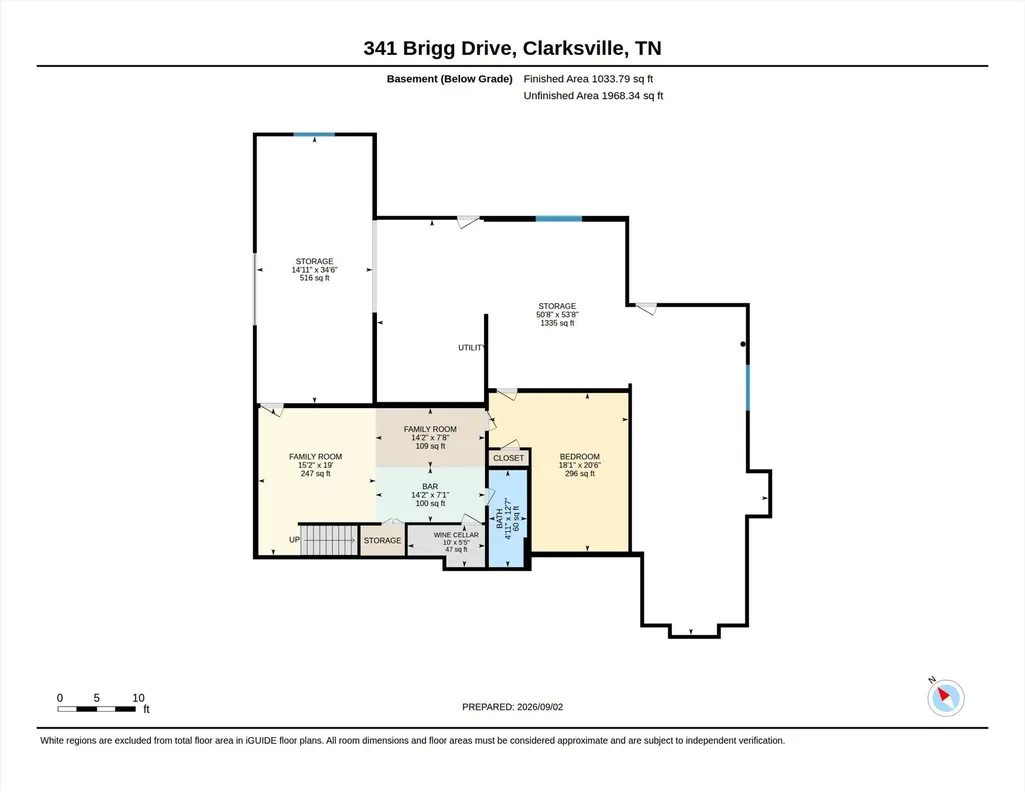
Distinguished, rare, and elevated—This custom-built estate offers approximately 4,780 square feet on over an acre, with 4 bedrooms and 3½ baths, showcasing exceptional craftsmanship and custom features throughout. Distinctive Iron Lion double doors create a grand entrance, leading to a great room with 12-foot ceilings, 10-foot ceilings throughout, 8-foot solid wood doors, and extra-insulated interior walls. The gourmet chef's kitchen features Fisher & Paykel appliances, artisan-crafted cabinetry, farmhouse sink, expansive 8-foot granite island, custom coffee bar, and built-in dining-room serving station. Oversized laundry and mudroom, Signature wood blinds throughout the home, Minka Aire luxury ceiling fans and so much more! The primary suite/owner's retreat, has a spa-like bath featuring heated floors, designer resin tub, and exceptional walk-in closet. The suite opens to a screened-in porch with fireplace, custom tongue-and-groove ceiling, and custom shades. The lower level delivers an extraordinary entertainment experience with an extra-large bedroom and bath, entertainment room with bar, bourbon lockers, In'finity-cooled wine room with slate floors and greenboard walls, plus a storm room and approximately 1,800 square feet of basement space. Outside, a concrete-and-brick finished veranda extends from the polished tile sunroom. The exterior features professional landscaping, 1,000-gallon buried LP tank, Rain Bird irrigation with 8 zones plus drip system, and a private creek along the rear property line, creating a peaceful natural oasis. See attached Property Features for details. Plenty of garage parking with a two-car garage with 10-foot insulated doors on the main level, traditional one-car lower-level garage. Every detail has been taken care of in this one---It's a must see!
| Elementary School | Middle School | High School |
|---|---|---|
| Carmel Elementary | Richview Middle | Clarksville High |
| Price History | |
|---|---|
| 9/15/2026 | Listed $1,390,000 |
General Features
| Living Area | 4592 |
|---|---|
| Sewer | Septic Tank |
| Heating | Central,Dual,Propane,Zoned |
| Cooling | Dual |
| Utilities | Water Available |
| Possession | Close Of Escrow |
| Roof | Asphalt |
| Appliances | Gas Oven,Gas Range,Dishwasher,Microwave,Refrigerator,Stainless Steel Appliance(s) |
| HOA Fee | 60 |
| Garage Spaces | 3 |
| Patio/Porch Features | Patio,Porch |
| Security Features | Smoke Detector(s) |
| Construction Materials | Brick |
| Pets Allowed | Yes |
| Year Built | 2019 |
| Stories Count | 3 |
| Levels | Two |
| Property Subtype | Single Family Residence |
| Assoc Fee Paid Per | Annually |
| County | Montgomery County,TN |
| New Construction | No |
| Property Type | Residential |
| Attached Garage | Yes |
| Energy Efficient | Windows,Fireplace Insert,Water Heater |
| Subdivision Name | Marquee Estates |
| Garage Y/N | Yes |
| Full Baths | 3 |
| Status | Active |
| Directions | From Clarksville,Hwy 41 A North,right on Shady Grove to Brigg Drive. From Pleasant View,Hwy 41to Clarksville,left on Albright Rd,take Shady Grove Road to Brigg Drive. |
| High School | Clarksville High |
| City | Clarksville |
| Senior Community Y/N | No |
| Lot Size Units | Acres |
| Elementary School | Carmel Elementary |
| Property Attached Y/N | No |
| Year Built Details | Existing |
| Tax Annual Amount | 4943 |
| Middle/Junior High School | Richview Middle |
| Building Area Units | Square Feet |
| Living Area Units | Square Feet |
| Standard Status | Active |
| Virtual Tour | https://youriguide.com/341_brigg_drive_clarksville_tn |
Interior Features
| Interior Amenities | Bookcases,Built-in Features,Ceiling Fan(s),Entrance Foyer,Extra Closets,High Ceilings,Open Floorplan,Pantry,Walk-In Closet(s),High Speed Internet,Kitchen Island |
|---|---|
| Basement | Full,Partially Finished,Walk-Out Access |
| Flooring | Other |
| Total Fireplaces | 2 |
| Air Conditioning Y/N | Yes |
| Heating Y/N | Yes |
| Fireplace Y/N | Yes |
| Above Grade Finished Area | 3396 |
| Half Baths | 1 |
| Laundry Features | Electric Dryer Hookup,Washer Hookup |
| Total Bedrooms | 4 |
| Below Grade Finished Area | 1196 |
| Main Level Bedrooms | 3 |
| Below Grade Finished Area Unit Type | Square Feet |
| LivingAreaSource | Other |
| Below Grade Finished Area Source | Other |
| Above Grade Finished Area Source | Other |
| Above Grade Finished Area Unit Type | Square Feet |
| Total Baths | 4 |
Exterior Features
| Exterior Amenities | Smart Irrigation |
|---|---|
| Parking Features | Garage Door Opener,Attached |
| Water Source | Public |
| Total Parking | 3 |
| Lot Size Area | 1.1 |
| Building Area Total | 4592 |
| Lot Dimensions | 146 |
| Lot Size Acres | 1.1 |
| Lot Size Source | Assessor |
| Waterfront Y/N | No |
| Covered Spaces | 3 |
| Other Equipment | Irrigation System |
Amenities
- Foreclosure
- Views
- Short Sale
- New Construction
- Adult 55+
- Lease To Own
- No HOA Fees
- Furnished
- Primary On Main
- Air Conditioning
- Seller Finance
- Green
- Fixer Upper
- Horse
- Golf
- Fireplace
- Deck
- Garage
- Basement
- Pool
Property vs Single Family Average in 37043
Price
Taxes
Year Built
Visits
 The data relating to real estate for sale on this web site comes in part from the Internet Data Exchange Program of RealTracs Solutions as distributed by MLS Grid. Real estate listings held by brokerage firms other than The Ashton Real Estate Group are marked with the Internet Data Exchange Program logo or thumbnail logo and detailed information about them includes the name of the listing brokers.
