


Address
353 Pa Proffitt Road, Gatlinburg, TN
Price
$ 454,900
Property Attributes
- MLS#3591773
- TypeSingle Family
- Listing Status Active
- CountySEVIER
- CityGatlinburg
- NeighborhoodBrent Hills
- Zip37738
- StyleCabin
- Year Built1998
- Taxes$ 1540
- Price$ 454,900
- Bedrooms2
- Full Bathrooms2
- Half Bathrooms0
- Sqr Footage1186
- Lot Size0.24 Acres
Data Source:
Listing courtesy of RealTracs MLS as distributed by MLS GRID
Property Description
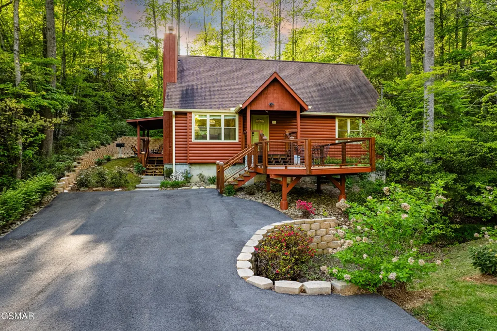
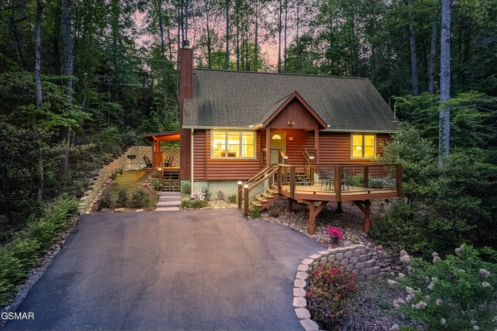
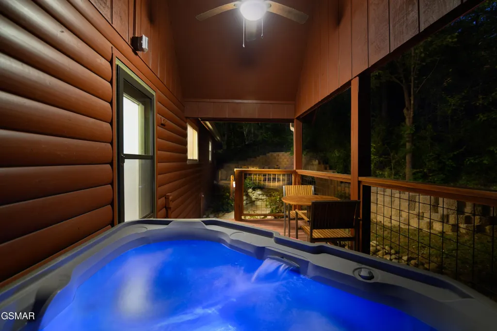
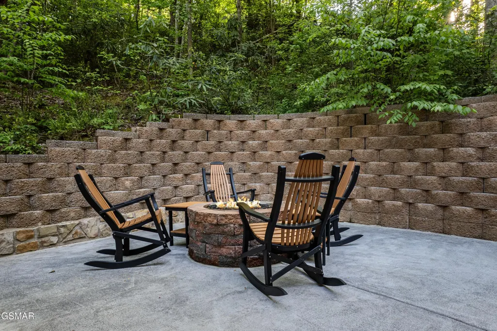
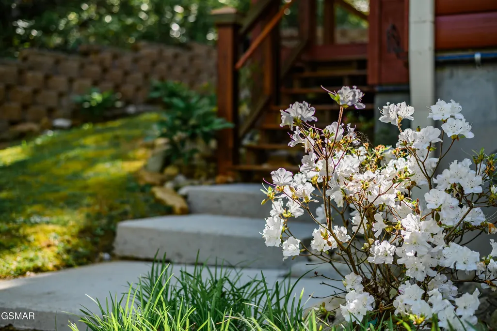
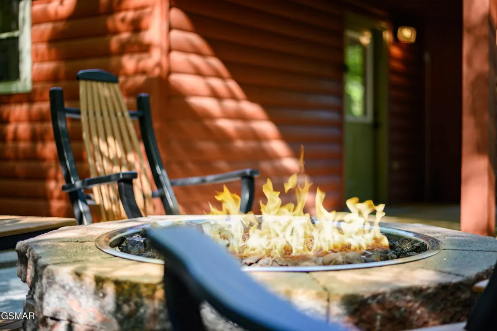
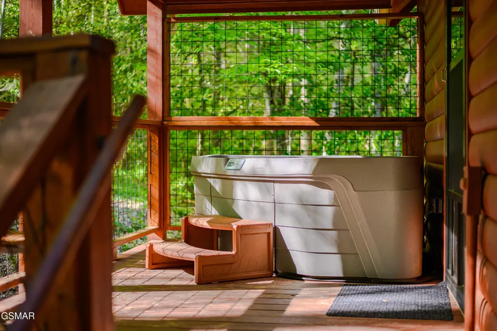
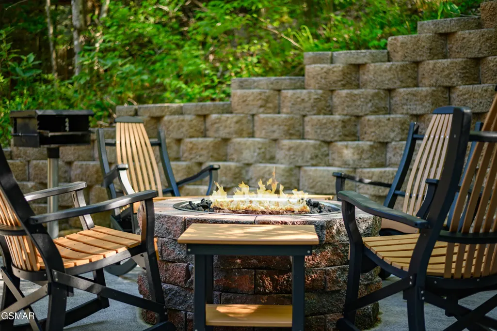
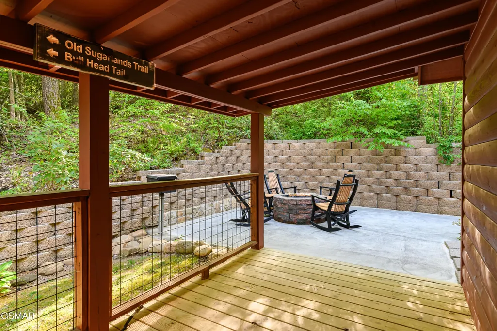
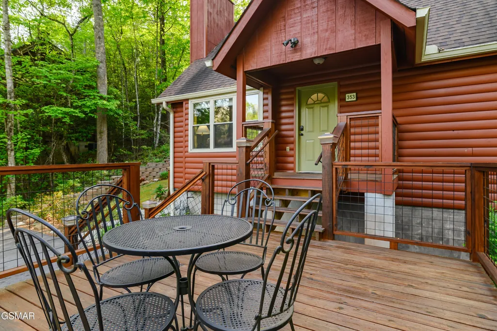
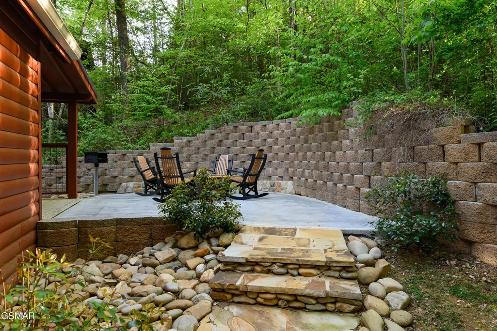
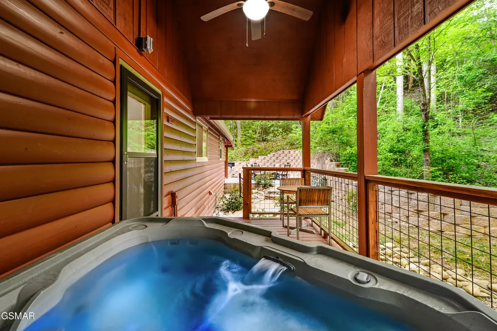
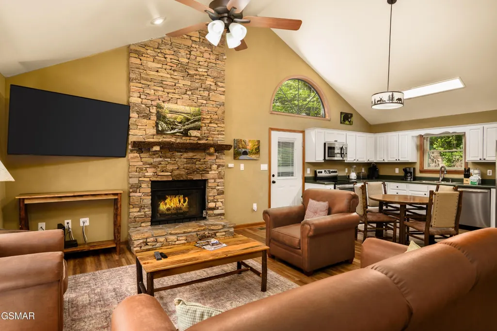
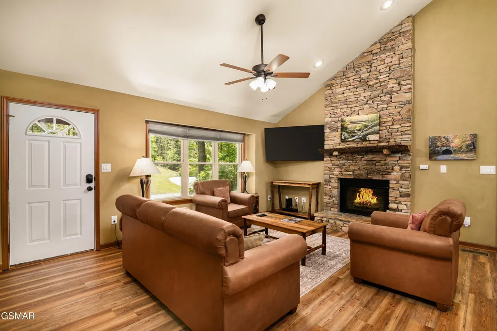
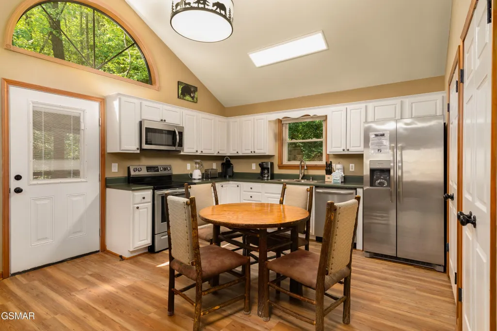
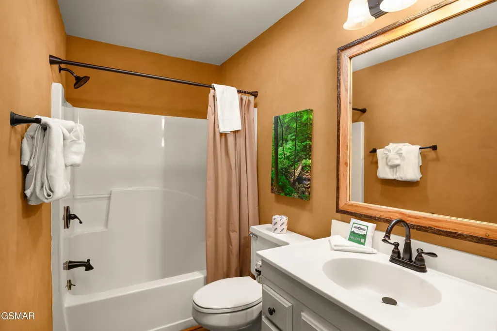
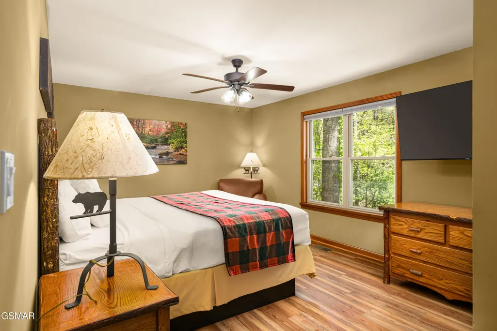
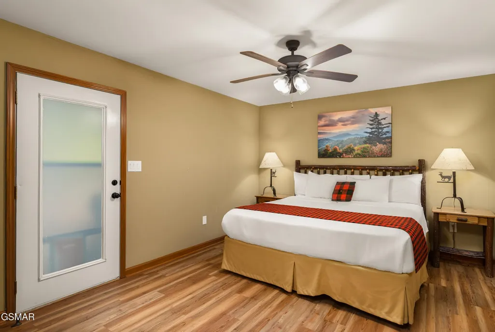
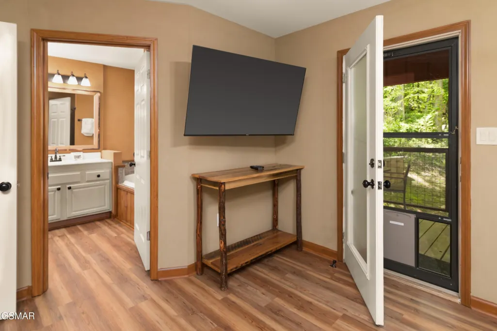
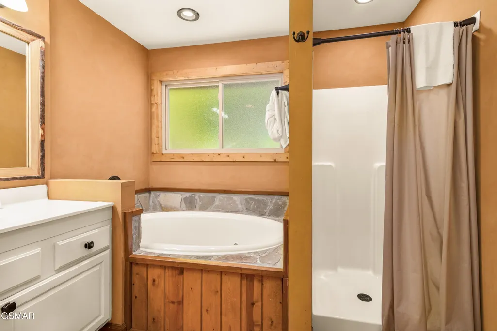
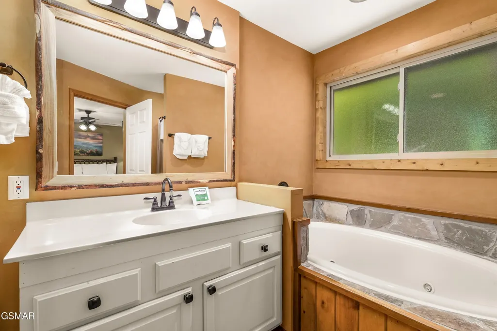
This inviting 2-bedroom, 2-bath cabin offers a peaceful retreat just minutes from downtown Gatlinburg and Rocky Top Sports World. The open-concept living and dining area provides a spacious, comfortable setting with seating for six and a large flat screen TV, perfect for relaxing and entertaining. The primary suite features a king bed and a private bath with a jacuzzi tub and separate walk-in shower, while the second king bedroom is conveniently located near a full hall bath with a tub/shower combination. A charming rock walkway leads to the outdoor fire pit and charcoal grilling area, creating the perfect space for cozy evenings under the stars. Owner/agent.
| Price History | |
|---|---|
| 9/14/2026 | Listed $474,900 |
| 9/22/2026 | 5$454,900 |
General Features
| Living Area | 1186 |
|---|---|
| Sewer | Public Sewer |
| Heating | Central |
| Cooling | Central Air |
| Utilities | Water Available |
| Possession | Close Of Escrow |
| Appliances | Dishwasher,Dryer,Microwave,Refrigerator,Washer |
| Patio/Porch Features | Patio,Deck |
| Architectural Style | Cabin |
| Construction Materials | Frame |
| Year Built | 1998 |
| Stories Count | 1 |
| Topography | Level |
| Levels | One |
| County | Sevier County,TN |
| New Construction | No |
| Property Type | Residential |
| Attached Garage | No |
| Subdivision Name | Brent Hills |
| Full Baths | 2 |
| Status | Active |
| Buyer Financing | Other,Conventional |
| Directions | From Gatlinburg East Parkway. Take Mills Park rd,right onto Ogle rd. Then immediately left on P A Proffitt rd. Cabin on left. |
| City | Gatlinburg |
| Senior Community Y/N | No |
| Lot Size Units | Acres |
| Tax Annual Amount | 1540 |
| Building Area Units | Square Feet |
| Living Area Units | Square Feet |
| Standard Status | Active |
| Tax Lot | 4 |
Interior Features
| Flooring | Laminate |
|---|---|
| Total Fireplaces | 1 |
| Air Conditioning Y/N | Yes |
| Heating Y/N | Yes |
| Fireplace Y/N | Yes |
| Above Grade Finished Area | 1186 |
| Total Bedrooms | 2 |
| Below Grade Finished Area Unit Type | Square Feet |
| LivingAreaSource | Agent Measured |
| Below Grade Finished Area Source | Agent Measured |
| Above Grade Finished Area Source | Agent Measured |
| Above Grade Finished Area Unit Type | Square Feet |
| Total Baths | 2 |
Exterior Features
| Lot Features | Level |
|---|---|
| Water Source | Public |
| Lot Size Area | 0.24 |
| Building Area Total | 1186 |
| Lot Dimensions | 68.17 X 145.08 IRR |
| Lot Size Acres | 0.24 |
| Lot Size Source | Agent Calculated |
| Waterfront Y/N | No |
Amenities
- Foreclosure
- Views
- Short Sale
- New Construction
- Adult 55+
- Lease To Own
- No HOA Fees
- Furnished
- Primary On Main
- Air Conditioning
- Seller Finance
- Green
- Fixer Upper
- Horse
- Golf
- Fireplace
- Deck
- Garage
- Basement
- Pool
Property vs Single Family Average in 37738
Price
Taxes
Year Built
Visits
 The data relating to real estate for sale on this web site comes in part from the Internet Data Exchange Program of RealTracs Solutions as distributed by MLS Grid. Real estate listings held by brokerage firms other than The Ashton Real Estate Group are marked with the Internet Data Exchange Program logo or thumbnail logo and detailed information about them includes the name of the listing brokers.
