












Address
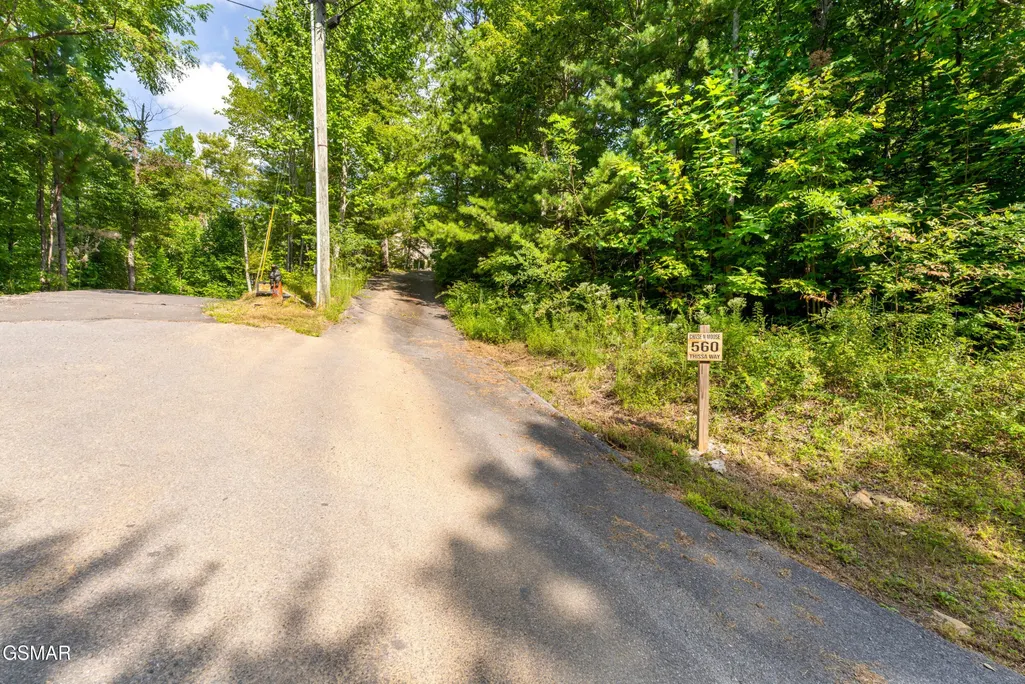
560 Thissa Way, Gatlinburg, TN
Price
$ 589,000
Property Attributes
- MLS#3548450
- TypeSingle Family
- Listing Status Active
- CountySEVIER
- CityGatlinburg
- NeighborhoodThe Mountain
- Zip37738
- StyleLog
- Year Built1999
- Taxes$ 1471
- Price$ 589,000
- Bedrooms2
- Full Bathrooms2
- Half Bathrooms0
- Sqr Footage1300
- Lot Size0.39 Acres
Data Source:
Listing courtesy of RealTracs MLS as distributed by MLS GRID
Property Description
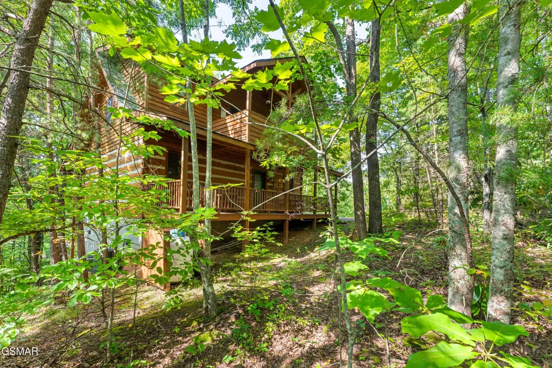
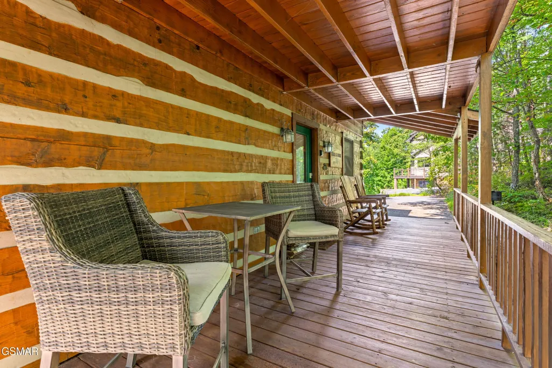
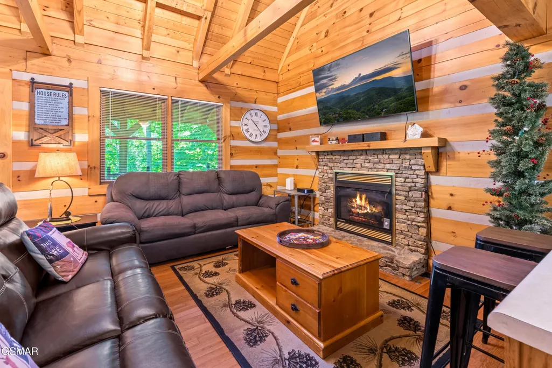
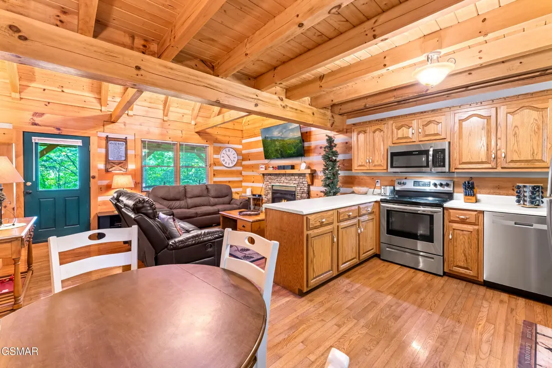
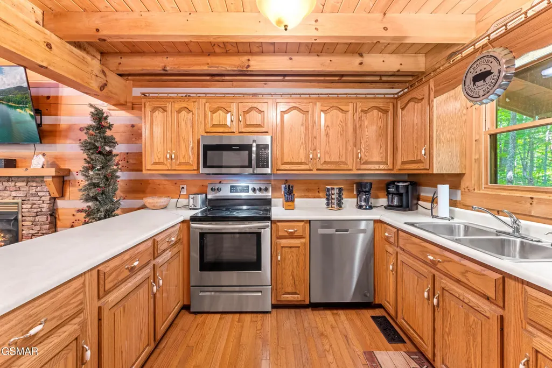
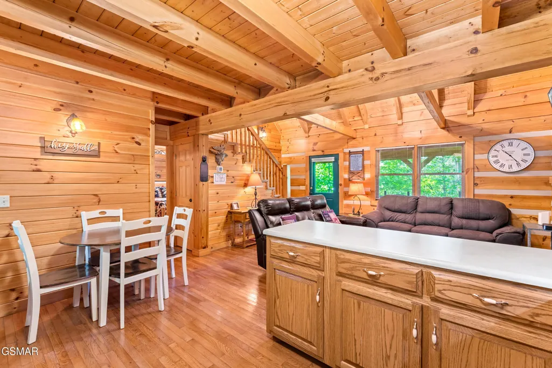
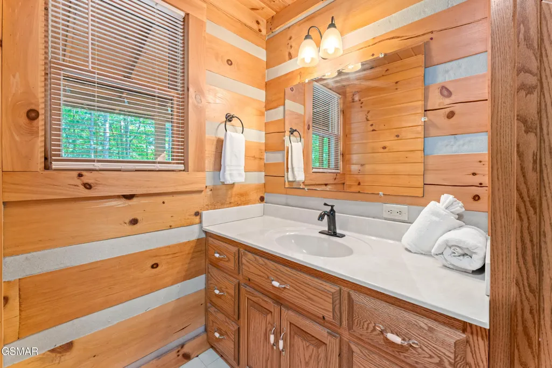
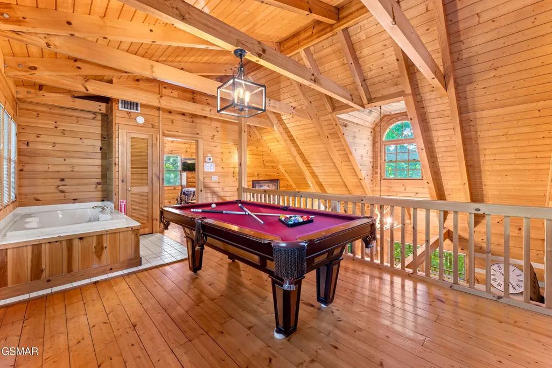
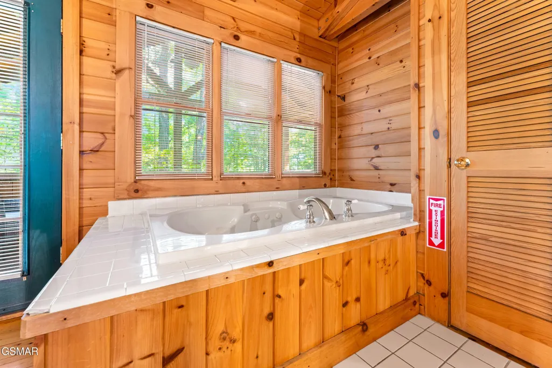
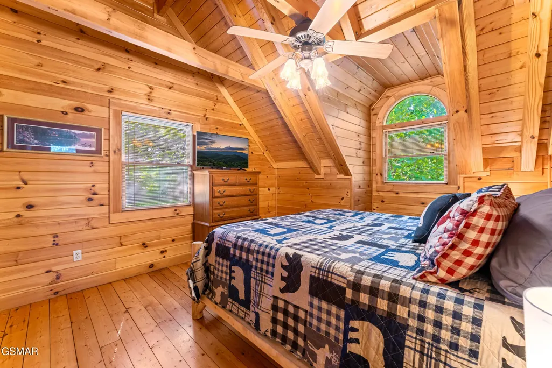
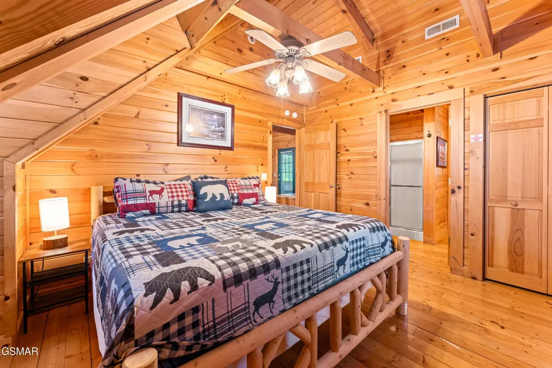
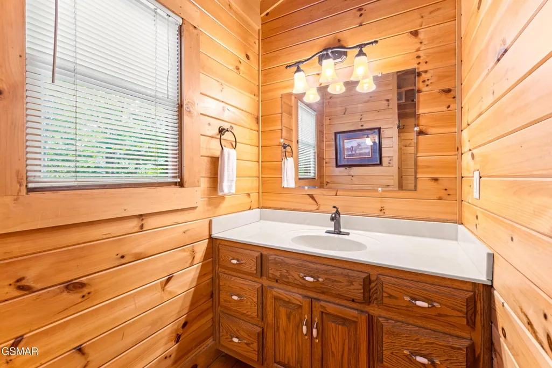
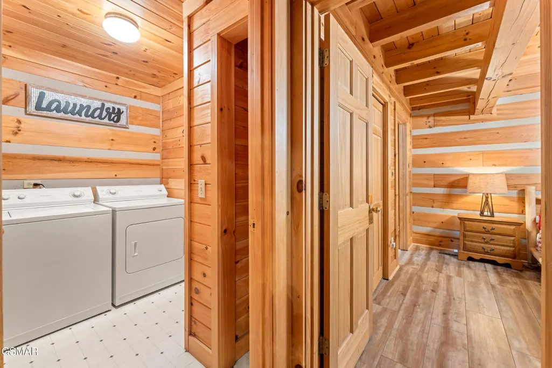
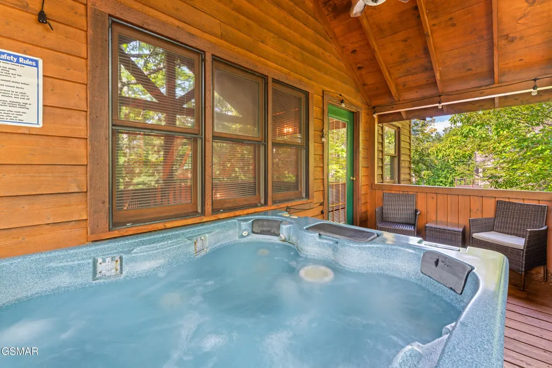
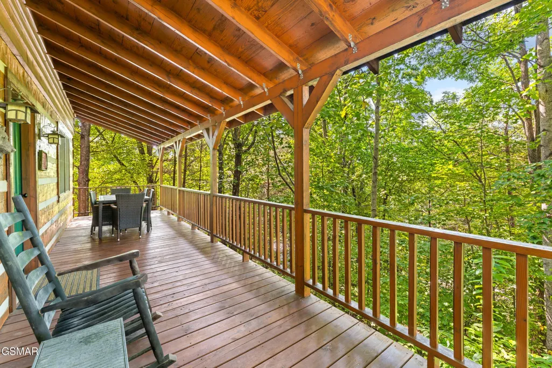
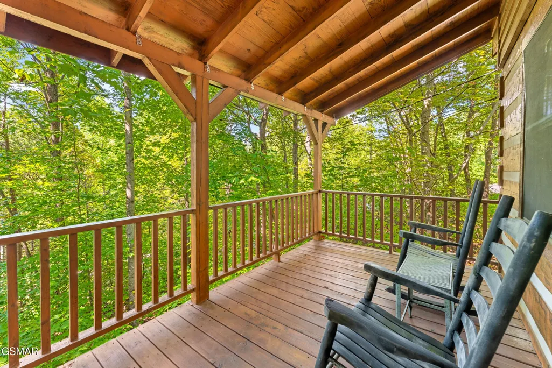
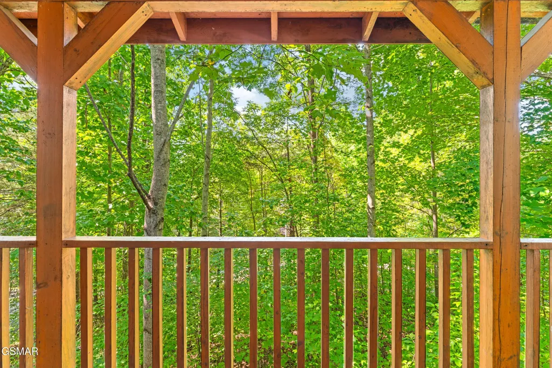
Creative financing available. Subject To and Lease Purchase Available. See agent for details. Experience refined mountain living in the prestigious Cobbly Nob community, offering three pools, private security, and an 18-hole golf course. This captivating true log cabin offers a harmonious blend of rustic charm and modern comforts in a serene, wooded setting, complete with a concrete drive that provides ample private parking. As you approach, you'll immediately appreciate the sense of privacy it affords, situated near the Great Smoky National Park, which immediately evokes a sense of tranquility. Covered decks, both front and back, showcase the unity between indoors and out, along with an open concept interior that creates open sightlines to encourage conversation and inclusiveness. A bright living room with soaring vaulted ceilings and a gas-log, stacked stone fireplace takes center stage as you step inside. This free-flowing layout proceeds into a spacious kitchen with a breakfast bar and dining area, along with stainless steel appliances, including a new dishwasher for efficient meal prep and clean-up. The main floor bedroom yields a cozy and private destination with a ceiling fan and ensuite bathroom. The upstairs loft resides over the living room below, offering a relaxing recreation space with an in-room jacuzzi tub and direct access to the covered hot tub deck. This floor also contains the second bedroom, fitted with ceiling fan and ensuite bathroom of its own. Both bedrooms are attractively decorated with all new beds and nightstands for comfortable R&R. This 1,300sqft cabin features a laundry room with full size washer/dryer units and there is a new water heater in service. The rustic exterior is comprised of a new three-dimensional roof and real log cabin siding, which has been recently pressure washed and stained.
| Price History | |
|---|---|
| 9/14/2026 | Listed $589,000 |
General Features
| Living Area | 1300 |
|---|---|
| Sewer | Septic Tank |
| Heating | Forced Air,Heat Pump |
| Cooling | Central Air |
| Utilities | Water Available |
| Appliances | Dishwasher,Dryer,Microwave,Refrigerator,Oven,Washer |
| HOA Fee | 1880 |
| Patio/Porch Features | Deck,Covered |
| Architectural Style | Log |
| Construction Materials | Log |
| Year Built | 1999 |
| Stories Count | 2 |
| Topography | Cul-De-Sac,Private,Wooded |
| Levels | Three Or More |
| Property Subtype | Single Family Residence |
| Assoc Fee Paid Per | Annually |
| County | Sevier County,TN |
| New Construction | No |
| Property Type | Residential |
| Attached Garage | No |
| Subdivision Name | The Mountain |
| Full Baths | 2 |
| Status | Active |
| Buyer Financing | Other,Conventional |
| Directions | From Gatlinburg,TN head toward Cherokee Orchard Rd on Parkway (US-441). Go for 11.6 mi. Turn left onto Butler Branch Rd. Go for 0.5 mi. Turn right onto Butler Branch Rd. Go for 0.9 mi. Turn right ont |
| City | Gatlinburg |
| Senior Community Y/N | No |
| Lot Size Units | Acres |
| Property Attached Y/N | No |
| Tax Annual Amount | 1471 |
| Building Area Units | Square Feet |
| Living Area Units | Square Feet |
| Standard Status | Active |
| Tax Lot | 4 |
Interior Features
| Interior Amenities | High Ceilings |
|---|---|
| Basement | Crawl Space |
| Flooring | Wood |
| Total Fireplaces | 1 |
| Air Conditioning Y/N | Yes |
| Heating Y/N | Yes |
| Fireplace Y/N | Yes |
| Total Bedrooms | 2 |
| Below Grade Finished Area Unit Type | Square Feet |
| LivingAreaSource | Agent Measured |
| Below Grade Finished Area Source | Agent Measured |
| Above Grade Finished Area Source | Agent Measured |
| Above Grade Finished Area Unit Type | Square Feet |
| Total Baths | 2 |
Exterior Features
| Lot Features | Cul-De-Sac,Private,Wooded |
|---|---|
| Water Source | Public |
| Lot Size Area | 0.39 |
| Building Area Total | 1300 |
| Lot Dimensions | 91.29 X 130.04 IRR |
| Lot Size Acres | 0.39 |
| Lot Size Source | Agent Calculated |
| Waterfront Y/N | No |
Amenities
- Foreclosure
- Views
- Short Sale
- New Construction
- Adult 55+
- Lease To Own
- No HOA Fees
- Furnished
- Primary On Main
- Air Conditioning
- Seller Finance
- Green
- Fixer Upper
- Horse
- Golf
- Fireplace
- Deck
- Garage
- Basement
- Pool
Property vs Single Family Average in 37738
Price
Taxes
Year Built
 The data relating to real estate for sale on this web site comes in part from the Internet Data Exchange Program of RealTracs Solutions as distributed by MLS Grid. Real estate listings held by brokerage firms other than The Ashton Real Estate Group are marked with the Internet Data Exchange Program logo or thumbnail logo and detailed information about them includes the name of the listing brokers.
