




Address
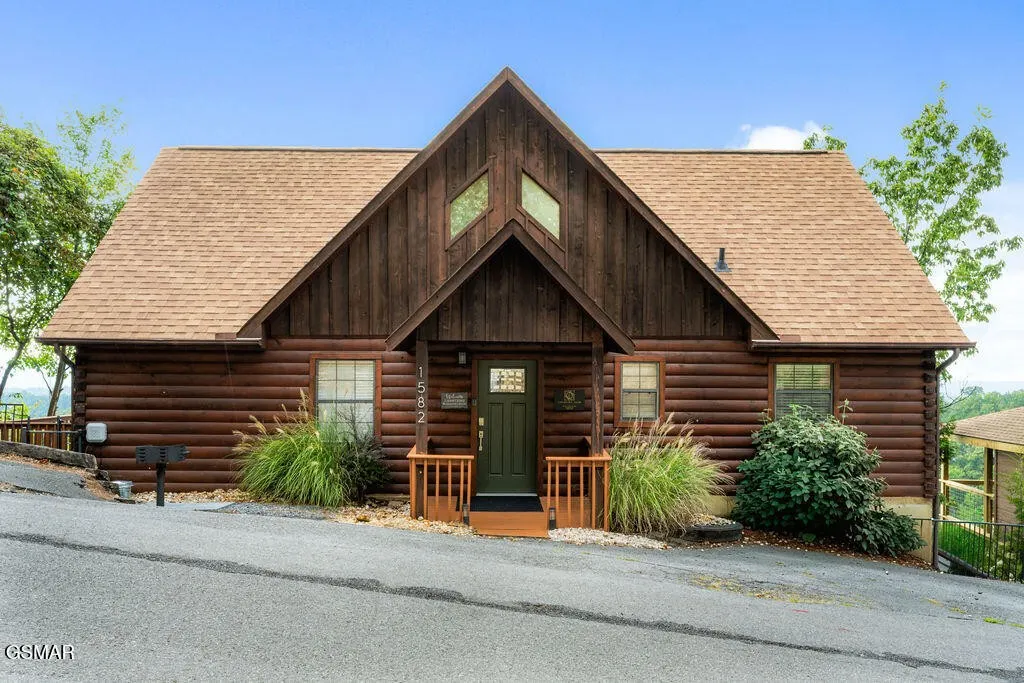
1582 Bears Den Way, Sevierville, TN
Price
$ 899,000
Property Attributes
- MLS#3548302
- TypeSingle Family
- Listing Status Active
- CountySEVIER
- CitySevierville
- NeighborhoodHidden Springs Resort
- Zip37862
- StyleCabin
- Year Built2001
- Taxes$ 2514
- Price$ 899,000
- Bedrooms3
- Full Bathrooms2
- Half Bathrooms1
- Sqr Footage1747
- Lot Size0.034 Acres
Data Source:
Listing courtesy of RealTracs MLS as distributed by MLS GRID
Property Description
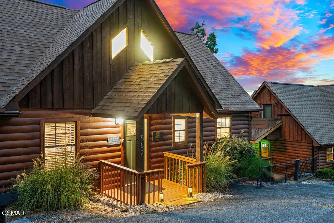
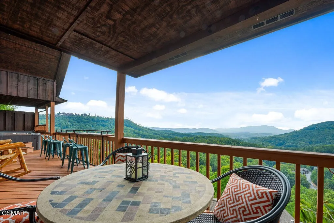
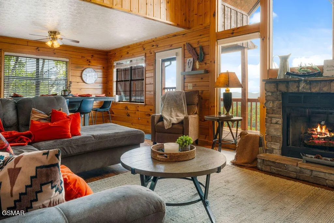
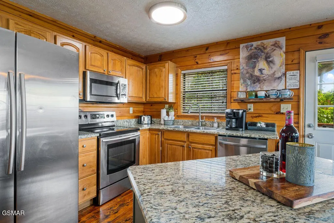
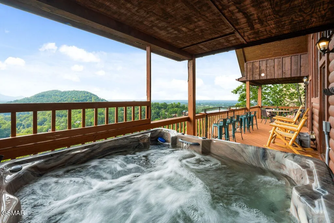
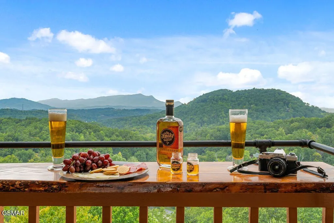
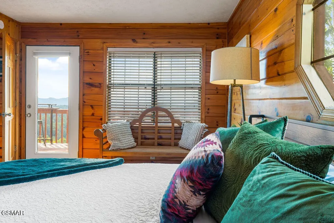
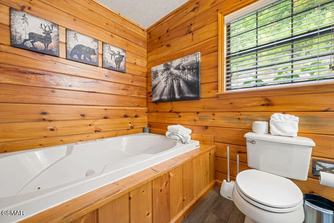
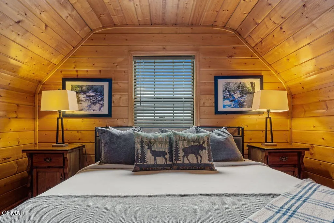
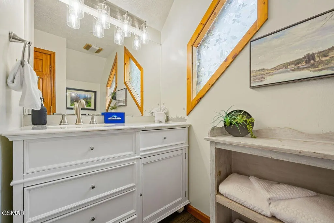
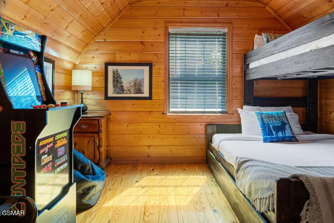
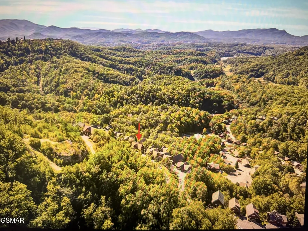
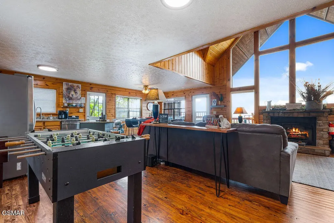
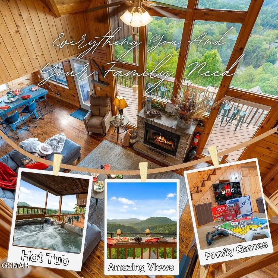
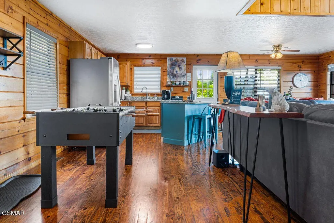
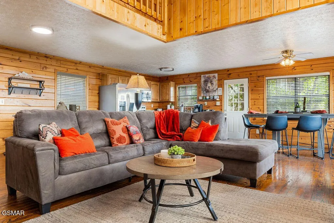
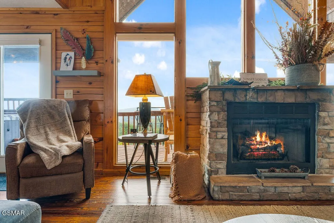
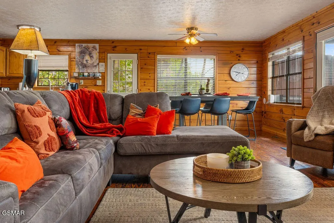
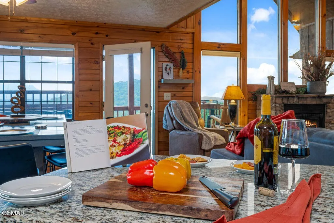
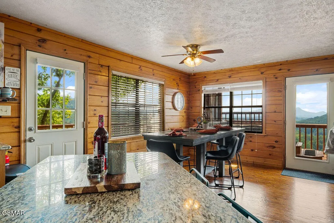
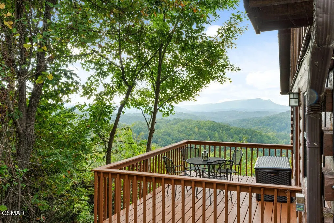
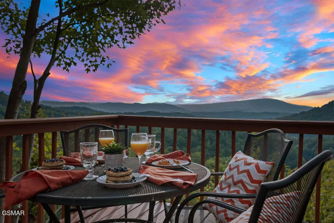
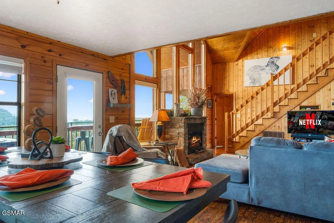
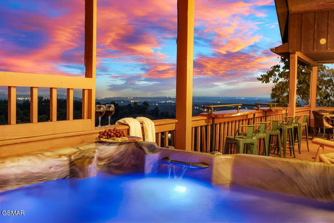
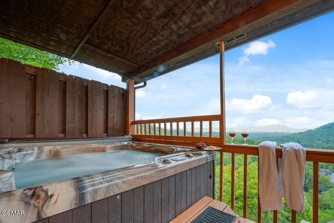
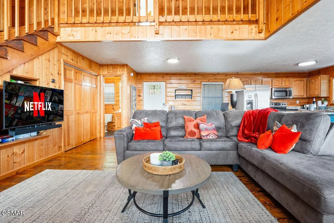
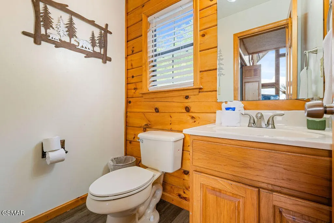
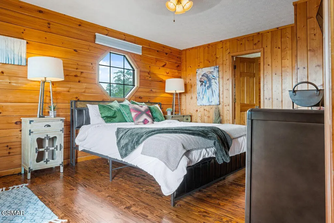
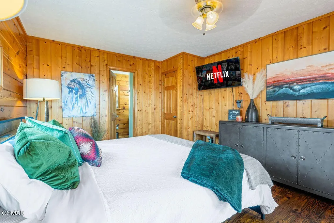
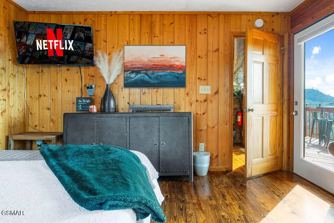
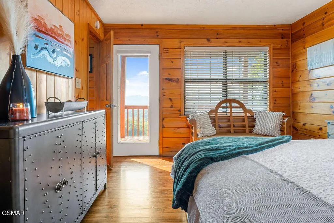
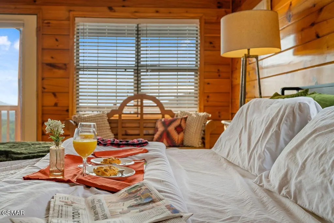
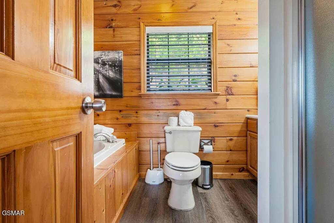
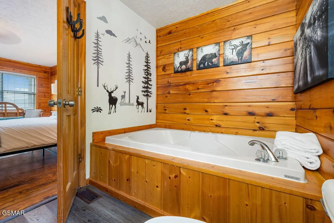
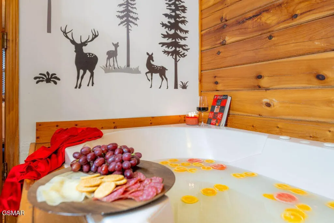
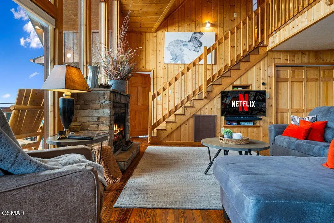
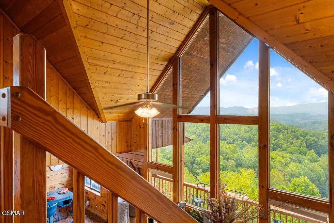
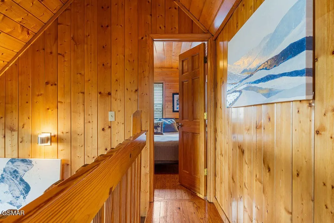
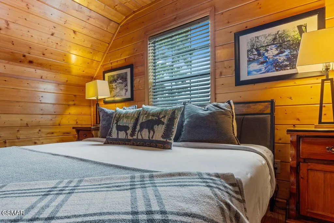
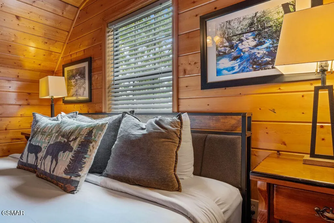
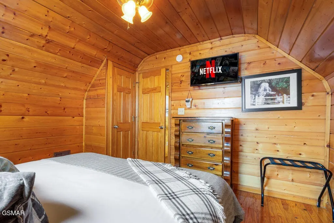
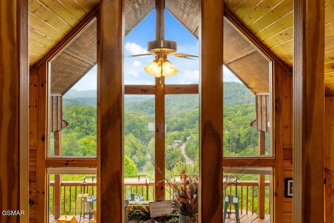
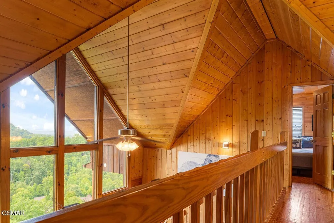
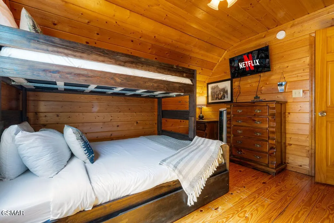
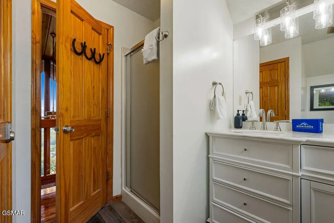
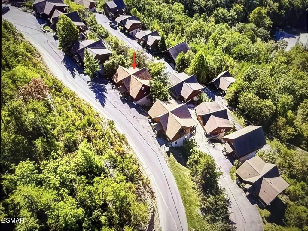
Experience unobstructed, layered views of the Great Smoky Mountains from your own private retreat--where every sunrise and sunset feels like a work of art. Welcome to 1582 Bears Den Way in the beautiful and gated community of Hidden Springs Resort. This two-story cabin is a thoughtfully designed 3-bedroom, 2.5-bath cabin offering the perfect balance of privacy, comfort, and breathtaking natural beauty. Set just minutes from Dollywood and the attractions of Pigeon Forge, Gatlinburg and Smoky Mountain National Park, this home delivers both convenience and the peaceful escape buyers seek in a second home. Inside, warm finishes and inviting living spaces create an atmosphere ideal for gathering and unwinding. Large windows frame the mountain views, bringing the outdoors in and filling the home with natural light. Step outside onto one of two spacious decks to fully embrace the setting--whether enjoying morning coffee above the rolling mountains or relaxing in the hot tub under the evening sky. The primary en-suite with jetted tub offers its own private sanctuary, complete with direct access to the deck, allowing you to step outside and take in the view at any moment. Designed for both personal enjoyment and flexibility, this property also presents an excellent opportunity for short-term rental income in one of the area's most desirable locations--while still maintaining the feel of a true mountain getaway. Properties with this combination of unobstructed views, location, and livability rarely come to market! Make it yours today!
| Price History | |
|---|---|
| 9/14/2026 | Listed $899,000 |
General Features
| Living Area | 1747 |
|---|---|
| Sewer | Public Sewer |
| Heating | Forced Air,Natural Gas |
| Cooling | Other |
| Utilities | Natural Gas Available,Water Available,Cable Connected |
| Possession | Close Of Escrow |
| Roof | Shingle |
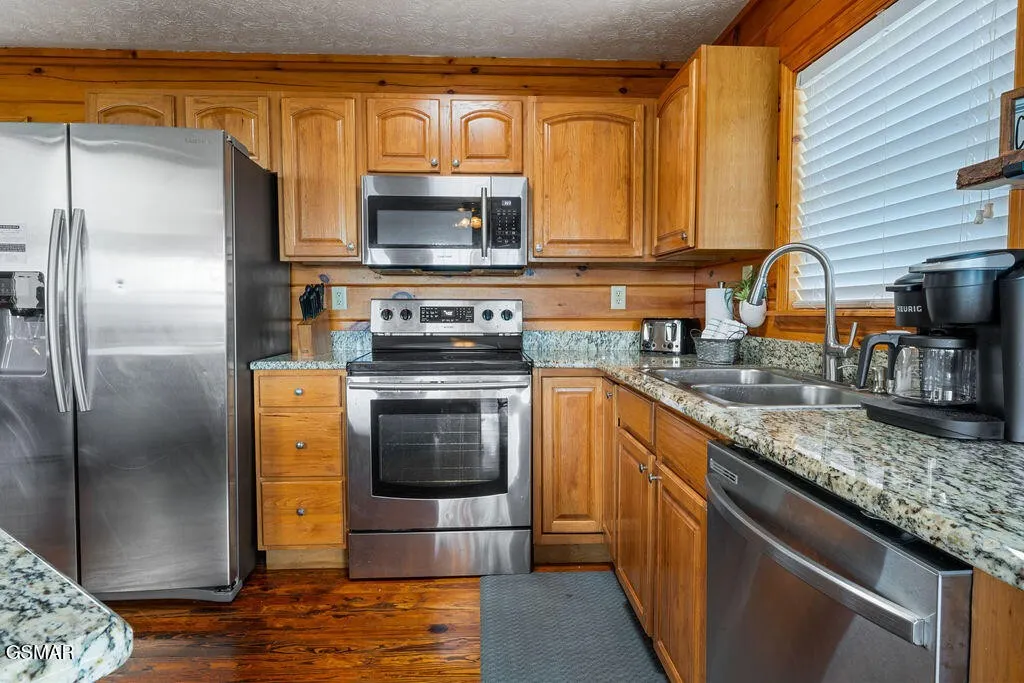
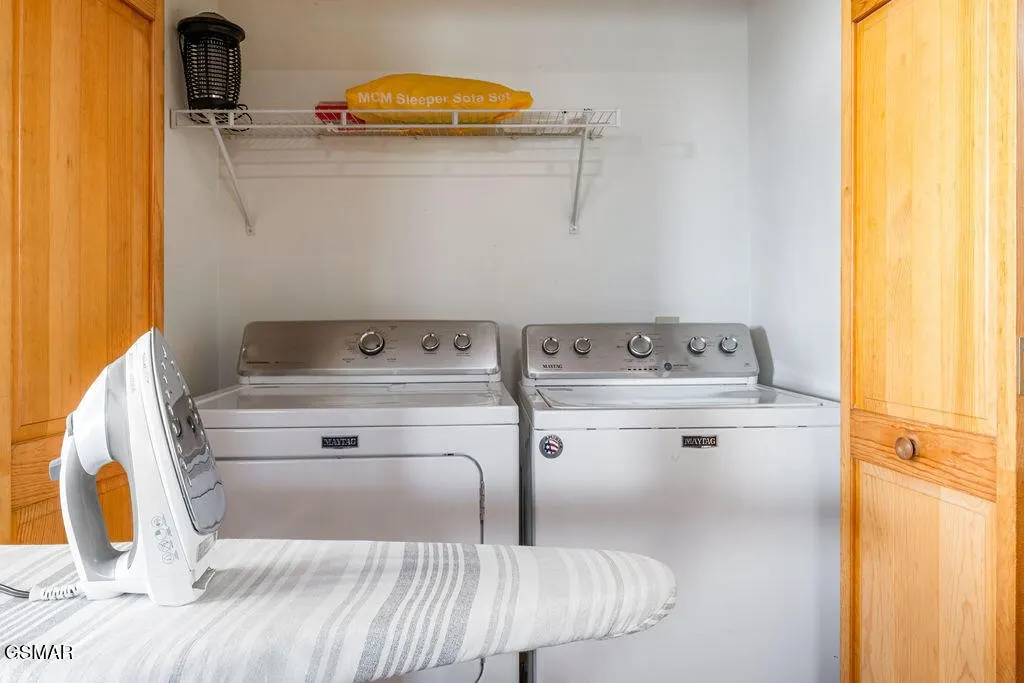
| Appliances | Dishwasher,Disposal,Dryer,Electric Range,Gas Range,Microwave,Refrigerator,Oven,Washer |
| HOA Fee | 472 |
| Association Fee Includes | Maintenance Grounds |
| Patio/Porch Features | Deck,Covered |
| Architectural Style | Cabin |
| Pool Features | In Ground |
| Security Features | Security Gate,Smoke Detector(s) |
| Construction Materials | Log |
| Pets Allowed | Yes |
| Year Built | 2001 |
| View | Mountain(s) |
| Stories Count | 2 |
| Topography | Sloped,Views |
| Levels | Three Or More |
| Accessibility | Accessible Entrance |
| Assoc Fee Paid Per | Quarterly |
| County | Sevier County,TN |
| New Construction | No |
| Property Type | Residential |
| Association Amenities | Pool,Gated |
| Attached Garage | No |
| Energy Efficient | Windows |
| Subdivision Name | Hidden Springs Resort |
| Full Baths | 2 |
| Status | Active |
| Buyer Financing | Other,Conventional,FHA,VA |
| Directions | From the Parkway,go to Traffic Light #8 and turn onto Veterans Boulevard (also called Dollywood Lane). Drive about 1.4 miles. Turn right onto McCarter Hollow Road (between Dollywood and Dollywood's S |
| City | Sevierville |
| Senior Community Y/N | No |
| Open Parking Spaces | 4 |
| Lot Size Units | Acres |
| Year Built Details | Renovated |
| Tax Annual Amount | 2514 |
| Building Area Units | Square Feet |
| Living Area Units | Square Feet |
| Standard Status | Active |
| Tax Lot | 80 |
Interior Features
| Interior Amenities | High Ceilings,Ceiling Fan(s),High Speed Internet,Kitchen Island |
|---|---|
| Flooring | Wood,Luxury Vinyl |
| Total Fireplaces | 1 |
| Air Conditioning Y/N | Yes |
| Heating Y/N | Yes |
| Fireplace Y/N | Yes |
| Half Baths | 1 |
| Total Bedrooms | 3 |
| Below Grade Finished Area Unit Type | Square Feet |
| LivingAreaSource | Professional Measurement |
| Below Grade Finished Area Source | Professional Measurement |
| Above Grade Finished Area Source | Professional Measurement |
| Above Grade Finished Area Unit Type | Square Feet |
| Total Baths | 3 |
Exterior Features
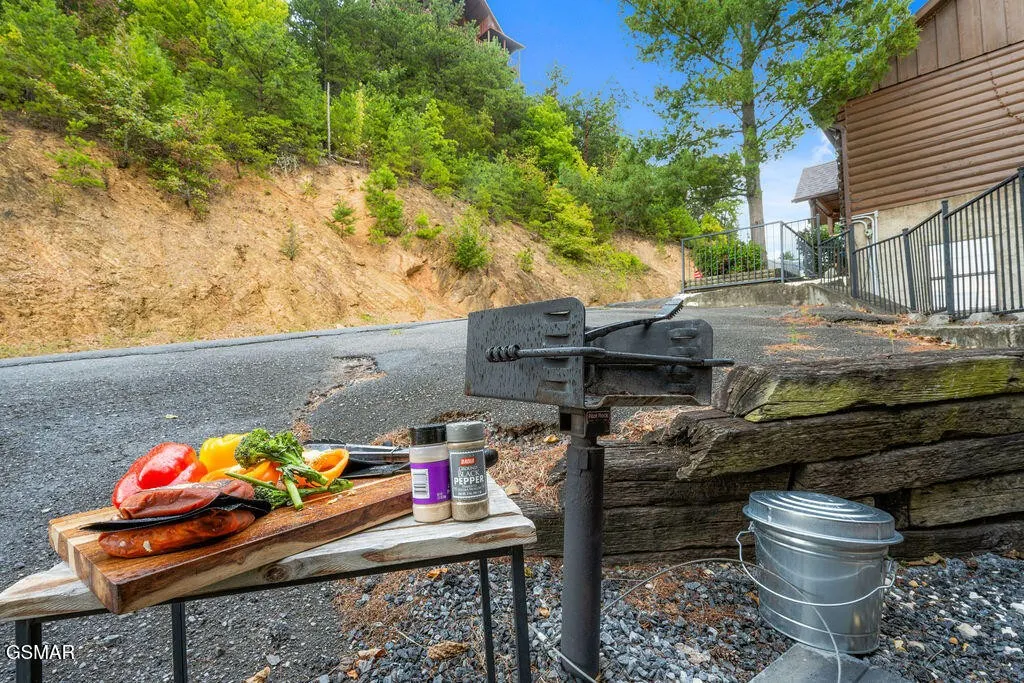
| Parking Features | Asphalt |
|---|---|
| Lot Features | Sloped,Views |
| Water Source | Public |
| Total Parking | 4 |
| Lot Size Area | 0.034 |
| Building Area Total | 1747 |
| Lot Size Acres | 0.034 |
| Lot Size Source | Appraiser |
| Waterfront Y/N | No |
Amenities
- Foreclosure
- Views
- Short Sale
- New Construction
- Adult 55+
- Lease To Own
- No HOA Fees
- Furnished
- Primary On Main
- Air Conditioning
- Seller Finance
- Green
- Fixer Upper
- Horse
- Golf
- Fireplace
- Deck
- Garage
- Basement
- Pool
Property vs Single Family Average in 37862
Price
Taxes
Year Built
Visits
 The data relating to real estate for sale on this web site comes in part from the Internet Data Exchange Program of RealTracs Solutions as distributed by MLS Grid. Real estate listings held by brokerage firms other than The Ashton Real Estate Group are marked with the Internet Data Exchange Program logo or thumbnail logo and detailed information about them includes the name of the listing brokers.
