










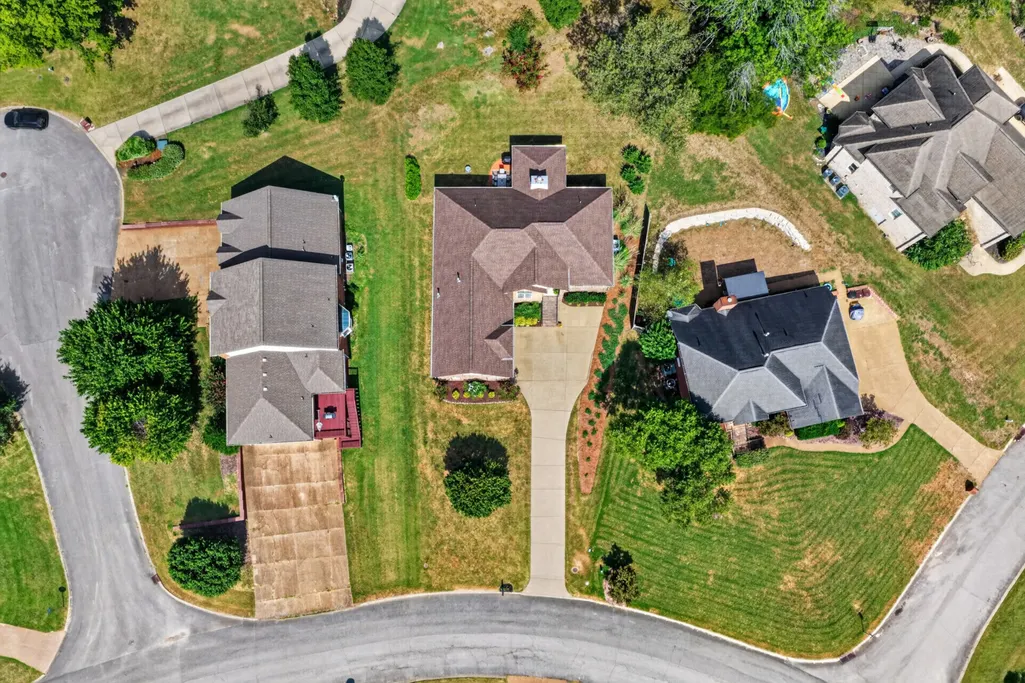


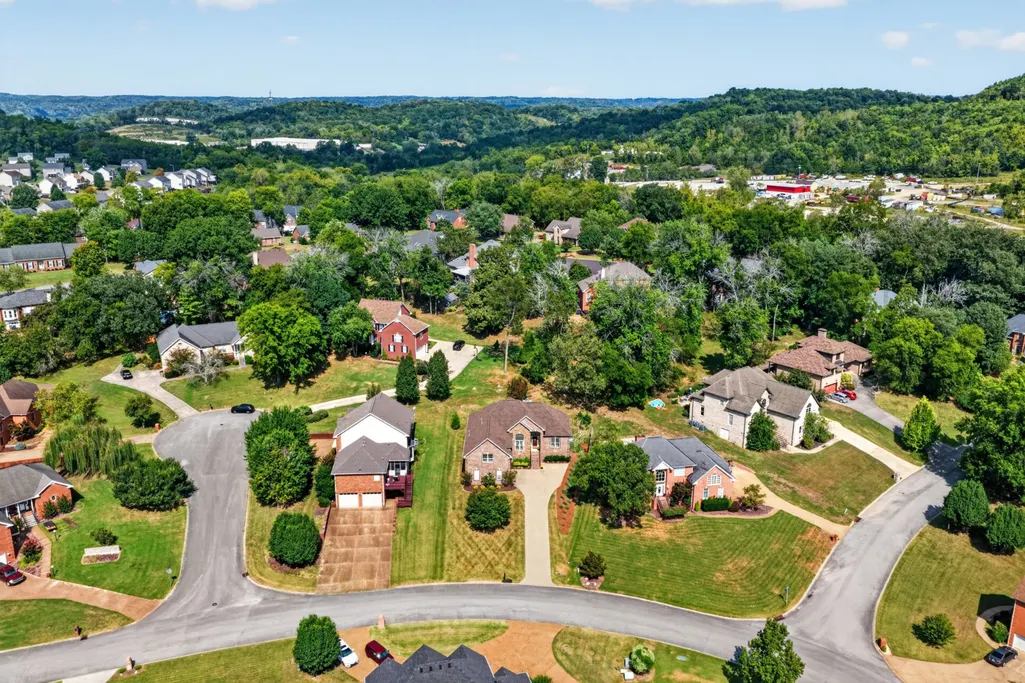
Address
1145 Kimberly Dr, Goodlettsville, TN
Price
$ 569,000
Property Attributes
- MLS#3545931
- TypeSingle Family
- Listing Status Active
- CountySUMNER
- CityGoodlettsville
- NeighborhoodLong Hollow Place Se
- Zip37072
- Style
- Year Built2013
- Taxes$ 2942
- Price$ 569,000
- Bedrooms3
- Full Bathrooms2
- Half Bathrooms1
- Sqr Footage2807
- Lot Size0.38 Acres
Data Source:
Listing courtesy of RealTracs MLS as distributed by MLS GRID
Property Description
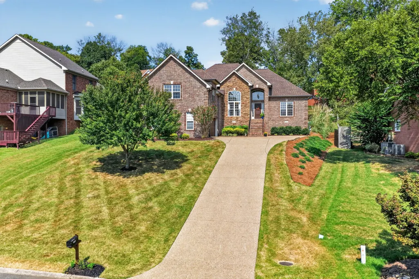
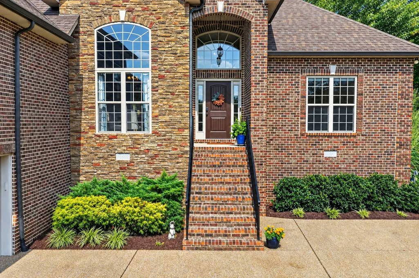
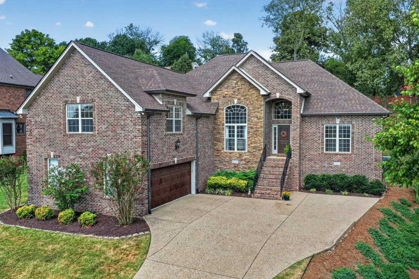
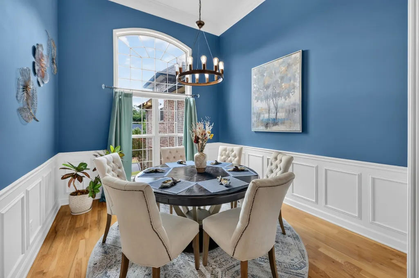
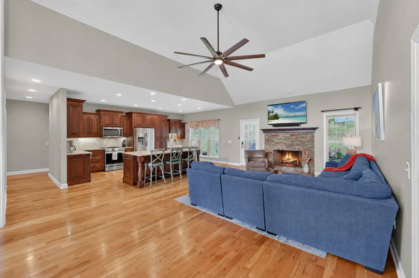
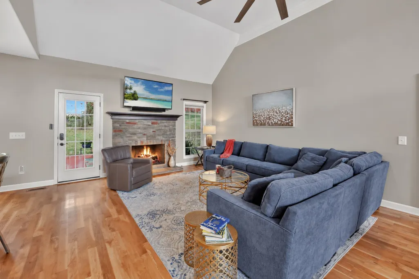
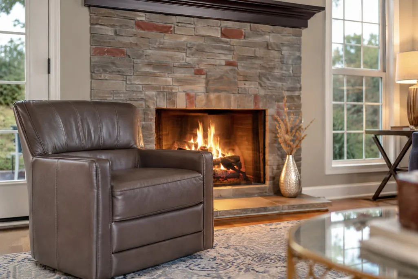
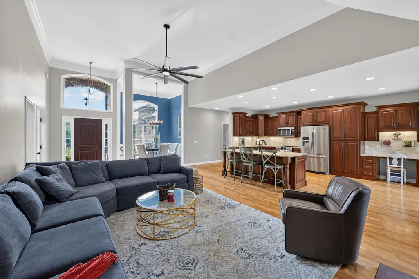
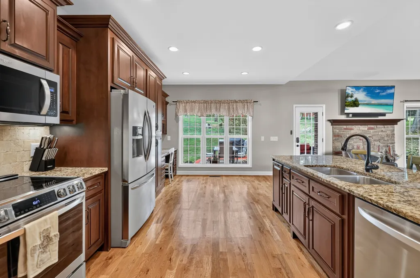
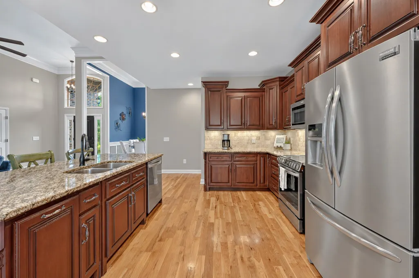
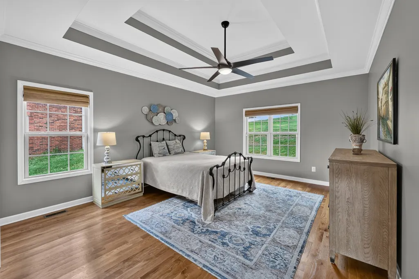
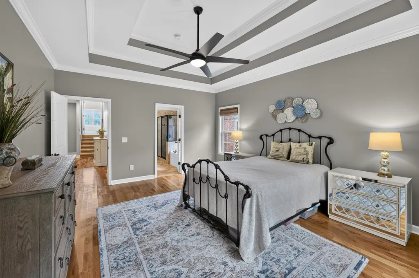
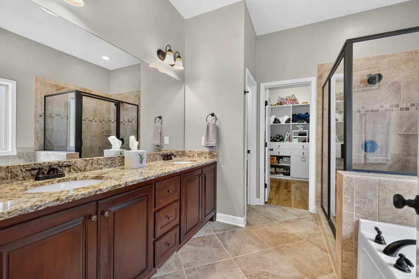
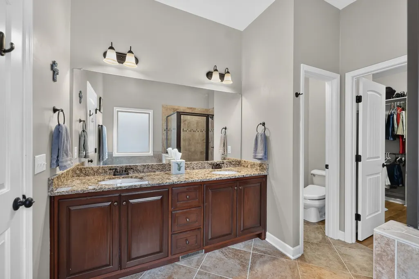
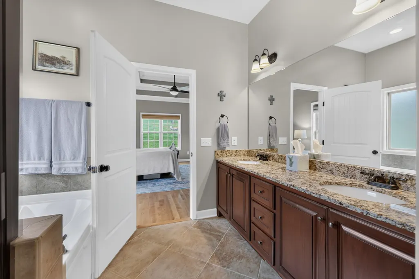
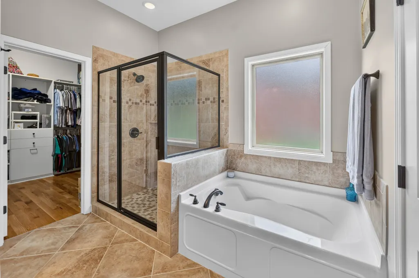
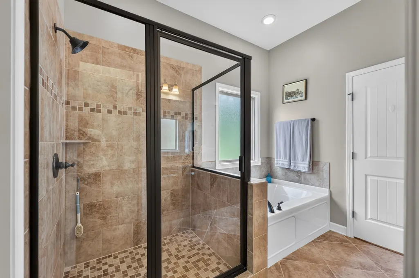
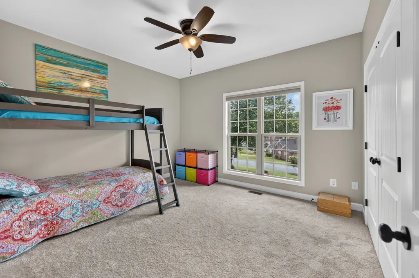
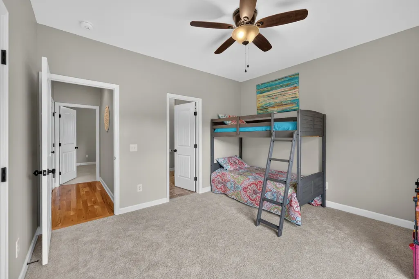
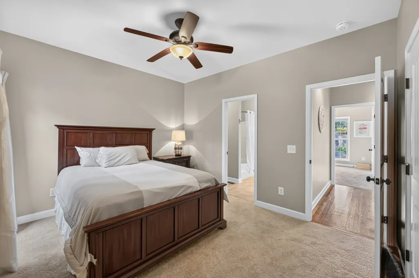
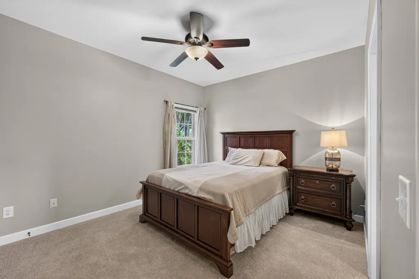
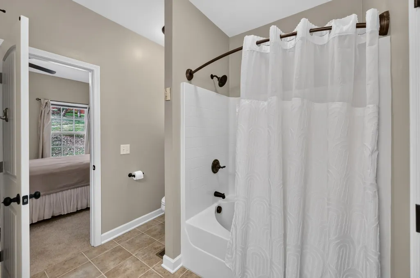
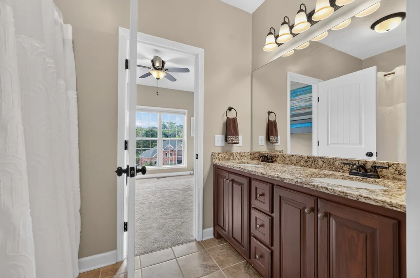
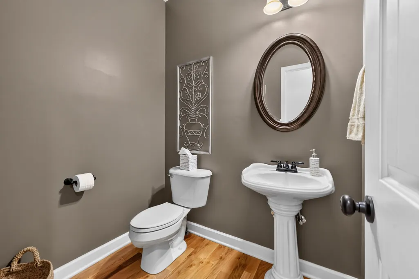
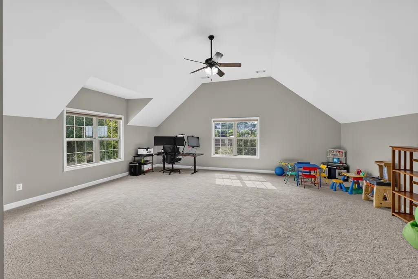
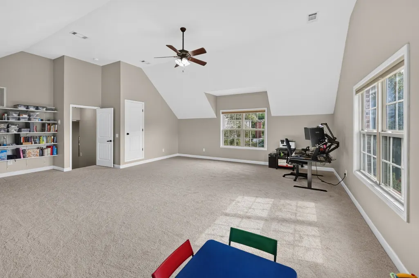
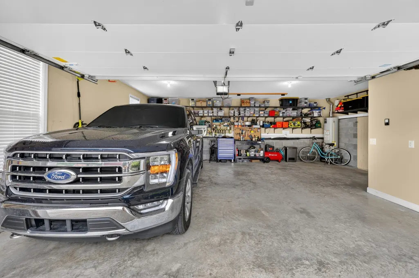
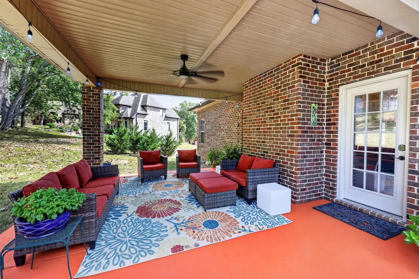
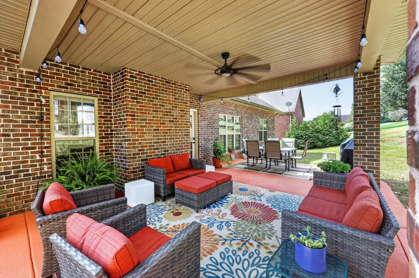
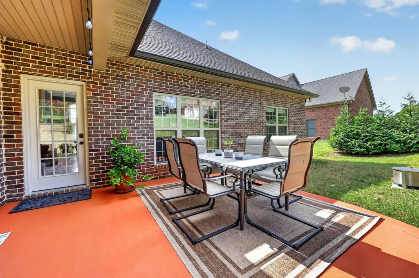
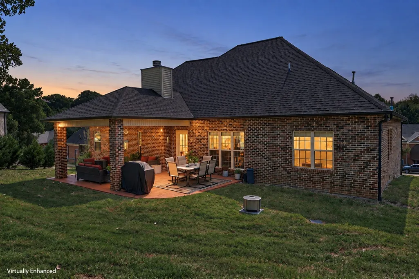
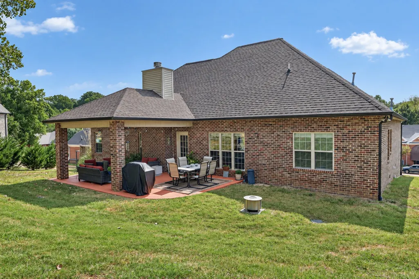
This all-brick home in Goodlettsville looks even better in person! It offers a beautiful open floor plan with tall ceilings, attractive hardwood and tile flooring, crown molding throughout the main living areas, custom lighting, and a stone gas fireplace. The dining area features wainscoting that adds just the right amount of character, along with natural light from the large window. The spacious primary suite includes a tile shower, separate garden tub and custom closet organization. Additional bedrooms have extra-large closets, a Jack-and-Jill bath with double vanities, and new carpet. The bonus room also has new carpet and provides plenty of flexible space for a second living area, home office, or playroom. Storage is no problem here with a large attic storage area, additional crawl space storage, and shelving in the oversized 2-car garage. Enjoy the covered back patio with plenty of room to relax or entertain. No HOA! Conveniently located near grocery stores, shopping, and everyday amenities with easy access to downtown Nashville. Additional trees will be planted in the back yard for added privacy on September 18th. Don't hesitate on making this home yours.
| Elementary School | Middle School | High School |
|---|---|---|
| Madison Creek Elementary | T. W. Hunter Middle School | Beech Sr High School |
| Price History | |
|---|---|
| 9/10/2026 | Listed $569,000 |
General Features
| Living Area | 2807 |
|---|---|
| Sewer | Public Sewer |
| Heating | Natural Gas |
| Cooling | Central Air |
| Utilities | Natural Gas Available,Water Available |
| Possession | Close Of Escrow |
| Roof | Shingle |
| Appliances | Electric Oven,Electric Range,Dishwasher,Microwave,Refrigerator |
| Garage Spaces | 2 |
| Patio/Porch Features | Patio,Covered |
| Security Features | Smoke Detector(s) |
| Construction Materials | Brick |
| Pets Allowed | Yes |
| Year Built | 2013 |
| Stories Count | 2 |
| Topography | Sloped |
| Levels | Two |
| Property Subtype | Single Family Residence |
| County | Sumner County,TN |
| New Construction | No |
| Property Type | Residential |
| Attached Garage | Yes |
| Subdivision Name | Long Hollow Place Se |
| Garage Y/N | Yes |
| Full Baths | 2 |
| Status | Active |
| Buyer Financing | Conventional,FHA,VA |
| Directions | From Long Hollow Pike turn Left onto Loretta Dr,Turn Right onto Emily Dr,Turn Left onto Barnett Dr,Turn Left onto Yvonne Dr,Turn Right onto Rachel Dr,Turn Right onto Kimberly Dr,home is on the left. |
| High School | Beech Sr High School |
| City | Goodlettsville |
| Senior Community Y/N | No |
| Lot Size Units | Acres |
| Elementary School | Madison Creek Elementary |
| Property Attached Y/N | No |
| Year Built Details | Existing |
| Tax Annual Amount | 2942 |
| Middle/Junior High School | T. W. Hunter Middle School |
| Building Area Units | Square Feet |
| Living Area Units | Square Feet |
| Standard Status | Active |
Interior Features
| Interior Amenities | Ceiling Fan(s),High Ceilings,Open Floorplan,Walk-In Closet(s) |
|---|---|
| Basement | Crawl Space |
| Flooring | Wood,Tile |
| Total Fireplaces | 1 |
| Air Conditioning Y/N | Yes |
| Heating Y/N | Yes |
| Fireplace Y/N | Yes |
| Above Grade Finished Area | 2807 |
| Half Baths | 1 |
| Laundry Features | Electric Dryer Hookup,Washer Hookup |
| Total Bedrooms | 3 |
| Main Level Bedrooms | 3 |
| Below Grade Finished Area Unit Type | Square Feet |
| LivingAreaSource | Assessor |
| Below Grade Finished Area Source | Assessor |
| Above Grade Finished Area Source | Assessor |
| Above Grade Finished Area Unit Type | Square Feet |
| Total Baths | 3 |
Exterior Features
| Parking Features | Attached |
|---|---|
| Lot Features | Sloped |
| Water Source | Public |
| Total Parking | 2 |
| Lot Size Area | 0.38 |
| Building Area Total | 2807 |
| Lot Dimensions | 57.53 X 175.67 IRR |
| Lot Size Acres | 0.38 |
| Lot Size Source | Calculated from Plat |
| Waterfront Y/N | No |
| Covered Spaces | 2 |
Amenities
- Foreclosure
- Views
- Short Sale
- New Construction
- Adult 55+
- Lease To Own
- No HOA Fees
- Furnished
- Primary On Main
- Air Conditioning
- Seller Finance
- Green
- Fixer Upper
- Horse
- Golf
- Fireplace
- Deck
- Garage
- Basement
- Pool
Property vs Single Family Average in 37072
Price
Taxes
Year Built
Visits
 The data relating to real estate for sale on this web site comes in part from the Internet Data Exchange Program of RealTracs Solutions as distributed by MLS Grid. Real estate listings held by brokerage firms other than The Ashton Real Estate Group are marked with the Internet Data Exchange Program logo or thumbnail logo and detailed information about them includes the name of the listing brokers.
