
Address
122 Golanvyi Tr, Vonore, TN
Price
$ 750,000
Property Attributes
- MLS#3545580
- TypeSingle Family
- Listing Status Active
- CountyMONROE
- CityVonore
- NeighborhoodKahite
- Zip37885
- StyleContemporary
- Year Built2026
- Taxes$ 171
- Price$ 750,000
- Bedrooms4
- Full Bathrooms3
- Half Bathrooms0
- Sqr Footage2451
- Lot Size0.28 Acres
Data Source:
Listing courtesy of RealTracs MLS as distributed by MLS GRID
Property Description
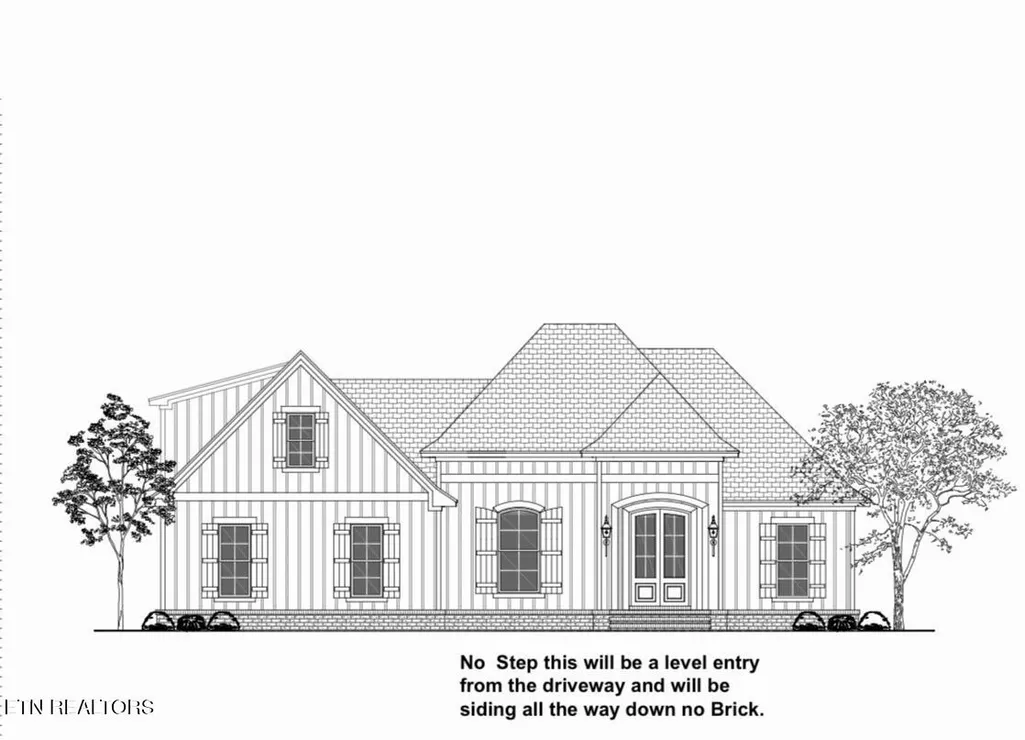
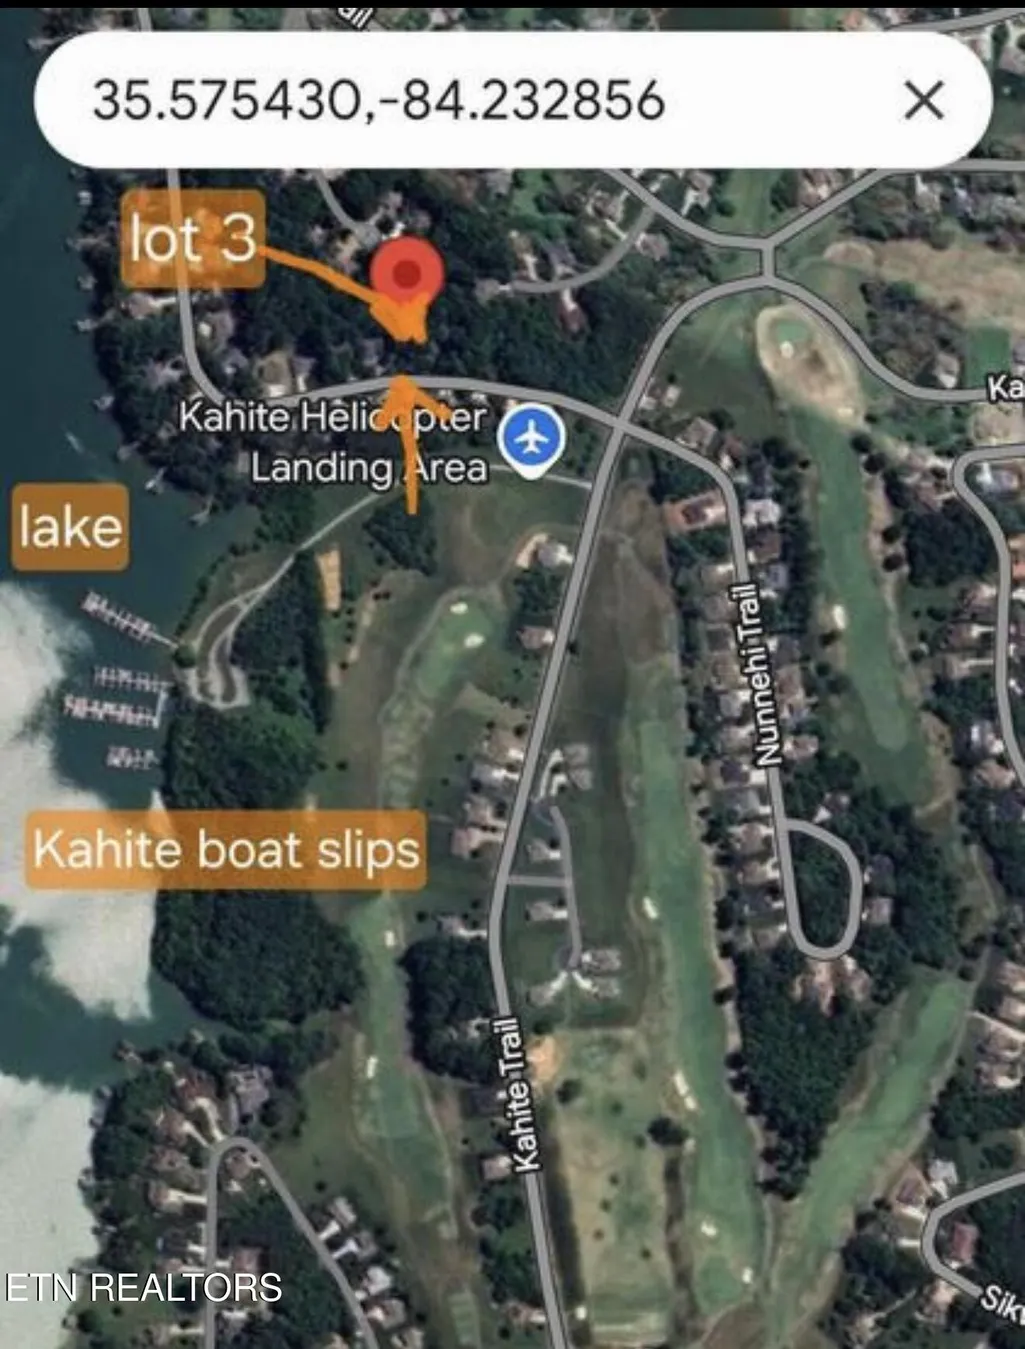
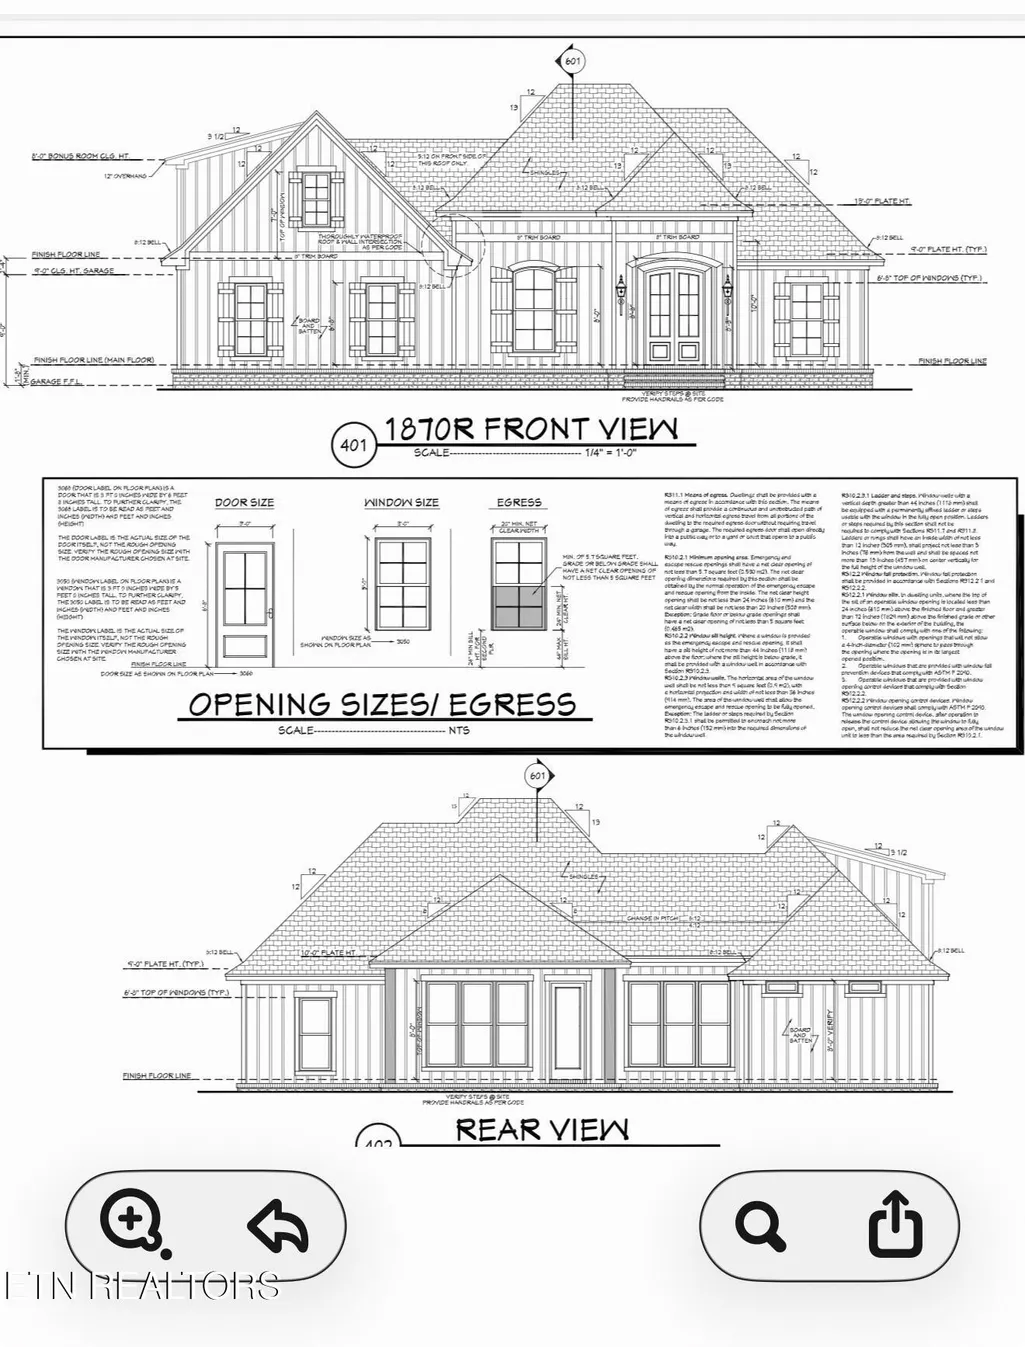
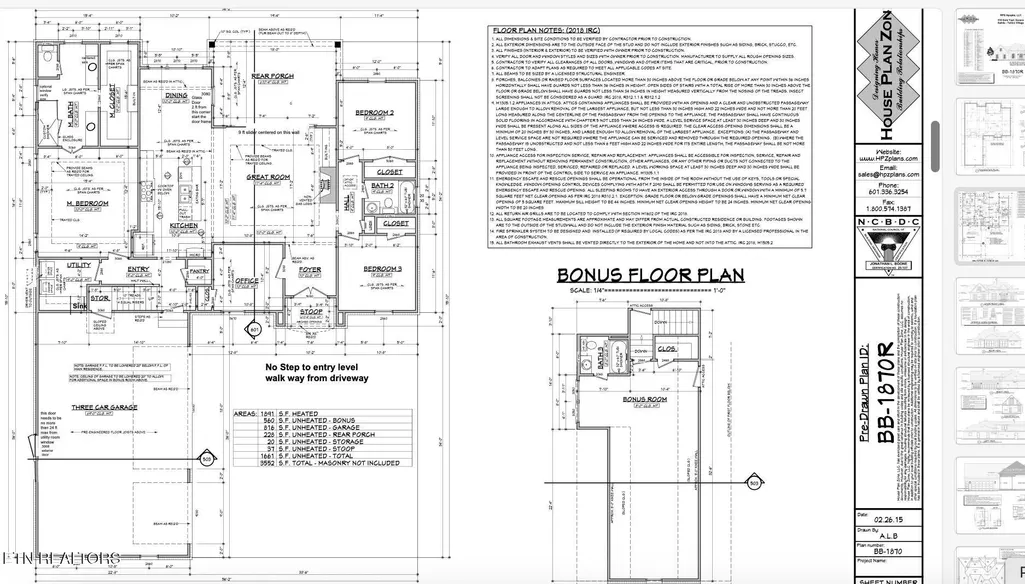
TO BE BUILT - LOCATED NEAR THE END OF PENNISULA WITH LAKE VIEW. SELECTIONS CHOICES AVAILABLE ON FINISHES! BUILT BY TRUSTED AND QUALITY-BUILT HILLTOP CONSTRUCTION LLC. Elegant and ENERGY COST EFFICIENCY - Brand New Construction permitted and ready to break ground. Located in the best kept secret of KAHITE COMMUNITY, where privacy, convenience, natural beauty and active lifestyle await you! Quality construction meets exceptional craftsmanship with refined finishes, ENERGY EFFICIENT, sophisticated, thoughtful design, and extra storage. Nestled in a private, golf cart-friendly lifestyle, and surrounded by sparkling waters of Tellico Lake and the breathtaking views of THE GREAT SMOKY MOUNTAINS as your backdrop! (Go to KAHITE WEBSITE to view.... https://kahite-neighbors.com/kahite-amenities. ) Quality built, with a 2700 sq.ft. open concept floor plan, 4BR/3BA, including a huge BONUS SUITE above the garage complete with a full bath, walk in closet, and additional framed extra storage area. Car enthusiasts will love the 3-CAR OVERSIZED 770 sq. Ft GARAGE with a separate entrance for a long boat or truck and a 220V outlet for an EV or golf cart. Lots of rare curb appeal with hard to find features including EASY ENTRY FROM both garage and front door. The custom windows in the home are insulated and are remarkably quiet and energy efficient. Soaring ceilings, elevated accent wall details, and modern molding throughout. The Great Room showcases a floor to ceiling stone fireplace design with wood shelving, and built-ins. Sophisticated kitchen with white custom cabinetry, and modern features, and luxurious quartz countertops. The spacious owner's suite is a sanctuary of relaxation.Luxurious soaking tub, marbled tile, walk-in glass shower, oversized custom closet T Outdoors, enjoy the large screened-in retreat and large patio for grilling, perfect for peaceful mornings or evening gatherings.
| Price History | |
|---|---|
| 9/10/2026 | Listed $750,000 |
General Features
| Living Area | 2451 |
|---|---|
| Sewer | Public Sewer |
| Heating | Central,Electric,Propane |
| Cooling | Central Air |
| Utilities | Electricity Available,Water Available |
| Possession | Close Of Escrow |
| Appliances | Dishwasher,Microwave,Range,Refrigerator,Oven |
| HOA Fee | 182 |
| Garage Spaces | 3 |
| Association Fee Includes | Trash,Maintenance Grounds |
| Patio/Porch Features | Patio,Porch,Covered |
| Architectural Style | Contemporary |
| Security Features | Security System,Smoke Detector(s) |
| Construction Materials | Other,Brick |
| Year Built | 2026 |
| Stories Count | 2 |
| Topography | Other,Rolling Slope |
| Levels | Two |
| Property Subtype | Single Family Residence |
| Assoc Fee Paid Per | Monthly |
| County | Monroe County,TN |
| New Construction | Yes |
| Property Type | Residential |
| Association Amenities | Pool,Golf Course,Playground |
| Attached Garage | Yes |
| Energy Efficient | Windows |
| Subdivision Name | Kahite |
| Garage Y/N | Yes |
| Full Baths | 3 |
| Status | Active |
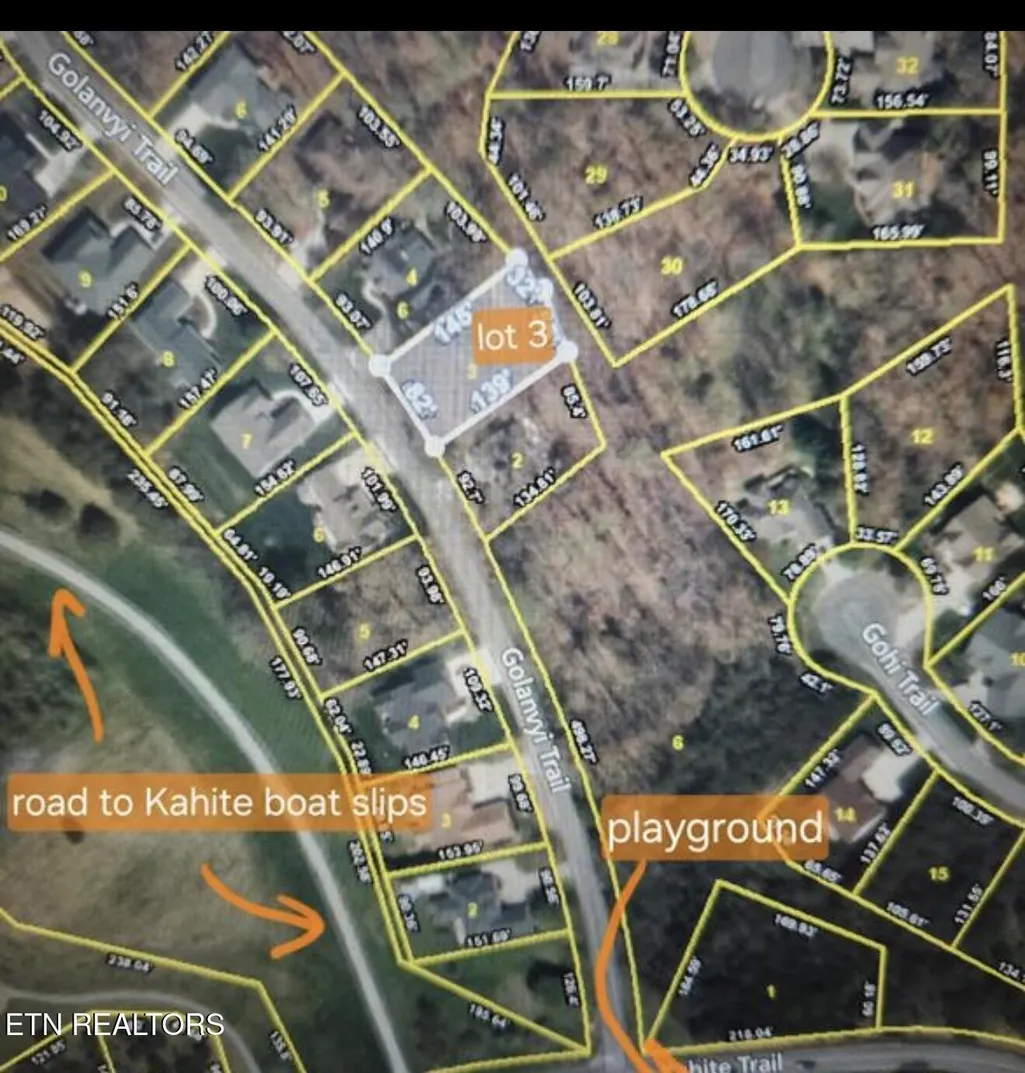
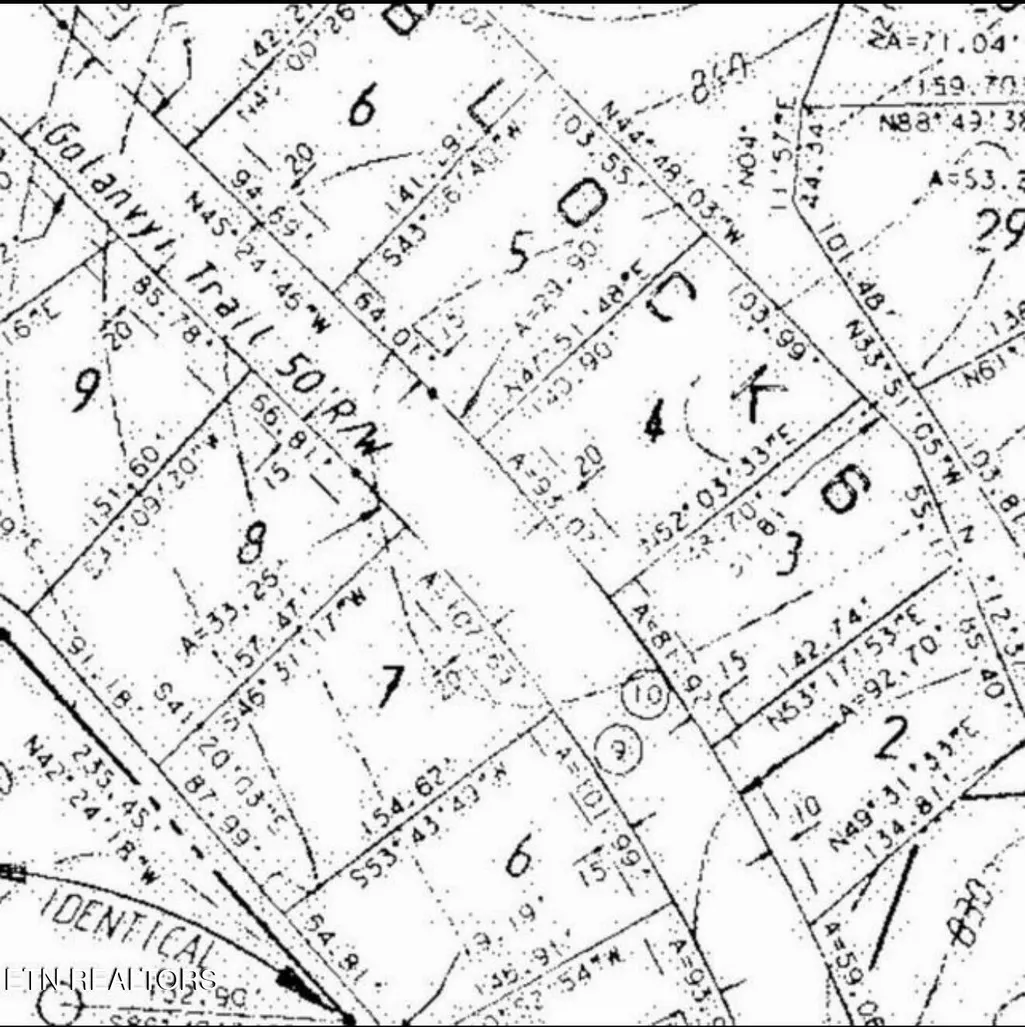
| Directions | From entrance of Kahite Trail turn right to stay on Kahite Trail. Turn left on Golanvyi Trail. Building site is on the right. |
| City | Vonore |
| Senior Community Y/N | No |
| Lot Size Units | Acres |
| Property Attached Y/N | No |
| Year Built Details | New |
| Tax Annual Amount | 171 |
| Building Area Units | Square Feet |
| Living Area Units | Square Feet |
| Standard Status | Active |
| Tax Lot | 3 |
Interior Features
| Interior Amenities | Walk-In Closet(s),Pantry |
|---|---|
| Basement | Crawl Space |
| Flooring | Wood,Tile |
| Total Fireplaces | 1 |
| Air Conditioning Y/N | Yes |
| Heating Y/N | Yes |
| Fireplace Y/N | Yes |
| Above Grade Finished Area | 2451 |
| Laundry Features | Washer Hookup,Electric Dryer Hookup |
| Total Bedrooms | 4 |
| Below Grade Finished Area Unit Type | Square Feet |
| LivingAreaSource | Builder |
| Below Grade Finished Area Source | Builder |
| Above Grade Finished Area Source | Builder |
| Above Grade Finished Area Unit Type | Square Feet |
| Total Baths | 3 |
Exterior Features
| Parking Features | Attached |
|---|---|
| Lot Features | Other,Rolling Slope |
| Water Source | Public |
| Total Parking | 3 |
| Lot Size Area | 0.28 |
| Building Area Total | 2451 |
| Lot Dimensions | 86.91 X 142.74 IRR |
| Lot Size Acres | 0.28 |
| Lot Size Source | Assessor |
| Waterfront Y/N | No |
| Covered Spaces | 3 |
| Other Equipment | Irrigation System |
Amenities
- Foreclosure
- Views
- Short Sale
- New Construction
- Adult 55+
- Lease To Own
- No HOA Fees
- Furnished
- Primary On Main
- Air Conditioning
- Seller Finance
- Green
- Fixer Upper
- Horse
- Golf
- Fireplace
- Deck
- Garage
- Basement
- Pool
Property vs Single Family Average in 37885
Price
Taxes
Year Built
Visits
 The data relating to real estate for sale on this web site comes in part from the Internet Data Exchange Program of RealTracs Solutions as distributed by MLS Grid. Real estate listings held by brokerage firms other than The Ashton Real Estate Group are marked with the Internet Data Exchange Program logo or thumbnail logo and detailed information about them includes the name of the listing brokers.
