


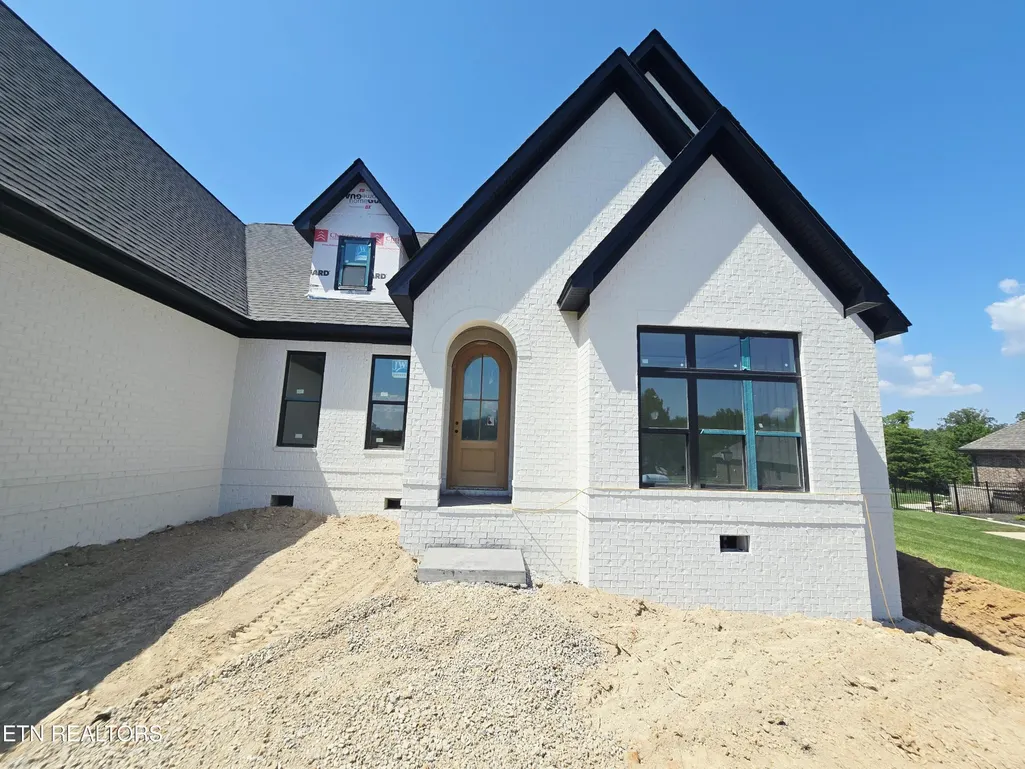


Address
1645 Stone Harbor Blvd, Lenoir City, TN
Price
$ 964,900
Property Attributes
- MLS#3544521
- TypeSingle Family
- Listing Status Active
- CountyLOUDON
- CityLenoir City
- NeighborhoodStone Harbor Unit 1
- Zip37772
- StyleTraditional
- Year Built2026
- Taxes$ 354
- Price$ 964,900
- Bedrooms3
- Full Bathrooms3
- Half Bathrooms1
- Sqr Footage3156
- Lot Size0.34 Acres
Data Source:
Listing courtesy of RealTracs MLS as distributed by MLS GRID
Property Description
Exceptional All-Brick New Construction! This stunning 3,159 SF Home is located in the desirable Stone Harbor subdivision, a beautiful community situated just across the street from the lake, offering the perfect blend of luxury, comfort, and East Tennessee lake living. With an estimated completion date of approximately 30 days, this impressive 2-Story Residence combines luxury finishes, a highly functional Floor Plan, and an incredible Lenoir City location on the edge of West Knoxville. Every arrival and departure feels a little like a lake day as the road gently opens to wide, glimmering views of the water. A nearby marina and the popular waterfront Calhoun's Restaurant are only minutes away, where you can enjoy lakeside dining and even feed the fish right from the dock. Boating, fishing, sunset cruises, and relaxing evenings by the water are all within easy reach. Inside, the Home impresses with a desirable Open Floor Plan featuring 3 Bedrooms, 3.5 Baths, and a spacious 3-Car Garage. All bedrooms are conveniently located on the Main Level for comfort and functionality. The spectacular Living Room is anchored by a Gas Fireplace and complemented by beautiful engineered hardwood flooring that run throughout the Home. The Kitchen is designed to be a showstopper, featuring Custom Cabinetry, a large Center Island, stunning Countertops, and KitchenAid Appliances, including a Gas Range. The spacious Primary Suite offers a relaxing retreat with a Spa-Inspired Bathroom complete with a beautifully Tiled Shower, Freestanding soaking Tub, and upscale finishes. Upstairs provides even more room to relax and entertain, including a Large Bonus Room with a Kitchenette/Bar area, a generously sized Recreation Toom, and additional Bathroom space, perfect for movie nights, entertaining guests, a game room, or creating your own private getaway. Step outside to enjoy the Backyard and Screened-in Porch, offering a comfortable place for morning coffee, outdoor dining, or quiet evenings.
| Elementary School | Middle School | High School |
|---|---|---|
| Highland Park Elementary | North Middle School | Loudon High School |
| Price History | |
|---|---|
| 9/9/2026 | Listed $964,900 |
General Features
| Living Area | 3156 |
|---|---|
| Sewer | Public Sewer |
| Heating | Central,Electric,Natural Gas |
| Cooling | Central Air,Ceiling Fan(s) |
| Utilities | Electricity Available,Natural Gas Available,Water Available |
| Possession | Close Of Escrow |
| Appliances | Dishwasher,Disposal,Microwave,Refrigerator |
| HOA Fee | 600 |
| Garage Spaces | 3 |
| Architectural Style | Traditional |
| Security Features | Smoke Detector(s) |
| Construction Materials | Frame,Other,Brick |
| Year Built | 2026 |
| Stories Count | 2 |
| Topography | Level |
| Levels | Two |
| Property Subtype | Single Family Residence |
| Assoc Fee Paid Per | Annually |
| County | Loudon County,TN |
| New Construction | Yes |
| Property Type | Residential |
| Association Amenities | Pool |
| Attached Garage | No |
| Energy Efficient | Windows |
| Subdivision Name | Stone Harbor Unit 1 |
| Garage Y/N | Yes |
| Full Baths | 3 |
| Status | Active |
| Buyer Financing | Other,Conventional |
| Directions | US 70 to US 11,Turn left onto Muddy Creek Road,Turn left onto Martel Road,Continue onto Beals Chapel Road,Turn right onto Lakeview Road,Turn right onto Stone Harbor Blvd,property is on the Left. |
| High School | Loudon High School |
| City | Lenoir City |
| Senior Community Y/N | No |
| Lot Size Units | Acres |
| Elementary School | Highland Park Elementary |
| Property Attached Y/N | No |
| Year Built Details | New |
| Tax Annual Amount | 354 |
| Middle/Junior High School | North Middle School |
| Building Area Units | Square Feet |
| Living Area Units | Square Feet |
| Standard Status | Active |
| Tax Lot | 36 |
Interior Features
| Interior Amenities | Walk-In Closet(s),Pantry,Ceiling Fan(s) |
|---|---|
| Basement | Crawl Space |
| Flooring | Wood,Tile |
| Total Fireplaces | 1 |
| Air Conditioning Y/N | Yes |
| Heating Y/N | Yes |
| Fireplace Y/N | Yes |
| Above Grade Finished Area | 3156 |
| Half Baths | 1 |
| Laundry Features | Washer Hookup,Electric Dryer Hookup |
| Total Bedrooms | 3 |
| Below Grade Finished Area Unit Type | Square Feet |
| LivingAreaSource | Appraiser |
| Below Grade Finished Area Source | Appraiser |
| Above Grade Finished Area Source | Appraiser |
| Above Grade Finished Area Unit Type | Square Feet |
| Total Baths | 4 |
Exterior Features
| Parking Features | Garage Door Opener,Garage Faces Side |
|---|---|
| Lot Features | Level |
| Water Source | Public |
| Total Parking | 3 |
| Lot Size Area | 0.34 |
| Building Area Total | 3156 |
| Lot Dimensions | 100x150x100x150 |
| Lot Size Acres | 0.34 |
| Lot Size Source | Assessor |
| Waterfront Y/N | No |
| Covered Spaces | 3 |
| Other Equipment | Irrigation System |
Amenities
- Foreclosure
- Views
- Short Sale
- New Construction
- Adult 55+
- Lease To Own
- No HOA Fees
- Furnished
- Primary On Main
- Air Conditioning
- Seller Finance
- Green
- Fixer Upper
- Horse
- Golf
- Fireplace
- Deck
- Garage
- Basement
- Pool
Property vs Single Family Average in 37772
Price
Taxes
Year Built
Visits
 The data relating to real estate for sale on this web site comes in part from the Internet Data Exchange Program of RealTracs Solutions as distributed by MLS Grid. Real estate listings held by brokerage firms other than The Ashton Real Estate Group are marked with the Internet Data Exchange Program logo or thumbnail logo and detailed information about them includes the name of the listing brokers.
