






Address
409 Pruett Rd, Dickson, TN
Price
$ 399,900
Property Attributes
- MLS#3543139
- TypeSingle Family
- Listing Status Active
- CountyDICKSON
- CityDickson
- NeighborhoodPruett Road Subd
- Zip37055
- Style
- Year Built2020
- Taxes$ 1414
- Price$ 399,900
- Bedrooms3
- Full Bathrooms2
- Half Bathrooms0
- Sqr Footage1572
- Lot Size1.11 Acres
Data Source:
Listing courtesy of RealTracs MLS as distributed by MLS GRID
Property Description
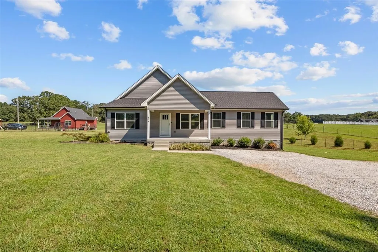
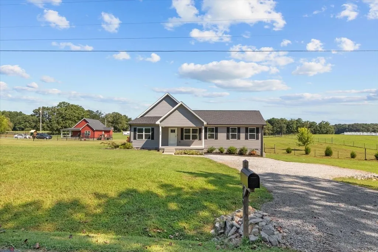
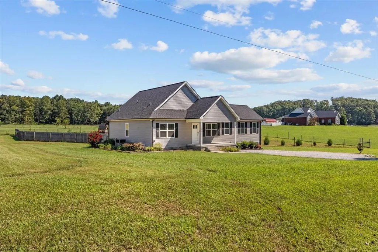
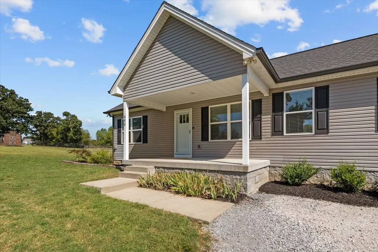
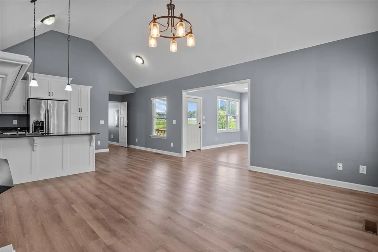
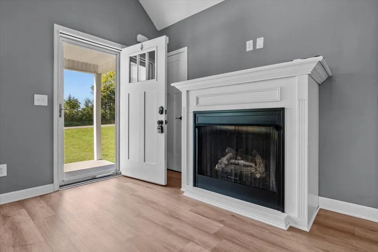
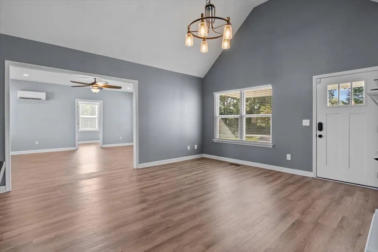
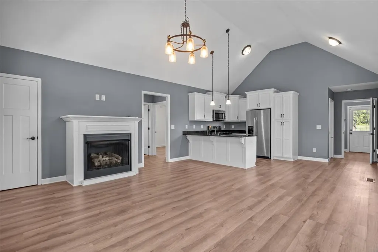
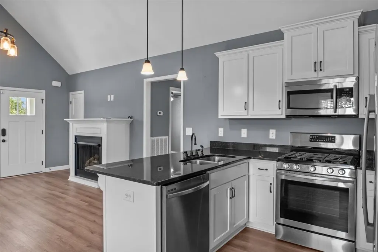
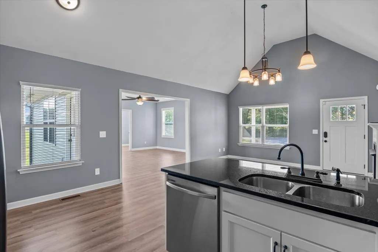
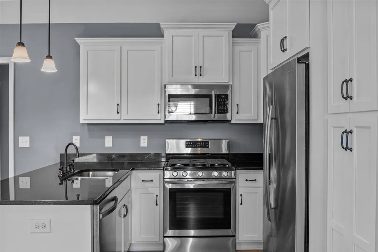
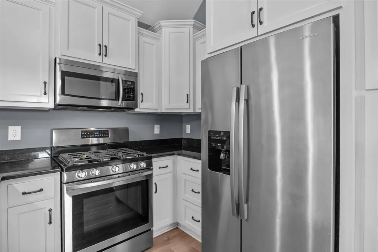
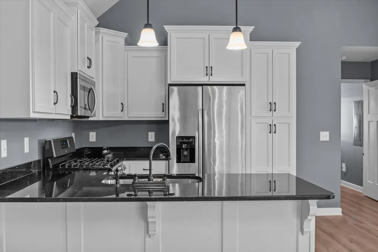
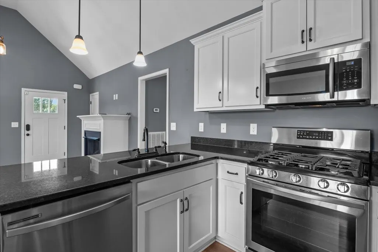
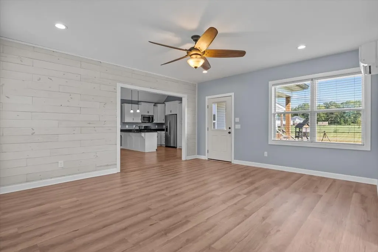
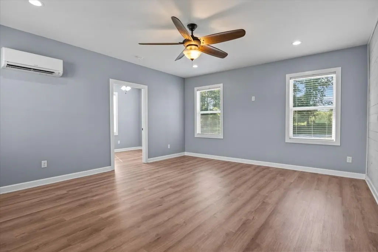
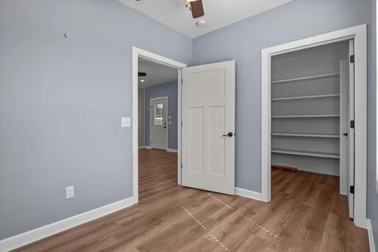
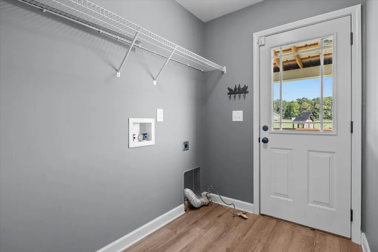
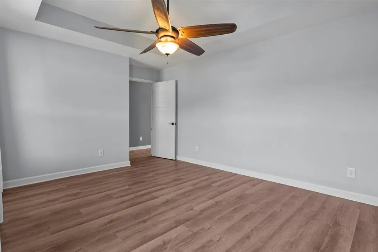
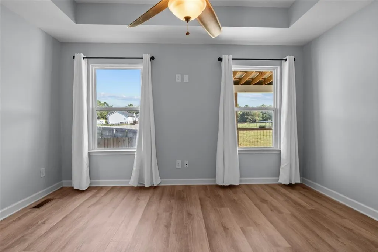
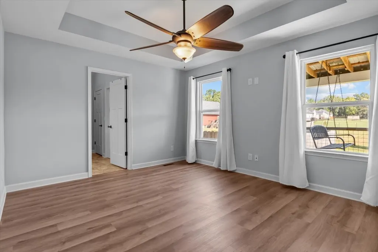
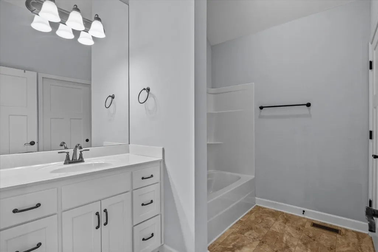
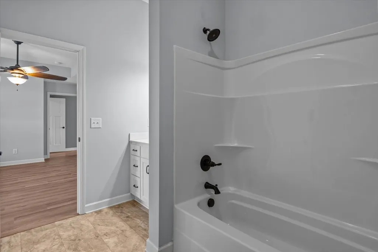
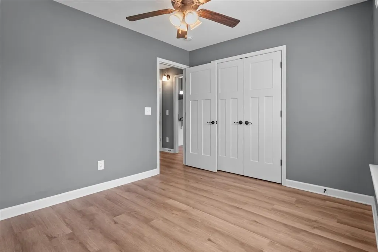
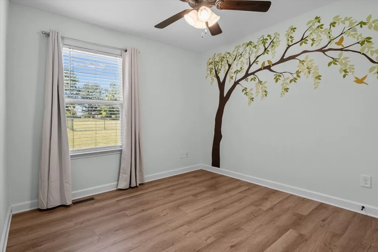
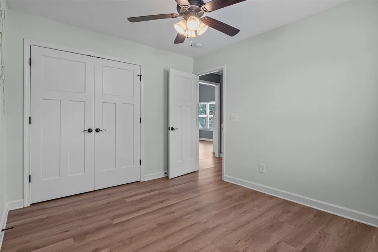
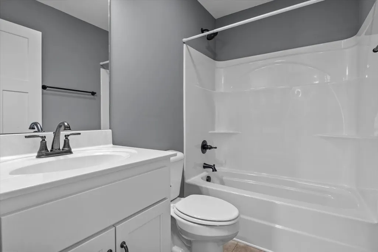
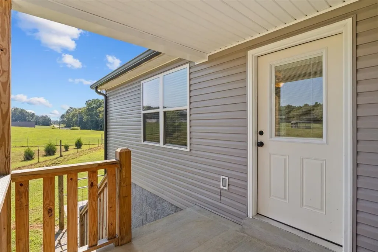
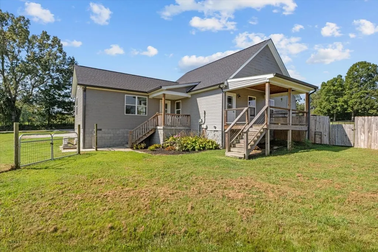
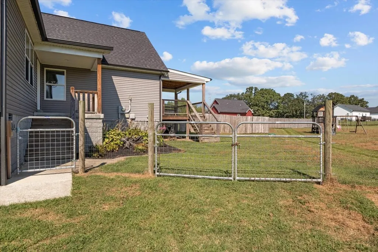
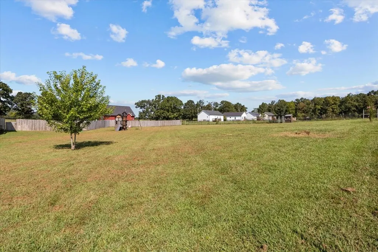
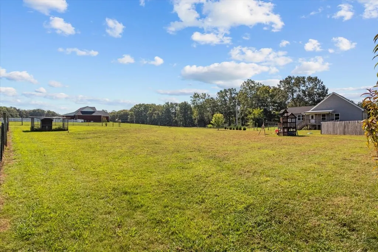
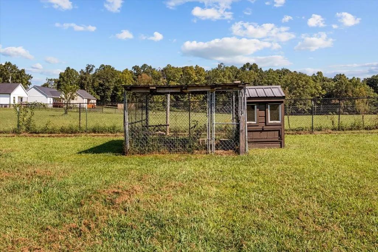
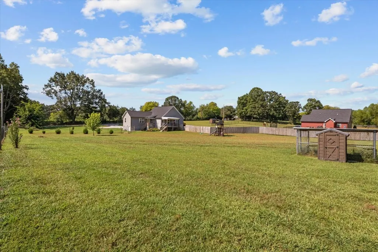
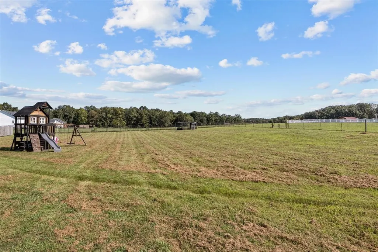
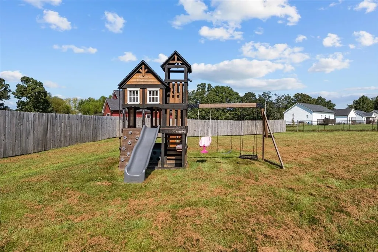
Welcome home to this beautifully maintained 3 bedroom, 2 bath home situated on 1.11 acres with attractive landscaping and plenty of space to enjoy both indoors and out. The inviting living room features a soaring cathedral ceiling and cozy gas fireplace, while the kitchen also boasts a cathedral ceiling, beautiful quartz countertops, and an open, spacious feel. LVP flooring flows throughout the living room, kitchen, and bedrooms. The primary suite features an elegant trey ceiling and a spacious walk-in closet located in the primary bathroom. Additional bedrooms also offer walk-in closet, providing plenty of storage. The den is equipped with a split-unit heating and cooling system and includes a large adjoining storage room for added convenience. Outside, enjoy covered porches on the front, side, and back of the home, along with a privacy-fenced area, chicken coop, playset, and storm shelter. Additional features include a Ring camera, gas hookup for the dryer, gas tankless water heater, and an encapsulated crawlspace with dehumidifier. The home has also been freshly repainted and includes a transferable termite contract with Arrow Exterminators. With 1.11 acres, thoughtful upgrades, generous storage, and inviting indoor and outdoor living spaces, this property has so much to offer. **Seller is willing to assist with buyer’s closing costs**, making this an opportunity you won’t want to miss!
| Elementary School | Middle School | High School |
|---|---|---|
| Centennial Elementary | Dickson Middle School | Dickson County High School |
| Price History | |
|---|---|
| 9/8/2026 | Listed $420,000 |
| 9/17/2026 | 5$399,900 |
General Features
| Living Area | 1572 |
|---|---|
| Sewer | Septic Tank |
| Heating | Central |
| Cooling | Central Air |
| Utilities | Water Available |
| Possession | Negotiable |
| Roof | Shingle |
| Appliances | Gas Oven,Gas Range,Dishwasher,Disposal,Microwave,Refrigerator |
| Patio/Porch Features | Porch,Covered |
| Security Features | Carbon Monoxide Detector(s),Smoke Detector(s) |
| Construction Materials | Vinyl Siding |
| Year Built | 2020 |
| Stories Count | 1 |
| Topography | Level |
| Levels | One |
| Property Subtype | Single Family Residence |
| County | Dickson County,TN |
| New Construction | No |
| Property Type | Residential |
| Attached Garage | No |
| Subdivision Name | Pruett Road Subd |
| Garage Y/N | No |
| Full Baths | 2 |
| Status | Active |
| Directions | From Dickson,take Highway 70 W turn left on CCC Road,turn right on Pruett Road,home will be on right |
| High School | Dickson County High School |
| City | Dickson |
| Senior Community Y/N | No |
| Lot Size Units | Acres |
| Elementary School | Centennial Elementary |
| Property Attached Y/N | No |
| Year Built Details | Existing |
| Tax Annual Amount | 1414 |
| Middle/Junior High School | Dickson Middle School |
| Building Area Units | Square Feet |
| Living Area Units | Square Feet |
| Standard Status | Active |
Interior Features
| Interior Amenities | Ceiling Fan(s),High Ceilings |
|---|---|
| Basement | Crawl Space |
| Flooring | Luxury Vinyl,Vinyl |
| Air Conditioning Y/N | Yes |
| Heating Y/N | Yes |
| Above Grade Finished Area | 1572 |
| Laundry Features | Gas Dryer Hookup,Washer Hookup |
| Total Bedrooms | 3 |
| Main Level Bedrooms | 3 |
| Below Grade Finished Area Unit Type | Square Feet |
| LivingAreaSource | Assessor |
| Below Grade Finished Area Source | Assessor |
| Above Grade Finished Area Source | Assessor |
| Above Grade Finished Area Unit Type | Square Feet |
| Total Baths | 2 |
Exterior Features
| Fencing | Back Yard |
|---|---|
| Lot Features | Level |
| Water Source | Public |
| Lot Size Area | 1.11 |
| Building Area Total | 1572 |
| Lot Size Acres | 1.11 |
| Lot Size Source | Assessor |
| Waterfront Y/N | No |
Amenities
- Foreclosure
- Views
- Short Sale
- New Construction
- Adult 55+
- Lease To Own
- No HOA Fees
- Furnished
- Primary On Main
- Air Conditioning
- Seller Finance
- Green
- Fixer Upper
- Horse
- Golf
- Fireplace
- Deck
- Garage
- Basement
- Pool
Property vs Single Family Average in 37055
Price
Taxes
Year Built
Visits
 The data relating to real estate for sale on this web site comes in part from the Internet Data Exchange Program of RealTracs Solutions as distributed by MLS Grid. Real estate listings held by brokerage firms other than The Ashton Real Estate Group are marked with the Internet Data Exchange Program logo or thumbnail logo and detailed information about them includes the name of the listing brokers.
