
Address
829 Highway 52 E, Portland, TN
Price
$ 475,000
Property Attributes
- MLS#3541417
- TypeSingle Family
- Listing Status Active
- CountySUMNER
- CityPortland
- NeighborhoodScruggs Prop Resub
- Zip37148
- Style
- Year Built1987
- Taxes$ 2565
- Price$ 475,000
- Bedrooms3
- Full Bathrooms2
- Half Bathrooms0
- Sqr Footage1975
- Lot Size2.56 Acres
Data Source:
Listing courtesy of RealTracs MLS as distributed by MLS GRID
Property Description
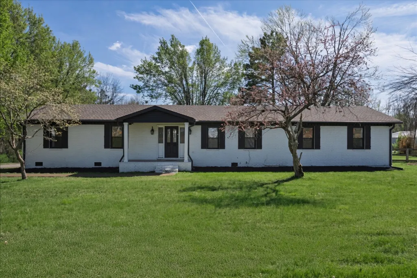
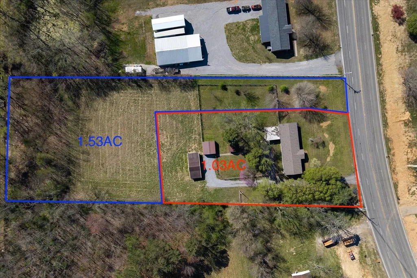
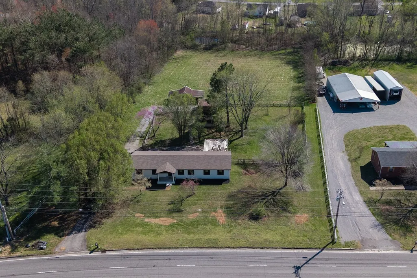
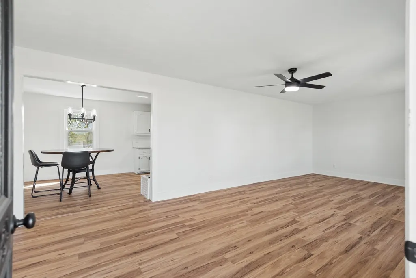
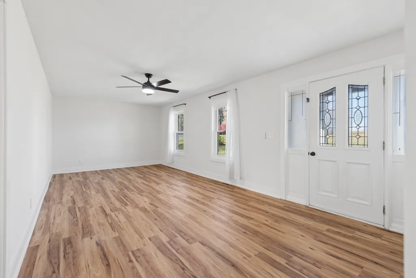
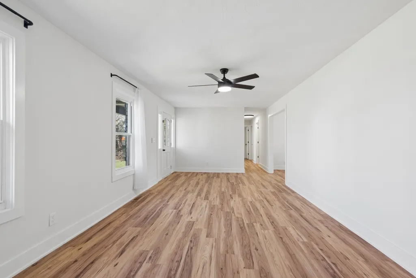
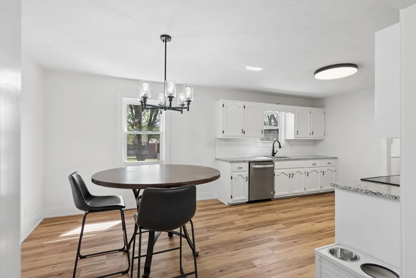
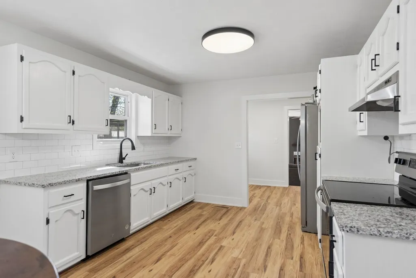
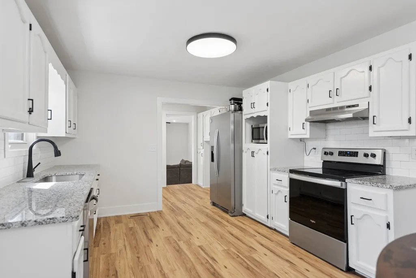
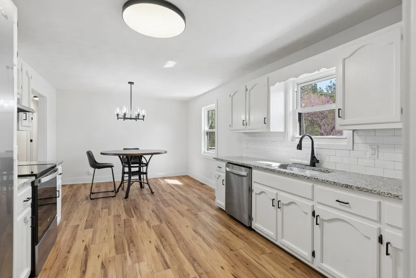
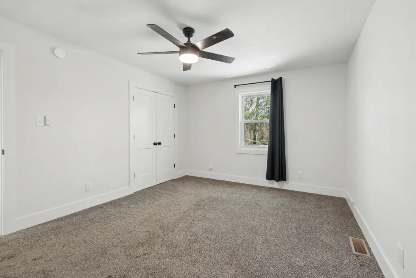
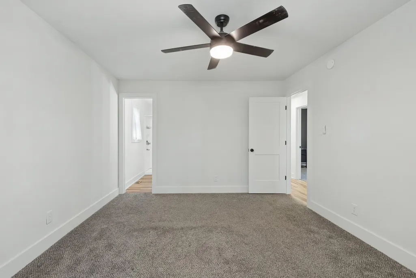
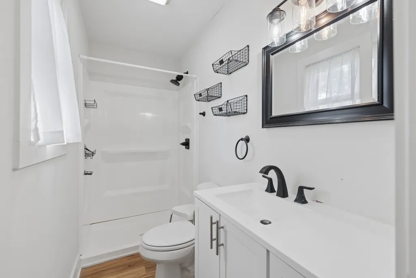
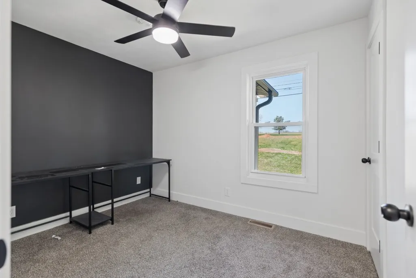
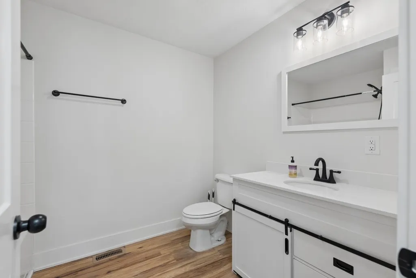
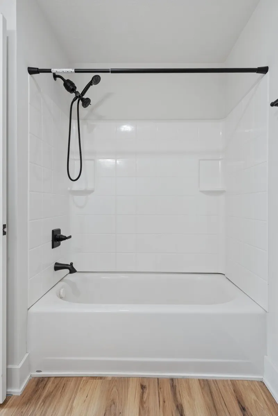
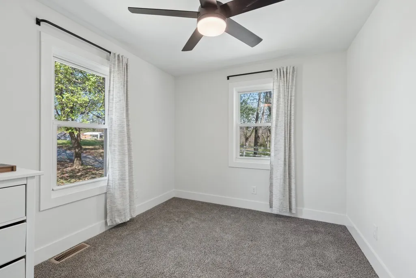
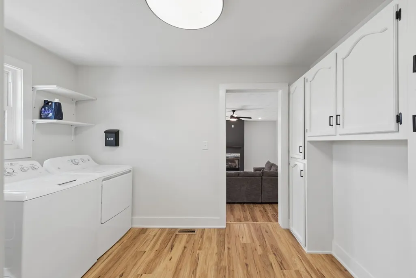
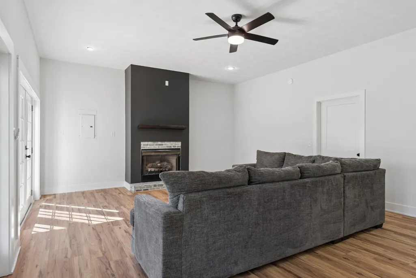
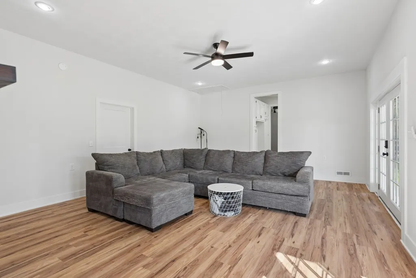
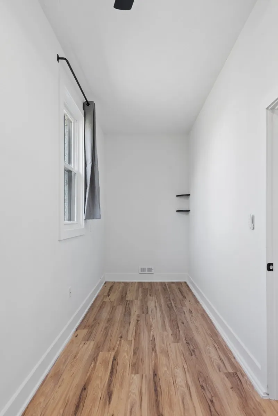
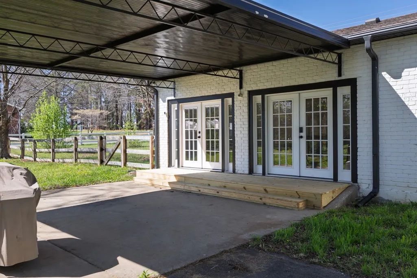
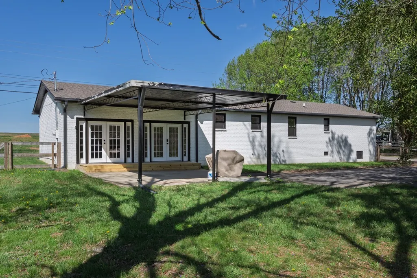
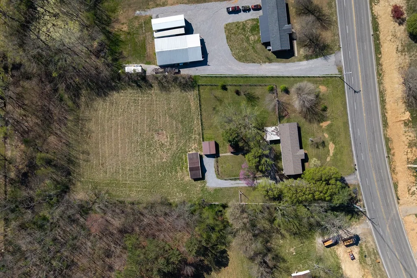
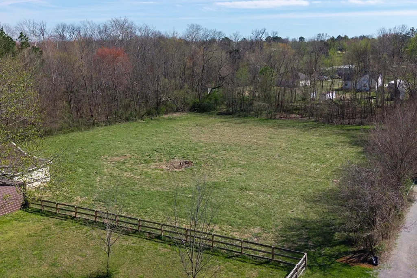
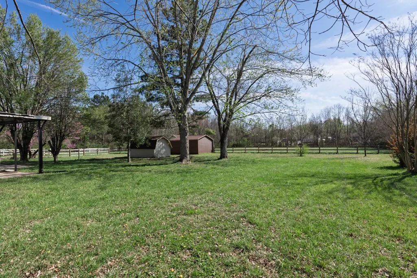
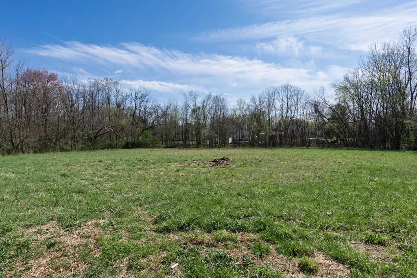
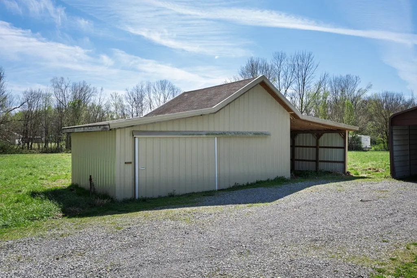
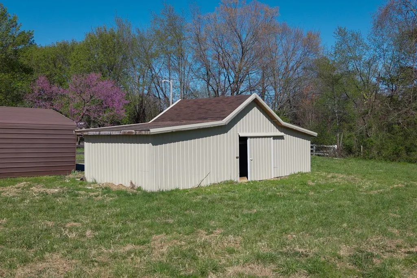
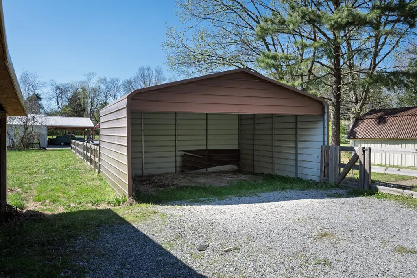
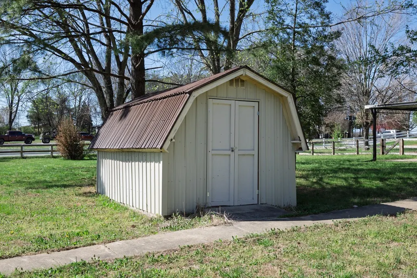
Welcome to 829 Highway 52 E, a beautifully updated 3-bedroom, 2-bathroom ranch-style home offering the perfect blend of country living with convenient access to city amenities. Built in 1987 and sitting on an expansive 2.56-acre lot, this single-level residence provides ample space for comfortable living, outdoor enjoyment, and future possibilities.The property is in two parcels: Current home on 1 acre +/- and a flag pole 1.56 acre +/- lot with potential homesite. Step inside to find 1,975 square feet of thoughtfully refreshed living space. 2023 updates include new luxury vinyl plank (LVP) flooring, new carpet, fresh paint throughout, Roof, HVAC(2025) and Stainless Steel appliances. The inviting living area features a cozy gas fireplace, while the open layout flows easily for everyday living and entertaining. All 3 bedrooms are generously sized and located on the main level, along with two full bathrooms. Outside, the property truly shines with its peaceful, level acreage and several outbuildings. Attached 23x20 carport, detached 18x20 carport, 25x16 pole barn and 16x14 Lean-to. Whether you're looking for room to garden, raise animals, park vehicles/RVs, or simply enjoy the outdoors, this setup delivers versatility and functionality. Public water and sewer add to the convenience, while the location along Hwy 52 offers easy commuting and proximity to local shopping, dining, and schools. This home combines modern updates with timeless ranch charm and abundant outdoor space — a rare find in the growing Portland area. Don't miss the opportunity to make it yours
| Elementary School | Middle School | High School |
|---|---|---|
| Clyde Riggs Elementary | Portland East Middle School | Portland High School |
| Price History | |
|---|---|
| 9/4/2026 | Listed $475,000 |
General Features
| Living Area | 1975 |
|---|---|
| Sewer | Public Sewer |
| Heating | Central,Natural Gas |
| Cooling | Central Air,Electric |
| Utilities | Electricity Available,Natural Gas Available,Water Available |
| Possession | Negotiable |
| Roof | Shingle |
| Appliances | Electric Oven,Electric Range,Dishwasher,Dryer,Microwave,Refrigerator,Stainless Steel Appliance(s),Washer |
| Garage Spaces | 1 |
| Patio/Porch Features | Patio,Covered |
| Construction Materials | Brick |
| Pets Allowed | Yes |
| Year Built | 1987 |
| Stories Count | 1 |
| Topography | Cleared,Level |
| Levels | One |
| Property Subtype | Single Family Residence |
| County | Sumner County,TN |
| New Construction | No |
| Property Type | Residential |
| Attached Garage | No |
| Subdivision Name | Scruggs Prop Resub |
| Garage Y/N | Yes |
| Full Baths | 2 |
| Status | Active |
| Directions | Interstate 65N to Exit 117. Turn right on to Hwy 52. Stay on Hwy 52 through Portland. Home will be on right. In GPS 827 SR-52 Portland,TN 37148 |
| High School | Portland High School |
| City | Portland |
| Senior Community Y/N | No |
| Lot Size Units | Acres |
| Carport Spaces | 2 |
| Carport Y/N | Yes |
| Elementary School | Clyde Riggs Elementary |
| Property Attached Y/N | No |
| Year Built Details | Existing |
| Tax Annual Amount | 2565 |
| Middle/Junior High School | Portland East Middle School |
| Building Area Units | Square Feet |
| Living Area Units | Square Feet |
| Standard Status | Active |
Interior Features
| Interior Amenities | Ceiling Fan(s),Extra Closets,Redecorated |
|---|---|
| Basement | Crawl Space |
| Flooring | Carpet,Luxury Vinyl |
| Total Fireplaces | 1 |
| Air Conditioning Y/N | Yes |
| Heating Y/N | Yes |
| Fireplace Y/N | Yes |
| Above Grade Finished Area | 1975 |
| Laundry Features | Electric Dryer Hookup,Washer Hookup |
| Total Bedrooms | 3 |
| Main Level Bedrooms | 3 |
| Below Grade Finished Area Unit Type | Square Feet |
| LivingAreaSource | Assessor |
| Below Grade Finished Area Source | Assessor |
| Above Grade Finished Area Source | Assessor |
| Above Grade Finished Area Unit Type | Square Feet |
| Total Baths | 2 |
Exterior Features
| Fencing | Back Yard |
|---|---|
| Parking Features | Detached,Attached |
| Lot Features | Cleared,Level |
| Water Source | Public |
| Total Parking | 3 |
| Lot Size Area | 2.56 |
| Building Area Total | 1975 |
| Lot Dimensions | 2.56 |
| Lot Size Acres | 2.56 |
| Lot Size Source | Assessor |
| Waterfront Y/N | No |
| Covered Spaces | 3 |
Amenities
- Foreclosure
- Views
- Short Sale
- New Construction
- Adult 55+
- Lease To Own
- No HOA Fees
- Furnished
- Primary On Main
- Air Conditioning
- Seller Finance
- Green
- Fixer Upper
- Horse
- Golf
- Fireplace
- Deck
- Garage
- Basement
- Pool
Property vs Single Family Average in 37148
Price
Taxes
Year Built
Visits
 The data relating to real estate for sale on this web site comes in part from the Internet Data Exchange Program of RealTracs Solutions as distributed by MLS Grid. Real estate listings held by brokerage firms other than The Ashton Real Estate Group are marked with the Internet Data Exchange Program logo or thumbnail logo and detailed information about them includes the name of the listing brokers.
