
Open House Sat, Sep 26th 03:00 PM - 05:00 PM


Address
7348 Sun Blossom Lane # 178, Knoxville, TN
Price
$ 339,000
Property Attributes
- MLS#3539882
- TypeSingle Family
- Listing Status Active
- CountyKNOX
- CityKnoxville
- NeighborhoodThe Village at Strawberry Hills
- Zip37924
- StyleTraditional
- Year Built2026
- Price$ 339,000
- Bedrooms3
- Full Bathrooms2
- Half Bathrooms1
- Sqr Footage1756
- Lot Size0.01 Acres
Data Source:
Listing courtesy of RealTracs MLS as distributed by MLS GRID
Property Description
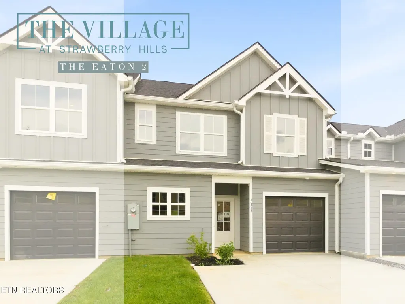
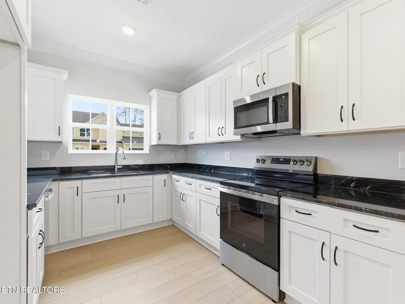
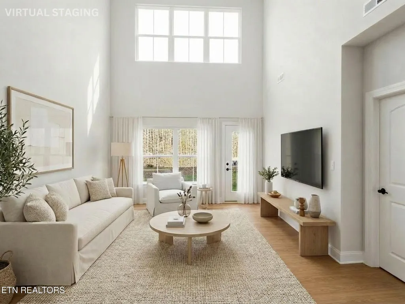
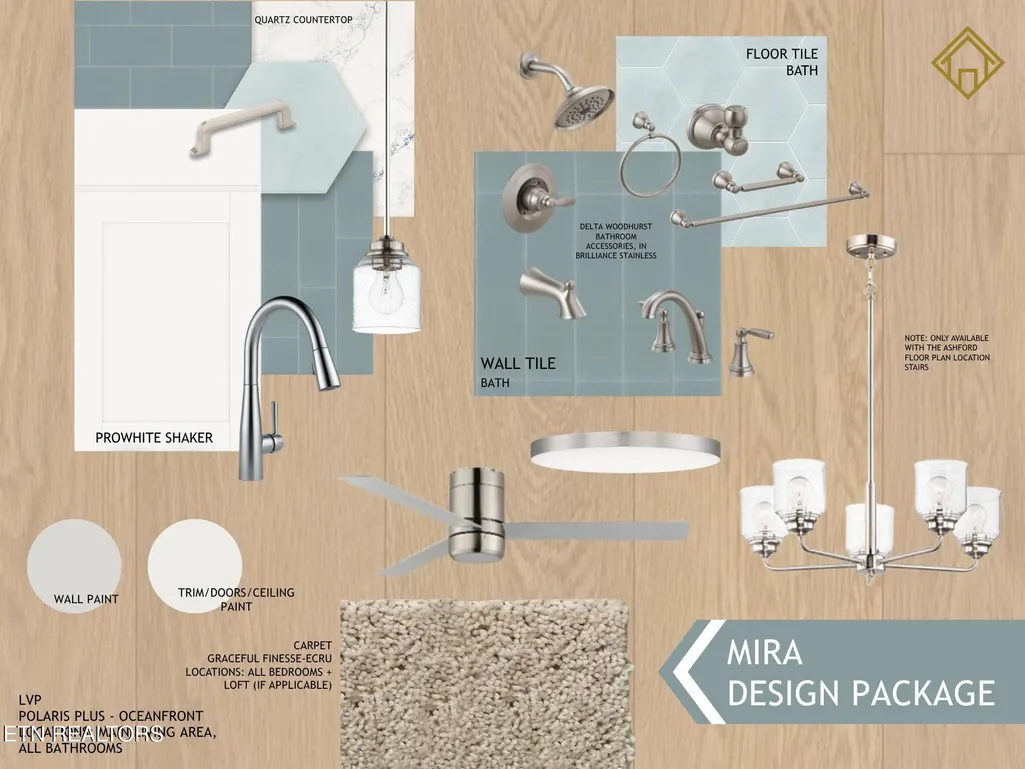
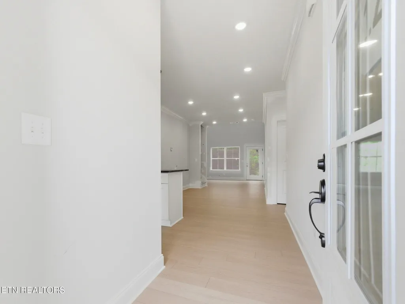
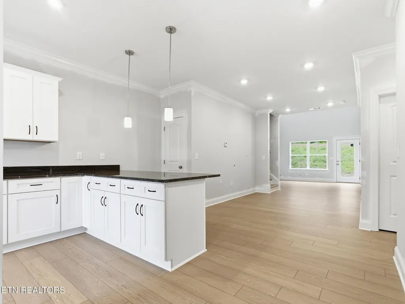
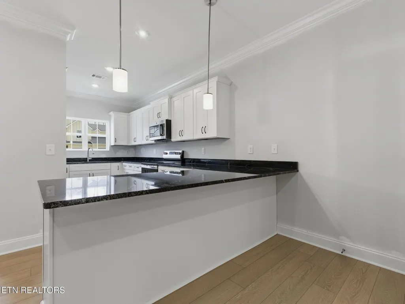
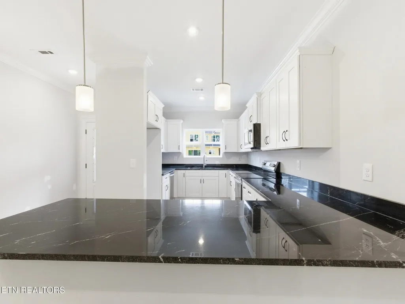
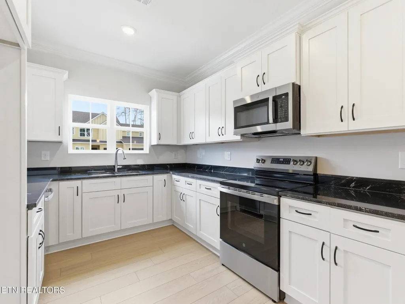
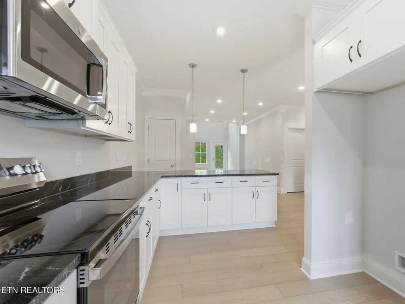
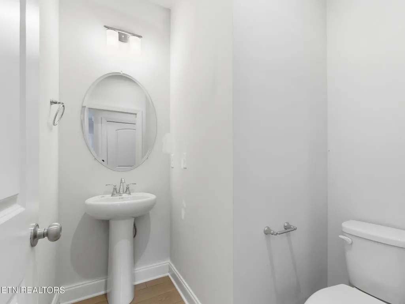
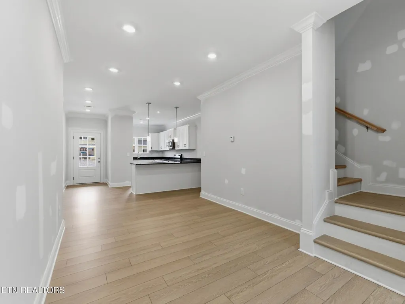
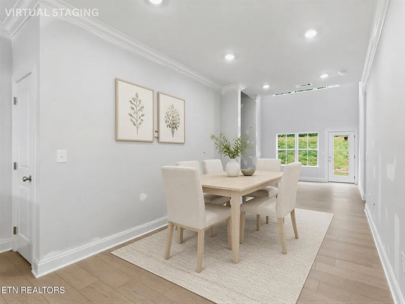
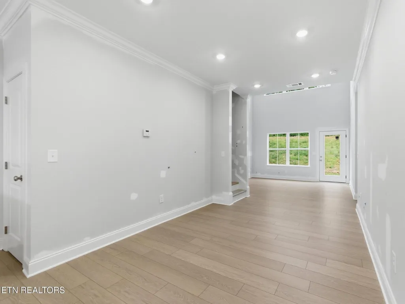
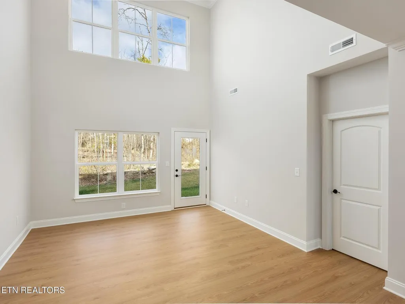
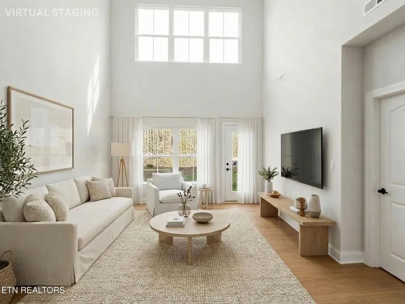
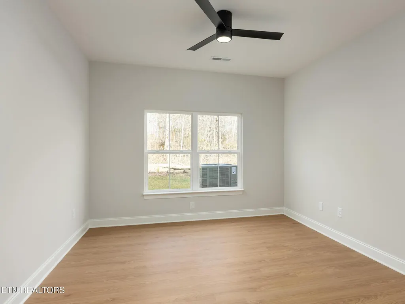
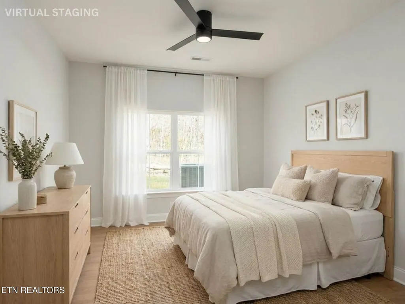
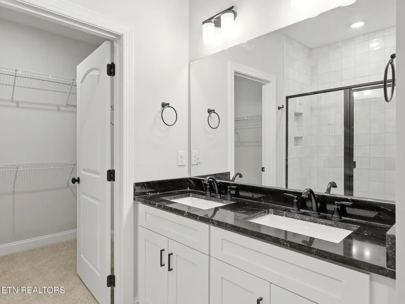
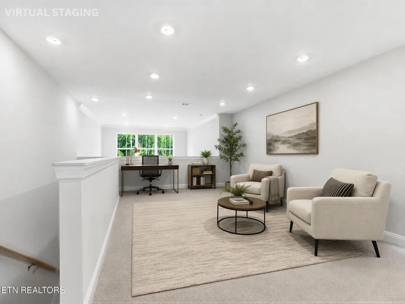
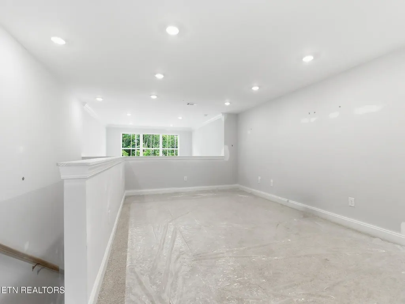
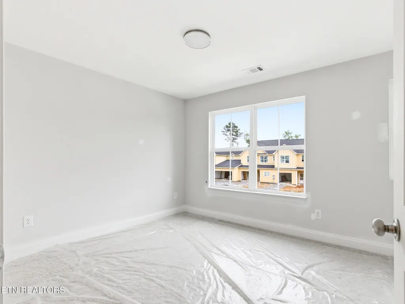
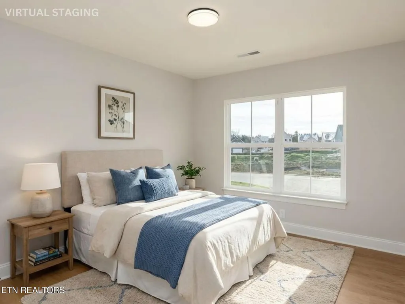
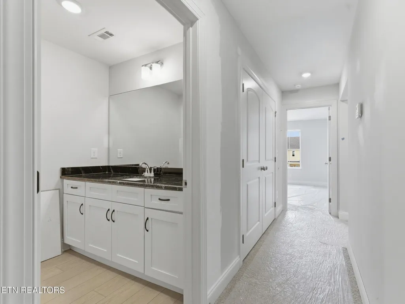
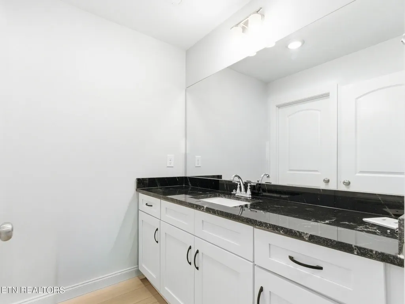
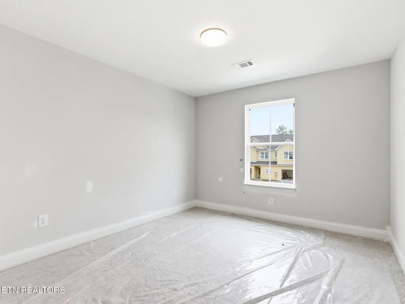
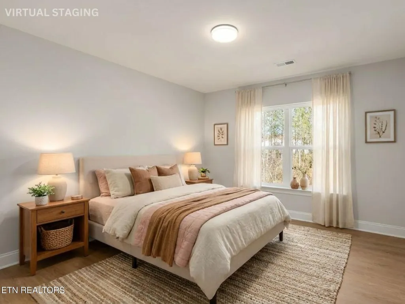
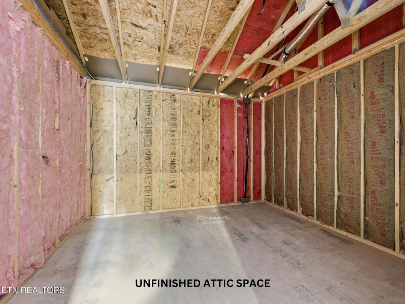
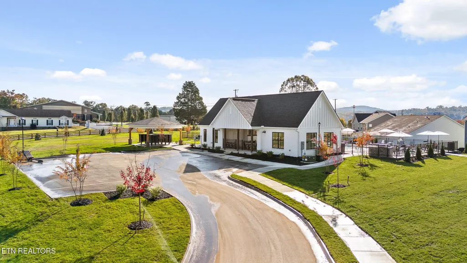
Light, airy, and designed for easy living, the Eaton 2 at The Village at Strawberry Hills brings together the space of a single-family home with the freedom of a low-maintenance lifestyle. Conveniently located near I-40, local dining, and downtown Knoxville, this thoughtfully planned community makes it easy to enjoy more of your home--and more of your free time. The Eaton 2 offers approximately 1,900 square feet with four bedrooms, 2.5 baths, a main-level primary suite, and flexible living spaces designed to adapt to your lifestyle. Soaring ceilings and a dramatic two-story living room give the main level an open, spacious feel, while the kitchen and dining area flow seamlessly together for everyday meals, entertaining, and gathering with family and friends. A large kitchen island creates a natural centerpiece with plenty of room for seating, serving, and meal prep. The main-level primary suite offers privacy and convenience with a walk-in closet, dual vanities, and private bath. Upstairs, three additional bedrooms provide space for family, guests, hobbies, or a home office, while the generous loft overlooking the living area gives you even more flexibility for a media room, playroom, reading area, or second living space. The Mira design package gives this home a fresh, relaxed style with soft tones and timeless finishes. Alpine Grey quartz countertops pair with ProWhite shaker cabinetry and satin nickel hardware for a bright, polished look. Subway-style wall tile in a soft lullaby hue and hexagon floor tile add subtle texture, while stainless fixtures and lighting provide a clean finishing touch. Warm oak-look flooring grounds the lighter palette, and plush carpet adds comfort to the bedrooms and loft. The result is an interior that feels fresh, welcoming, and easy to make your own. At The Village at Strawberry Hills, your living space extends well beyond your front door.
| Elementary School | Middle School | High School |
|---|---|---|
| Sunnyview Primary Elementary School | Carter Middle School | Carter High School |
| Price History | |
|---|---|
| 9/3/2026 | Listed $339,000 |
General Features
| Living Area | 1756 |
|---|---|
| Sewer | Public Sewer |
| Heating | Central,Electric,Heat Pump,Zoned |
| Cooling | Central Air,Ceiling Fan(s),Other |
| Utilities | Electricity Available,Water Available |
| Possession | Close Of Escrow |
| Appliances | Dishwasher,Disposal,Microwave,Range |
| HOA Fee | 255 |
| Garage Spaces | 1 |
| Association Fee Includes | Maintenance Structure,Maintenance Grounds |
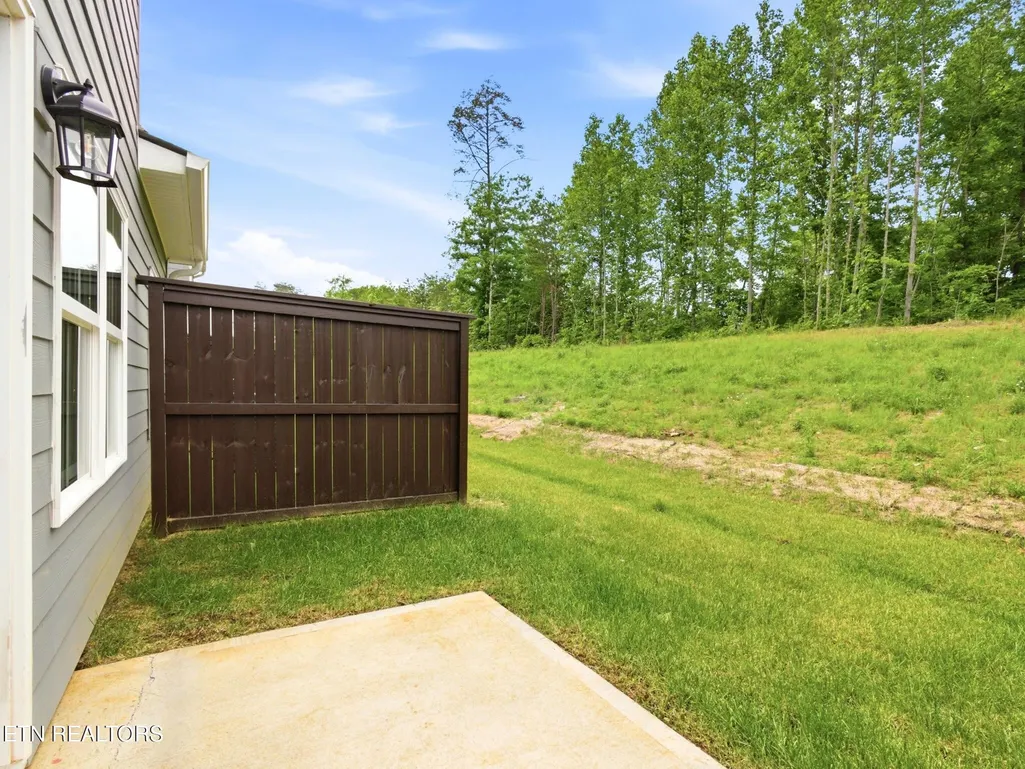
| Patio/Porch Features | Patio,Porch,Covered |
| Architectural Style | Traditional |
| Security Features | Smoke Detector(s) |
| Construction Materials | Fiber Cement,Frame |
| Year Built | 2026 |
| Topography | Level |
| Levels | Two |
| Unit Number | 178 |
| Property Subtype | Single Family Residence |
| Assoc Fee Paid Per | Monthly |
| County | Knox County,TN |
| New Construction | Yes |
| Property Type | Residential |
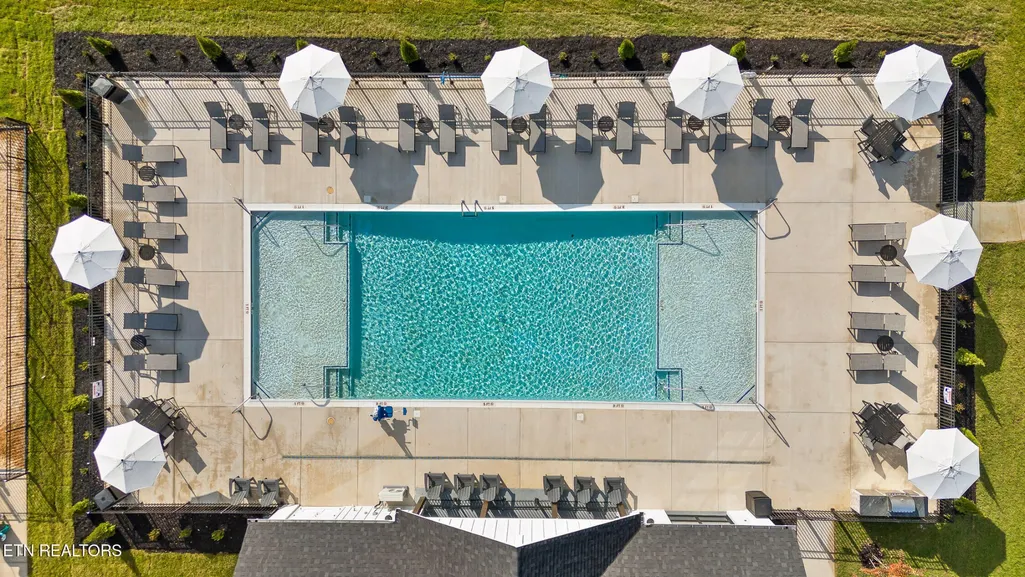
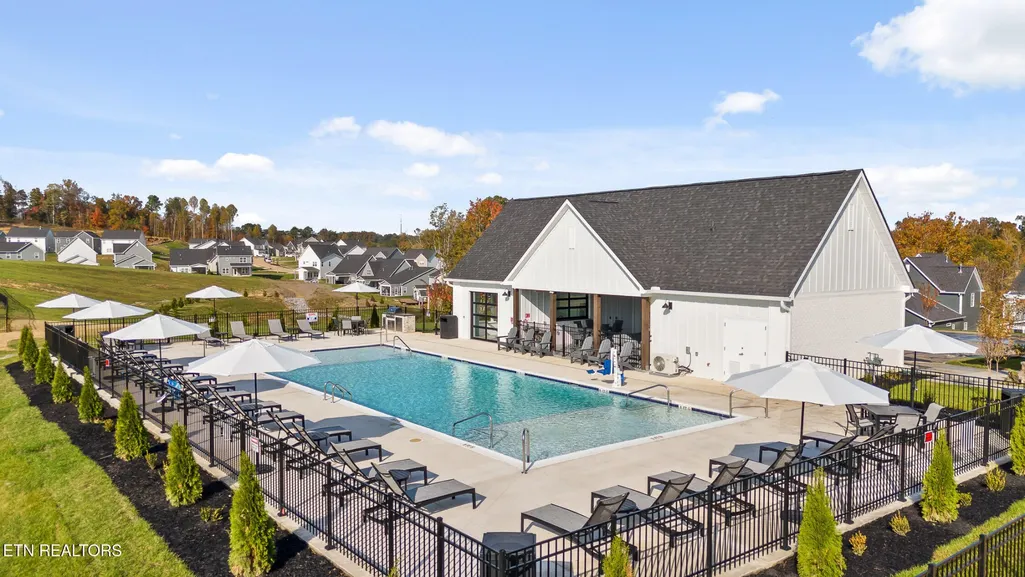
| Association Amenities | Pool,Playground,Sidewalks |
| Attached Garage | Yes |
| Subdivision Name | The Village at Strawberry Hills |
| Garage Y/N | Yes |
| Full Baths | 2 |
| Status | Active |
| Directions | I-40 East from Knoxville,take exit 398. At light turn left onto Strawberry Plains Pike. Proceed approximately 1/4 mile,under the I-40 bridge and pass the I-40 West entrance and get in the left lane. |
| High School | Carter High School |
| City | Knoxville |
| Senior Community Y/N | No |
| Lot Size Units | Acres |
| Elementary School | Sunnyview Primary |
| Property Attached Y/N | No |
| Year Built Details | New |
| Middle/Junior High School | Carter Middle School |
| Building Area Units | Square Feet |
| Living Area Units | Square Feet |
| Standard Status | Active |
| Tax Lot | 178 |
Interior Features
| Interior Amenities | Walk-In Closet(s),Ceiling Fan(s) |
|---|---|
| Flooring | Carpet |
| Air Conditioning Y/N | Yes |
| Heating Y/N | Yes |
| Fireplace Y/N | No |
| Above Grade Finished Area | 1756 |
| Half Baths | 1 |
| Total Bedrooms | 3 |
| Below Grade Finished Area Unit Type | Square Feet |
| LivingAreaSource | Builder |
| Below Grade Finished Area Source | Builder |
| Above Grade Finished Area Source | Builder |
| Above Grade Finished Area Unit Type | Square Feet |
| Total Baths | 3 |
Exterior Features
| Parking Features | Attached |
|---|---|
| Lot Features | Level |
| Water Source | Public |
| Total Parking | 1 |
| Lot Size Area | 0.01 |
| Building Area Total | 1756 |
| Lot Size Acres | 0.01 |
| Lot Size Source | Agent Calculated |
| Waterfront Y/N | No |
| Covered Spaces | 1 |
Amenities
- Foreclosure
- Views
- Short Sale
- New Construction
- Adult 55+
- Lease To Own
- No HOA Fees
- Furnished
- Primary On Main
- Air Conditioning
- Seller Finance
- Green
- Fixer Upper
- Horse
- Golf
- Fireplace
- Deck
- Garage
- Basement
- Pool
Property vs Single Family Average in 37924
Price
Year Built
Visits
 The data relating to real estate for sale on this web site comes in part from the Internet Data Exchange Program of RealTracs Solutions as distributed by MLS Grid. Real estate listings held by brokerage firms other than The Ashton Real Estate Group are marked with the Internet Data Exchange Program logo or thumbnail logo and detailed information about them includes the name of the listing brokers.
