
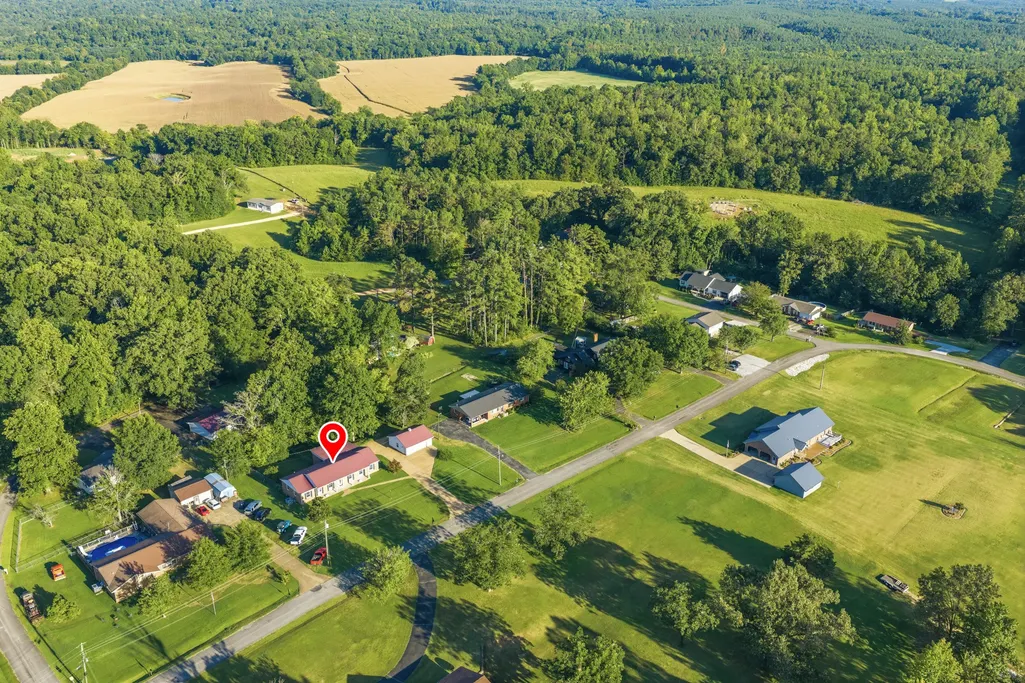
Address
691 E Poplar Dr, Decaturville, TN
Price
$ 289,500
Property Attributes
- MLS#3531267
- TypeSingle Family
- Listing Status Active
- CountyDECATUR
- CityDecaturville
- NeighborhoodWayne Byrd
- Zip38329
- StyleRanch
- Year Built1967
- Taxes$ 1801
- Price$ 289,500
- Bedrooms3
- Full Bathrooms2
- Half Bathrooms0
- Sqr Footage1863
- Lot Size0.65 Acres
Data Source:
Listing courtesy of RealTracs MLS as distributed by MLS GRID
Property Description
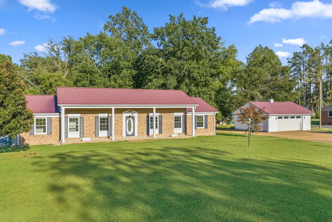
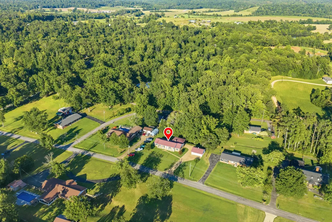
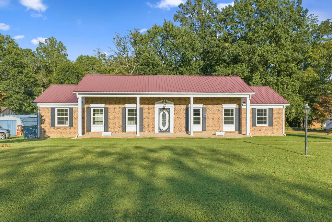
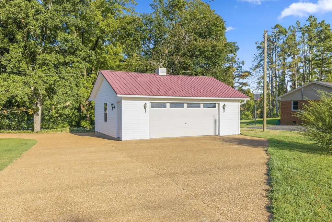
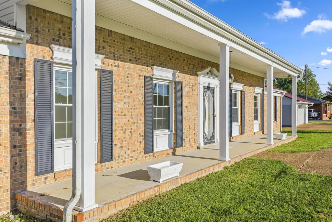
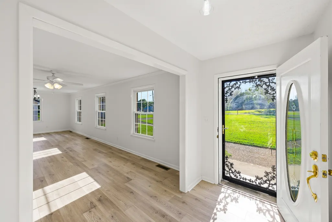
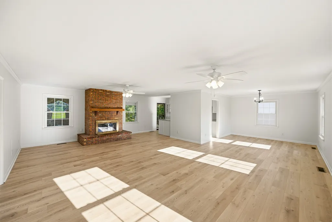
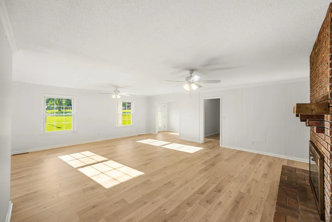
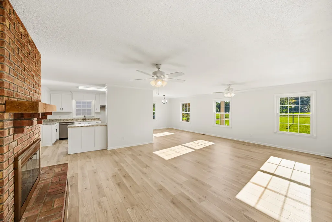
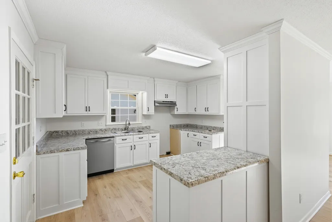
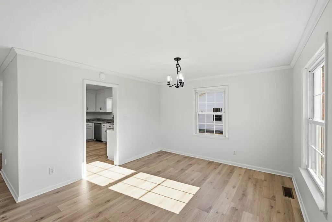
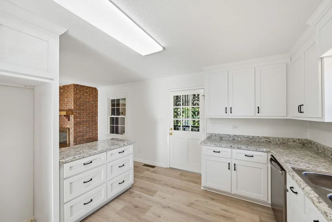
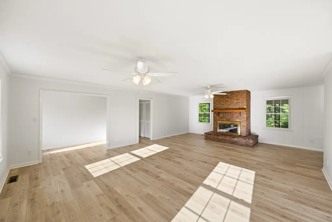
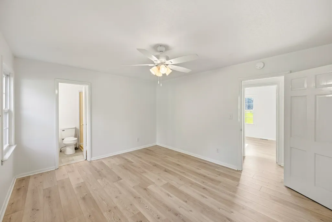
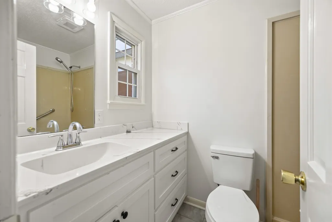
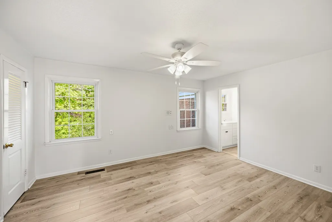
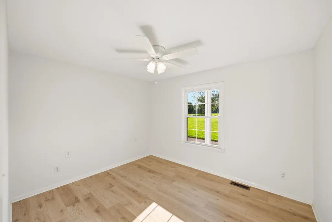
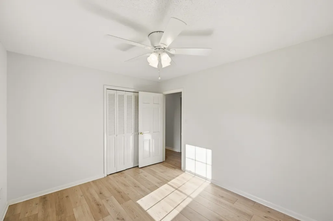
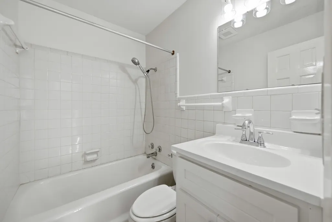
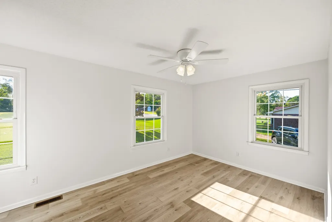
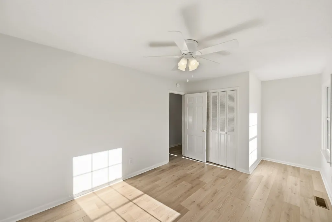
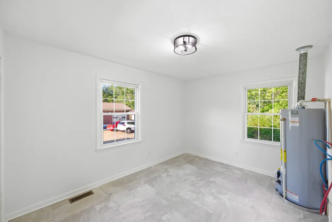
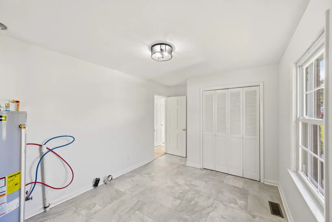
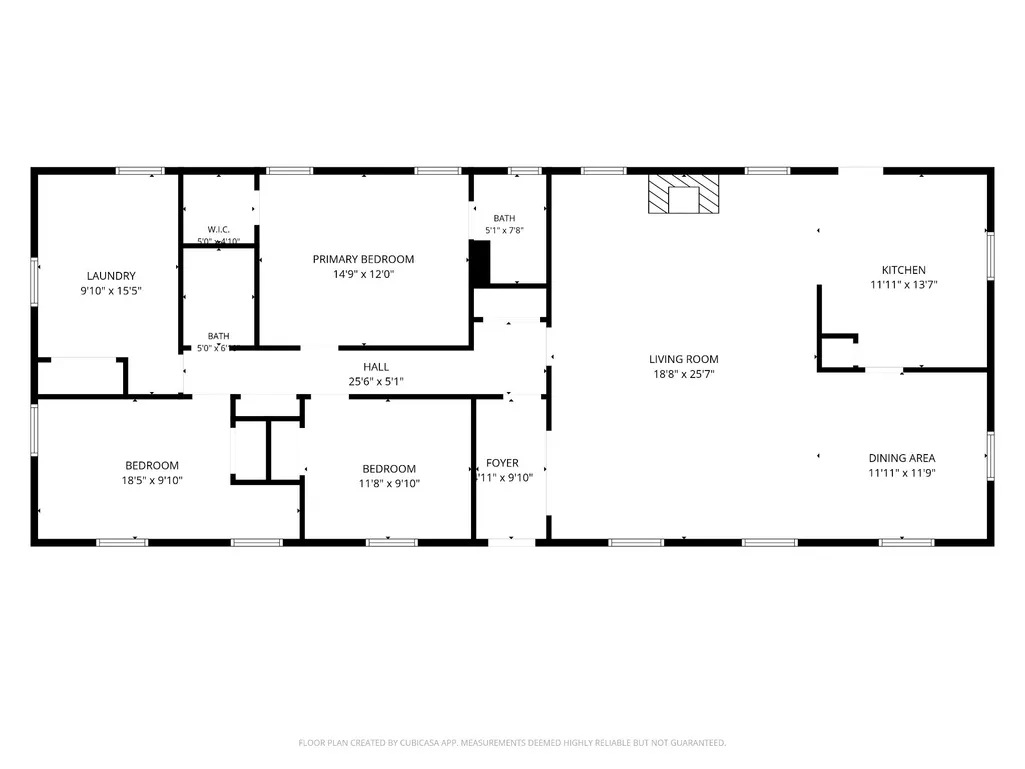
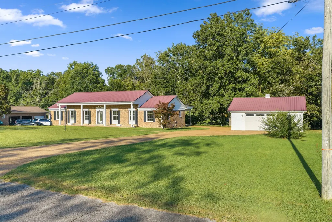
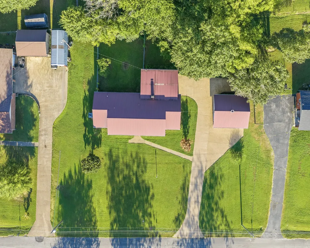
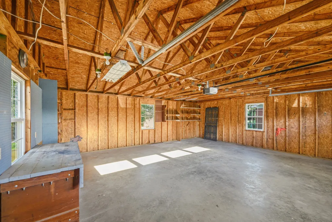
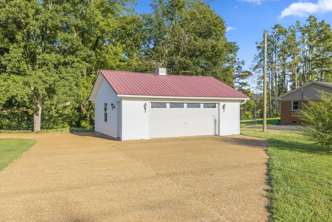
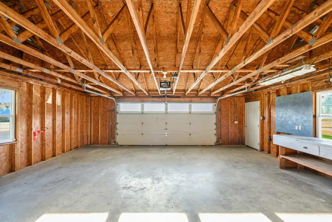
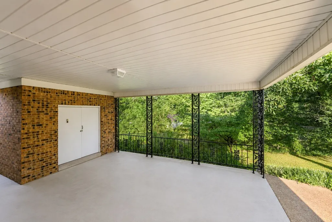
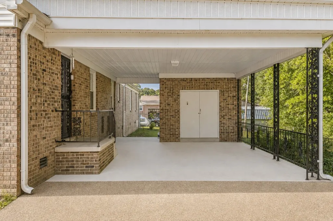
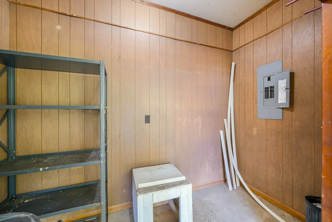
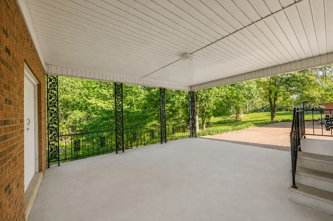
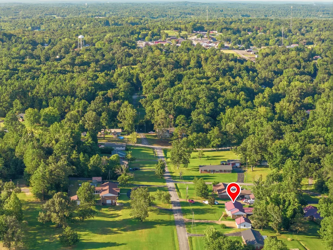
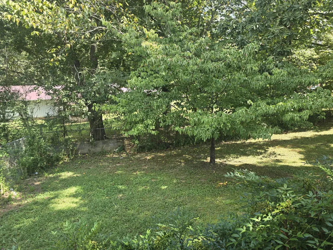
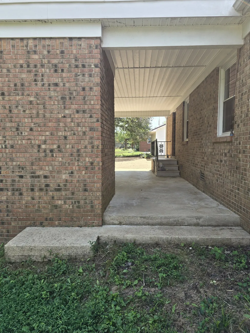
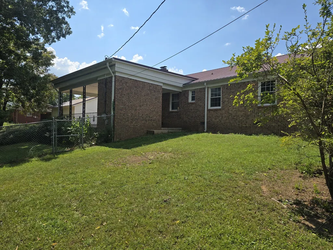
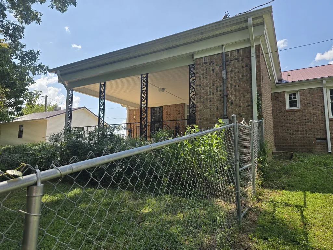
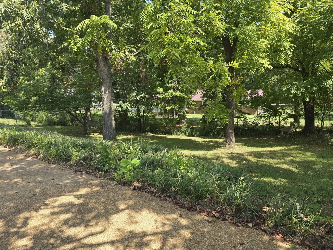
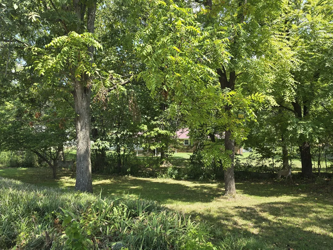
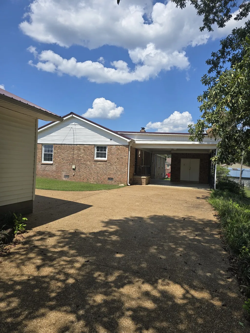
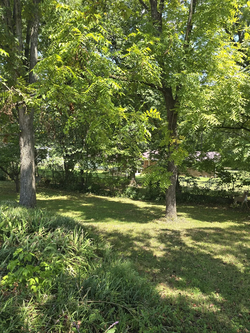
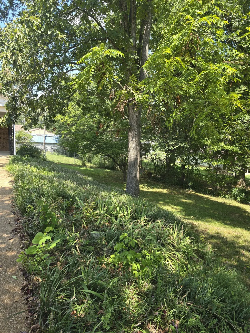
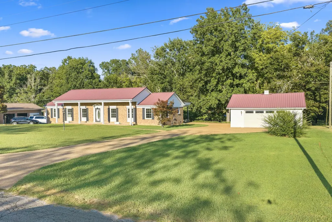
Classic Charm, Modern Updates & Minutes to the Tennessee River! Nestled on a beautifully landscaped lot in the heart of Decaturville, this pretty colonial ranch offers the perfect blend of small-town comfort and outdoor adventure. A concrete driveway leads to the home and a separate workshop/garage, providing plenty of room for hobbies, storage, and projects. Step onto the extra-large covered concrete porch and into the formal foyer. Inside, you'll find a welcoming living room centered around a beautiful masonry brick fireplace, creating a warm gathering space for family and friends. The newly remodeled kitchen features updated cabinetry and countertops, making meal preparation both stylish and functional. The flexible floor plan includes a formal dining room that could also serve as a den, home office, or additional living area. The private primary suite offers its own bath with a walk-in shower, while two additional bedrooms share a full hall BA. An over-sized laundry room provides exceptional versatility with enough space for a small home office, guest sleeping area, craft room, or oversized walk-in closet. The attached carport includes a convenient storage closet, while the detached workshop/garage offers ample room for woodworking, boat storage, recreational equipment, and more. Located just minutes from the Tennessee River, you'll enjoy easy access to fishing, boating, kayaking, floating, and exploring the area's scenic sandy beaches. Decaturville, the county seat of Decatur County, offers the convenience of local banking, grocery shopping, schools, restaurants, and community services while maintaining the charm of a close-knit small town. Conveniently located approximately 20 miles from I-40 between Memphis and Nashville, this property offers the peaceful lifestyle you've been looking for without sacrificing accessibility. Small-town living, outdoor recreation, & room to grow-all in one inviting property!!
| Elementary School | Middle School | High School |
|---|---|---|
| Decaturville Elementary | Decatur County Middle School | Riverside High School |
| Price History | |
|---|---|
| 9/2/2026 | Listed $289,500 |
General Features
| Living Area | 1863 |
|---|---|
| Sewer | Public Sewer |
| Heating | Central |
| Cooling | Central Air |
| Utilities | Water Available |
| Possession | Close Of Escrow |
| Roof | Metal |
| Appliances | Dishwasher |
| Garage Spaces | 1 |
| Patio/Porch Features | Porch,Covered |
| Architectural Style | Ranch |
| Construction Materials | Brick |
| Year Built | 1967 |
| Stories Count | 1 |
| Topography | Level |
| Levels | One |
| Property Subtype | Single Family Residence |
| County | Decatur County,TN |
| New Construction | No |
| Property Type | Residential |
| Attached Garage | No |
| Subdivision Name | Wayne Byrd |
| Garage Y/N | Yes |
| Full Baths | 2 |
| Status | Active |
| Directions | From intersection of Hwy 641 and Hwy 100 at 4 way in Decaturville,take Hwy 641 S,left West Highland St,straight E Highland (across S.West St),right East Poplar,home on left. |
| High School | Riverside High School |
| City | Decaturville |
| Senior Community Y/N | No |
| Open Parking Spaces | 6 |
| Lot Size Units | Acres |
| Carport Spaces | 1 |
| Carport Y/N | Yes |
| Elementary School | Decaturville Elementary |
| Property Attached Y/N | No |
| Year Built Details | Approximate |
| Tax Annual Amount | 1801 |
| Middle/Junior High School | Decatur County Middle School |
| Building Area Units | Square Feet |
| Living Area Units | Square Feet |
| Standard Status | Active |
Interior Features
| Interior Amenities | Ceiling Fan(s),Entrance Foyer,Open Floorplan,High Speed Internet |
|---|---|
| Basement | None |
| Flooring | Laminate |
| Total Fireplaces | 1 |
| Air Conditioning Y/N | Yes |
| Heating Y/N | Yes |
| Fireplace Y/N | Yes |
| Above Grade Finished Area | 1863 |
| Laundry Features | Electric Dryer Hookup,Washer Hookup |
| Total Bedrooms | 3 |
| Main Level Bedrooms | 3 |
| Below Grade Finished Area Unit Type | Square Feet |
| LivingAreaSource | Assessor |
| Below Grade Finished Area Source | Assessor |
| Above Grade Finished Area Source | Assessor |
| Above Grade Finished Area Unit Type | Square Feet |
| Total Baths | 2 |
Exterior Features
| Parking Features | Detached,Attached,Concrete,Driveway |
|---|---|
| Lot Features | Level |
| Water Source | Public |
| Total Parking | 8 |
| Lot Size Area | 0.65 |
| Building Area Total | 1863 |
| Lot Dimensions | 152X169 IRR |
| Lot Size Acres | 0.65 |
| Lot Size Source | Assessor |
| Waterfront Y/N | No |
| Covered Spaces | 2 |
Amenities
- Foreclosure
- Views
- Short Sale
- New Construction
- Adult 55+
- Lease To Own
- No HOA Fees
- Furnished
- Primary On Main
- Air Conditioning
- Seller Finance
- Green
- Fixer Upper
- Horse
- Golf
- Fireplace
- Deck
- Garage
- Basement
- Pool
Property vs Single Family Average in 38329
Price
Taxes
Year Built
Visits
 The data relating to real estate for sale on this web site comes in part from the Internet Data Exchange Program of RealTracs Solutions as distributed by MLS Grid. Real estate listings held by brokerage firms other than The Ashton Real Estate Group are marked with the Internet Data Exchange Program logo or thumbnail logo and detailed information about them includes the name of the listing brokers.
