
















Address
119 Tirzah St, Lebanon, TN
Price
$ 722,900
Property Attributes
- MLS#3529102
- TypeSingle Family
- Listing Status Active
- CountyWILSON
- CityLebanon
- NeighborhoodForest Of Lebanon
- Zip37087
- StyleTraditional
- Year Built2008
- Taxes$ 3340
- Price$ 722,900
- Bedrooms4
- Full Bathrooms3
- Half Bathrooms1
- Sqr Footage3196
- Lot Size0.46 Acres
Data Source:
Listing courtesy of RealTracs MLS as distributed by MLS GRID
Property Description
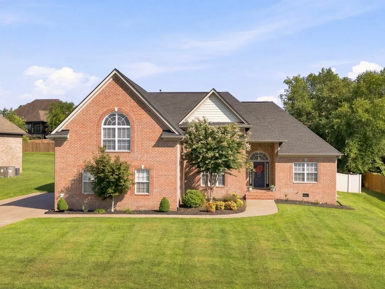
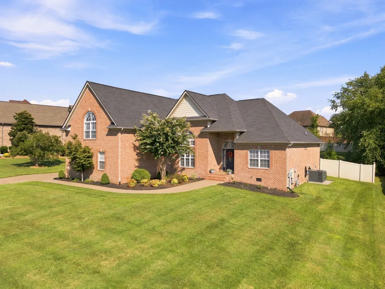
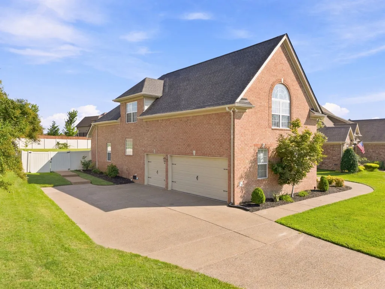
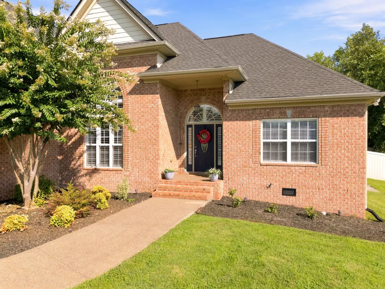
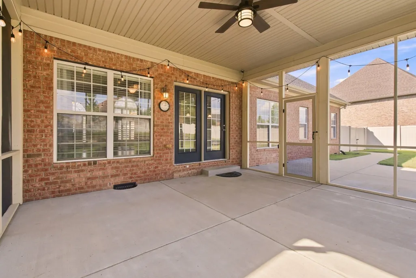
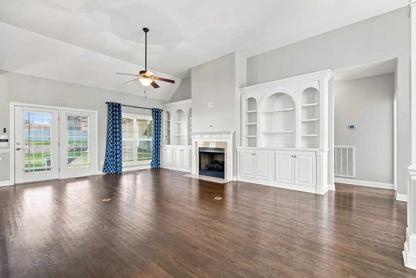
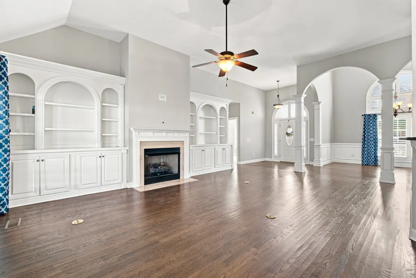
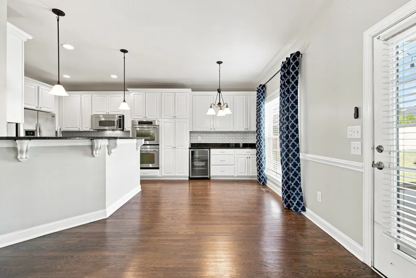
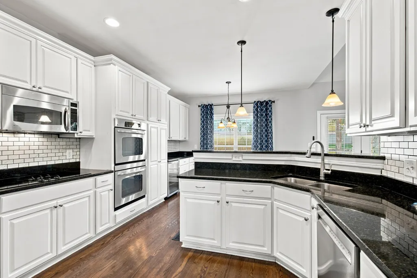
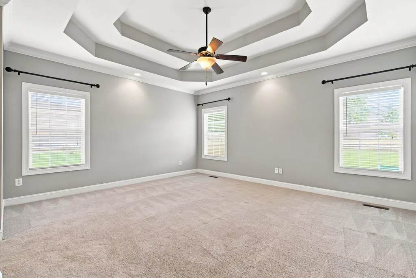
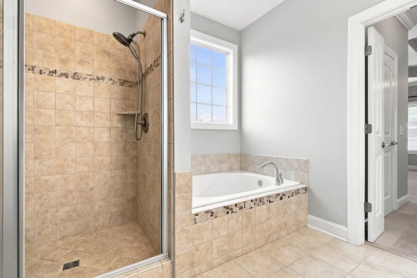
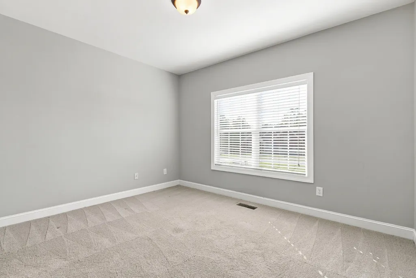
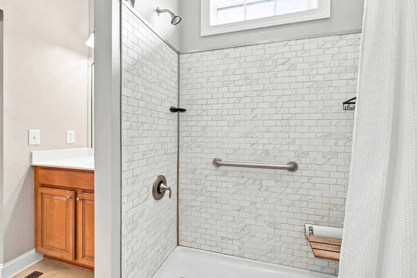
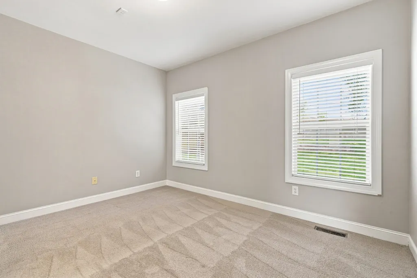
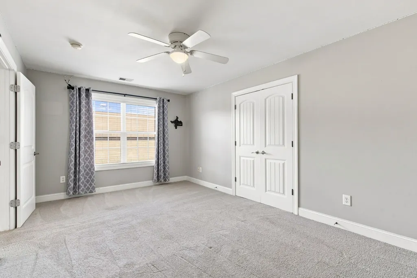
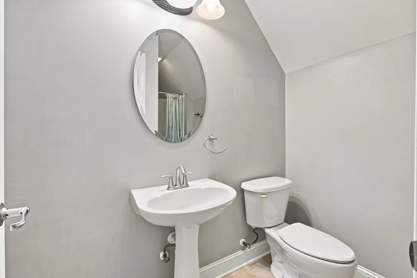
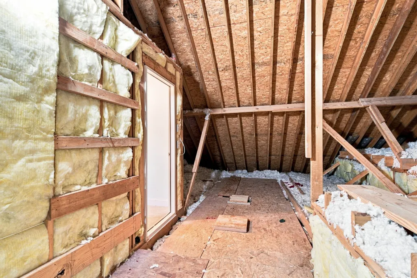
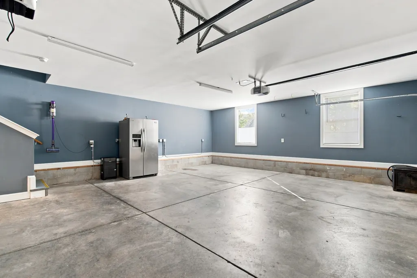
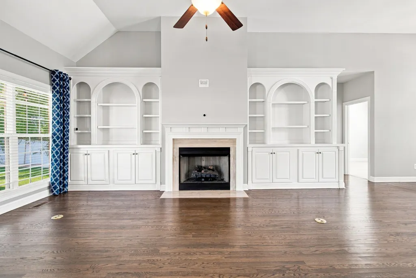
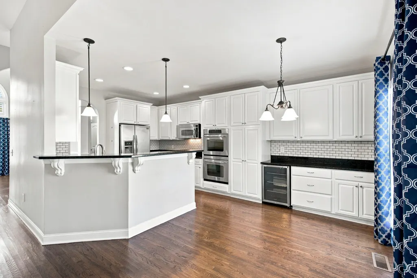
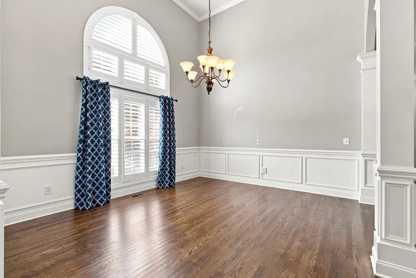
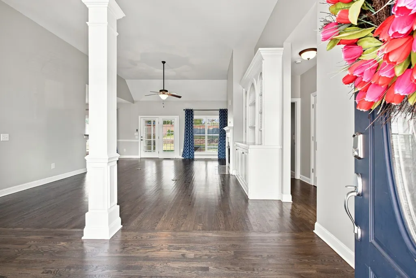
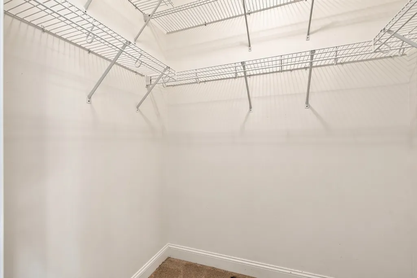
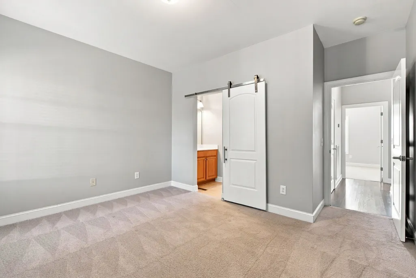
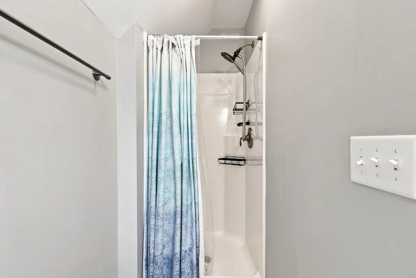
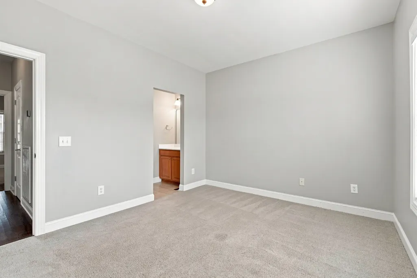
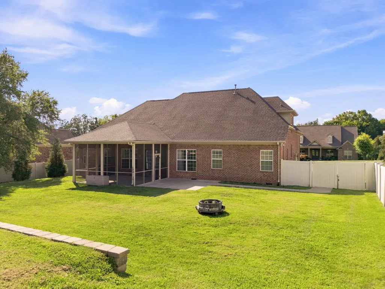
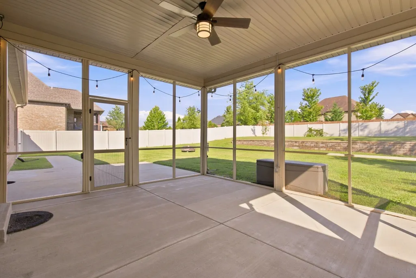
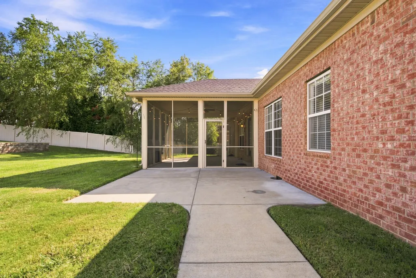
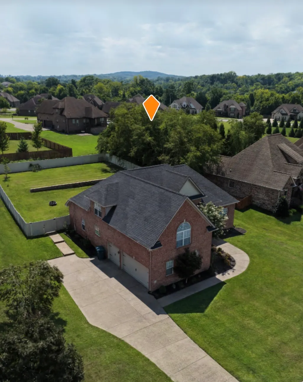
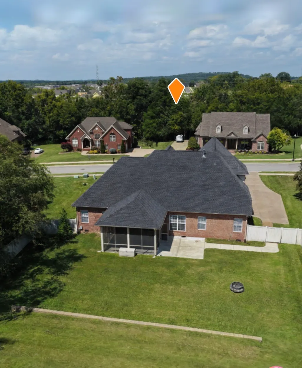
Welcome to this beautifully crafted custom brick home in Forest of Lebanon! Offering 3196SF, 4 bedrooms, 3.5 baths, an attached 3-car garage, and an almost half-acre lot, this exceptional home combines timeless style with thoughtful updates. The welcoming covered front porch opens to a gracious foyer with extensive trim and crown molding throughout. The formal dining room features elegant wainscoting and plantation shutters. The spacious living room offers a gas fireplace with a white mantle, flanked by custom built-in bookcases and cabinetry. The upgraded kitchen features recessed lighting, custom cabinets, granite countertops, a tile backsplash, additional cabinetry and counter space, SS double ovens, a dishwasher, a microwave above the cooktop, and a refrigerator. A large eat-in area overlooks the backyard, while the bar top is perfect for casual meals. The kitchen and living room open to the screened porch, creating an ideal space for entertaining and enjoying the fenced backyard. The main-level primary suite features a triple-tray ceiling and recessed lighting. Two additional main-level bedrooms share a Jack-and-Jill bath. Upstairs offers a large bonus room with high walls and a vaulted ceiling, plus a 4th bedroom with a full bath, large closet, and excellent attic storage. Hardwood, tile, and carpet flooring throughout. Plantation shutters also adorn the front door-side windows and radius window above the entry. Updates include an encapsulated crawl space, roof in 2021, 2 HVAC units in 2023 & 2025, and a water heater in 2024. The 3-car garage provides excellent space for vehicles and storage. The large fenced backyard features a brick retaining wall creating multiple usable areas for entertaining, gardening, or recreation. Front & side yard irrigation completes this impressive property! Close to I40, I840, Hwy 109, and approximately 20 min to Nashville International Airport (BNA)
| Elementary School | Middle School | High School |
|---|---|---|
| Coles Ferry Elementary | Walter J. Baird Middle School | Lebanon High School |
| Price History | |
|---|---|
| 8/29/2026 | Listed $722,900 |
General Features
| Living Area | 3196 |
|---|---|
| Sewer | Public Sewer |
| Heating | Central |
| Cooling | Central Air |
| Utilities | Water Available |
| Possession | Negotiable |
| Roof | Shingle |
| Appliances | Double Oven,Electric Range,Dishwasher,Disposal,Microwave,Humidifier |
| HOA Fee | 450 |
| Garage Spaces | 3 |
| Patio/Porch Features | Patio,Screened |
| Architectural Style | Traditional |
| Construction Materials | Brick |
| Year Built | 2008 |
| Stories Count | 2 |
| Topography | Rolling Slope |
| Levels | Two |
| Property Subtype | Single Family Residence |
| Assoc Fee Paid Per | Annually |
| County | Wilson County,TN |
| New Construction | No |
| Property Type | Residential |
| Attached Garage | No |
| Subdivision Name | Forest Of Lebanon Ph 1A |
| Garage Y/N | Yes |
| Full Baths | 3 |
| Status | Active |
| Directions | I-40E TO EXIT 232B (HWY 109 NORTH) HIGHWAY 70 EAST. LEFT ONTO TIRZAH STREET,HOUSE ON RIGHT |
| High School | Lebanon High School |
| City | Lebanon |
| Senior Community Y/N | No |
| Open Parking Spaces | 4 |
| Lot Size Units | Acres |
| Elementary School | Coles Ferry Elementary |
| Property Attached Y/N | No |
| Year Built Details | Existing |
| Tax Annual Amount | 3340 |
| Middle/Junior High School | Walter J. Baird Middle School |
| Virtual Tour | https://my.matterport.com/show/?m=8kGe2YWScVP |
| Building Area Units | Square Feet |
| Living Area Units | Square Feet |
| Standard Status | Active |
Interior Features
| Interior Amenities | Air Filter,Bookcases,Built-in Features,Ceiling Fan(s),Entrance Foyer,Extra Closets,High Ceilings,Open Floorplan,Pantry,Walk-In Closet(s),High Speed Internet |
|---|---|
| Basement | None |
| Flooring | Wood |
| Total Fireplaces | 1 |
| Air Conditioning Y/N | Yes |
| Heating Y/N | Yes |
| Fireplace Y/N | Yes |
| Above Grade Finished Area | 3196 |
| Half Baths | 1 |
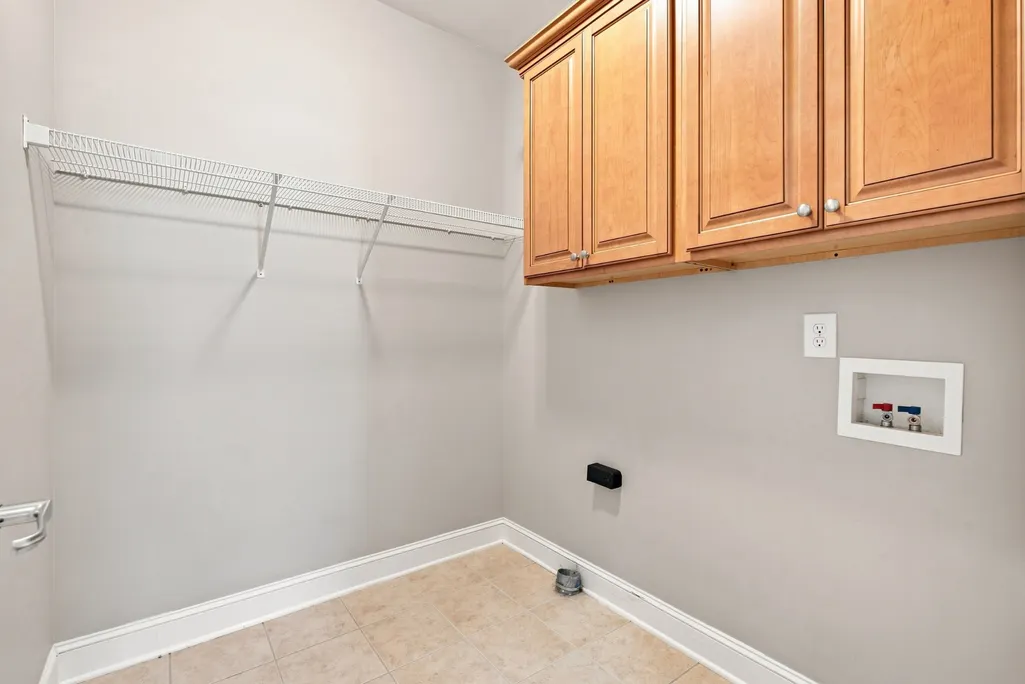
| Laundry Features | Electric Dryer Hookup,Washer Hookup |
| Total Bedrooms | 4 |
| Main Level Bedrooms | 3 |
| Below Grade Finished Area Unit Type | Square Feet |
| LivingAreaSource | Assessor |
| Below Grade Finished Area Source | Assessor |
| Above Grade Finished Area Source | Assessor |
| Above Grade Finished Area Unit Type | Square Feet |
| Total Baths | 4 |
Exterior Features
| Fencing | Back Yard |
|---|---|
| Parking Features | Garage Door Opener,Garage Faces Side,Aggregate |
| Lot Features | Rolling Slope |
| Water Source | Public |
| Total Parking | 7 |
| Lot Size Area | 0.46 |
| Building Area Total | 3196 |
| Lot Dimensions | 115.53 X 206.95 IRR |
| Lot Size Acres | 0.46 |
| Lot Size Source | Calculated from Plat |
| Waterfront Y/N | No |
| Covered Spaces | 3 |
| Other Equipment | Irrigation System,Air Purifier |
Amenities
- Foreclosure
- Views
- Short Sale
- New Construction
- Adult 55+
- Lease To Own
- No HOA Fees
- Furnished
- Primary On Main
- Air Conditioning
- Seller Finance
- Green
- Fixer Upper
- Horse
- Golf
- Fireplace
- Deck
- Garage
- Basement
- Pool
Property vs Single Family Average in 37087
Price
Taxes
Year Built
Visits
 The data relating to real estate for sale on this web site comes in part from the Internet Data Exchange Program of RealTracs Solutions as distributed by MLS Grid. Real estate listings held by brokerage firms other than The Ashton Real Estate Group are marked with the Internet Data Exchange Program logo or thumbnail logo and detailed information about them includes the name of the listing brokers.
