
Address
337 Ivy Bend Cir, Clarksville, TN
Price
$ 534,000
Property Attributes
- MLS#3527454
- TypeSingle Family
- Listing Status Active
- CountyMONTGOMERY
- CityClarksville
- NeighborhoodIvy Bend
- Zip37043
- Style
- Year Built2011
- Taxes$ 2145
- Price$ 534,000
- Bedrooms5
- Full Bathrooms3
- Half Bathrooms1
- Sqr Footage2773
- Lot Size0.27 Acres
Data Source:
Listing courtesy of RealTracs MLS as distributed by MLS GRID
Property Description
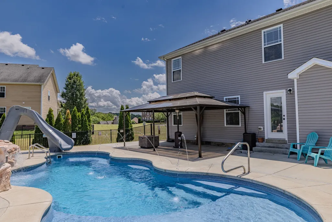
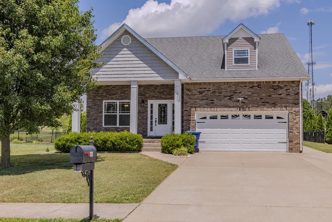
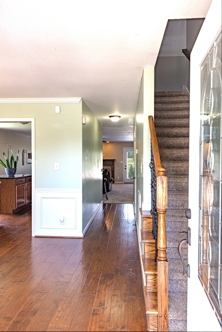
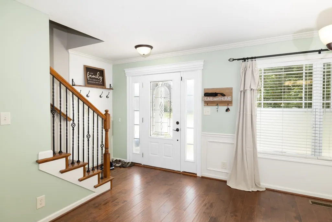
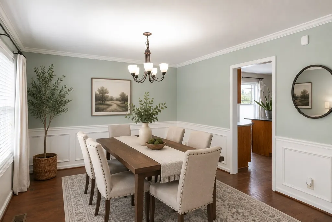
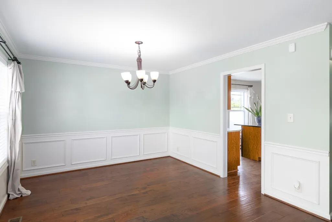
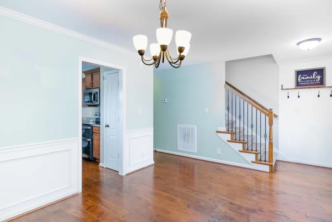
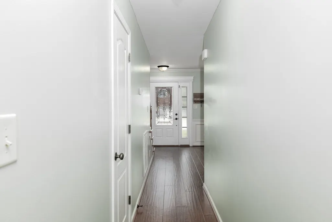
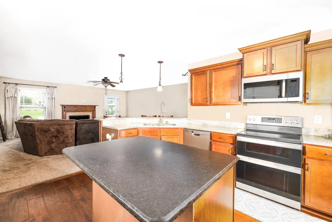
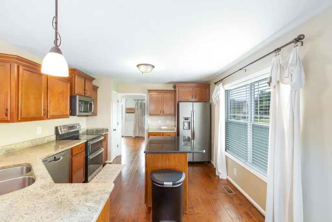
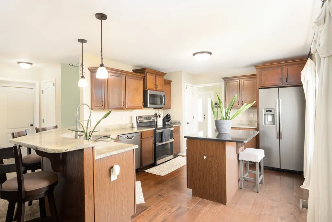
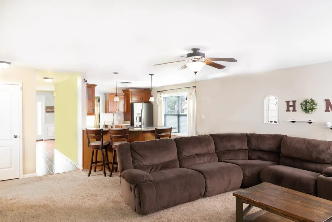
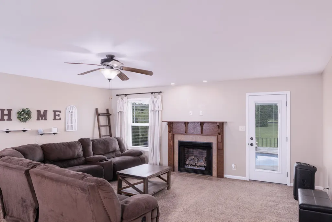
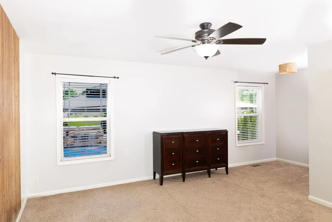
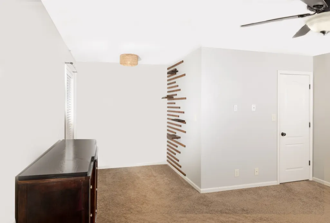
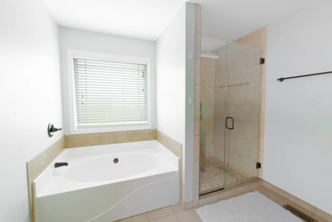
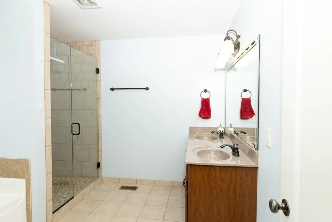
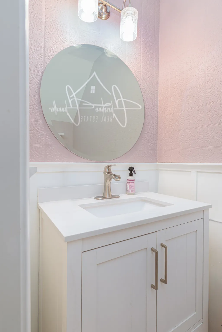
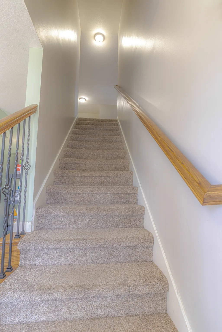
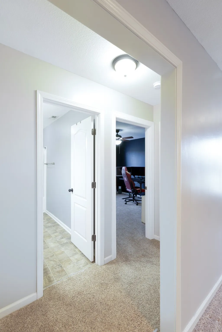
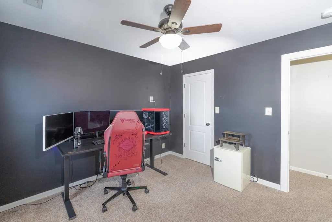
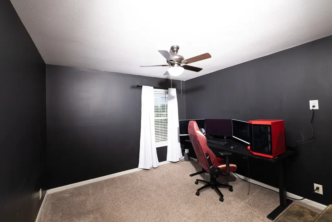
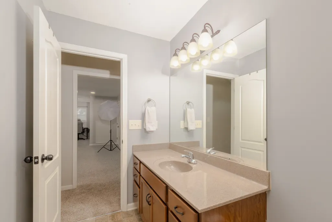
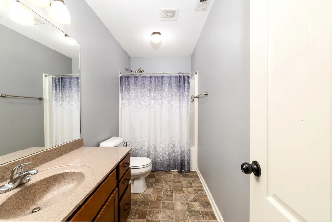
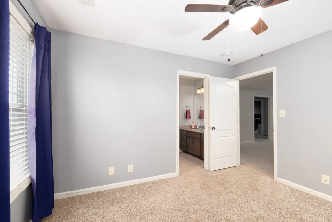
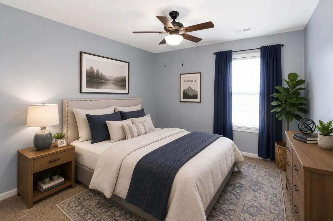
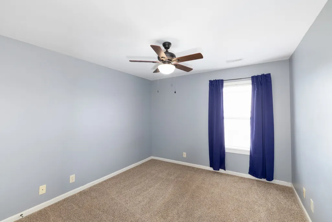
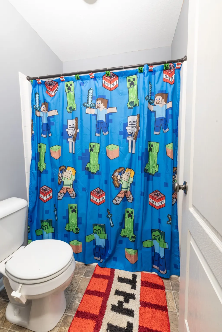
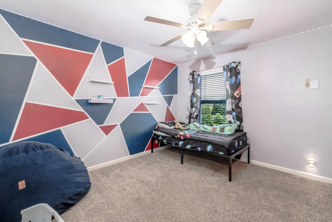
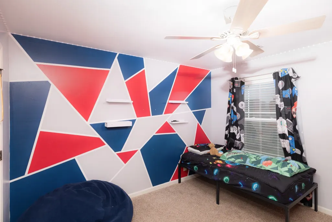
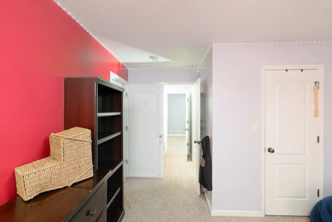
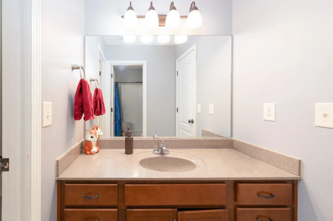
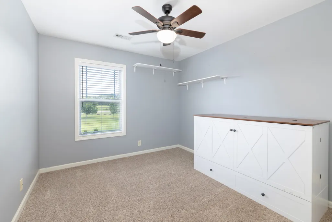
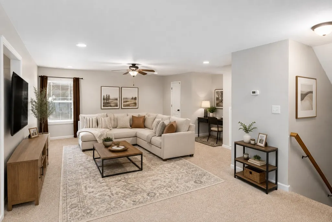
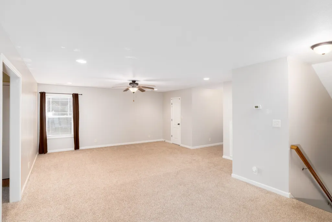
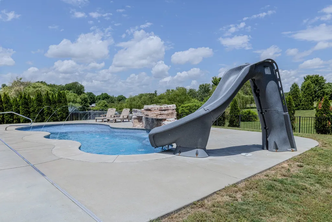
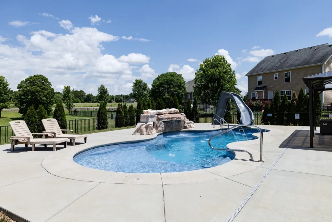
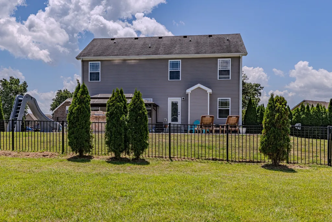
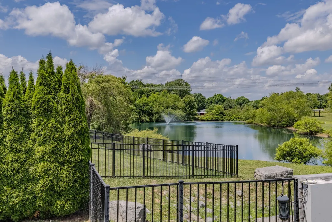
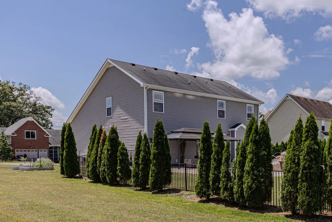
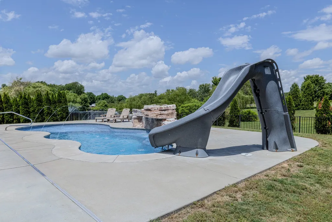
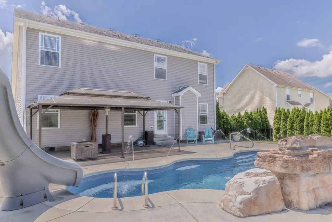
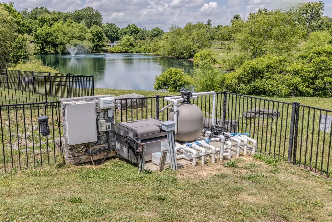
Welcome to 337 Ivy Bend Circle, where comfort, community, and exceptional outdoor living come together. The seller is offering up to $22,000 in buyer concessions, which may be used toward closing costs, an interest rate buy-down, or other qualifying buyer expenses. Located in one of Clarksville’s desirable neighborhoods, this beautifully maintained 5-bedroom, 3.5-bath home offers 2,773 square feet of thoughtfully designed living space. The backyard is truly the centerpiece of this property, featuring a heated saltwater inground pool with elegant water features, creating a private retreat for relaxing and entertaining. With no backyard neighbors, you can enjoy added privacy, peaceful views, and direct access to a stocked pond. The built-in irrigation system makes maintaining the landscaping and outdoor spaces convenient year-round. Inside, spacious living areas are filled with natural light and designed for both everyday living and entertaining. The open-concept kitchen features newer appliances, abundant cabinetry, and a seamless connection to the main living areas. The flexible floor plan offers five generously sized bedrooms and multiple living spaces, providing plenty of room for a home office, playroom, guests, or multigenerational living. New window screens throughout the home provide an additional thoughtful update. Beyond the home, enjoy a welcoming community with sidewalk-lined streets, a single neighborhood entrance, and a peaceful atmosphere. Conveniently located just minutes from shopping, dining, interstate access, and everyday amenities, this home offers the perfect combination of privacy, community, and convenience. Don't miss the opportunity to make 337 Ivy Bend Circle your next home.
| Elementary School | Middle School | High School |
|---|---|---|
| East Montgomery Elementary | Richview Middle | Clarksville High |
| Price History | |
|---|---|
| 8/27/2026 | Listed $544,600 |
| 8/27/2026 | 2$534,000 |
General Features
| Living Area | 2773 |
|---|---|
| Sewer | Public Sewer |
| Heating | Central |
| Cooling | Central Air |
| Utilities | Water Available |
| Possession | Close Of Escrow |
| Appliances | Built-In Electric Oven,Dishwasher,Disposal,Microwave,Refrigerator,Stainless Steel Appliance(s) |
| HOA Fee | 33 |
| Garage Spaces | 2 |
| Association Fee Includes | Maintenance Grounds,Trash |
| Pool Features | In Ground |
| Construction Materials | Brick,Vinyl Siding |
| Year Built | 2011 |
| View | Water |
| Stories Count | 2 |
| Levels | One |
| Property Subtype | Single Family Residence |
| Assoc Fee Paid Per | Monthly |
| County | Montgomery County,TN |
| New Construction | No |
| Property Type | Residential |
| Attached Garage | Yes |
| Subdivision Name | Ivy Bend |
| Garage Y/N | Yes |
| Full Baths | 3 |
| Status | Active |
| Buyer Financing | Conventional,FHA,VA |
| Directions | Take I-24 W to Exit 11 Left onto 76,Left onto Madison St,Continue on 41A past Sango Crossing. Ivy Bend will be on the Right. From Clarksville,Take Hwy 41A to Ivy Bend subdivision on Right (a mile pas |
| High School | Clarksville High |
| City | Clarksville |
| Senior Community Y/N | No |
| Lot Size Units | Acres |
| Elementary School | East Montgomery Elementary |
| Property Attached Y/N | No |
| Year Built Details | Existing |
| Tax Annual Amount | 2145 |
| Middle/Junior High School | Richview Middle |
| Building Area Units | Square Feet |
| Living Area Units | Square Feet |
| Standard Status | Active |
Interior Features
| Interior Amenities | Kitchen Island |
|---|---|
| Basement | Crawl Space |
| Flooring | Carpet,Wood,Tile |
| Air Conditioning Y/N | Yes |
| Heating Y/N | Yes |
| Above Grade Finished Area | 2773 |
| Half Baths | 1 |
| Total Bedrooms | 5 |
| Main Level Bedrooms | 1 |
| Below Grade Finished Area Unit Type | Square Feet |
| LivingAreaSource | Other |
| Below Grade Finished Area Source | Other |
| Above Grade Finished Area Source | Other |
| Above Grade Finished Area Unit Type | Square Feet |
| Total Baths | 4 |
Exterior Features
| Fencing | Back Yard |
|---|---|
| Parking Features | Attached |
| Water Source | Public |
| Total Parking | 2 |
| Lot Size Area | 0.27 |
| Building Area Total | 2773 |
| Lot Size Acres | 0.27 |
| Lot Size Source | Assessor |
| Waterfront Y/N | No |
| Covered Spaces | 2 |
Amenities
- Foreclosure
- Views
- Short Sale
- New Construction
- Adult 55+
- Lease To Own
- No HOA Fees
- Furnished
- Primary On Main
- Air Conditioning
- Seller Finance
- Green
- Fixer Upper
- Horse
- Golf
- Fireplace
- Deck
- Garage
- Basement
- Pool
Property vs Single Family Average in 37043
Price
Taxes
Year Built
Visits
 The data relating to real estate for sale on this web site comes in part from the Internet Data Exchange Program of RealTracs Solutions as distributed by MLS Grid. Real estate listings held by brokerage firms other than The Ashton Real Estate Group are marked with the Internet Data Exchange Program logo or thumbnail logo and detailed information about them includes the name of the listing brokers.
