







Address
315 Windy Hill Drive, Rocky Face, GA
Price
$ 554,000
Property Attributes
- MLS#3515478
- TypeSingle Family
- Listing Status Active
- CountyWHITFIELD
- CityRocky Face
- NeighborhoodLeona Farms
- Zip30740
- Style
- Year Built2022
- Taxes$ 4517
- Price$ 554,000
- Bedrooms4
- Full Bathrooms3
- Half Bathrooms0
- Sqr Footage3000
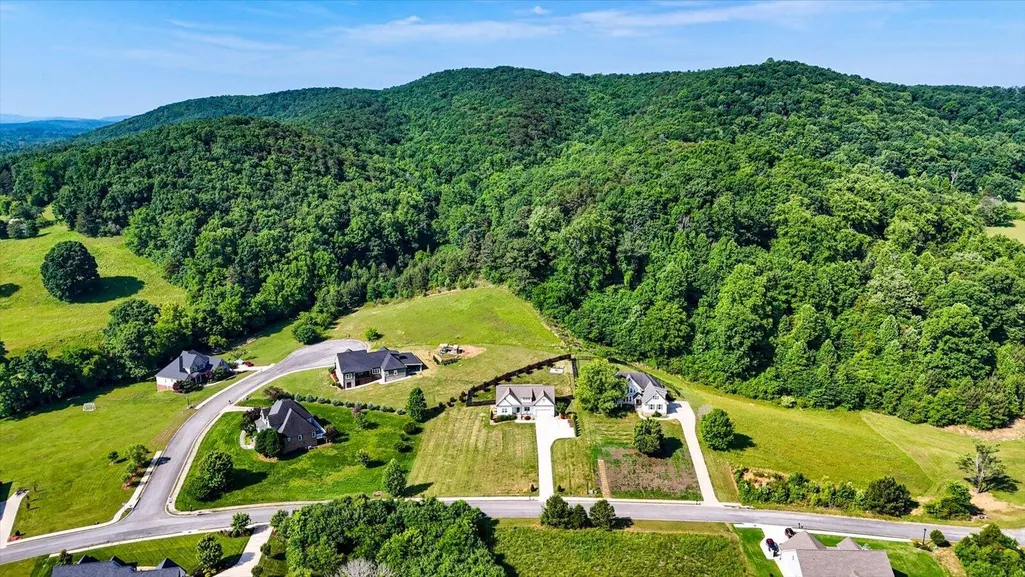
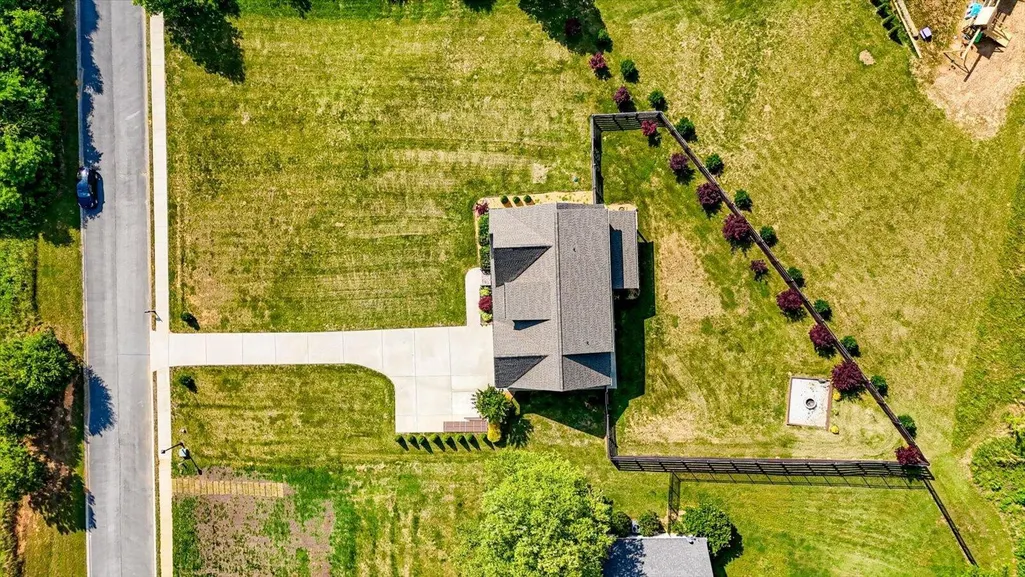
- Lot Size0.8 Acres
Data Source:
Listing courtesy of RealTracs MLS as distributed by MLS GRID
Property Description
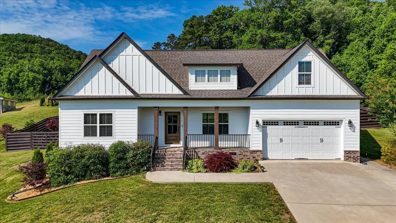
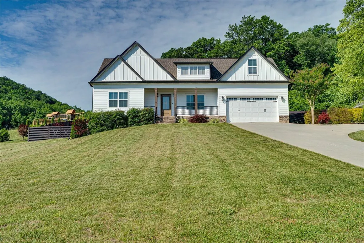
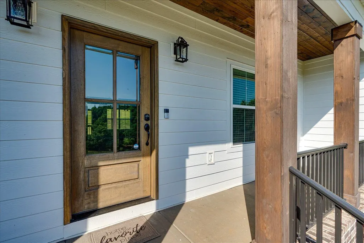
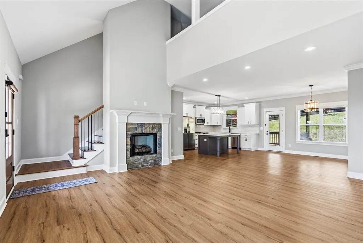
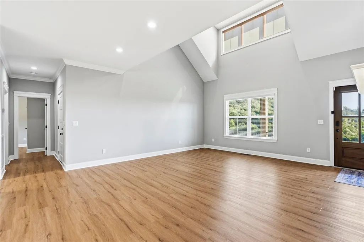
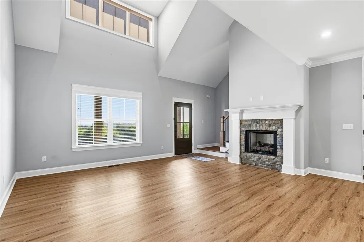
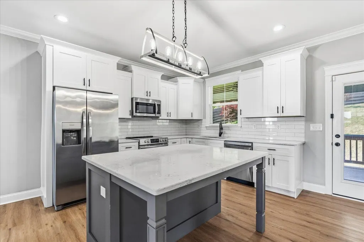
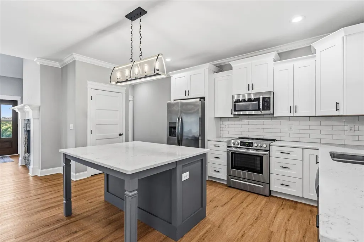
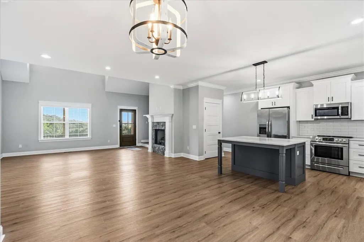
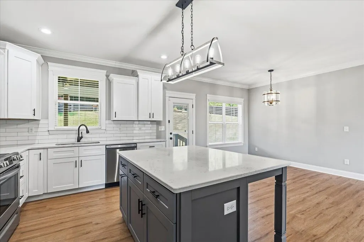
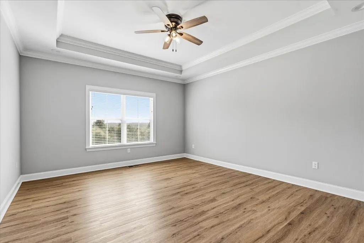
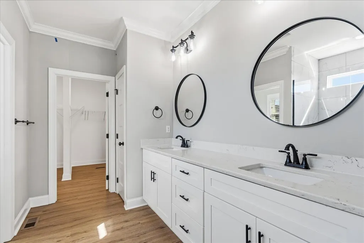
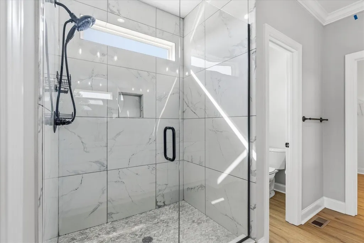
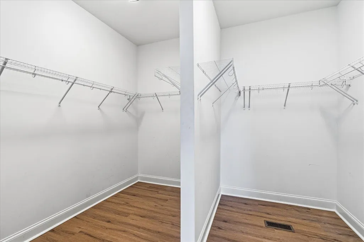
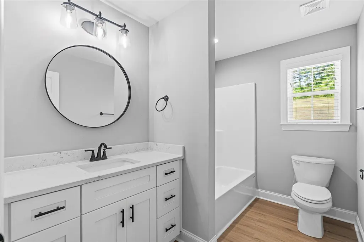
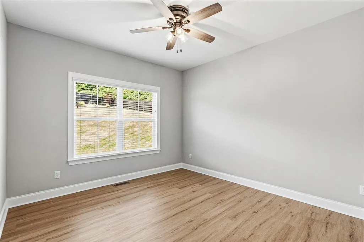
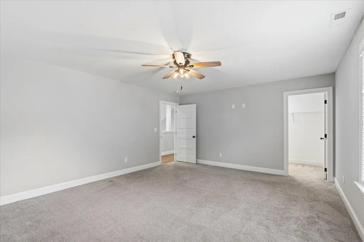
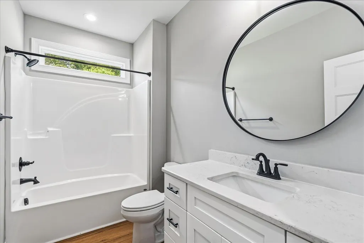
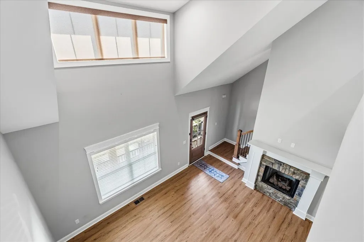
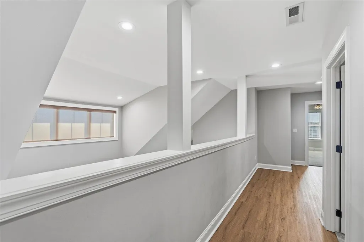
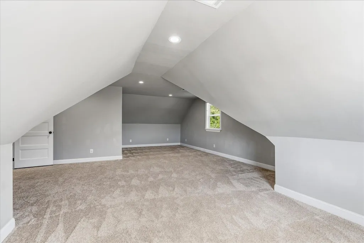
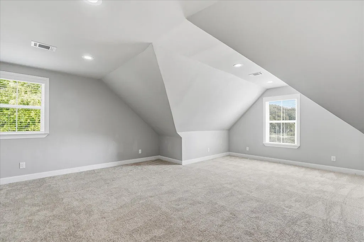
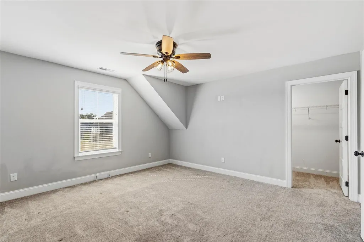
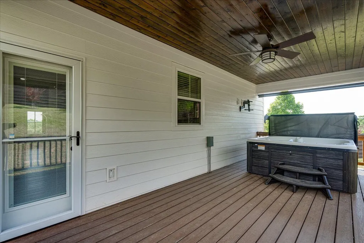
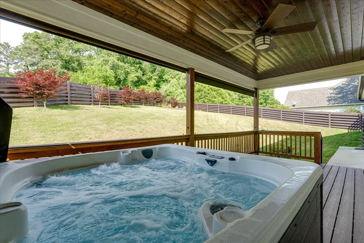
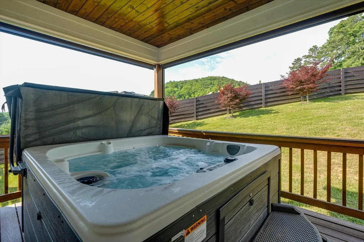
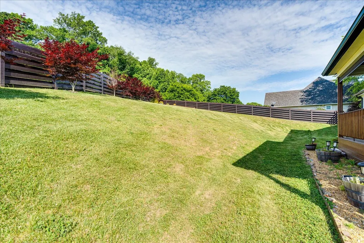
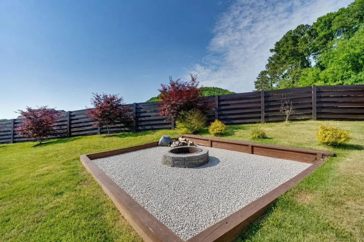
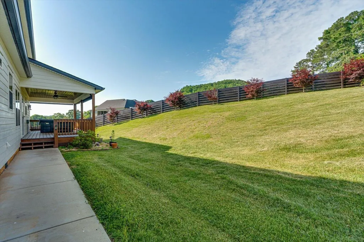
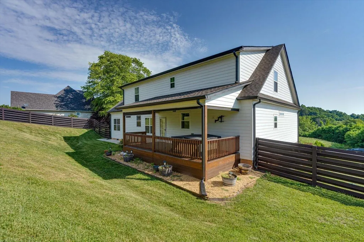
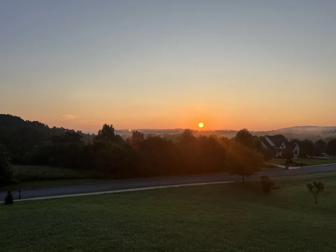
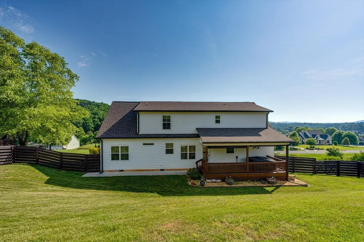
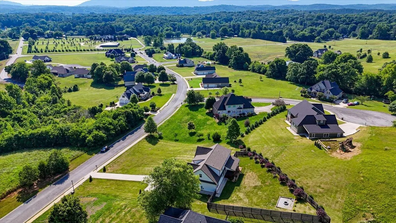
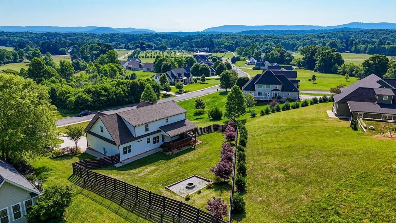
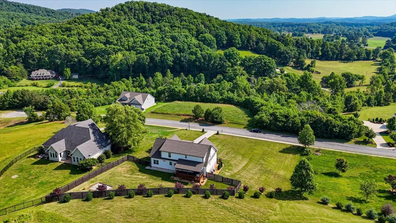
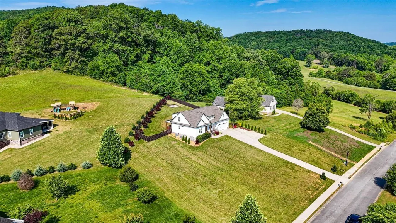
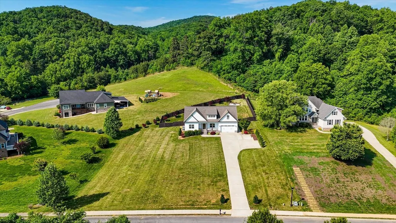
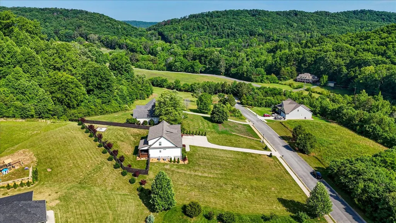
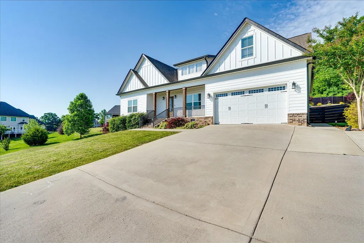
Leona Farms 315 Windy Hill Dr in Rocky Face offers stunning views of Houston Valley and unforgettable sunsets from the inviting rocking chair front porch. Tucked away with a private backyard, this property combines peaceful country living with convenience and space. Inside, you'll find an open-concept layout with soaring ceilings that extend to the second-floor walkway, creating a bright and spacious feel throughout the living, kitchen, and dining areas. The living room features a gorgeous stone fireplace, while the kitchen is designed for entertaining with granite countertops, hardwood floors, and an oversized island. The spacious primary suite is located on the main level and features a spa-inspired bathroom complete with a tiled shower and walk-in closet. An additional bedroom and full bath on the main floor provide excellent flexibility for guests, family, or a home office. Upstairs offers two oversized bedrooms with generous closet space, a third full bathroom, and a massive finished bonus room ideal for storage, recreation, or future expansion possibilities. Enjoy outdoor living on the large covered back deck overlooking the peaceful backyard -- perfect for relaxing evenings or hosting gatherings. Conveniently located just 10 minutes from both Dalton and Ringgold, this home delivers the perfect balance of privacy, comfort, and accessibility. Bonus: The hot tub remains with the property! PROFESSIONAL PHOTOS COMING
| Elementary School | Middle School | High School |
|---|---|---|
| Westside Elementary School | Westside Middle School | Northwest High School |
| Price History | |
|---|---|
| 8/19/2026 | Listed $554,000 |
General Features
| Living Area | 3000 |
|---|---|
| Sewer | Septic Tank |
| Heating | Central,Electric |
| Cooling | Central Air,Electric |
| Utilities | Electricity Available,Water Available |
| Possession | Close Of Escrow |
| Roof | Other |
| Appliances | Microwave,Electric Range,Dishwasher |
| HOA Fee | 350 |
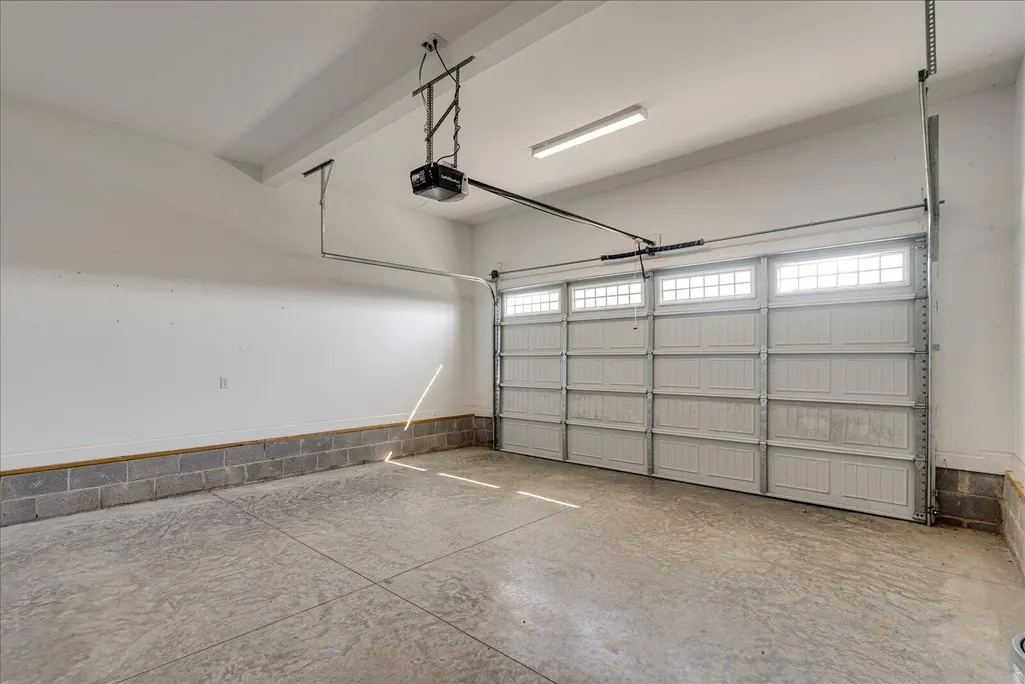
| Garage Spaces | 2 |
| Patio/Porch Features | Deck,Covered,Patio |
| Construction Materials | Fiber Cement,Other,Brick |
| Year Built | 2022 |
| Stories Count | 2 |
| Topography | Other |
| Levels | Three Or More |
| Property Subtype | Single Family Residence |
| Assoc Fee Paid Per | Annually |
| County | Whitfield County,GA |
| New Construction | No |
| Property Type | Residential |
| Association Amenities | Sidewalks |
| Attached Garage | Yes |
| Energy Efficient | Windows |
| Subdivision Name | Leona Farms |
| Garage Y/N | Yes |
| Full Baths | 3 |
| Status | Active |
| Buyer Financing | Other,Conventional,FHA,VA |
| Directions | Take the I-75 US 41/76 exit and head south on US 41. Turn right on Bandy rd and stay on it for aprx 6 miles. Subd will be on your right. |
| High School | Northwest High School |
| City | Rocky Face |
| Senior Community Y/N | No |
| Lot Size Units | Acres |
| Elementary School | Westside Elementary School |
| Property Attached Y/N | No |
| Year Built Details | Existing |
| Tax Annual Amount | 4517 |
| Middle/Junior High School | Westside Middle School |
| Building Area Units | Square Feet |
| Living Area Units | Square Feet |
| Standard Status | Active |
Interior Features
| Interior Amenities | Open Floorplan,Walk-In Closet(s) |
|---|---|
| Flooring | Carpet,Tile |
| Total Fireplaces | 1 |
| Air Conditioning Y/N | Yes |
| Heating Y/N | Yes |
| Fireplace Y/N | Yes |
| Total Bedrooms | 4 |
| Below Grade Finished Area Unit Type | Square Feet |
| LivingAreaSource | Owner |
| Below Grade Finished Area Source | Owner |
| Above Grade Finished Area Source | Owner |
| Above Grade Finished Area Unit Type | Square Feet |
| Total Baths | 3 |
Exterior Features
| Parking Features | Garage Door Opener,Attached |
|---|---|
| Lot Features | Other |
| Water Source | Public |
| Total Parking | 2 |
| Lot Size Area | 0.8 |
| Building Area Total | 3000 |
| Lot Dimensions | 34,848 sq ft |
| Lot Size Acres | 0.8 |
| Lot Size Source | Agent Calculated |
| Waterfront Y/N | No |
| Covered Spaces | 2 |
Amenities
- Foreclosure
- Views
- Short Sale
- New Construction
- Adult 55+
- Lease To Own
- No HOA Fees
- Furnished
- Primary On Main
- Air Conditioning
- Seller Finance
- Green
- Fixer Upper
- Horse
- Golf
- Fireplace
- Deck
- Garage
- Basement
- Pool
Property vs Single Family Average in 30740
Price
Taxes
Year Built
Visits
 The data relating to real estate for sale on this web site comes in part from the Internet Data Exchange Program of RealTracs Solutions as distributed by MLS Grid. Real estate listings held by brokerage firms other than The Ashton Real Estate Group are marked with the Internet Data Exchange Program logo or thumbnail logo and detailed information about them includes the name of the listing brokers.
