






















Address
965 Lofton Lane, Chickamauga, GA
Price
$ 1,475,000
Property Attributes
- MLS#3512980
- TypeSingle Family
- Listing Status Active
- CountyWALKER
- CityChickamauga
- NeighborhoodBoyd Edwards Farm
- Zip30707
- StyleRanch
- Year Built1963
- Taxes$ 4453
- Price$ 1,475,000
- Bedrooms5
- Full Bathrooms3
- Half Bathrooms1
- Sqr Footage4000
- Lot Size41.42 Acres
Data Source:
Listing courtesy of RealTracs MLS as distributed by MLS GRID
Property Description
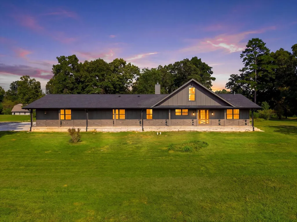
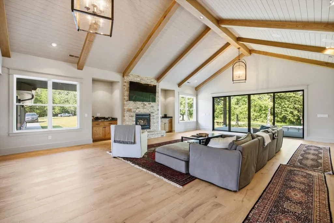
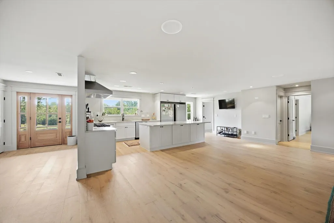
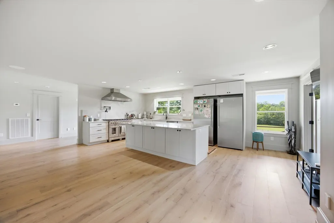
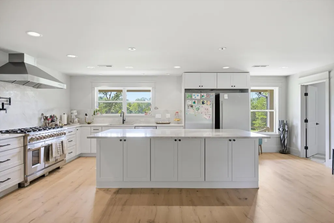
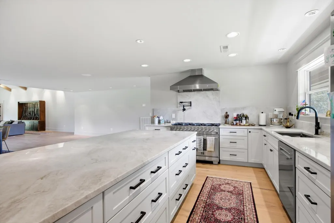
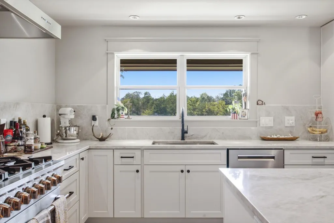
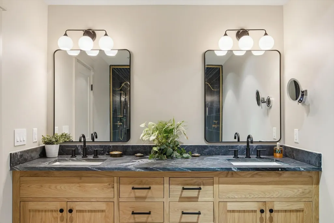
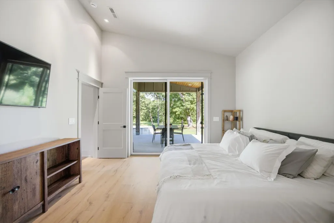
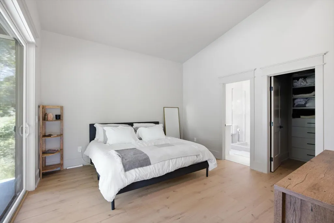
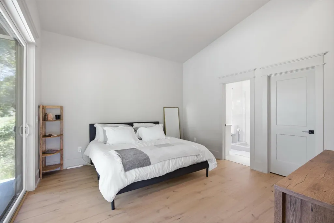
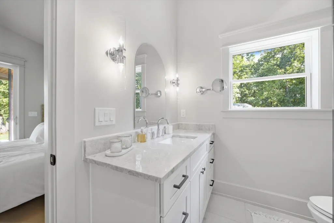
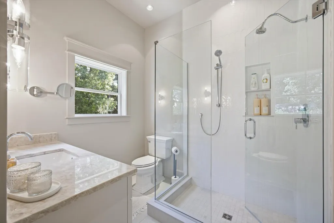
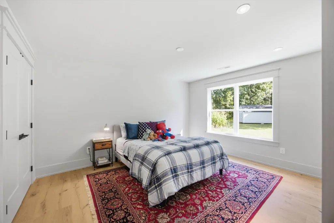
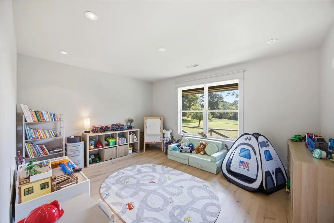
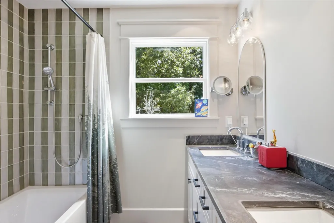
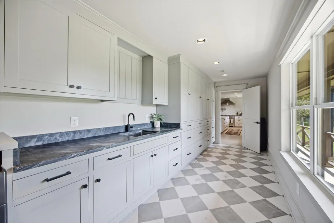
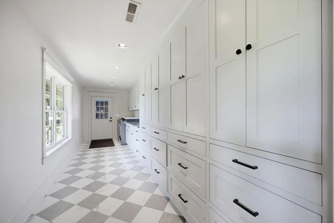
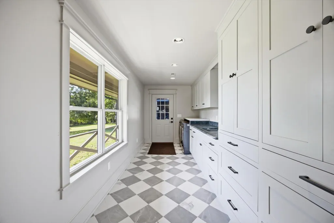
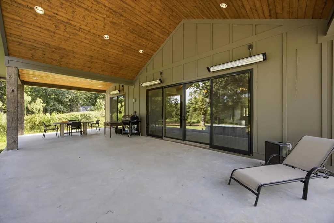
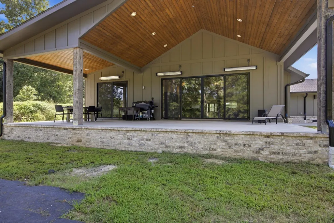
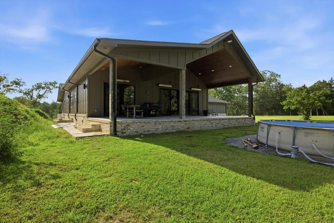
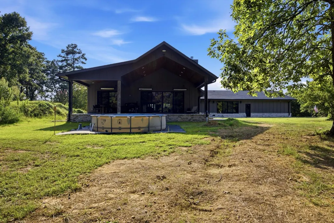
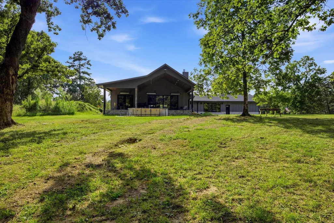
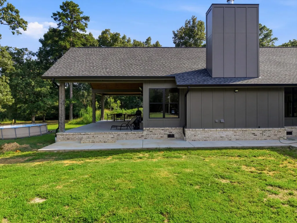
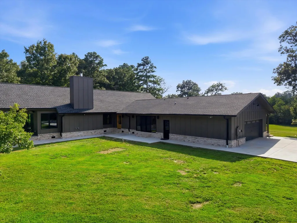
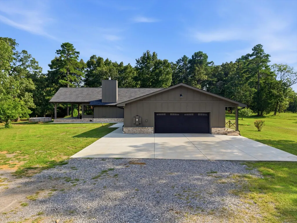
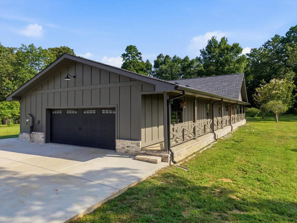
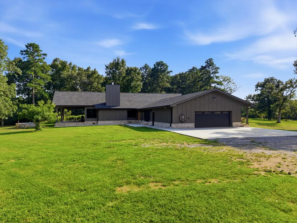
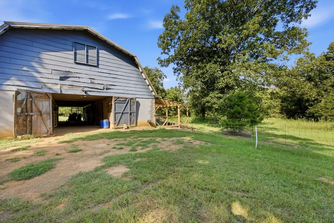
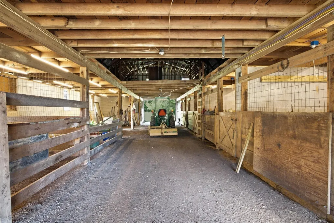
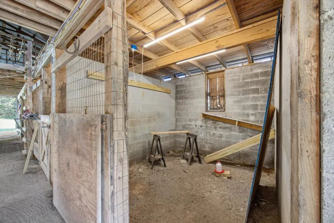
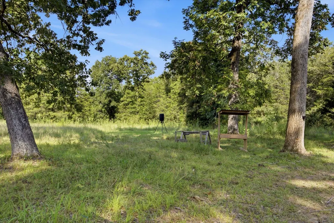
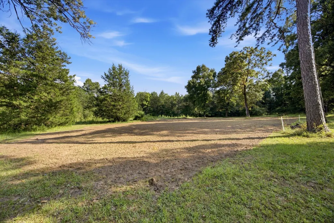
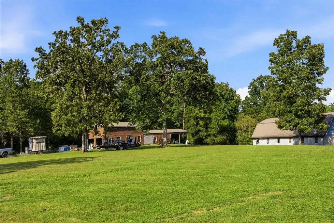
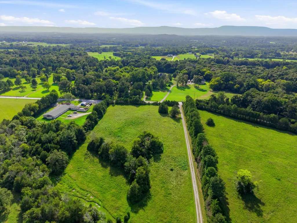
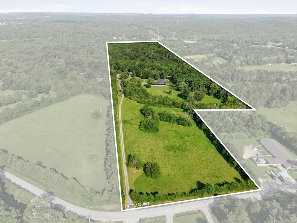
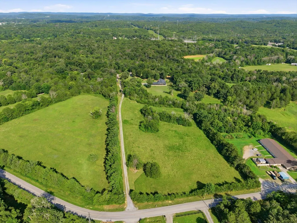
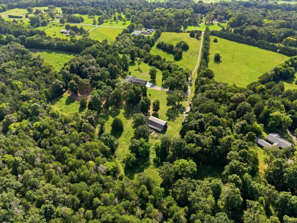
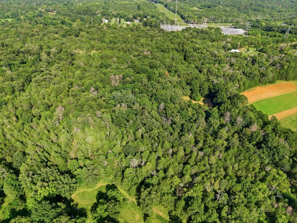
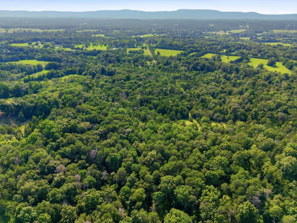
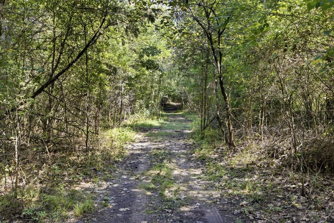
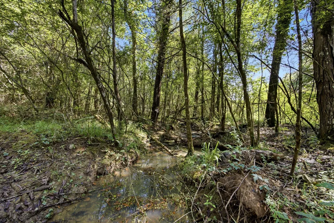
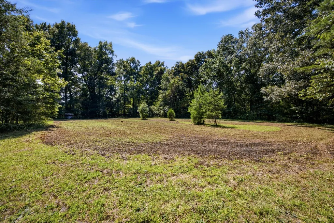
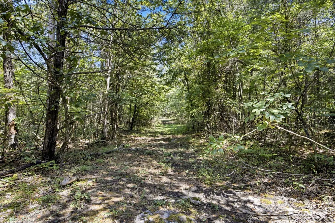
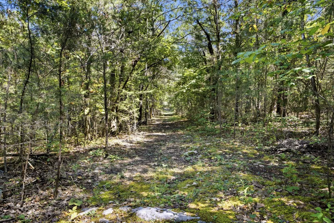
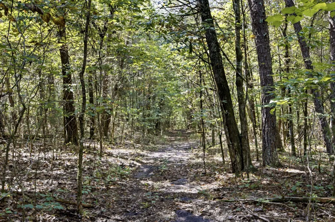
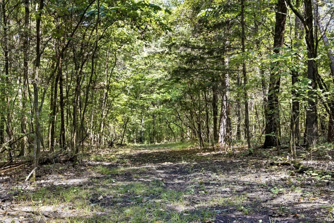
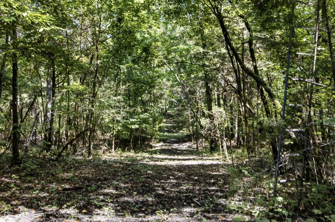
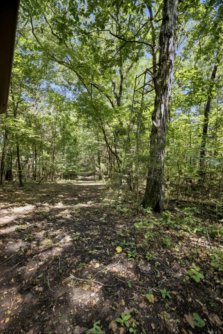
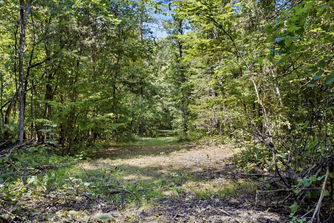
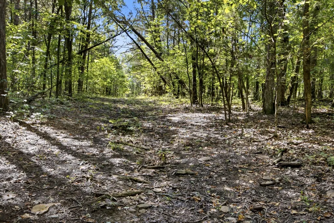
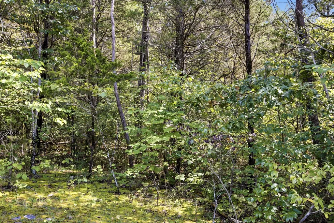
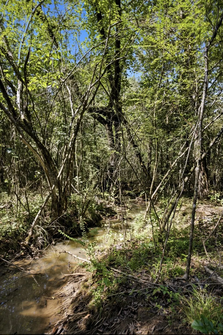
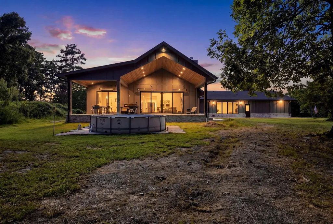
A TRUE DREAM HOMESTEAD ON 42 ACRES! Tucked away at the end of a long private driveway this extraordinary Chickamauga property offers the perfect blend of country charm modern luxury and the freedom of 42 acres. Surrounded by flat pastures mature woods farmland and abundant wildlife yet just minutes from Chattanooga this is the rare property that truly has it all. The charming 1960s exterior preserves the character of its era while inside the home has been taken completely down to the studs and rebuilt from the ground up. Offering approximately 4,000 SF of single-level living with 5 bedrooms and 3.5 baths the home features all-new electrical 400-amp underground service whole-house copper plumbing siding windows doors insulation ductwork and a state-of-the-art high-efficiency inverter HVAC system. The stunning family room addition showcases vaulted ceilings with exposed wood beams custom built-ins a wood-burning fireplace and beautiful ¾'' real wood floors. The completely redesigned kitchen features Taj Mahal quartzite a 48'' range and high-end fixtures and finishes. The luxurious primary bath includes a gorgeous wet room and steam shower. A massive mudroom/drop station adds exceptional everyday functionality. Technology and efficiency were thoughtfully considered with CAT6 wiring Ethernet ports surveillance prewiring whole-home automation/speaker prewiring and low-voltage lighting throughout. Outside enjoy the expansive covered back patio with built-in heaters overlooking your own private retreat. The property includes a barn 30x90 storage building multiple food plots tree stands and hunting blinds with abundant deer and turkey. An internal trail system winds through the woods for ATV and side-by-side adventures. This is country living at its finest--space to farm hunt explore gather and simply breathe. Just minutes from quaint downtown Chickamauga and an easy drive to Chattanooga you'll enjoy the peace of the country without giving up the convenience of the cit
| Elementary School | Middle School | High School |
|---|---|---|
| Saddle Ridge Elementary and Middle School | Saddle Ridge Elementary and Middle School | LaFayette High School |
| Price History | |
|---|---|
| 8/14/2026 | Listed $1,525,000 |
| 9/17/2026 | 4$1,475,000 |
General Features
| Living Area | 4000 |
|---|---|
| Sewer | Septic Tank |
| Heating | Central,Electric |
| Cooling | Central Air,Electric |
| Utilities | Electricity Available,Water Available |
| Possession | Close Of Escrow |
| Roof | Asphalt |
| Appliances | Oven,Washer,Trash Compactor,Refrigerator,Microwave,Gas Range,Gas Oven,Cooktop,Disposal,Dishwasher |
| Garage Spaces | 2 |
| Patio/Porch Features | Deck,Patio,Porch |
| Architectural Style | Ranch |
| Construction Materials | Frame,Stone,Other |
| Year Built | 1963 |
| Stories Count | 1 |
| Topography | Level,Wooded,Cleared,Private,Views,Other |
| Levels | Three Or More |
| Property Subtype | Single Family Residence |
| County | Walker County,GA |
| New Construction | No |
| Property Type | Residential |
| Attached Garage | No |
| Energy Efficient | Low Flow Plumbing Fixtures |
| Subdivision Name | Boyd Edwards Farm |
| Garage Y/N | Yes |
| Full Baths | 3 |
| Status | Active |
| Buyer Financing | Other,Conventional,FHA,VA |
| Directions | From Downtown Chattanooga,take I-75 S toward Atlanta. Take Exit 350 for Battlefield Parkway/GA-2 toward Fort Oglethorpe/Ringgold. Turn left onto Battlefield Parkway and continue toward Chickamauga. T |
| High School | LaFayette High School |
| City | Chickamauga |
| Senior Community Y/N | No |
| Lot Size Units | Acres |
| Elementary School | Saddle Ridge Elementary and Middle School |
| Property Attached Y/N | No |
| Year Built Details | Existing |
| Tax Annual Amount | 4453 |
| Middle/Junior High School | Saddle Ridge Elementary and Middle School |
| Virtual Tour | https://www.zillow.com/view-imx/7dbe232c-258f-45ef-95bc-f120ab1a60a3?setAttribution=mls&wl=true&initialViewType=pano&utm_source=dashboard |
| Building Area Units | Square Feet |
| Living Area Units | Square Feet |
| Standard Status | Active |
Interior Features
| Interior Amenities | Ceiling Fan(s),Entrance Foyer,Open Floorplan,Walk-In Closet(s),High Speed Internet |
|---|---|
| Basement | Crawl Space,None |
| Flooring | Tile,Other |
| Air Conditioning Y/N | Yes |
| Heating Y/N | Yes |
| Half Baths | 1 |
| Laundry Features | Electric Dryer Hookup,Gas Dryer Hookup,Washer Hookup |
| Total Bedrooms | 5 |
| Below Grade Finished Area Unit Type | Square Feet |
| LivingAreaSource | Owner |
| Below Grade Finished Area Source | Owner |
| Above Grade Finished Area Source | Owner |
| Above Grade Finished Area Unit Type | Square Feet |
| Total Baths | 4 |
Exterior Features
| Parking Features | Garage Door Opener,Garage Faces Side,Concrete,Gravel |
|---|---|
| Lot Features | Level,Wooded,Cleared,Private,Views,Other |
| Water Source | Public |
| Total Parking | 2 |
| Lot Size Area | 41.42 |
| Building Area Total | 4000 |
| Lot Dimensions | 3058x584 |
| Lot Size Acres | 41.42 |
| Lot Size Source | Agent Calculated |
| Waterfront Y/N | No |
| Covered Spaces | 2 |
Amenities
- Foreclosure
- Views
- Short Sale
- New Construction
- Adult 55+
- Lease To Own
- No HOA Fees
- Furnished
- Primary On Main
- Air Conditioning
- Seller Finance
- Green
- Fixer Upper
- Horse
- Golf
- Fireplace
- Deck
- Garage
- Basement
- Pool
Property vs Single Family Average in 30707
Price
Taxes
Year Built
Visits
 The data relating to real estate for sale on this web site comes in part from the Internet Data Exchange Program of RealTracs Solutions as distributed by MLS Grid. Real estate listings held by brokerage firms other than The Ashton Real Estate Group are marked with the Internet Data Exchange Program logo or thumbnail logo and detailed information about them includes the name of the listing brokers.
