








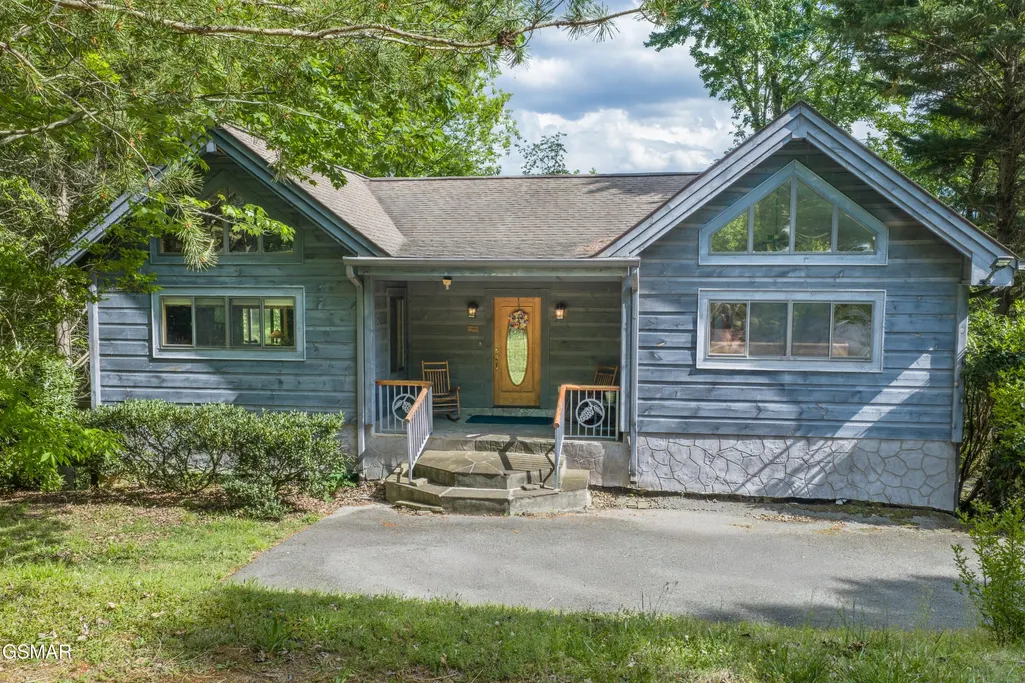
Address
2410 Whitetail Ridge Way, Sevierville, TN
Price
$ 790,000
Property Attributes
- MLS#3512743
- TypeSingle Family
- Listing Status Active
- CountySEVIER
- CitySevierville
- NeighborhoodCedar Falls Phase 1
- Zip37862
- StyleLog
- Year Built2004
- Taxes$ 3072
- Price$ 790,000
- Bedrooms3
- Full Bathrooms3
- Half Bathrooms1
- Sqr Footage2720
- Lot Size0.68 Acres
Data Source:
Listing courtesy of RealTracs MLS as distributed by MLS GRID
Property Description
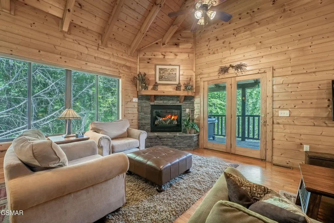
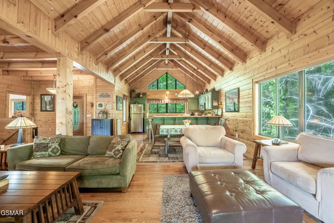
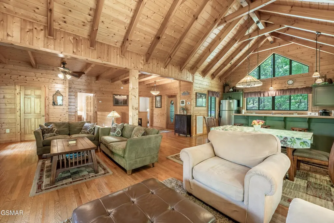
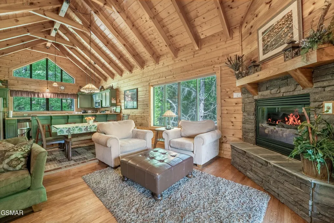
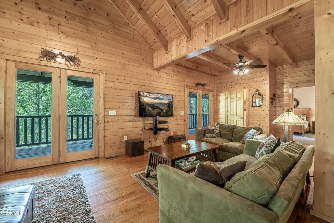
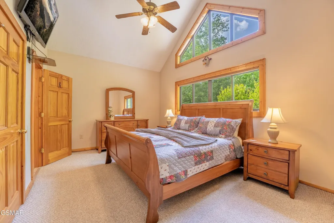
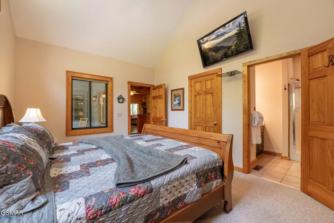
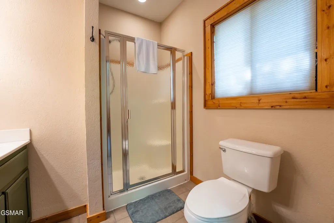
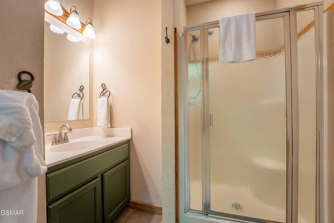
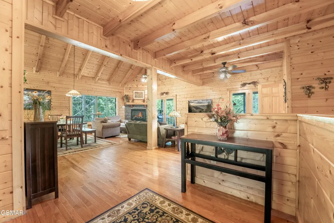
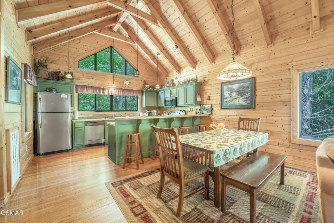
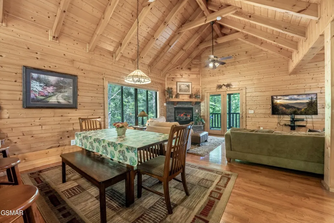
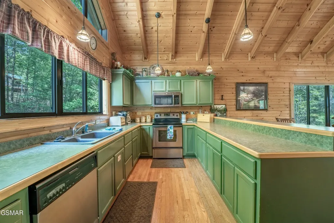
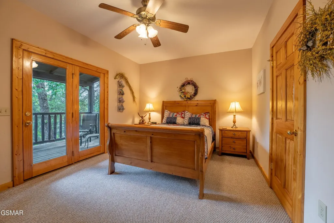
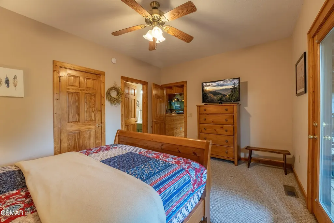
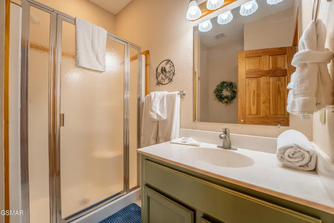
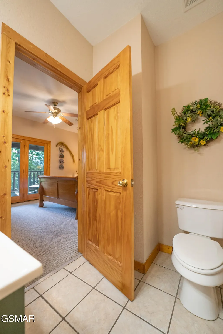
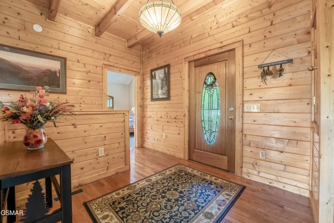
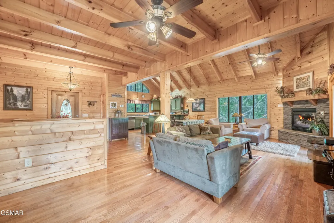
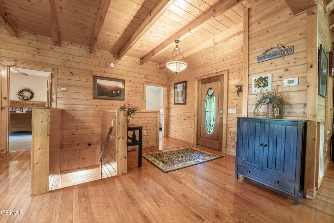
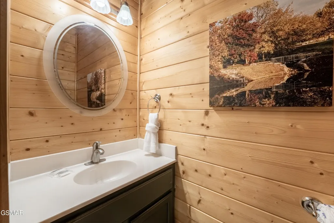
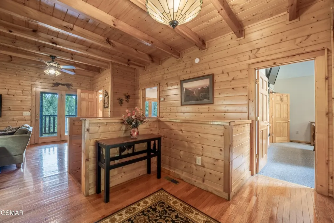
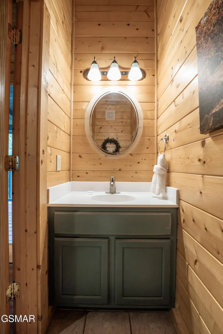
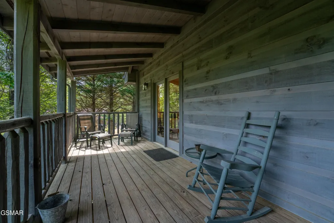
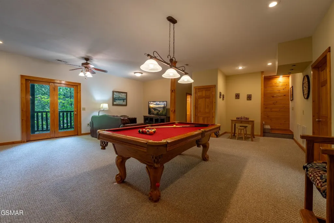
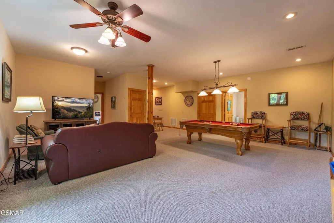
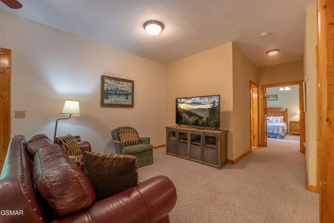
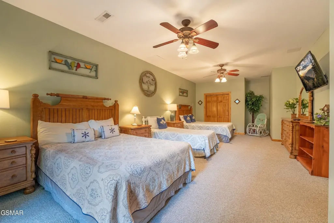
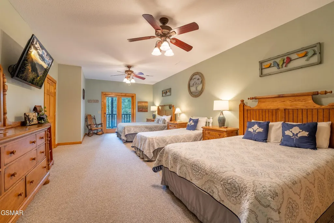
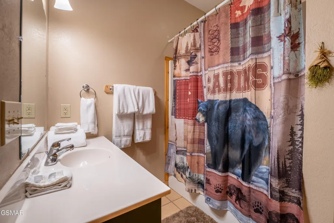
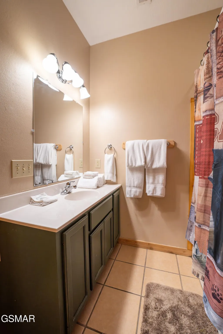
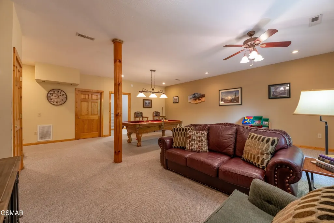
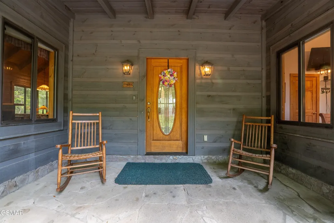
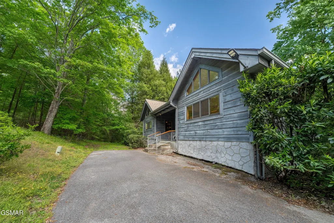
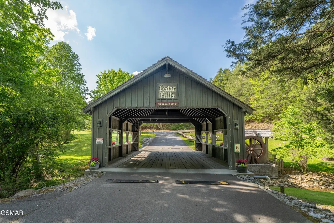
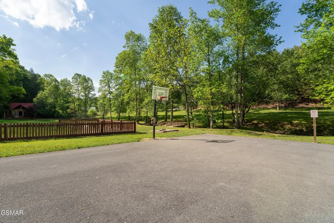
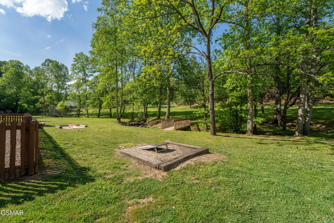
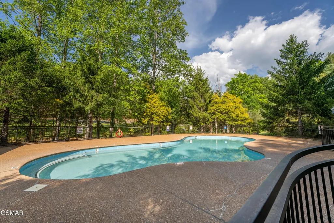
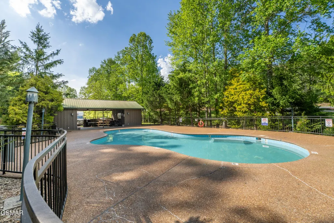
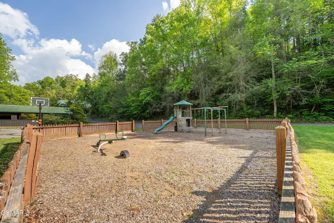
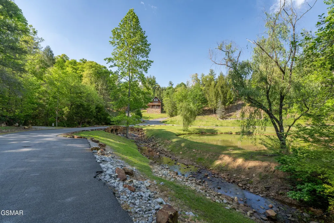
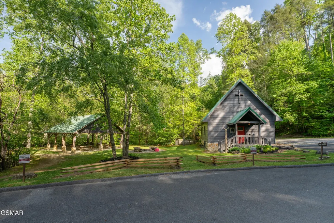
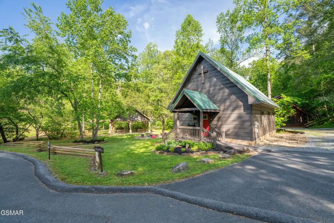
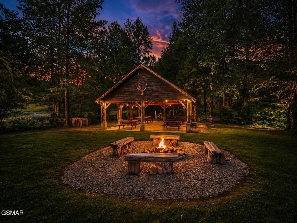
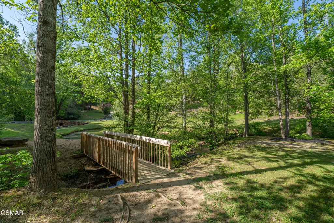
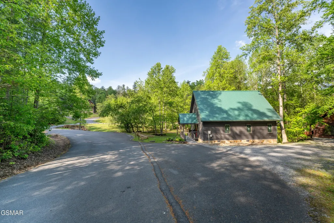
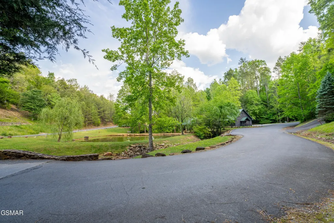
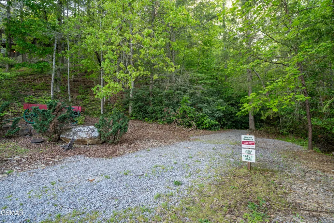
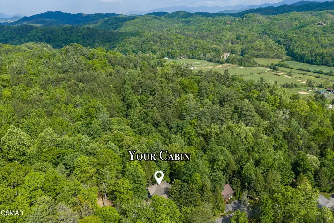
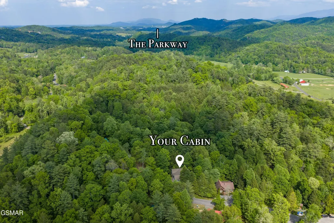
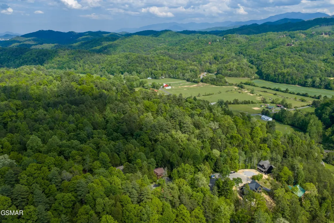
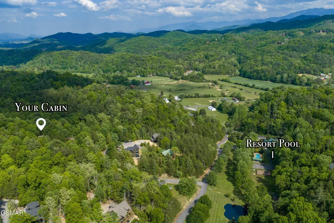
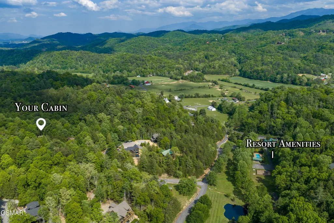
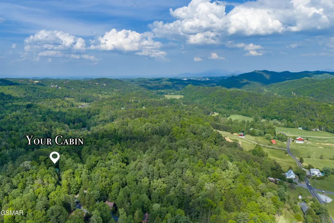
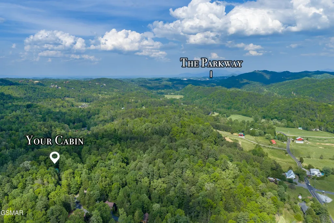
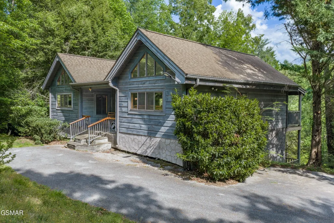
Exceptional opportunity to own a cabin in the highly sought-after Cedar Falls Resort--one of Pigeon Forge's premier vacation rental destinations. Ideally located just minutes from the Parkway, Dollywood, and the Great Smoky Mountains National Park, Cedar Falls is known for its upscale setting, outstanding amenities, and strong year-round guest demand. This spacious 3-bedroom, 3.5-bath cabin offers a desirable floor plan with privacy, comfort, and flexibility. The expansive lower-level basement provides incredible potential to create the amenities today's guests are searching for, such as a theater room, arcade, golf simulator, themed bunk area, or additional entertainment space--an excellent opportunity to add value and increase rental appeal. Community amenities include a seasonal swimming pool, stocked fishing pond, basketball and volleyball courts, playground, and scenic walking trails. Whether you're looking for a personal mountain retreat or an investment with outstanding upside potential, this property offers the location, layout, and opportunity to make it your own. Buyer to independently verify all information deemed important to their purchase. Some listing photos may have been enhanced using artificial intelligence (AI) to improve image quality or presentation.
| Price History | |
|---|---|
| 8/14/2026 | Listed $790,000 |
General Features
| Living Area | 2720 |
|---|---|
| Sewer | Septic Tank |
| Utilities | Water Available,Cable Connected |
| Possession | Close Of Escrow |
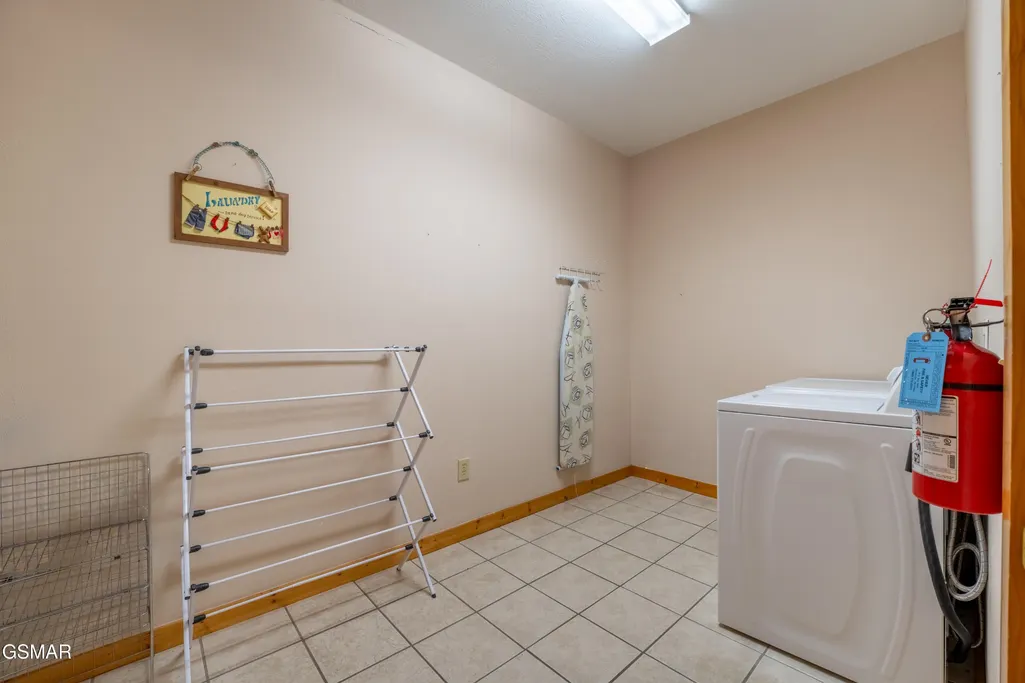
| Appliances | Dishwasher,Dryer,Electric Range,Microwave,Refrigerator,Oven,Washer |
| HOA Fee | 667 |
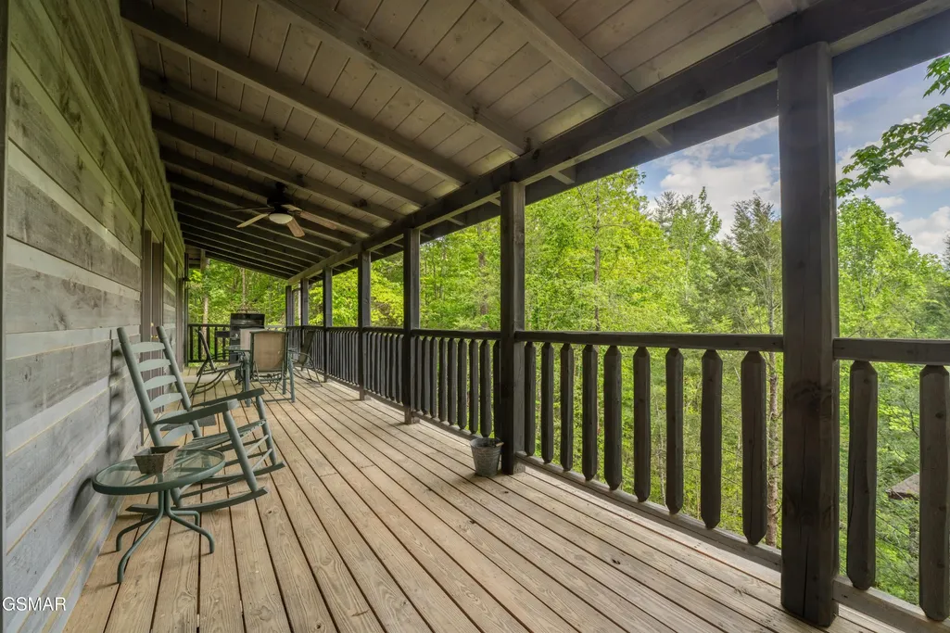
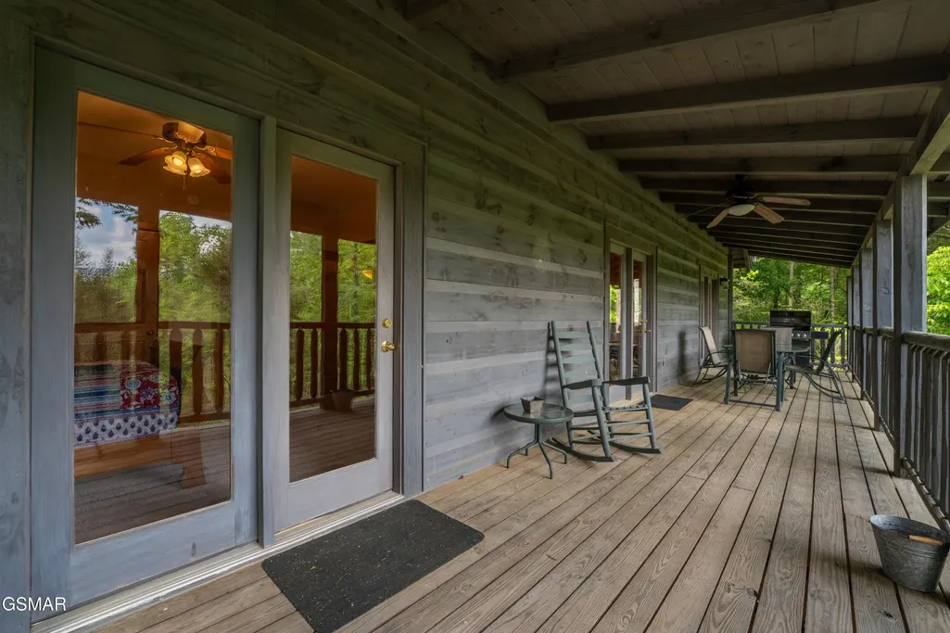
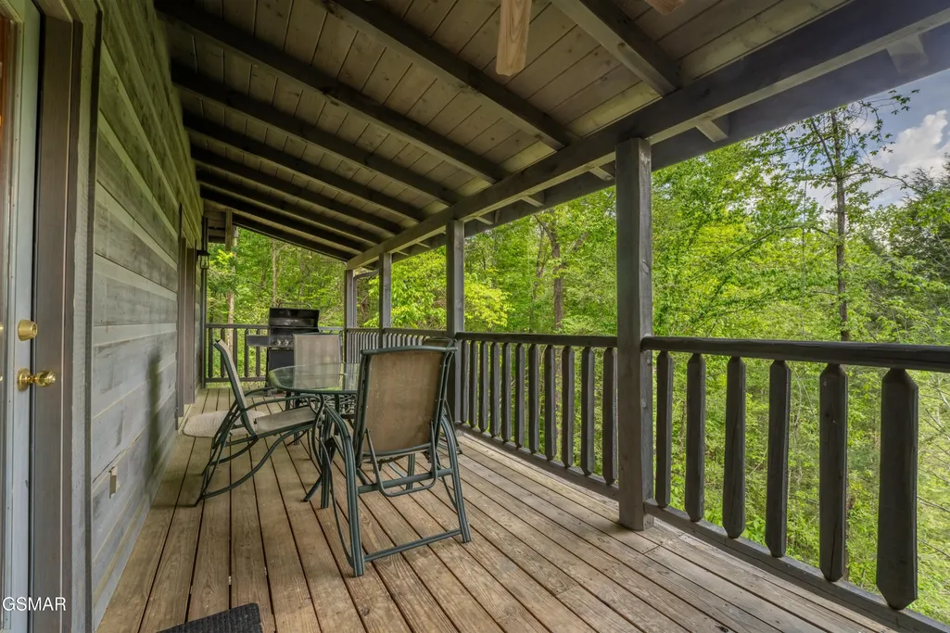
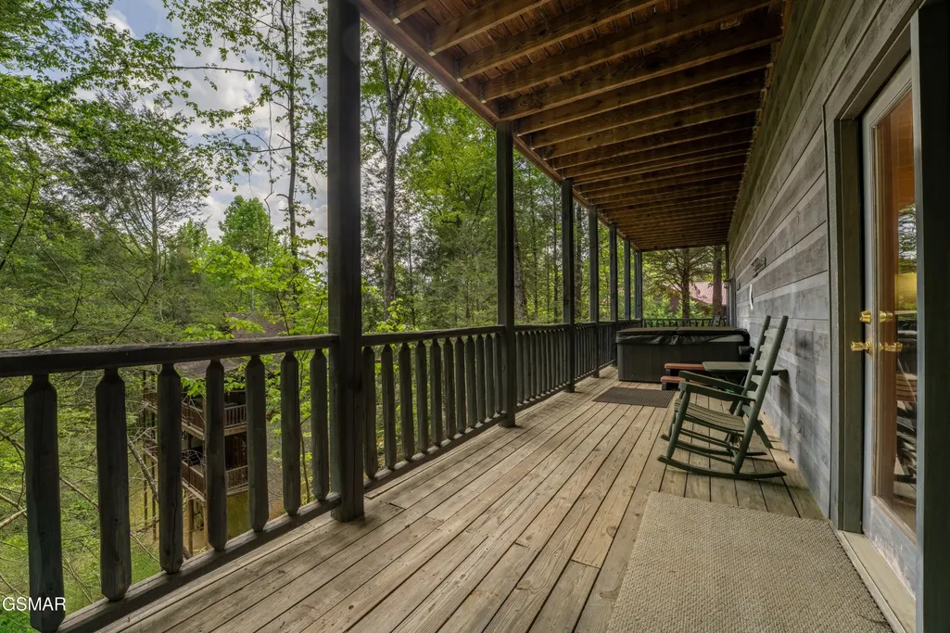
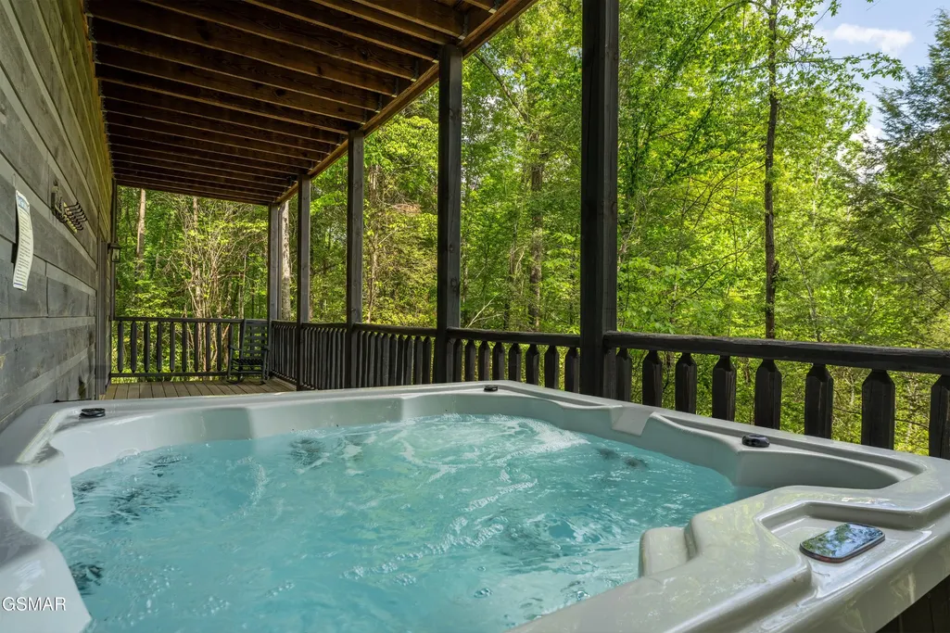
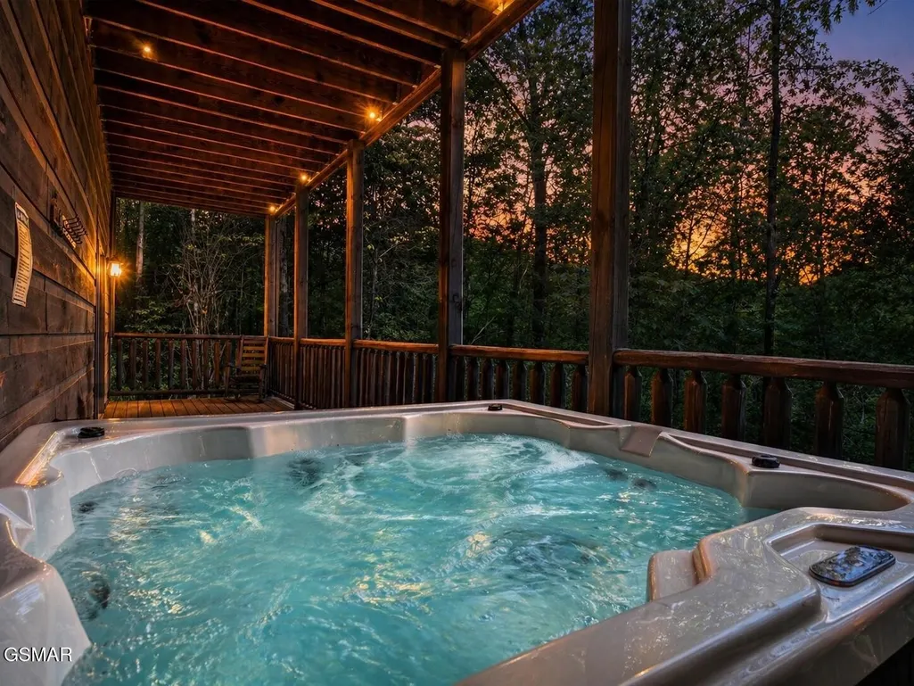
| Patio/Porch Features | Deck,Covered |
| Architectural Style | Log |
| Pool Features | In Ground |
| Construction Materials | Log |
| Year Built | 2004 |
| View | Mountain(s),Seasonal View |
| Stories Count | 2 |
| Topography | Views,Wooded |
| Levels | Three Or More |
| Assoc Fee Paid Per | Semi-Annually |
| County | Sevier County,TN |
| New Construction | No |
| Property Type | Residential |
| Association Amenities | Pool,Playground |
| Attached Garage | No |
| Subdivision Name | Cedar Falls Phase 1 |
| Full Baths | 3 |
| Status | Active |
| Buyer Financing | Other,Conventional |
| Directions | From the Parkway turn onto Wears Valley Rd and continue to right onto Waldens Creek Rd Right onto Cedar Falls Way Right onto Maple Leaf Way Right onto Dogwood Cove Way Left onto Whitetail Ridge |
| City | Sevierville |
| Senior Community Y/N | No |
| Lot Size Units | Acres |
| Tax Annual Amount | 3072 |
| Building Area Units | Square Feet |
| Living Area Units | Square Feet |
| Standard Status | Active |
| Tax Lot | 14-R |
Interior Features
| Interior Amenities | Ceiling Fan(s),High Speed Internet |
|---|---|
| Basement | Finished |
| Flooring | Carpet,Wood,Tile |
| Total Fireplaces | 1 |
| Air Conditioning Y/N | No |
| Heating Y/N | No |
| Fireplace Y/N | Yes |
| Half Baths | 1 |
| Total Bedrooms | 3 |
| Below Grade Finished Area Unit Type | Square Feet |
| LivingAreaSource | Agent Measured |
| Below Grade Finished Area Source | Agent Measured |
| Above Grade Finished Area Source | Agent Measured |
| Above Grade Finished Area Unit Type | Square Feet |
| Total Baths | 4 |
Exterior Features
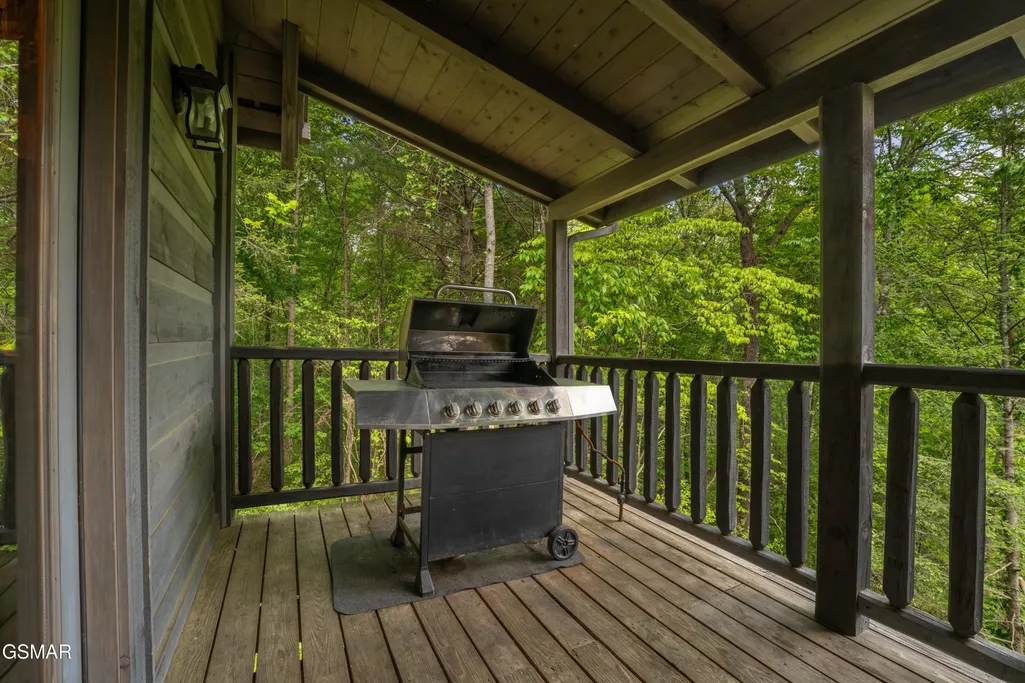
| Exterior Amenities | Gas Grill |
|---|---|
| Parking Features | Detached,Asphalt,Driveway |
| Lot Features | Views,Wooded |
| Water Source | Public |
| Lot Size Area | 0.68 |
| Building Area Total | 2720 |
| Lot Dimensions | 155.40 X 194.07 IRR |
| Lot Size Acres | 0.68 |
| Lot Size Source | Appraiser |
| Waterfront Y/N | No |
Amenities
- Foreclosure
- Views
- Short Sale
- New Construction
- Adult 55+
- Lease To Own
- No HOA Fees
- Furnished
- Primary On Main
- Air Conditioning
- Seller Finance
- Green
- Fixer Upper
- Horse
- Golf
- Fireplace
- Deck
- Garage
- Basement
- Pool
Property vs Single Family Average in 37862
Price
Taxes
Year Built
Visits
 The data relating to real estate for sale on this web site comes in part from the Internet Data Exchange Program of RealTracs Solutions as distributed by MLS Grid. Real estate listings held by brokerage firms other than The Ashton Real Estate Group are marked with the Internet Data Exchange Program logo or thumbnail logo and detailed information about them includes the name of the listing brokers.
