
Address
803 Lillian Grace Dr, Clarksville, TN
Price
$ 354,800
Property Attributes
- MLS#3510629
- TypeSingle Family
- Listing Status Active
- CountyMONTGOMERY
- CityClarksville
- NeighborhoodClover Glenn
- Zip37043
- StyleRanch
- Year Built2022
- Taxes$ 2566
- Price$ 354,800
- Bedrooms3
- Full Bathrooms2
- Half Bathrooms0
- Sqr Footage1811
- Lot Size0.21 Acres
Data Source:
Listing courtesy of RealTracs MLS as distributed by MLS GRID
Property Description
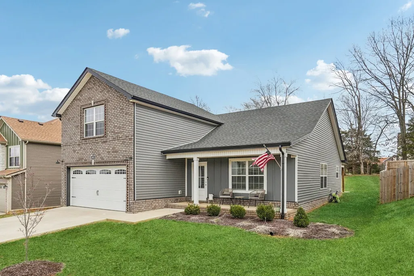
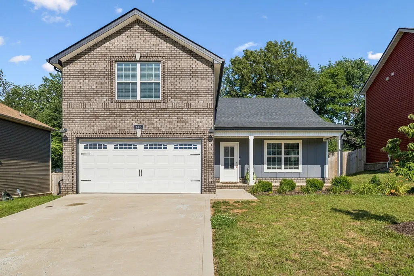
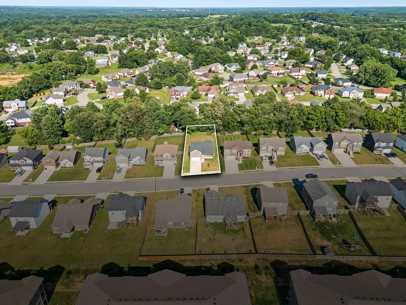
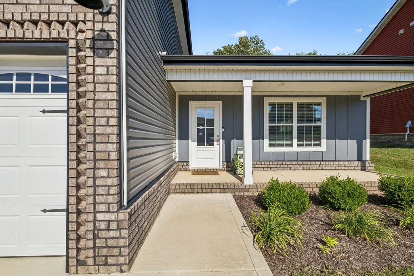
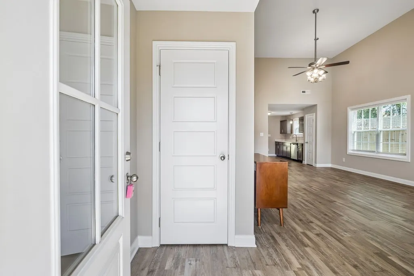
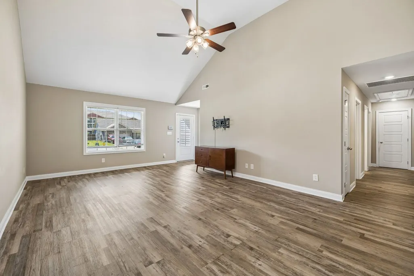
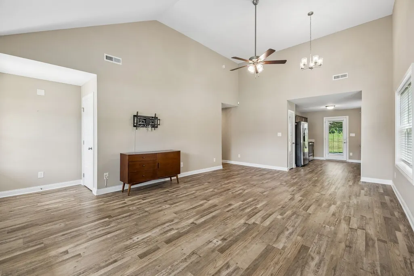
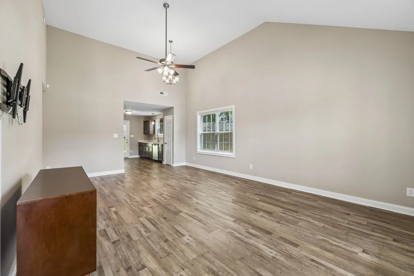
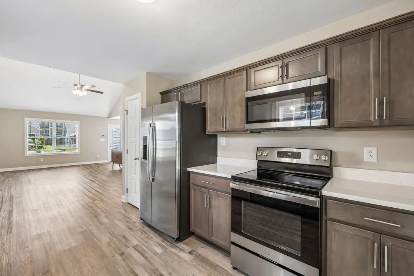
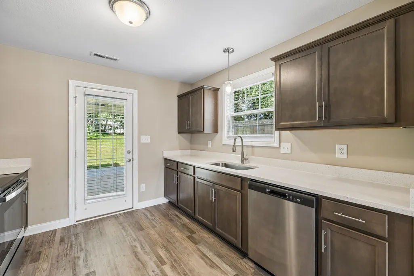
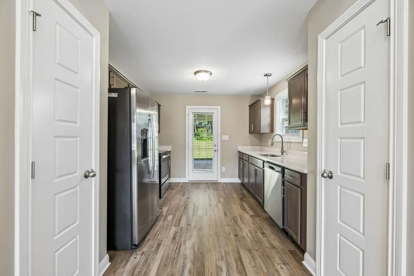
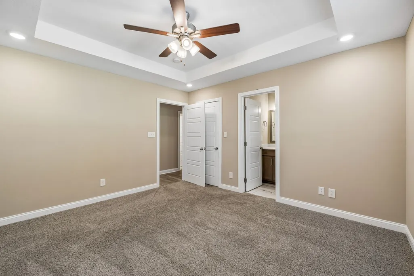
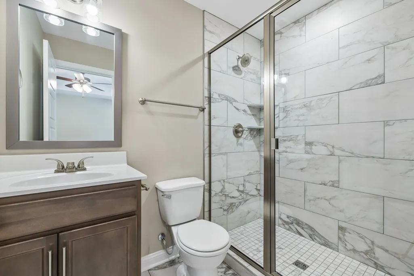
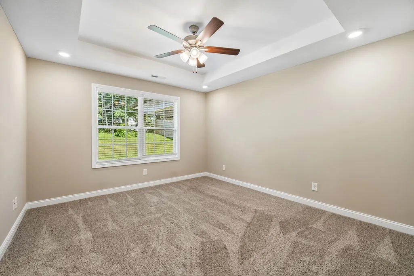
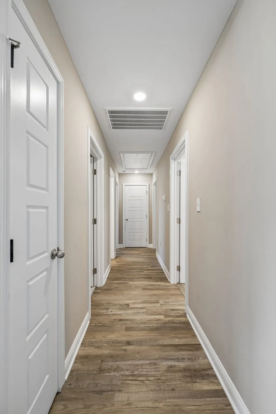
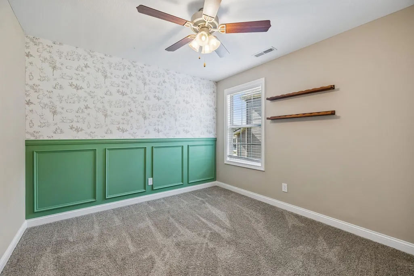
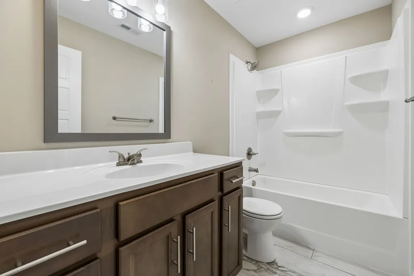
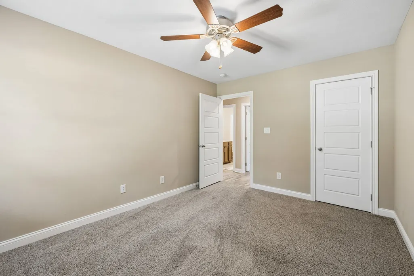
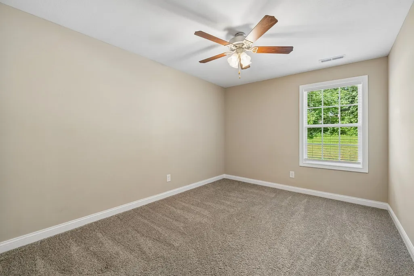
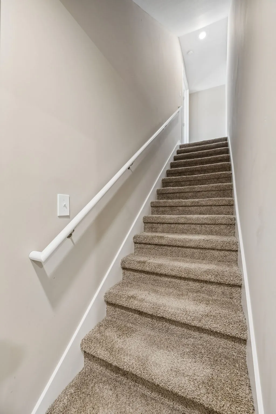
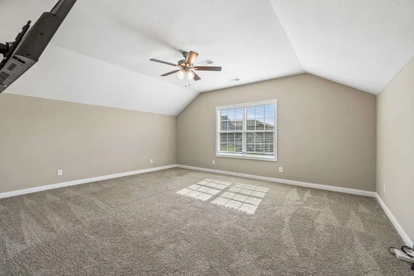
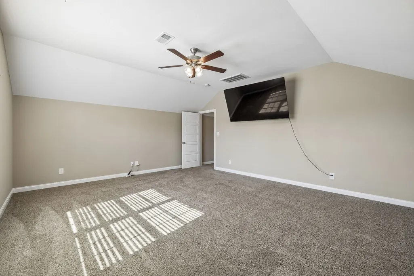
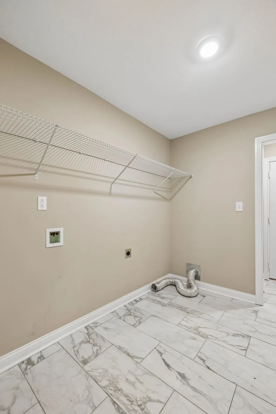
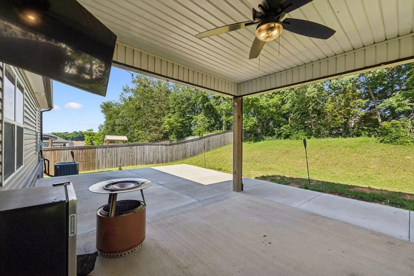
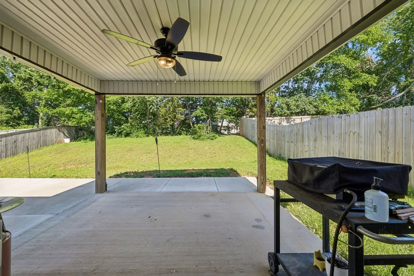
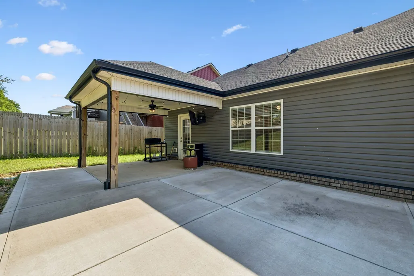
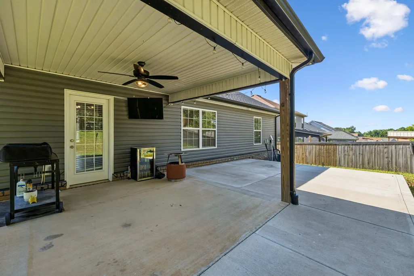
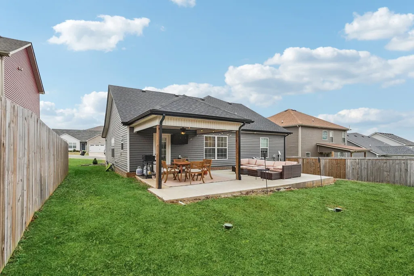
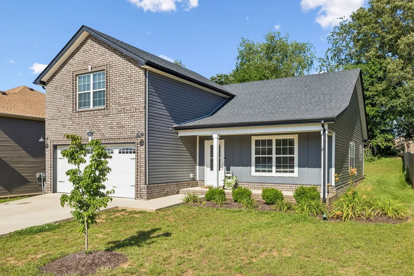
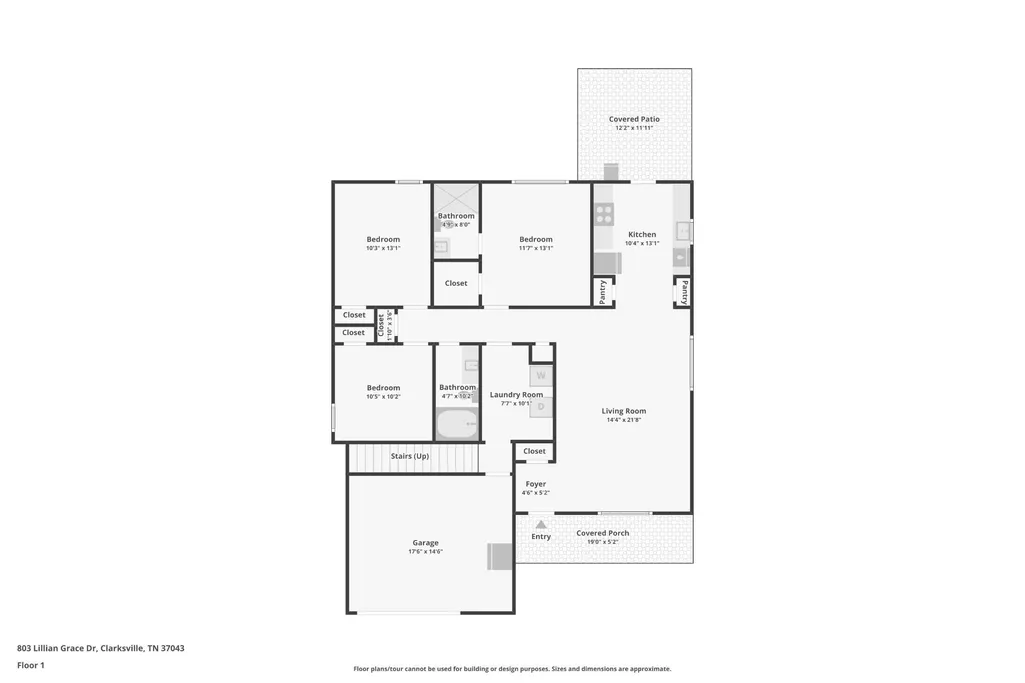
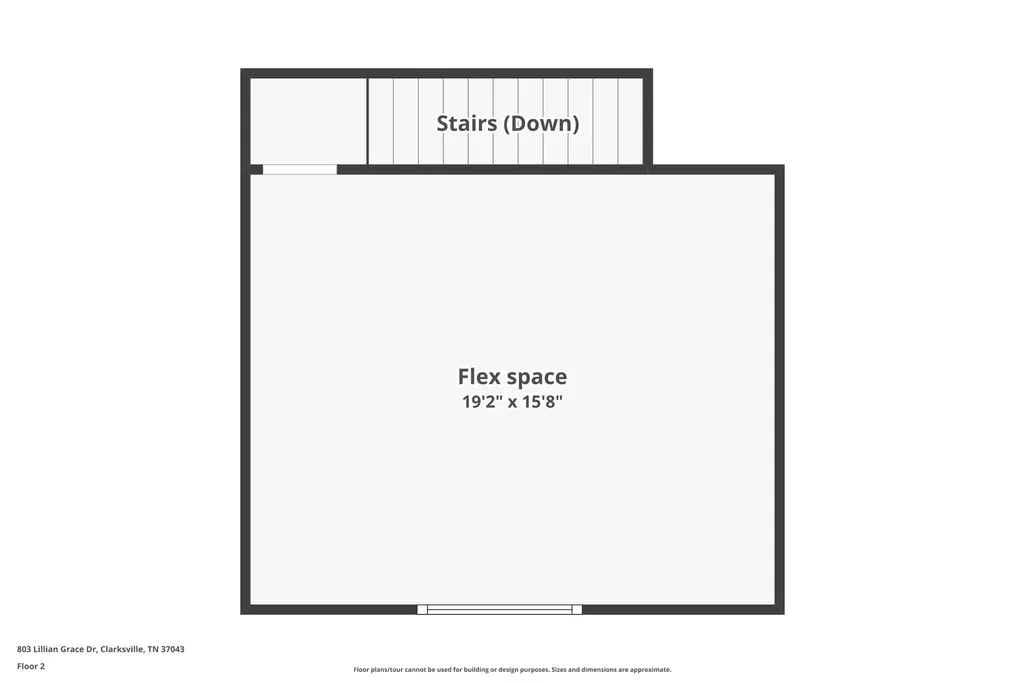
Priced significantly below comps for instant equity! Positioned on a premium lot in Clover Glenn with no rear neighbors, this immaculate 2022 one owner home pairs commuter convenience with peaceful outdoor living. Step inside to an airy, light filled open floor plan featuring high ceilings, durable luxury vinyl plank flooring, and a seamless flow into the heart of the home. The kitchen boasts twin pantries, modern cabinetry, and direct visibility to the main living area, ideal for hosting. The main floor primary suite offers a private sanctuary complete with a full bath and expansive walk in closet, while two additional bedrooms offer ample storage. Upstairs, a versatile bonus room adapts to your lifestyle, perfect for a private home office, media room, or executive retreat. The dedicated laundry/ mudroom maximizes everyday functionality. Unwind outside on the extended covered back patio overlooking a private, tree lined yard, or enjoy morning coffee on the classic covered country front porch. Located 1 minute from Exit 11 (Publix, dining, shopping) with a smooth 40 minute drive to downtown Nashville. Seller is offering targeted buyer closing cost assistance with a strong offer. Schedule your private showing today before this turnkey Sango gem is gone!
| Elementary School | Middle School | High School |
|---|---|---|
| Carmel Elementary | Rossview Middle | Rossview High |
| Price History | |
|---|---|
| 8/13/2026 | Listed $354,900 |
| 9/16/2026 | 1$354,800 |
General Features
| Living Area | 1811 |
|---|---|
| Sewer | Public Sewer |
| Heating | Central,Electric |
| Cooling | Central Air,Electric |
| Utilities | Electricity Available,Water Available |
| Possession | Close Of Escrow |
| Roof | Shingle |
| Appliances | Electric Oven,Electric Range,Dishwasher,Disposal,Ice Maker,Microwave |
| HOA Fee | 40 |
| Garage Spaces | 2 |
| Association Fee Includes | Trash |
| Patio/Porch Features | Patio,Covered,Porch |
| Architectural Style | Ranch |
| Security Features | Carbon Monoxide Detector(s),Smoke Detector(s) |
| Construction Materials | Hardboard Siding,Brick,Vinyl Siding |
| Pets Allowed | Yes |
| Year Built | 2022 |
| Stories Count | 2 |
| Topography | Cleared,Private |
| Levels | Two |
| Property Subtype | Single Family Residence |
| Assoc Fee Paid Per | Monthly |
| County | Montgomery County,TN |
| New Construction | No |
| Property Type | Residential |
| Association Amenities | Sidewalks,Underground Utilities |
| Attached Garage | Yes |
| Energy Efficient | Dual Flush Toilets,Windows,Thermostat,Sealed Ducting |
| Subdivision Name | Clover Glenn |
| Garage Y/N | Yes |
| Full Baths | 2 |
| Status | Active |
| Buyer Financing | Conventional,FHA,Other,VA |
| Directions | From I-24 take exit 11 toward Adams,turn right on Neptune Dr,left on Karmaflux Way,right on Lillian Grace Dr. Home is on the left with sign in yard. GPS: 803 Lillian Grace Dr,Clarksville,TN 37043 |
| High School | Rossview High |
| City | Clarksville |
| Senior Community Y/N | No |
| Open Parking Spaces | 2 |
| Lot Size Units | Acres |
| Elementary School | Carmel Elementary |
| Property Attached Y/N | No |
| Year Built Details | Existing |
| Tax Annual Amount | 2566 |
| Middle/Junior High School | Rossview Middle |
| Building Area Units | Square Feet |
| Living Area Units | Square Feet |
| Standard Status | Active |
| Virtual Tour | https://www.zillow.com/view-imx/b1989f3c-a1c1-486e-8d57-71288032379e?initialViewType=pano |
Interior Features
| Interior Amenities | Air Filter,Ceiling Fan(s),Extra Closets,High Ceilings,Open Floorplan,Pantry,Smart Thermostat,Walk-In Closet(s),High Speed Internet |
|---|---|
| Basement | None |
| Flooring | Carpet,Luxury Vinyl,Tile |
| Air Conditioning Y/N | Yes |
| Heating Y/N | Yes |
| Above Grade Finished Area | 1811 |
| Laundry Features | Electric Dryer Hookup,Washer Hookup |
| Total Bedrooms | 3 |
| Main Level Bedrooms | 3 |
| Below Grade Finished Area Unit Type | Square Feet |
| LivingAreaSource | Appraiser |
| Below Grade Finished Area Source | Appraiser |
| Above Grade Finished Area Source | Appraiser |
| Above Grade Finished Area Unit Type | Square Feet |
| Total Baths | 2 |
Exterior Features
| Fencing | Privacy |
|---|---|
| Parking Features | Garage Door Opener,Garage Faces Front,Concrete,Driveway |
| Lot Features | Cleared,Private |
| Water Source | Public |
| Total Parking | 4 |
| Lot Size Area | 0.21 |
| Building Area Total | 1811 |
| Lot Size Acres | 0.21 |
| Lot Size Source | Calculated from Plat |
| Waterfront Y/N | No |
| Covered Spaces | 2 |
| Other Equipment | Air Purifier |
Amenities
- Foreclosure
- Views
- Short Sale
- New Construction
- Adult 55+
- Lease To Own
- No HOA Fees
- Furnished
- Primary On Main
- Air Conditioning
- Seller Finance
- Green
- Fixer Upper
- Horse
- Golf
- Fireplace
- Deck
- Garage
- Basement
- Pool
Property vs Single Family Average in 37043
Price
Taxes
Year Built
Visits
 The data relating to real estate for sale on this web site comes in part from the Internet Data Exchange Program of RealTracs Solutions as distributed by MLS Grid. Real estate listings held by brokerage firms other than The Ashton Real Estate Group are marked with the Internet Data Exchange Program logo or thumbnail logo and detailed information about them includes the name of the listing brokers.
