
Address
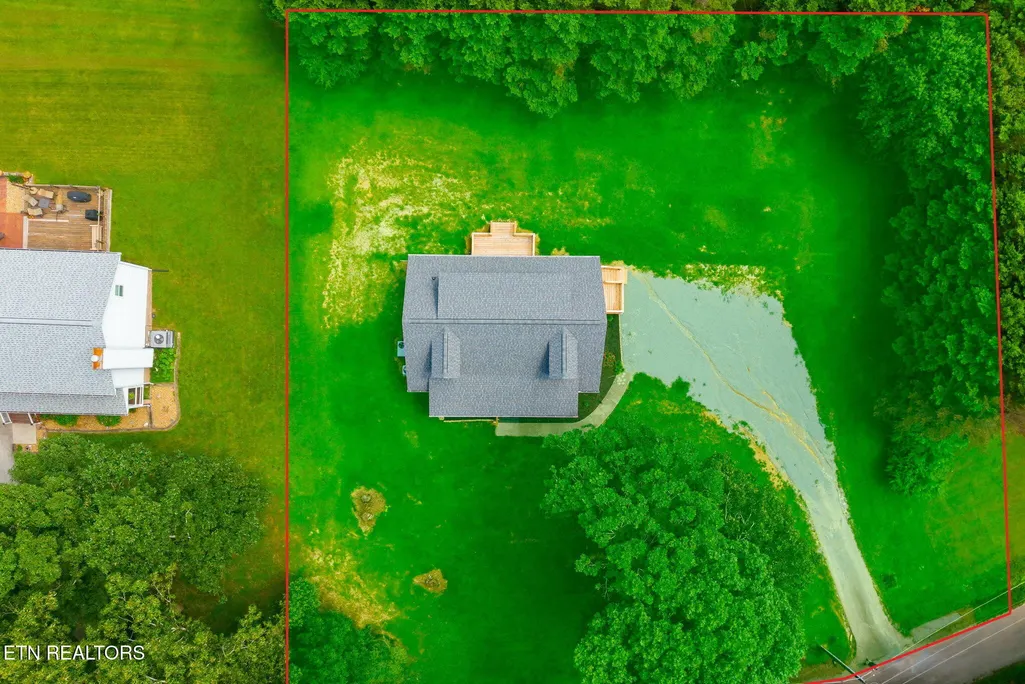
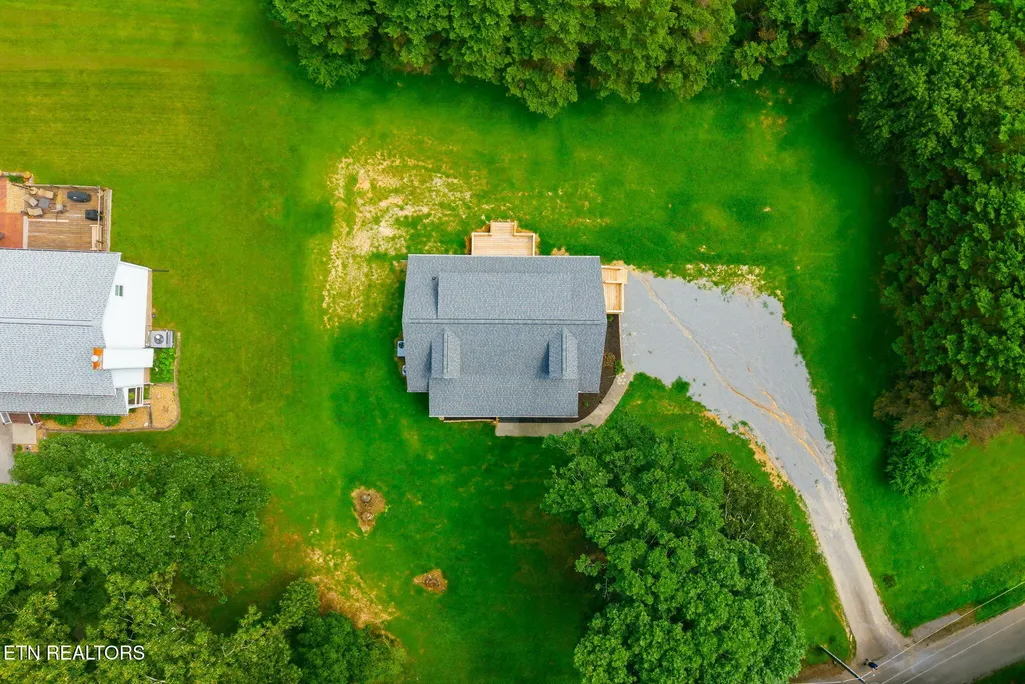
106 County Road 333, Niota, TN
Price
$ 398,000
Property Attributes
- MLS#3510205
- TypeSingle Family
- Listing Status Active
- CountyMCMINN
- CityNiota
- NeighborhoodFillers Est
- Zip37826
- StyleContemporary
- Year Built1996
- Taxes$ 590
- Price$ 398,000
- Bedrooms3
- Full Bathrooms2
- Half Bathrooms1
- Sqr Footage2200
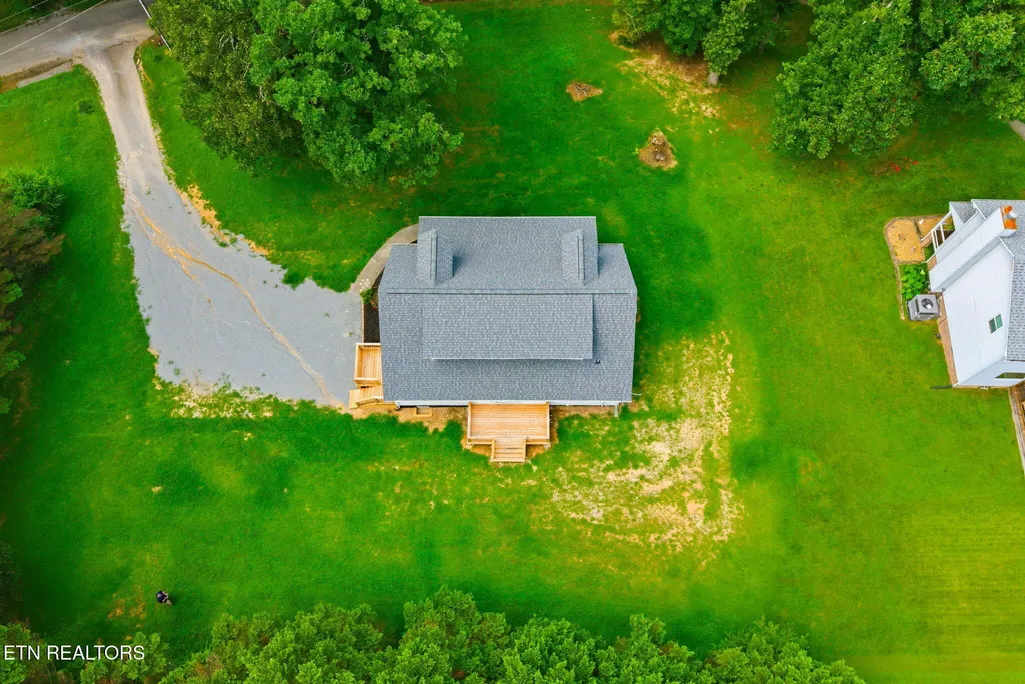
- Lot Size0.6 Acres
Data Source:
Listing courtesy of RealTracs MLS as distributed by MLS GRID
Property Description
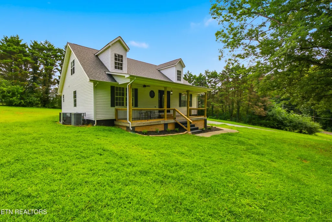
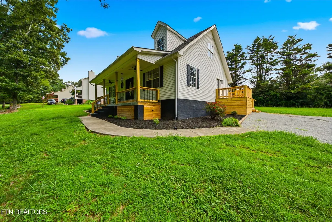
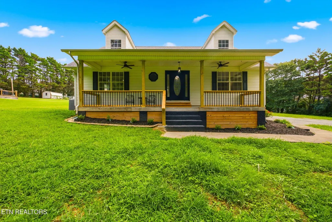
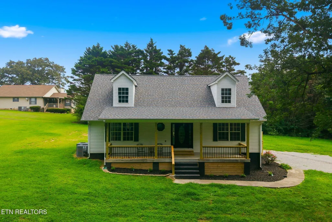
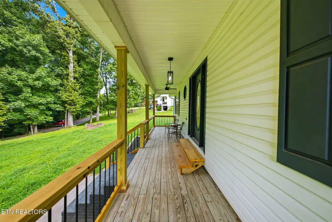
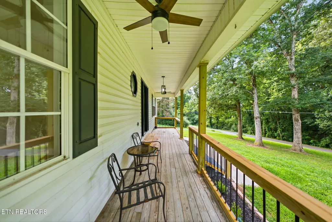
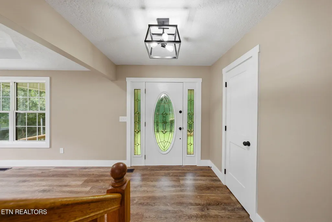
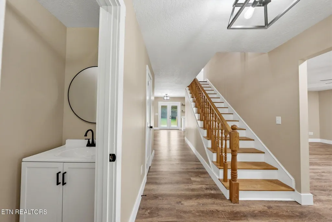
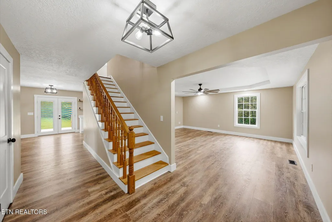
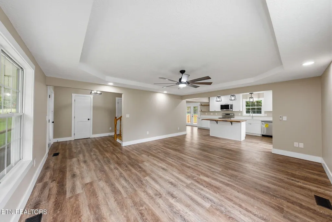
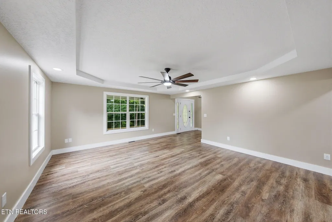
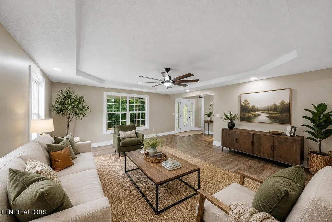
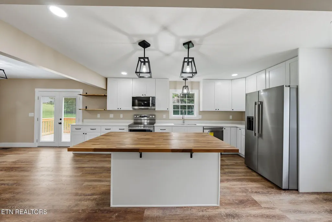
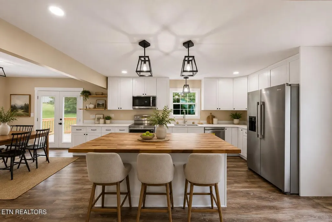
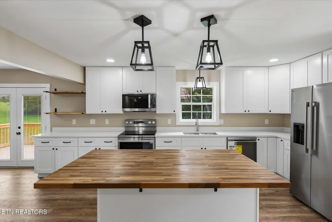
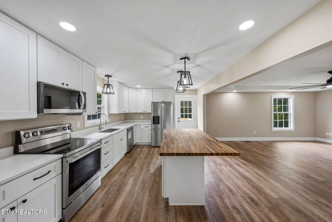
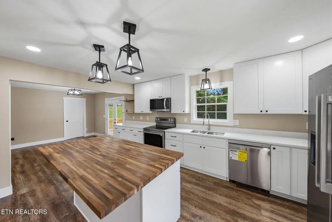
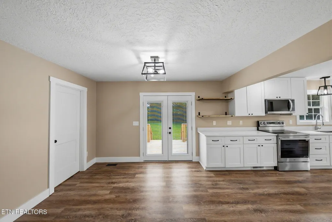
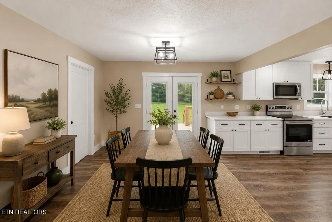
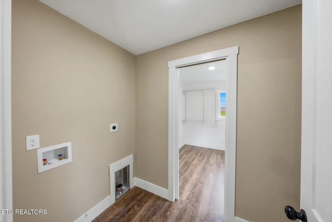
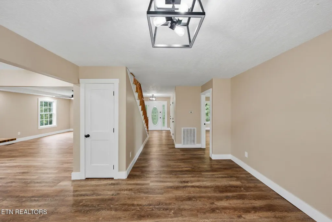
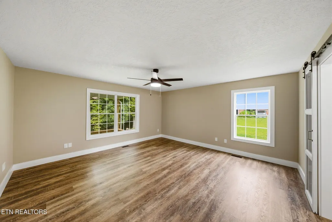
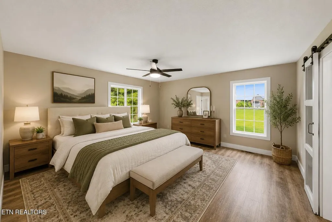
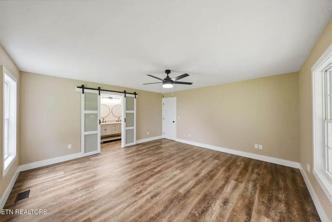
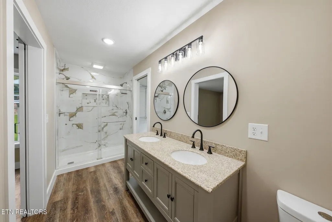
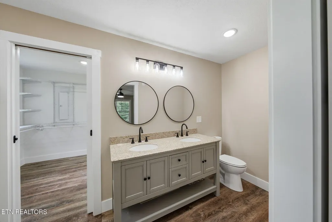
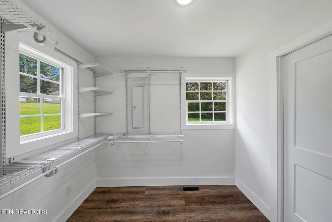
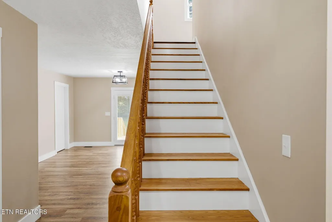
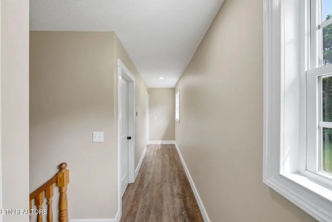
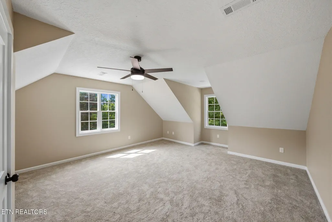
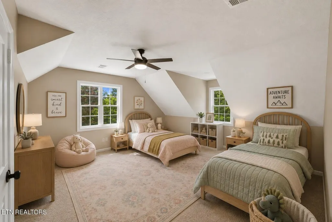
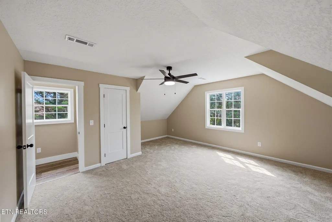
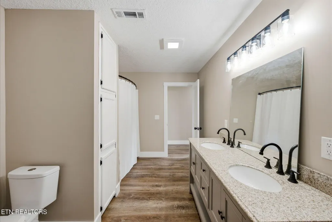
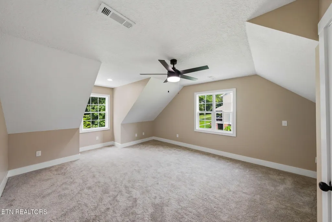
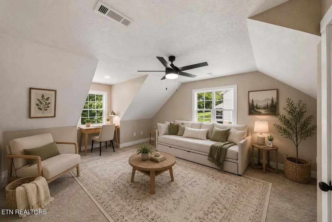
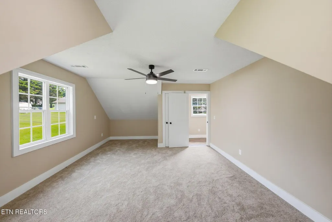
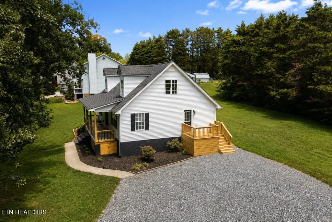
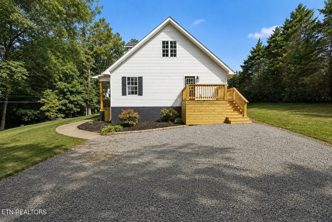
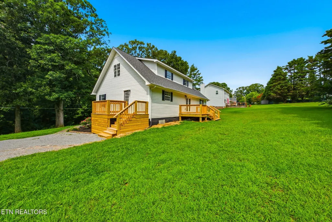
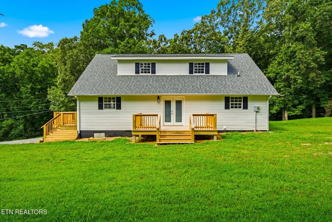
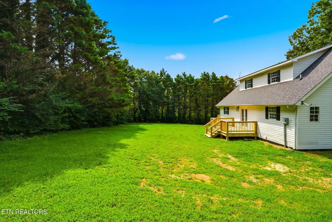
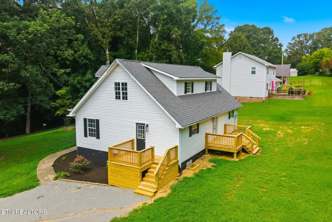
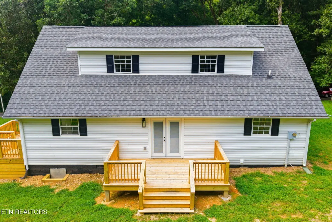
Completely renovated, thoughtfully redesigned, and ready for its new owners! This 3-bedroom, 2.5-bath home sits on approximately 0.60 acres in the county and offers a fresh, functional floor plan with extensive updates throughout. The main level has been reworked with everyday convenience in mind. The spacious primary suite flows into the private bath, through the walk-in closet, and directly into the laundry room--creating a smart layout that makes laundry and putting clothes away a breeze. The beautifully updated kitchen features new custom cabinetry, quartz countertops, and new appliances, complemented by new LVP and tile flooring throughout the main level. Upstairs, you'll find two generously sized bedrooms with fresh carpet and an additional full bathroom. Beautiful neutral paint colors throughout provide a clean, timeless backdrop ready to complement any aesthetic. Major improvements include updated plumbing, electrical that has been checked, a new water heater, new upstairs heat pump, and a roof approximately two years old. New decks on the front, side, and back provide multiple spaces to relax, entertain, and enjoy the 0.60-acre setting. Built in 1996 with annual property taxes of approximately $589.58 and zoned for Niota Elementary School. Offered at **$424,900**. Want to explore before you ever step through the door? **A 3D virtual tour and detailed floor plans are available**, making it easy to experience the layout and see just how much this renovated home has to offer. Fresh, functional, and truly move-in ready--schedule your private showing today!
| Elementary School | High School |
|---|---|
| Niota Elementary | McMinn County High School |
| Price History | |
|---|---|
| 8/12/2026 | Listed $424,900 |
| 9/2/2026 | 3$412,900 |
| 9/21/2026 | 4$398,000 |
General Features
| Living Area | 2200 |
|---|---|
| Sewer | Septic Tank |
| Heating | Central,Electric |
| Cooling | Central Air,Ceiling Fan(s) |
| Utilities | Electricity Available,Water Available |
| Possession | Close Of Escrow |
| Appliances | Dishwasher,Microwave,Range,Refrigerator |
| Patio/Porch Features | Deck,Porch,Covered |
| Architectural Style | Contemporary |
| Security Features | Smoke Detector(s) |
| Construction Materials | Frame,Vinyl Siding |
| Year Built | 1996 |
| Stories Count | 2 |
| Topography | Other |
| Levels | Two |
| Property Subtype | Single Family Residence |
| County | McMinn County,TN |
| New Construction | No |
| Property Type | Residential |
| Attached Garage | No |
| Subdivision Name | Fillers Est |
| Full Baths | 2 |
| Status | Active |
| Directions | From US-11 N/Congress Pkwy N Continue on Co Rd 260. Drive to Co Rd 333 Home is on the Right SOP |
| High School | McMinn County High School |
| City | Niota |
| Senior Community Y/N | No |
| Lot Size Units | Acres |
| Elementary School | Niota Elementary |
| Property Attached Y/N | No |
| Year Built Details | Existing |
| Tax Annual Amount | 590 |
| Virtual Tour | https://www.zillow.com/view-imx/f99f1f8b-7fb0-4489-9714-fd321644b27c?wl=true&setAttribution=mls&initialViewType=pano |
| Building Area Units | Square Feet |
| Living Area Units | Square Feet |
| Standard Status | Active |
Interior Features
| Interior Amenities | Walk-In Closet(s),Ceiling Fan(s),Kitchen Island |
|---|---|
| Basement | Crawl Space |
| Flooring | Carpet,Tile |
| Air Conditioning Y/N | Yes |
| Heating Y/N | Yes |
| Fireplace Y/N | No |
| Above Grade Finished Area | 2200 |
| Half Baths | 1 |
| Laundry Features | Washer Hookup,Electric Dryer Hookup |
| Total Bedrooms | 3 |
| Below Grade Finished Area Unit Type | Square Feet |
| LivingAreaSource | Owner |
| Below Grade Finished Area Source | Owner |
| Above Grade Finished Area Source | Owner |
| Above Grade Finished Area Unit Type | Square Feet |
| Total Baths | 3 |
Exterior Features
| Lot Features | Other |
|---|---|
| Water Source | Public |
| Lot Size Area | 0.6 |
| Building Area Total | 2200 |
| Lot Dimensions | 140/138.58X156.91/135.3 |
| Lot Size Acres | 0.6 |
| Lot Size Source | Assessor |
| Waterfront Y/N | No |
Amenities
- Foreclosure
- Views
- Short Sale
- New Construction
- Adult 55+
- Lease To Own
- No HOA Fees
- Furnished
- Primary On Main
- Air Conditioning
- Seller Finance
- Green
- Fixer Upper
- Horse
- Golf
- Fireplace
- Deck
- Garage
- Basement
- Pool
Property vs Single Family Average in 37826
Price
Taxes
Year Built
Visits
 The data relating to real estate for sale on this web site comes in part from the Internet Data Exchange Program of RealTracs Solutions as distributed by MLS Grid. Real estate listings held by brokerage firms other than The Ashton Real Estate Group are marked with the Internet Data Exchange Program logo or thumbnail logo and detailed information about them includes the name of the listing brokers.
