


Address
1280 Easthaven Dr, Clarksville, TN
Price
$ 595,000
Property Attributes
- MLS#3509965
- TypeSingle Family
- Listing Status Active
- CountyMONTGOMERY
- CityClarksville
- NeighborhoodEasthaven
- Zip37043
- Style
- Year Built2018
- Taxes$ 2592
- Price$ 595,000
- Bedrooms5
- Full Bathrooms3
- Half Bathrooms0
- Sqr Footage2919
- Lot Size0.27 Acres
Data Source:
Listing courtesy of RealTracs MLS as distributed by MLS GRID
Property Description
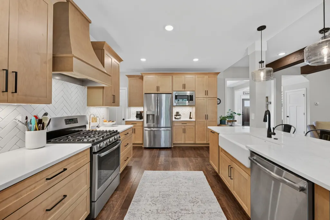
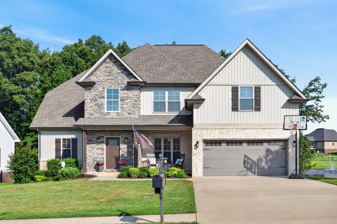
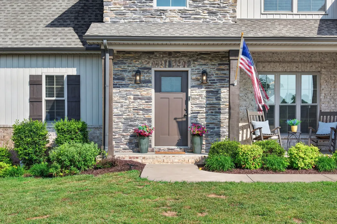
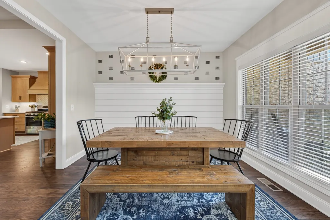
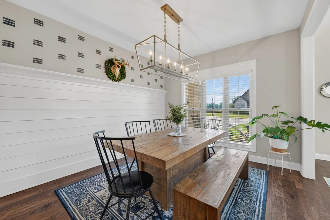
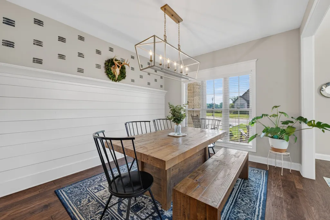
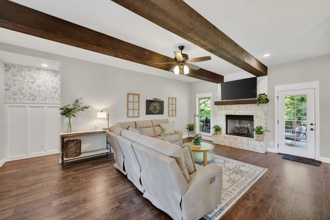
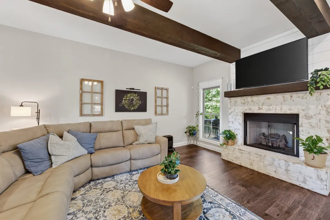
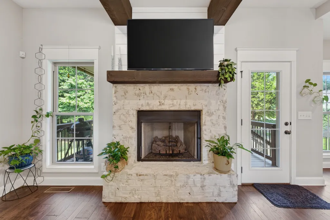
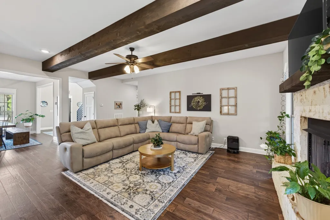
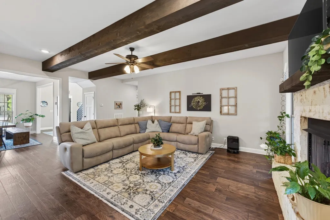
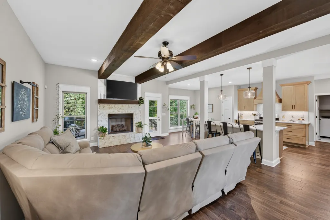
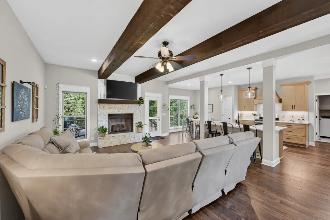
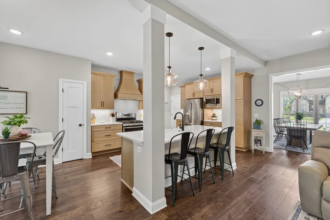
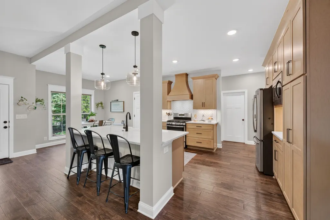
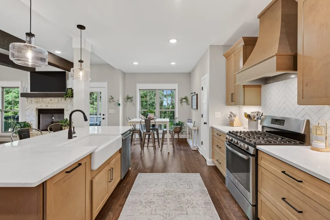
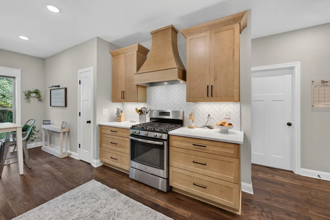
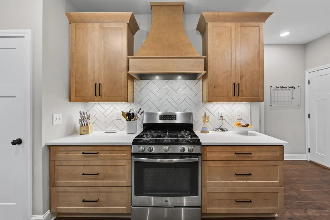
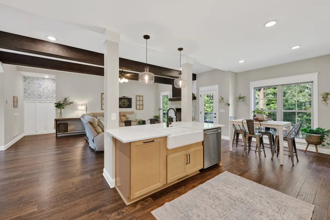
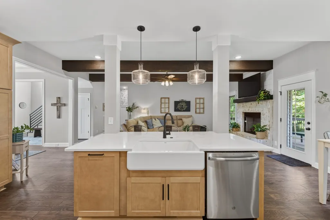
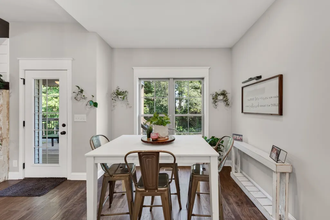
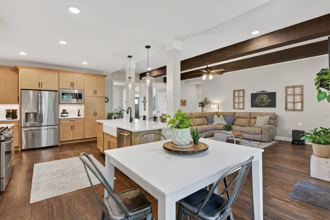
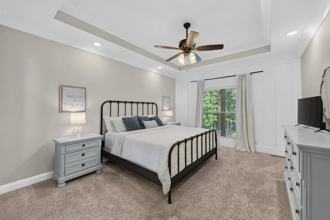
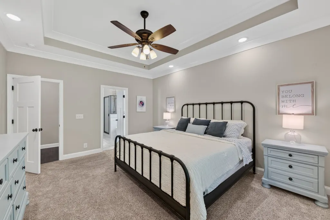
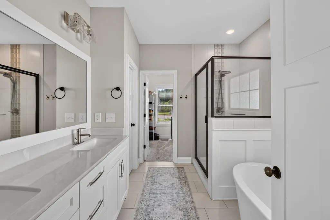
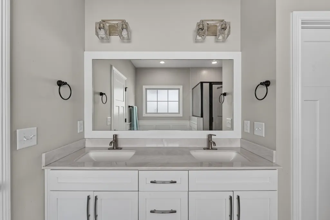
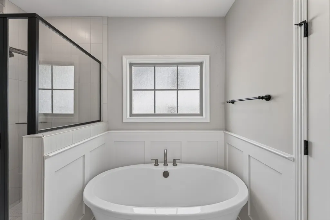
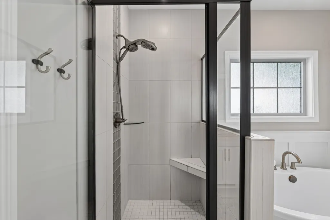
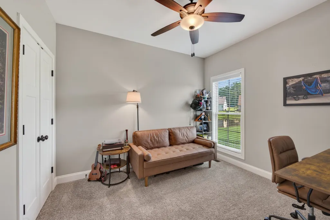
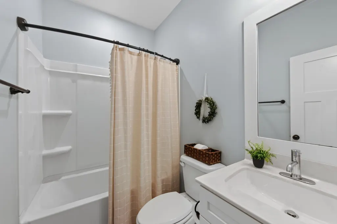
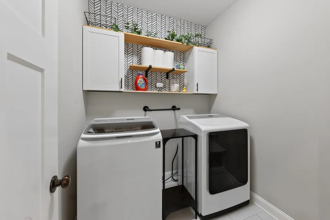
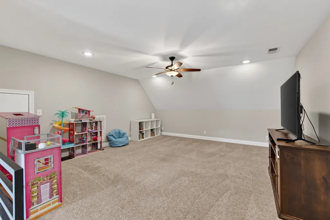
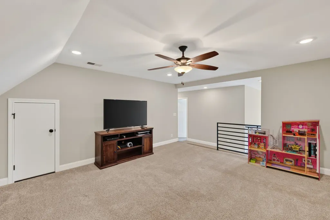
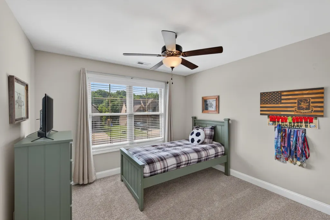
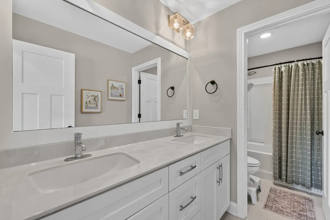
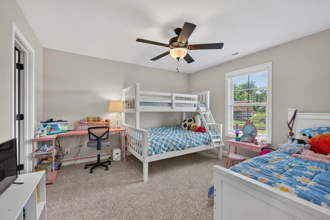
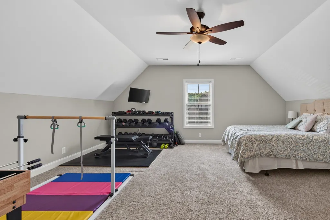
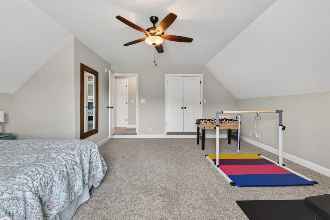
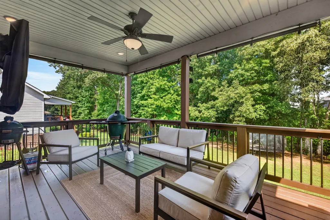
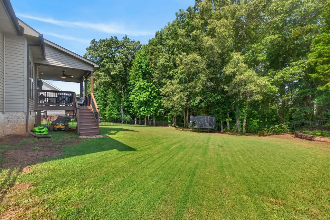
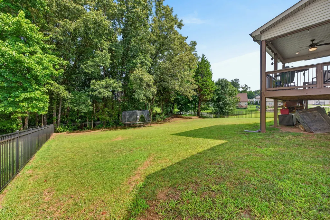
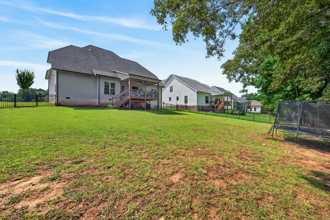
SELLER OFFERING $20,000 IN CONCESSIONS! Peaceful, community, expert craftsmanship-YOU HAVE FOUND THE ONE! Step inside one of Sango's best kept secret; the Easthaven subdivision! It includes a community pool, fitness center, walking trail, playground, and sidewalks! Inside, a beautifully maintained home awaits you! The newly renovated kitchen is sure to impress, featuring updated appliances and soft-close drawers that add both style and functionality, and plenty of seating available at kitchen island and breakfast nook! The main level includes your primary bedroom with windows facing the trees, and bathroom with free standing tub and tile shower. On opposite side of main floor is the guest room, guest bath and laundry room. The living room is very spacious and includes a natural gas fireplace, and formal dining area as well.The covered back deck includes no backyard neighbors and a peaceful setting; a tree-lined lot with neighboring green space and community pond. Enjoy the sunset and an afternoon of fishing! Upstairs you will find three large bedrooms, and an open loft/recreational room with attic access for storage. The double vanity bathroom offers plenty of space for upstairs occupants. This home offers the perfect combination of comfort and convenience. Enjoy the pride of ownership throughout, along with the opportunity to live in a peaceful setting with one of the community’s most desirable features right outside your door. Schedule your showing today and see everything this wonderful home has to offer!
| Elementary School | Middle School | High School |
|---|---|---|
| Sango Elementary | Rossview Middle | Rossview High |
| Price History | |
|---|---|
| 8/11/2026 | Listed $615,000 |
| 8/19/2026 | 4$595,000 |
General Features
| Living Area | 2919 |
|---|---|
| Sewer | Public Sewer |
| Heating | Central,Natural Gas |
| Cooling | Ceiling Fan(s),Central Air,Electric |
| Utilities | Electricity Available,Natural Gas Available,Water Available |
| Possession | Negotiable |
| Appliances | Oven,Dishwasher,Microwave,Refrigerator |
| HOA Fee | 75 |
| Garage Spaces | 2 |
| Association Fee Includes | Recreation Facilities,Trash |
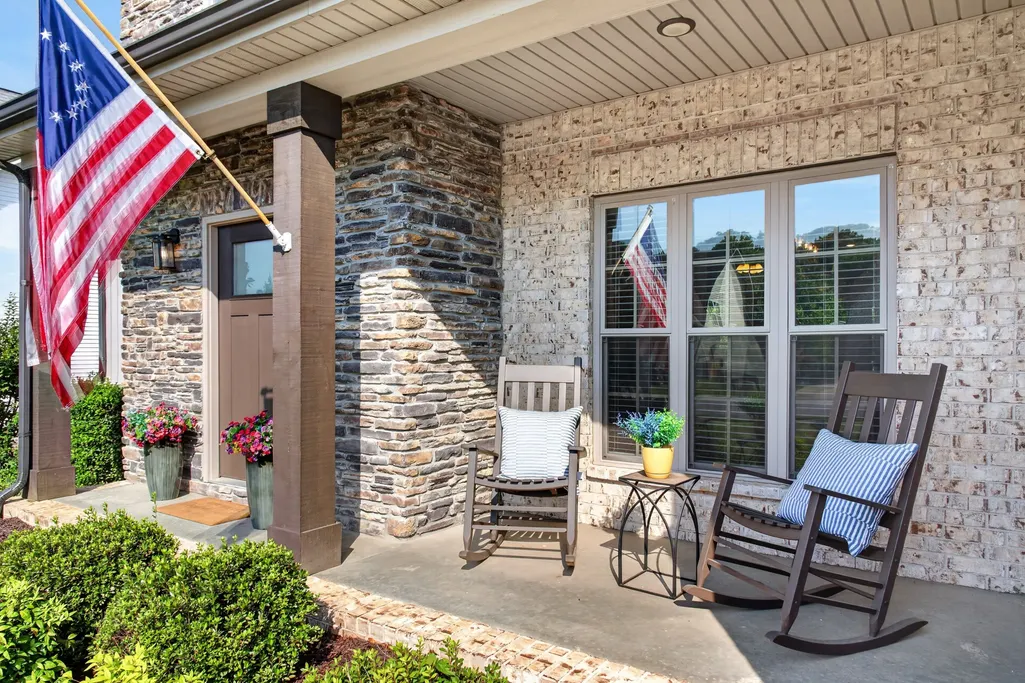
| Patio/Porch Features | Porch,Covered |
| Security Features | Carbon Monoxide Detector(s),Smoke Detector(s) |
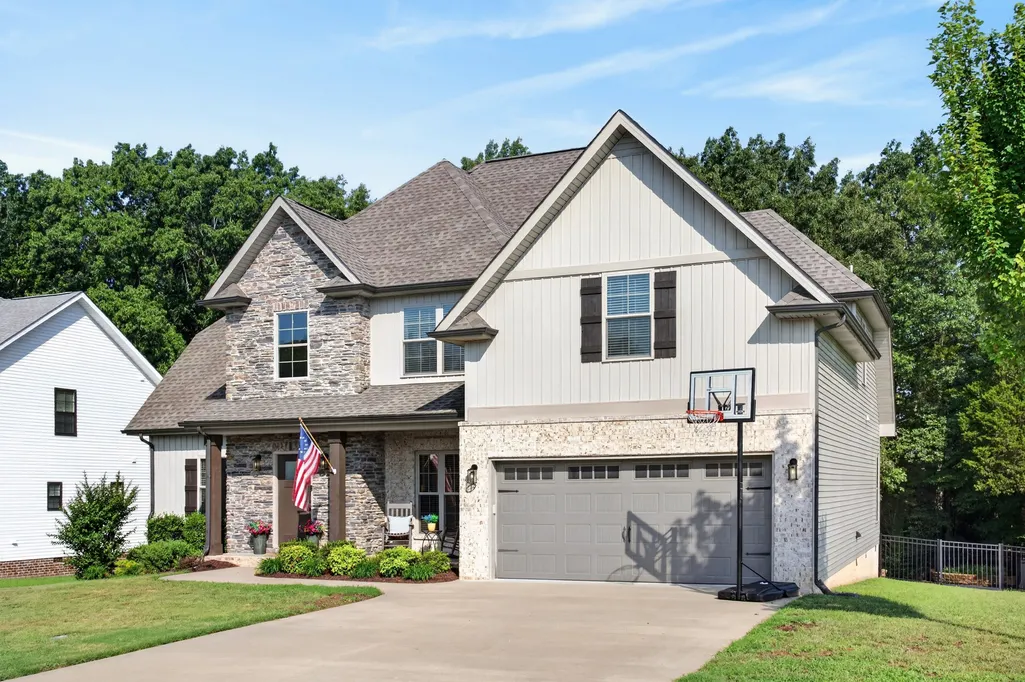
| Construction Materials | Stone,Vinyl Siding |
| Pets Allowed | Yes |
| Year Built | 2018 |
| View | Trees/Woods |
| Stories Count | 2 |
| Levels | Two |
| Property Subtype | Single Family Residence |
| Assoc Fee Paid Per | Monthly |
| County | Montgomery County,TN |
| New Construction | No |
| Property Type | Residential |
| Association Amenities | Clubhouse,Fitness Center,Playground,Pool,Sidewalks,Underground Utilities,Trail(s) |
| Attached Garage | Yes |
| Subdivision Name | Easthaven |
| Garage Y/N | Yes |
| Full Baths | 3 |
| Status | Active |
| Buyer Financing | Conventional,FHA,Other,VA |
| Directions | From Nashville,take I-24 W toward Clarksville for about 45–50 miles. Take Exit 11 for TN-76/Sango Road,then follow TN-76 toward Clarksville and use local signs/GPS for Easthaven Dr. Continue to 1280 |
| High School | Rossview High |
| City | Clarksville |
| Senior Community Y/N | No |
| Lot Size Units | Acres |
| Elementary School | Sango Elementary |
| Property Attached Y/N | No |
| Year Built Details | Existing |
| Tax Annual Amount | 2592 |
| Middle/Junior High School | Rossview Middle |
| Building Area Units | Square Feet |
| Living Area Units | Square Feet |
| Standard Status | Active |
Interior Features
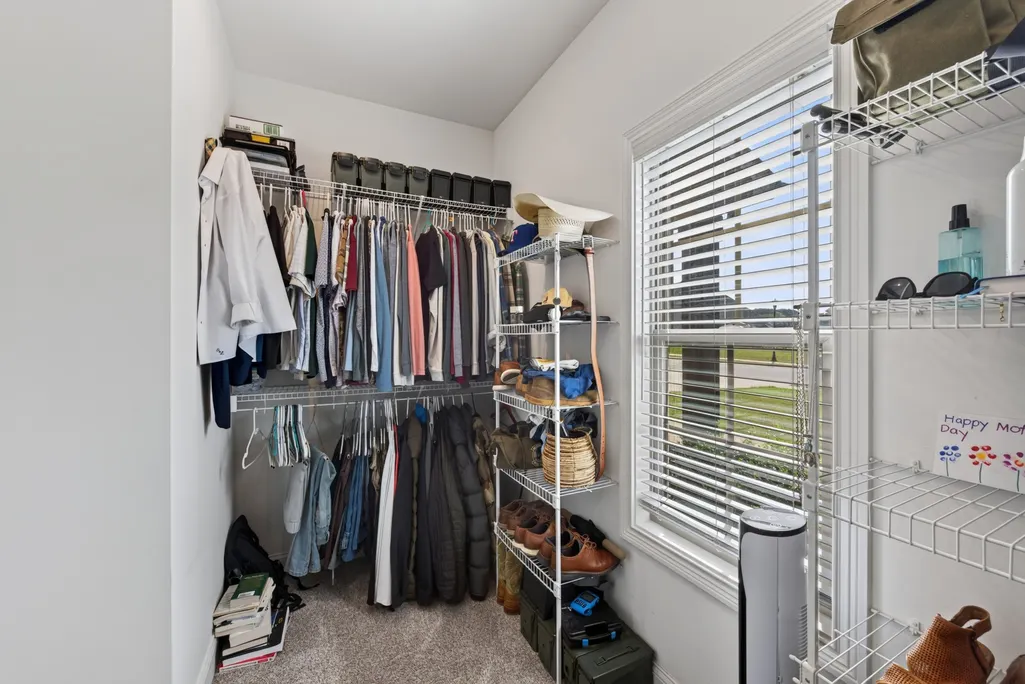
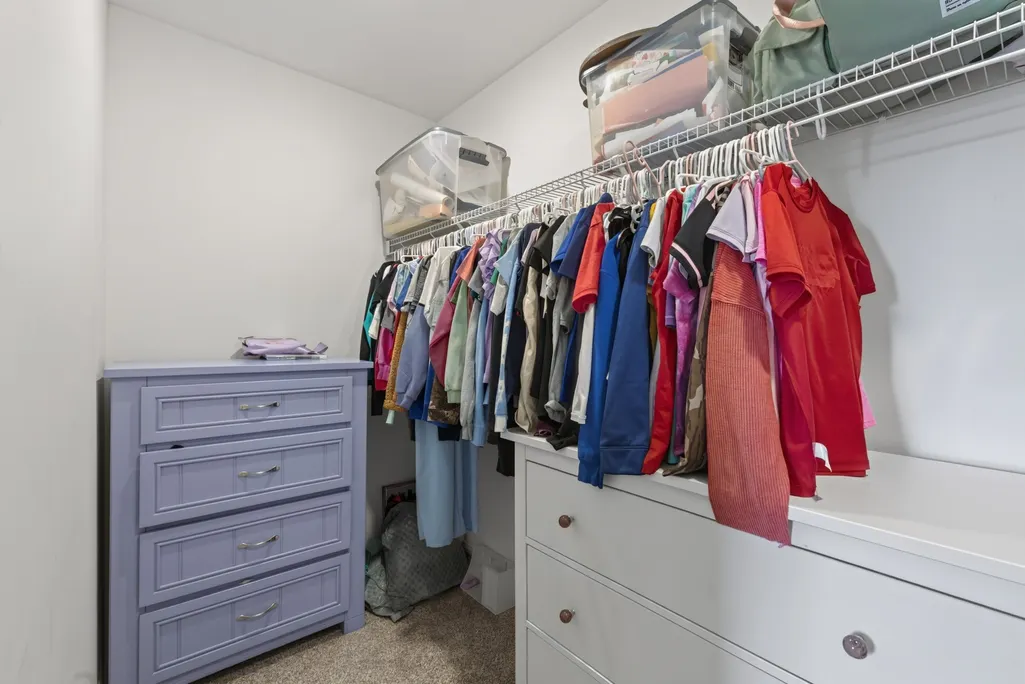
| Interior Amenities | Ceiling Fan(s),High Ceilings,Open Floorplan,Walk-In Closet(s) |
|---|---|
| Basement | Crawl Space |
| Flooring | Carpet,Wood,Tile |
| Total Fireplaces | 1 |
| Air Conditioning Y/N | Yes |
| Heating Y/N | Yes |
| Fireplace Y/N | Yes |
| Above Grade Finished Area | 2919 |
| Laundry Features | Electric Dryer Hookup,Washer Hookup |
| Total Bedrooms | 5 |
| Main Level Bedrooms | 2 |
| Below Grade Finished Area Unit Type | Square Feet |
| LivingAreaSource | Assessor |
| Below Grade Finished Area Source | Assessor |
| Above Grade Finished Area Source | Assessor |
| Above Grade Finished Area Unit Type | Square Feet |
| Total Baths | 3 |
Exterior Features
| Fencing | Back Yard |
|---|---|
| Parking Features | Garage Door Opener,Garage Faces Front |
| Water Source | Public |
| Total Parking | 2 |
| Lot Size Area | 0.27 |
| Building Area Total | 2919 |
| Lot Size Acres | 0.27 |
| Lot Size Source | Assessor |
| Waterfront Y/N | No |
| Covered Spaces | 2 |
Amenities
- Foreclosure
- Views
- Short Sale
- New Construction
- Adult 55+
- Lease To Own
- No HOA Fees
- Furnished
- Primary On Main
- Air Conditioning
- Seller Finance
- Green
- Fixer Upper
- Horse
- Golf
- Fireplace
- Deck
- Garage
- Basement
- Pool
Property vs Single Family Average in 37043
Price
Taxes
Year Built
Visits
 The data relating to real estate for sale on this web site comes in part from the Internet Data Exchange Program of RealTracs Solutions as distributed by MLS Grid. Real estate listings held by brokerage firms other than The Ashton Real Estate Group are marked with the Internet Data Exchange Program logo or thumbnail logo and detailed information about them includes the name of the listing brokers.
