
Address
213 Matterhorn Drive, Gatlinburg, TN
Price
$ 2,399,900
Property Attributes
- MLS#3506571
- TypeSingle Family
- Listing Status Active
- CountySEVIER
- CityGatlinburg
- NeighborhoodJohn C Connell Jr Prop
- Zip37738
- StyleLog
- Year Built2008
- Taxes$ 12031
- Price$ 2,399,900
- Bedrooms8
- Full Bathrooms8
- Half Bathrooms1
- Sqr Footage6462
- Lot Size2.04 Acres
Data Source:
Listing courtesy of RealTracs MLS as distributed by MLS GRID
Property Description
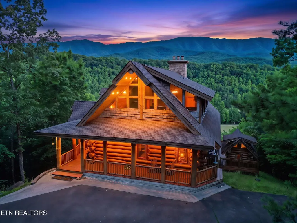
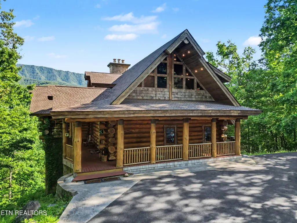
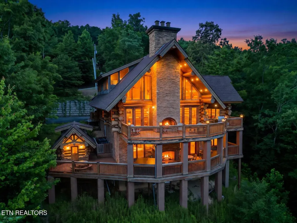
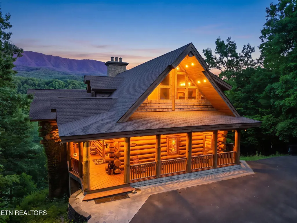
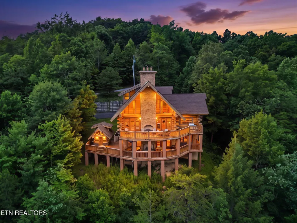
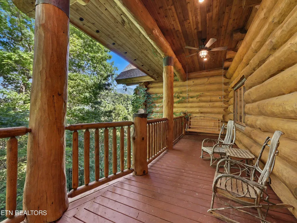
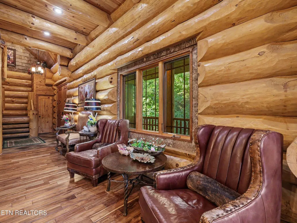
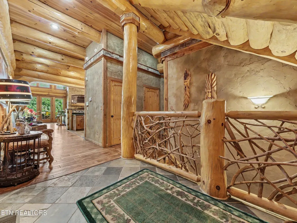
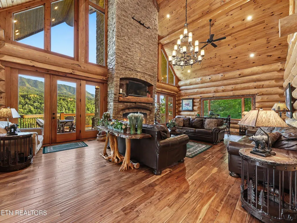
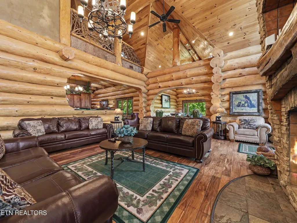
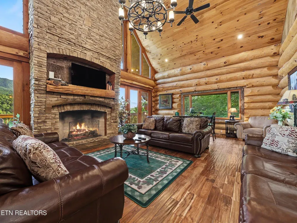
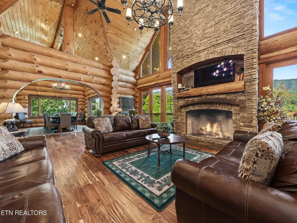
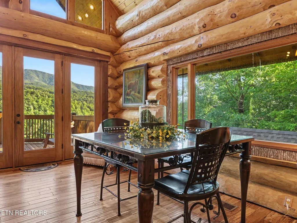
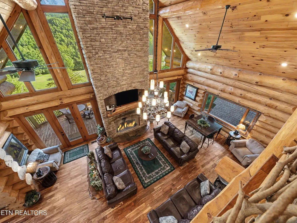
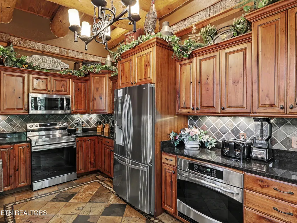
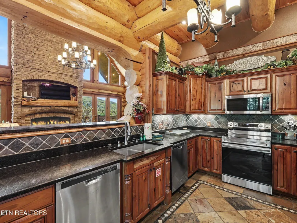
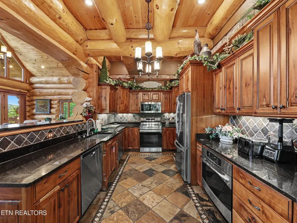
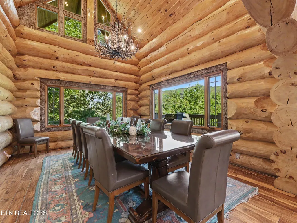
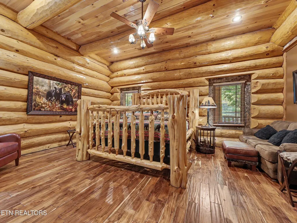
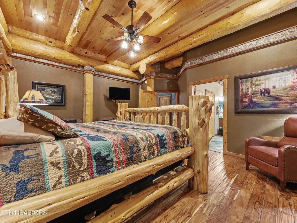
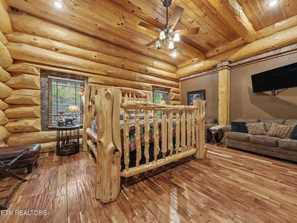
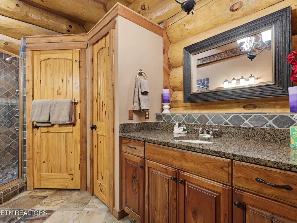
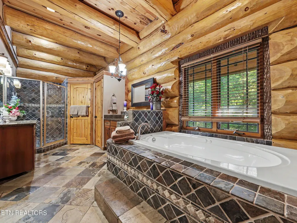
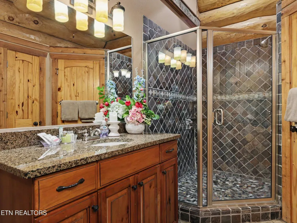
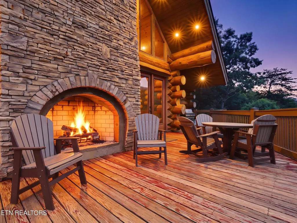
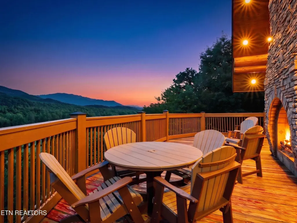
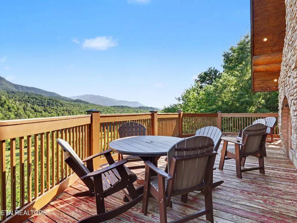
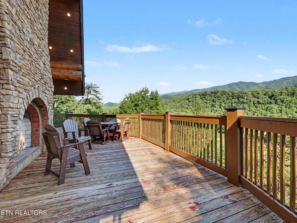
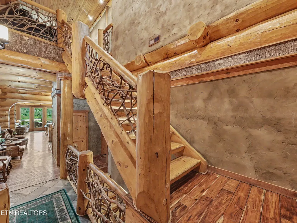
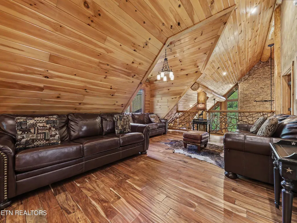
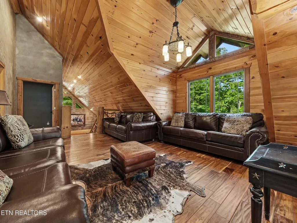
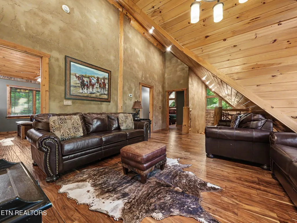
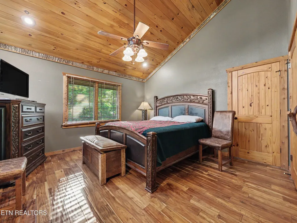
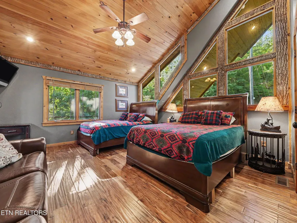
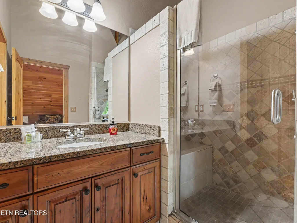
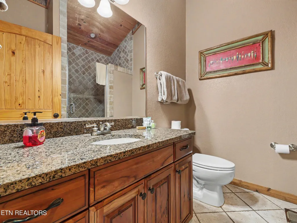
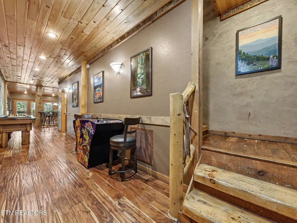
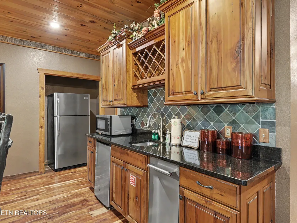
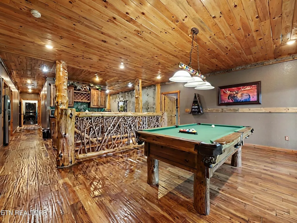
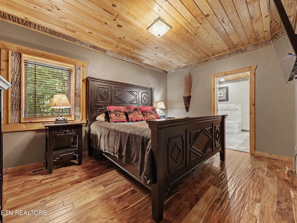
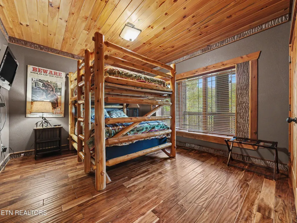
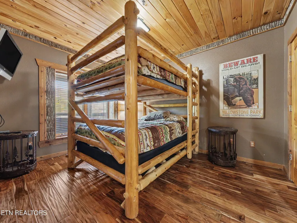
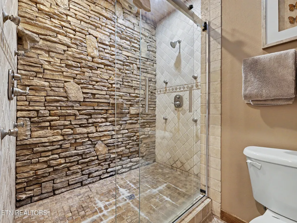
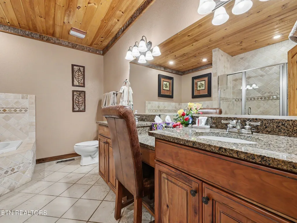
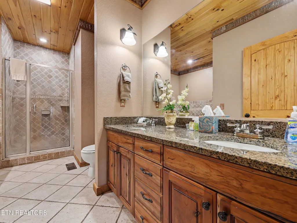
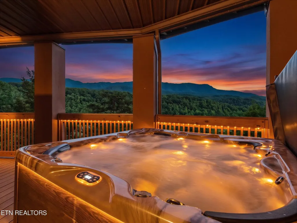
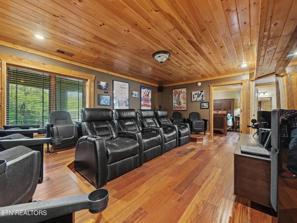
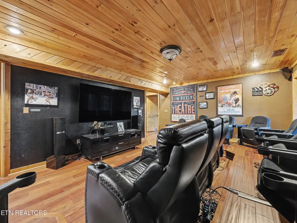
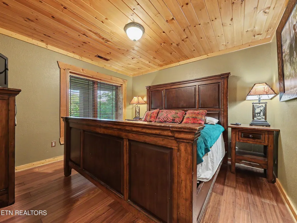
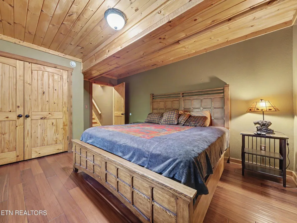
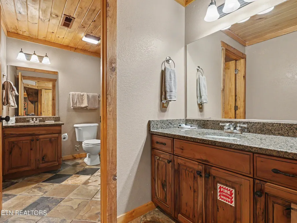
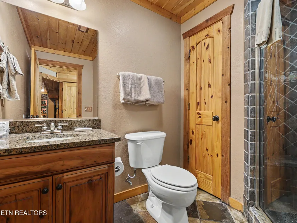
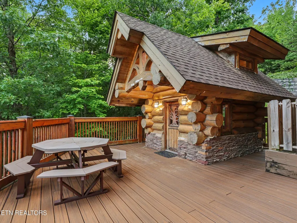
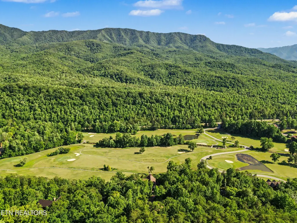
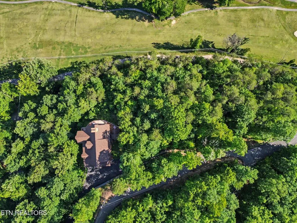
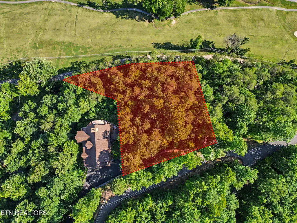
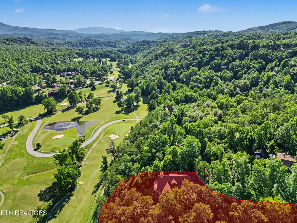
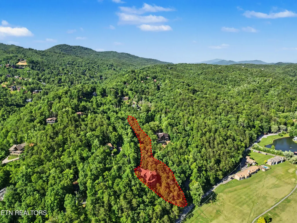
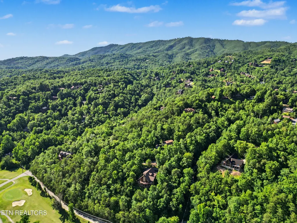
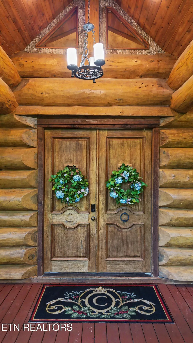
PRICE IMPROVEMENT. WELCOME TO CRANTZDORF LODGE--A HANDCRAFTED TRUE LOG CABIN WITH 8 BEDROOMS, 8.5 BATHS, SLEEPING FOR UP TO 30 GUESTS, BEAUTIFUL MOUNTAIN AND GOLF COURSE VIEWS, PLUS AN ADJOINING LOT FOR APPROXIMATELY 2.04 ACRES OF PRIVACY AND FUTURE POSSIBILITIES! The sale also includes the adjoining lot at 319 Overview Drive, bringing the total property to approximately 2.04 acres and providing exceptional privacy, added separation from neighboring properties, and potential future expansion opportunities. Projected gross rental income exceeds $210,000 annually. The massive Canadian timbers were individually fitted, numbered, and test-assembled in Canada. The entire structure was then carefully disassembled, transported to Gatlinburg, and reassembled in Cobbly Nob.. This traditional building method created an exceptionally precise fit and makes the cabin a remarkable example of authentic log craftsmanship. The cabin is offered with upscale furnishings, including real-log beds that complement its warm mountain character. Significant recent improvements include a new roof installed in 2024, two replaced HVAC units, and a Jacuzzi tub replaced in 2024. Multiple levels of living, sleeping, and entertainment space make the property well suited for large family gatherings, group retreats, reunions, and high-capacity vacation rentals. The main level features a spacious primary suite with a private full bath and tiled walk-in shower. The well-appointed kitchen includes two dishwashers, while the dining area can accommodate up to 19 guests. Hardwood and slate tile flooring enhance the rustic interior, and a dramatic stacked-stone fireplace anchors the main living area. Step outside onto the expansive deck to enjoy the cabin's impressive mountain scenery and sweeping views overlooking the golf course. An outdoor stacked-stone fireplace creates an inviting setting for relaxing, entertaining, and taking in the surrounding landscape throughout the seasons.
| Price History | |
|---|---|
| 8/11/2026 | Listed $2,425,000 |
| 8/29/2026 | 2$2,399,900 |
General Features
| Living Area | 6462 |
|---|---|
| Sewer | Public Sewer |
| Heating | Central,Electric,Heat Pump,Propane |
| Cooling | Central Air,Ceiling Fan(s) |
| Utilities | Electricity Available,Water Available |
| Possession | Close Of Escrow |
| Appliances | Dishwasher,Dryer,Microwave,Range,Refrigerator,Oven,Washer |
| HOA Fee | 1880 |
| Association Fee Includes | Maintenance Grounds |
| Patio/Porch Features | Deck,Porch,Covered |
| Architectural Style | Log |
| Security Features | Security System,Smoke Detector(s) |
| Construction Materials | Log |
| Year Built | 2008 |
| View | Mountain(s) |
| Topography | Wooded,Other |
| Levels | Three Or More |
| Property Subtype | Single Family Residence |
| Assoc Fee Paid Per | Annually |
| County | Sevier County,TN |
| New Construction | No |
| Property Type | Residential |
| Association Amenities | Pool,Golf Course |
| Attached Garage | No |
| Energy Efficient | Water Heater |
| Subdivision Name | John C Connell Jr Prop |
| Full Baths | 8 |
| Status | Active |
| Directions | GPS. From downtown Gatlinburg,follow Highway 321 East for about 9 miles. Turn left onto Butler Branch Road at the entrance to Cobbly Nob,then take a right onto Old Webb Creek Road. Continue to Matter |
| City | Gatlinburg |
| Senior Community Y/N | No |
| Lot Size Units | Acres |
| Property Attached Y/N | No |
| Year Built Details | Existing |
| Tax Annual Amount | 12031 |
| Virtual Tour | https://www.zillow.com/view-imx/16a3b36a-46b5-4f2b-9377-5e2467e8f2af?setAttribution=mls&wl=true&initialViewType=pano&utm_source=dashboard |
| Building Area Units | Square Feet |
| Living Area Units | Square Feet |
| Standard Status | Active |
Interior Features
| Interior Amenities | Walk-In Closet(s),Ceiling Fan(s) |
|---|---|
| Basement | Finished |
| Flooring | Wood,Slate,Tile |
| Total Fireplaces | 3 |
| Air Conditioning Y/N | Yes |
| Heating Y/N | Yes |
| Fireplace Y/N | Yes |
| Above Grade Finished Area | 4308 |
| Half Baths | 1 |
| Laundry Features | Washer Hookup,Electric Dryer Hookup |
| Total Bedrooms | 8 |
| Below Grade Finished Area | 2154 |
| Below Grade Finished Area Unit Type | Square Feet |
| LivingAreaSource | Assessor |
| Below Grade Finished Area Source | Assessor |
| Above Grade Finished Area Source | Assessor |
| Above Grade Finished Area Unit Type | Square Feet |
| Total Baths | 9 |
Exterior Features
| Exterior Amenities | Gas Grill |
|---|---|
| Lot Features | Wooded,Other |
| Water Source | Public |
| Lot Size Area | 2.04 |
| Building Area Total | 6462 |
| Lot Size Acres | 2.04 |
| Lot Size Source | Assessor |
| Waterfront Y/N | No |
Amenities
- Foreclosure
- Views
- Short Sale
- New Construction
- Adult 55+
- Lease To Own
- No HOA Fees
- Furnished
- Primary On Main
- Air Conditioning
- Seller Finance
- Green
- Fixer Upper
- Horse
- Golf
- Fireplace
- Deck
- Garage
- Basement
- Pool
Property vs Single Family Average in 37738
Price
Taxes
Year Built
Visits
 The data relating to real estate for sale on this web site comes in part from the Internet Data Exchange Program of RealTracs Solutions as distributed by MLS Grid. Real estate listings held by brokerage firms other than The Ashton Real Estate Group are marked with the Internet Data Exchange Program logo or thumbnail logo and detailed information about them includes the name of the listing brokers.
