


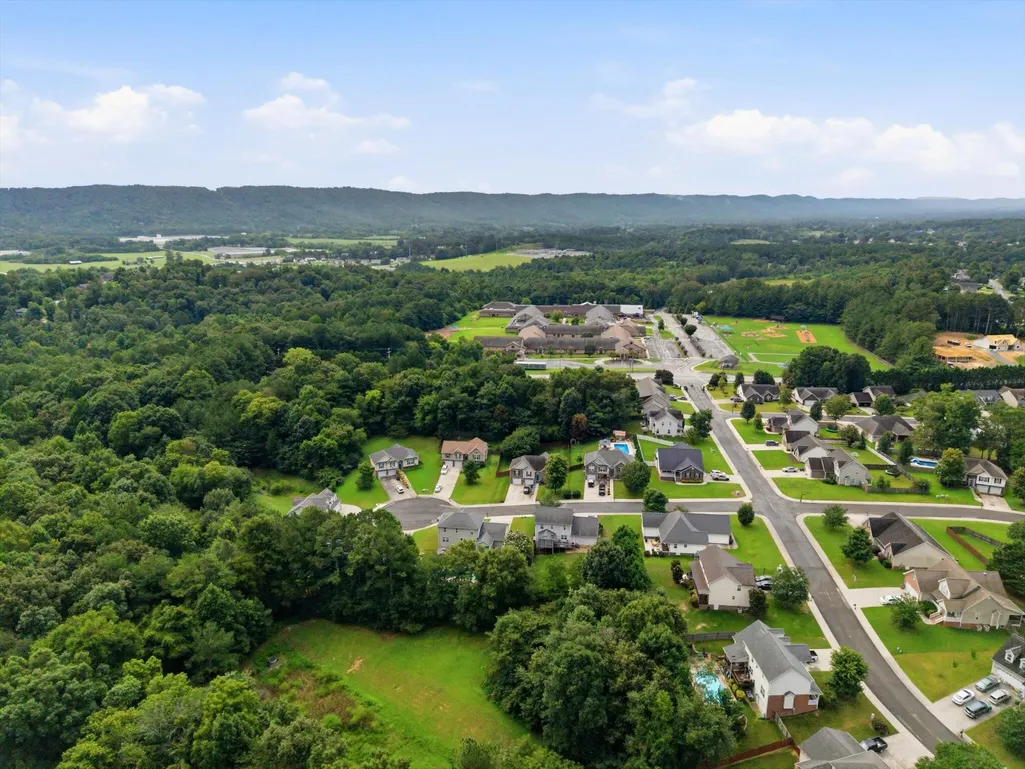

Address
57 Woodbury Court, Ringgold, GA
Price
$ 375,000
Property Attributes
- MLS#3335789
- TypeSingle Family
- Listing Status Active
- CountyCATOOSA
- CityRinggold
- NeighborhoodHomestead Ests
- Zip30736
- Style
- Year Built2005
- Taxes$ 2769
- Price$ 375,000
- Bedrooms3
- Full Bathrooms2
- Half Bathrooms2
- Sqr Footage2400
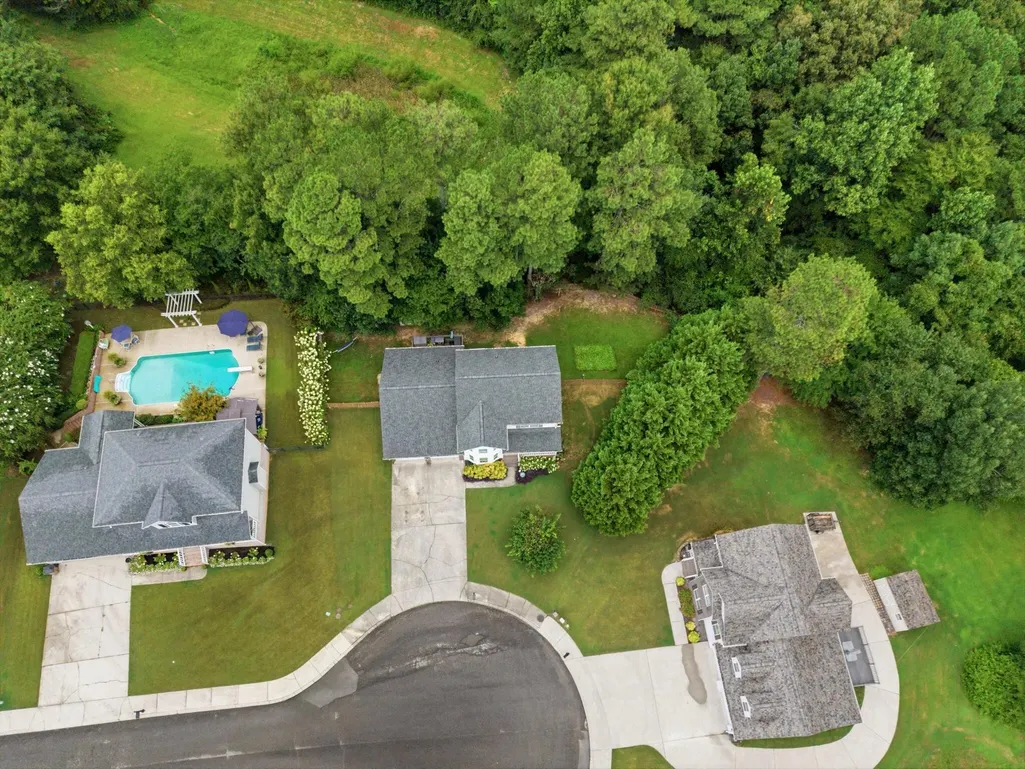
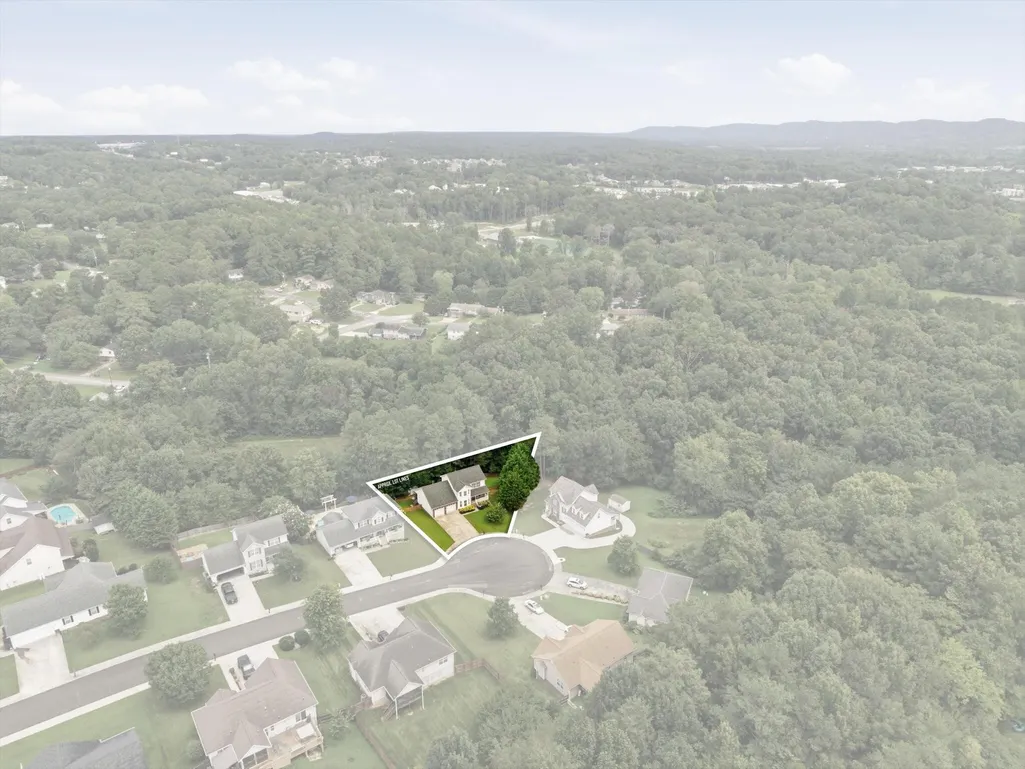
- Lot Size0.29 Acres
Data Source:
Listing courtesy of RealTracs MLS as distributed by MLS GRID
Property Description
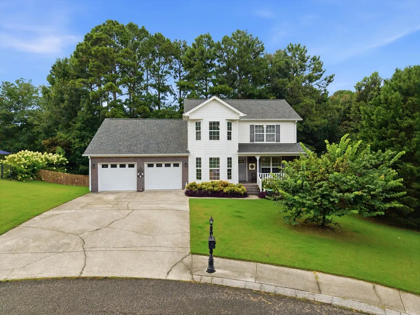
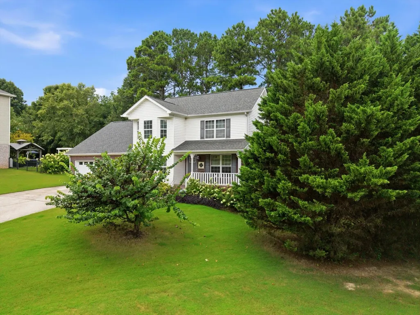
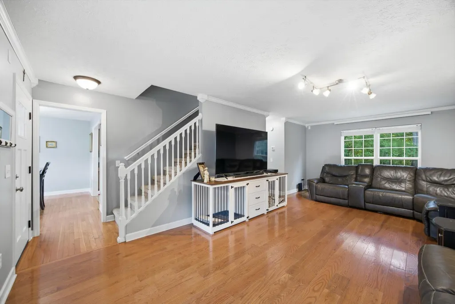
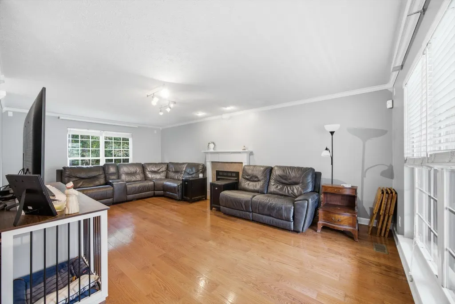
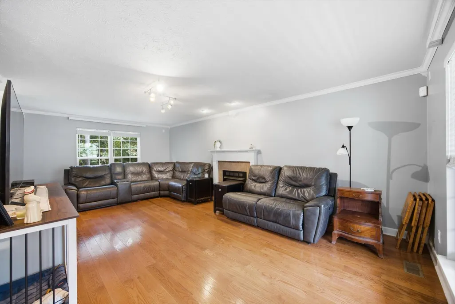
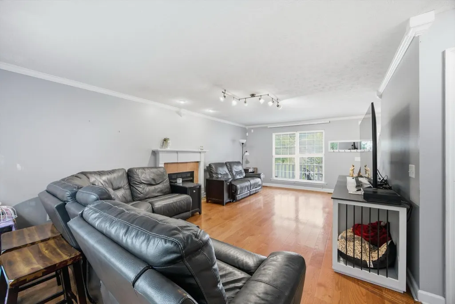
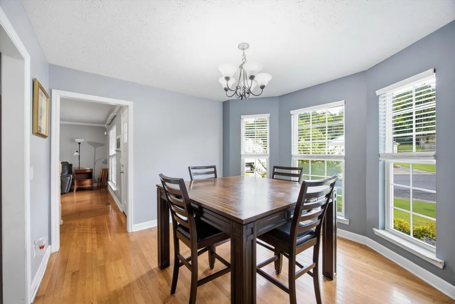
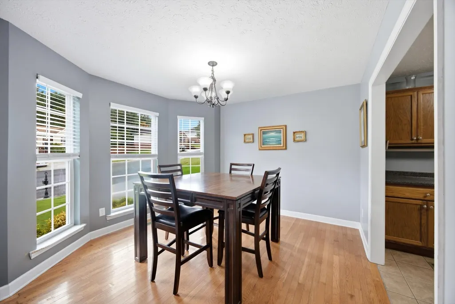
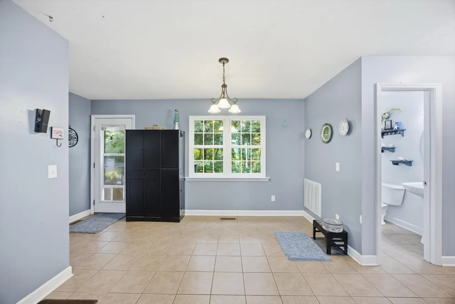
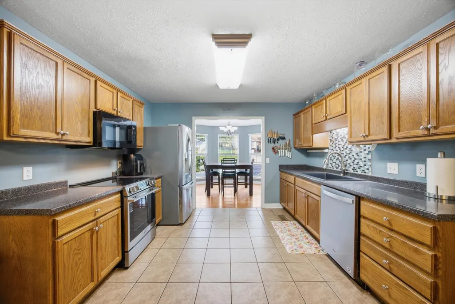
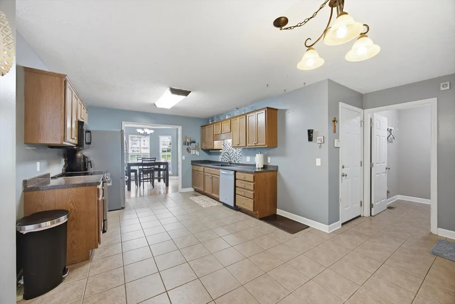
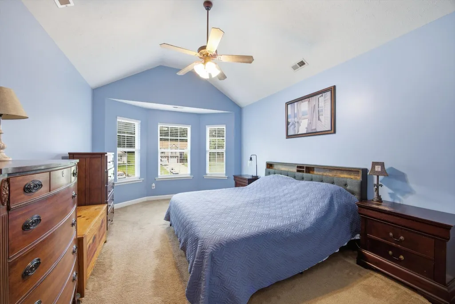
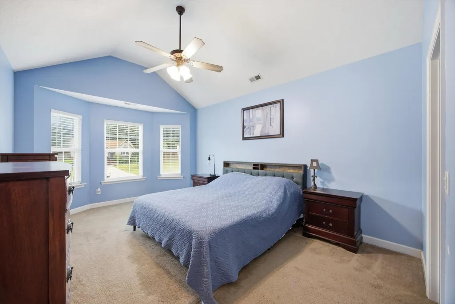
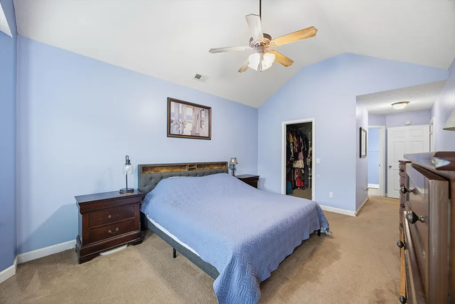
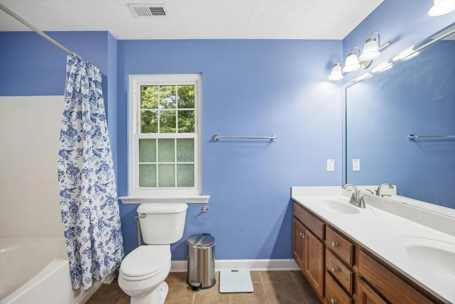
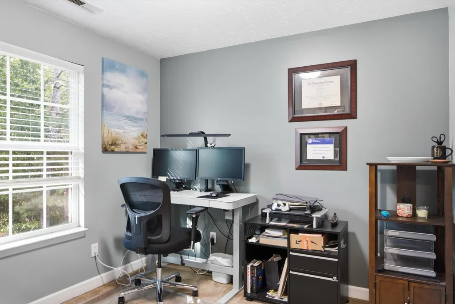
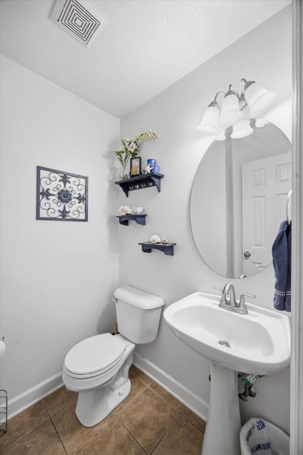
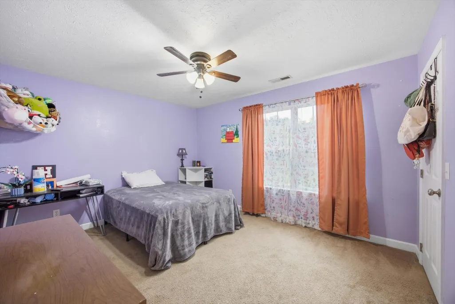
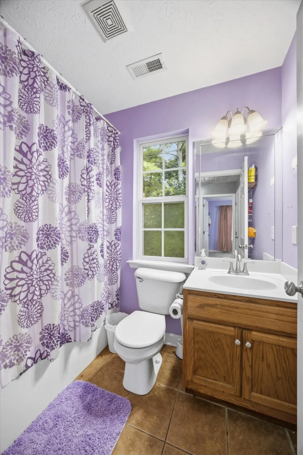
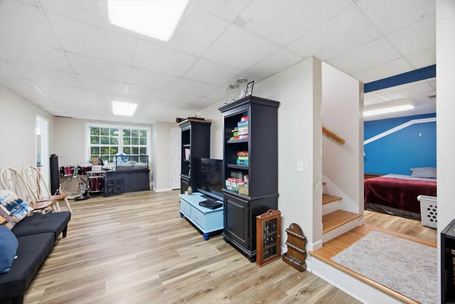
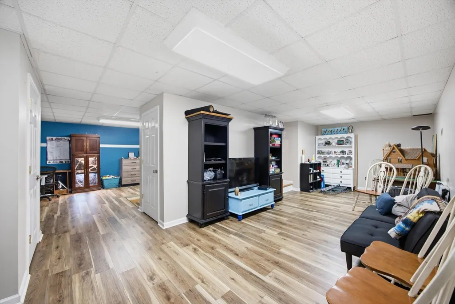
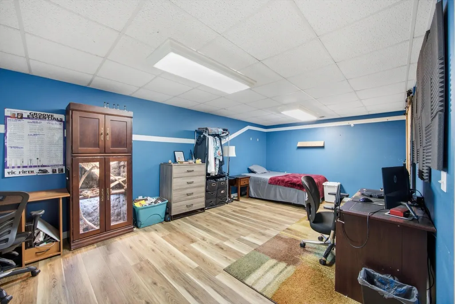
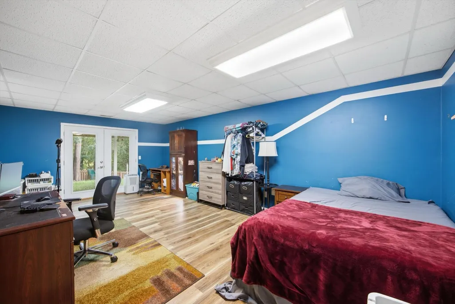
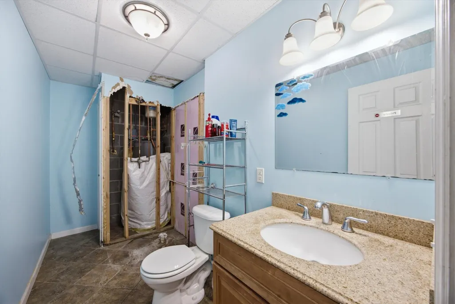
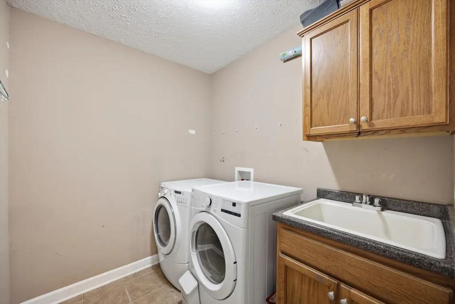
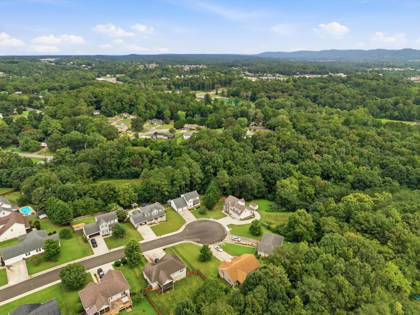
Welcome home to Homestead Estates, one of Ringgold's most sought-after gated communities, known for its welcoming, family-friendly atmosphere and prime location. This is an incredible opportunity to own in this desirable neighborhood at an exceptional value. While the home could benefit from cosmetic updates such as flooring, fresh paint, and minor drywall repairs, it has been priced accordingly, giving you the chance to build instant equity and make it your own. Lovingly owned by the same family for the past 23 years, this home has been well maintained where it matters most. Major improvements have already been completed, including the roof, HVAC systems, water heater, and kitchen appliances, all replaced within the past few years, allowing you to focus on the fun cosmetic updates instead of costly mechanical expenses. Conveniently located directly across from the elementary school, you'll enjoy the convenience of skipping the morning and afternoon car rider lines. The finished basement adds approximately 700 square feet of additional living space, providing endless possibilities for a media room, playroom, home office, gym, or guest suite. Whether you're a first-time buyer looking to build equity or someone searching for a home you can personalize, this property offers tremendous potential in a neighborhood where opportunities like this don't come along often. Home is being sold AS IS.
| Elementary School | Middle School | High School |
|---|---|---|
| Ringgold Primary School Elementary School | Heritage Middle School | Heritage High School |
| Price History | |
|---|---|
| 8/6/2026 | Listed $375,000 |
General Features
| Living Area | 2400 |
|---|---|
| Sewer | Public Sewer |
| Heating | Central,Electric |
| Cooling | Central Air,Electric |
| Utilities | Electricity Available,Water Available |
| Possession | Close Of Escrow |
| Roof | Other |
| Appliances | Oven,Range,Electric Range,Cooktop,Disposal,Dishwasher |
| HOA Fee | 400 |
| Garage Spaces | 2 |
| Association Fee Includes | Maintenance Grounds |
| Patio/Porch Features | Deck,Covered,Patio,Porch |
| Architectural Style | Other |
| Security Features | Smoke Detector(s) |
| Construction Materials | Vinyl Siding,Other,Brick |
| Year Built | 2005 |
| Stories Count | 3 |
| Topography | Level,Cleared,Private,Cul-De-Sac,Other |
| Levels | Three Or More |
| Assoc Fee Paid Per | Annually |
| County | Catoosa County,GA |
| New Construction | No |
| Property Type | Residential |
| Association Amenities | Sidewalks |
| Attached Garage | Yes |
| Energy Efficient | Windows |
| Subdivision Name | Homestead Ests |
| Garage Y/N | Yes |
| Full Baths | 2 |
| Status | Active |
| Buyer Financing | Other,Conventional,FHA,USDA,VA |
| Directions | Directions: From I-75,take Exit 350 (Battlefield Parkway/Fort Oglethorpe) and head east toward Ringgold. Continue approximately 4.5 miles,then turn left onto Three Notch Road. Travel about 1 mile and |
| High School | Heritage High School |
| City | Ringgold |
| Senior Community Y/N | No |
| Lot Size Units | Acres |
| Elementary School | Ringgold Primary School |
| Year Built Details | Existing |
| Tax Annual Amount | 2769 |
| Middle/Junior High School | Heritage Middle School |
| Building Area Units | Square Feet |
| Living Area Units | Square Feet |
| Standard Status | Active |
Interior Features
| Interior Amenities | Ceiling Fan(s),Walk-In Closet(s) |
|---|---|
| Basement | Full,Partially Finished |
| Flooring | Wood |
| Total Fireplaces | 1 |
| Air Conditioning Y/N | Yes |
| Heating Y/N | Yes |
| Fireplace Y/N | Yes |
| Half Baths | 2 |
| Total Bedrooms | 3 |
| Below Grade Finished Area Unit Type | Square Feet |
| LivingAreaSource | Owner |
| Below Grade Finished Area Source | Owner |
| Above Grade Finished Area Source | Owner |
| Above Grade Finished Area Unit Type | Square Feet |
| Total Baths | 4 |
Exterior Features
| Parking Features | Garage Door Opener,Garage Faces Front,Paved |
|---|---|
| Lot Features | Level,Cleared,Private,Cul-De-Sac,Other |
| Water Source | Public |
| Total Parking | 2 |
| Lot Size Area | 0.29 |
| Building Area Total | 2400 |
| Lot Dimensions | 65.95X159X169.65X110 |
| Lot Size Acres | 0.29 |
| Lot Size Source | Agent Calculated |
| Waterfront Y/N | No |
| Covered Spaces | 2 |
Amenities
- Foreclosure
- Views
- Short Sale
- New Construction
- Adult 55+
- Lease To Own
- No HOA Fees
- Furnished
- Primary On Main
- Air Conditioning
- Seller Finance
- Green
- Fixer Upper
- Horse
- Golf
- Fireplace
- Deck
- Garage
- Basement
- Pool
Property vs Single Family Average in 30736
Price
Taxes
Year Built
Visits
 The data relating to real estate for sale on this web site comes in part from the Internet Data Exchange Program of RealTracs Solutions as distributed by MLS Grid. Real estate listings held by brokerage firms other than The Ashton Real Estate Group are marked with the Internet Data Exchange Program logo or thumbnail logo and detailed information about them includes the name of the listing brokers.
