
Address
122 E James St, Collinwood, TN
Price
$ 165,000
Property Attributes
- MLS#3320207
- TypeSingle Family
- Listing Status Active
- CountyWAYNE
- CityCollinwood
- NeighborhoodJames Martin
- Zip38450
- Style
- Year Built1973
- Taxes$ 1484
- Price$ 165,000
- Bedrooms3
- Full Bathrooms1
- Half Bathrooms0
- Sqr Footage1275
- Lot Size0.21 Acres
Data Source:
Listing courtesy of RealTracs MLS as distributed by MLS GRID
Property Description
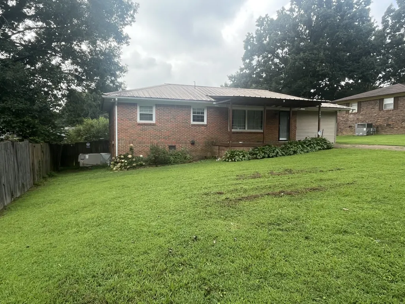
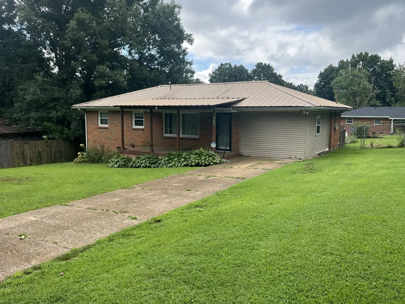
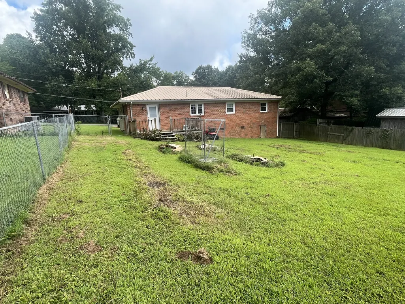
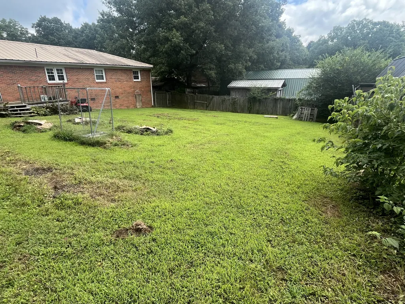
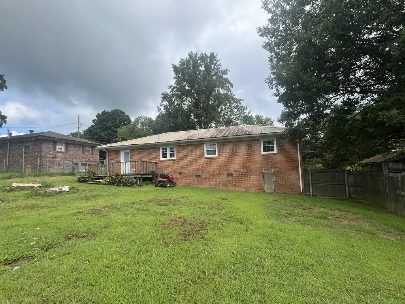
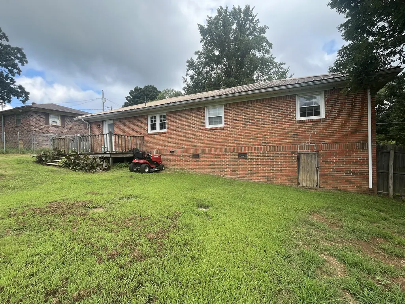
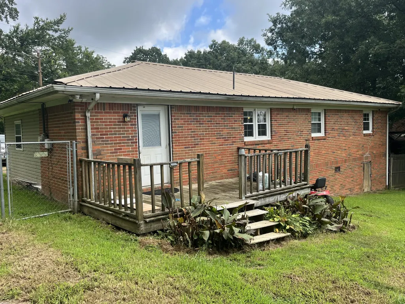
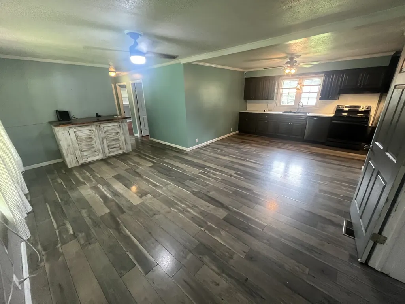
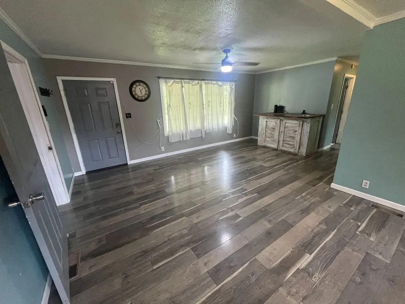
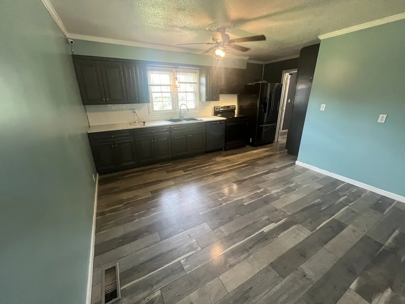
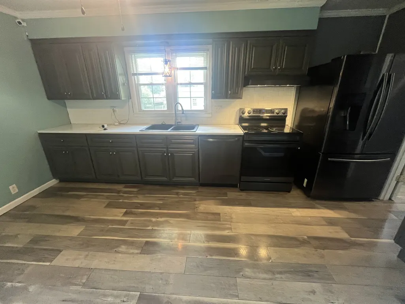
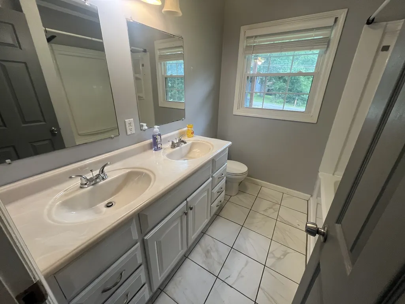
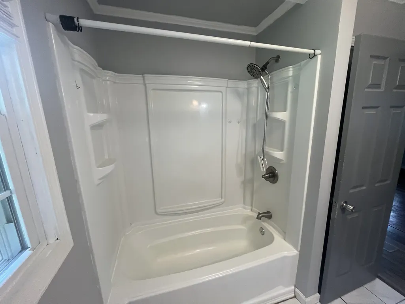
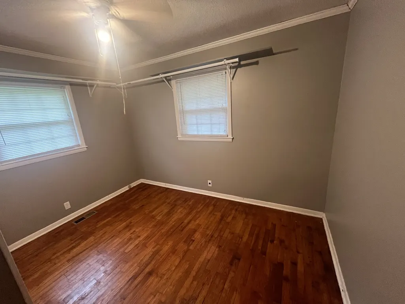
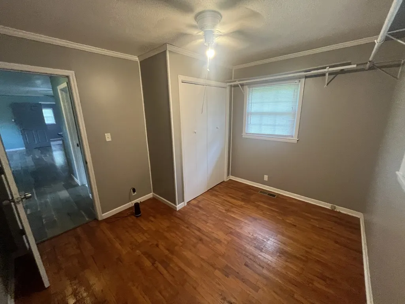
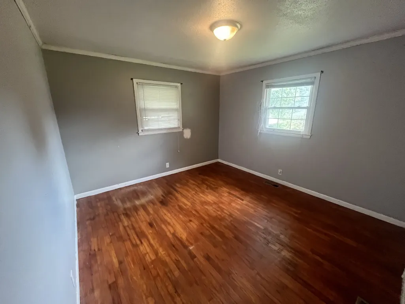
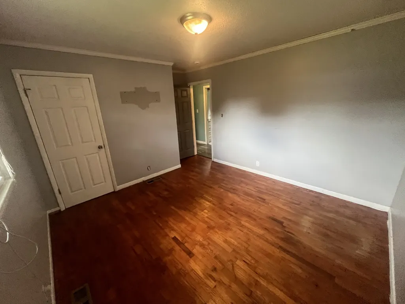
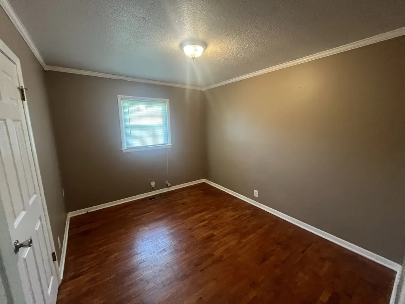
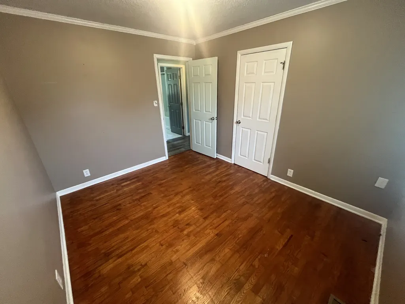
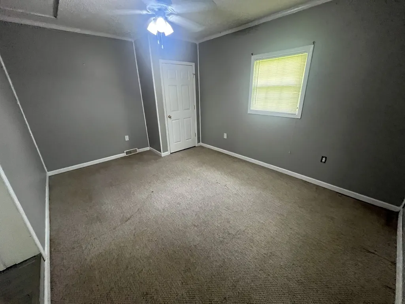
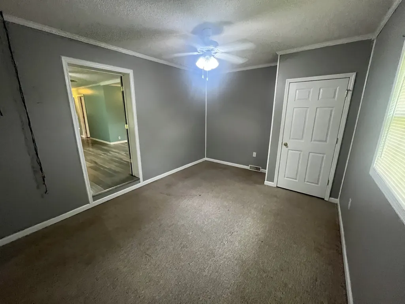
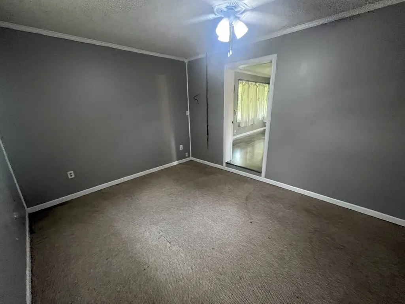
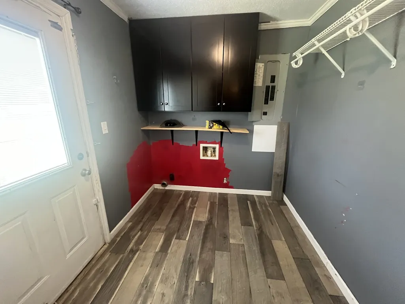
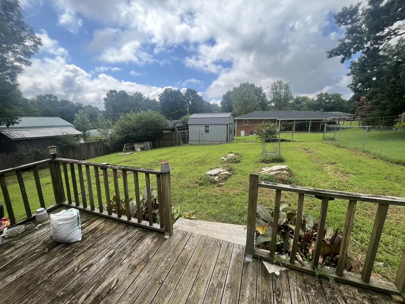
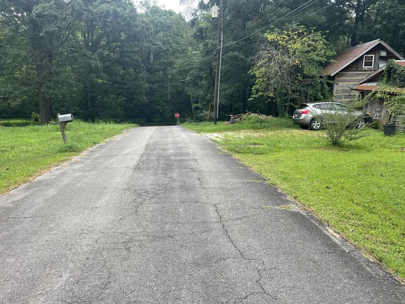
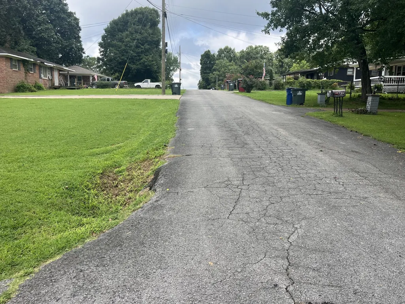
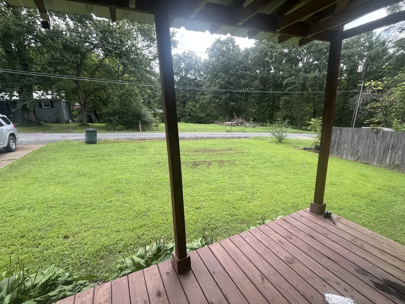
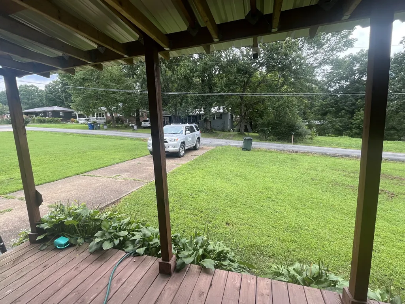
Welcome to this charming in-town brick home at 122 E James St in Collinwood, TN—where comfort, convenience, and value come together. This well-maintained 3-bedroom, 1-bath home offers 1,275 square feet of inviting, open-concept living space, perfect for a wide range of buyers from first-time homeowners to savvy investors. Situated on a level 75x125 lot in a quiet, established neighborhood, this property delivers both curb appeal and practicality. Inside, you’ll find a functional layout with a blend of hardwood, laminate, and tile flooring, along with abundant natural light that creates a warm, welcoming atmosphere. Central heat and air ensure year-round comfort, while the durable brick exterior and metal roof provide long-term peace of mind. Enjoy the ease of low-maintenance living with access to public water, sewer, natural gas, and electric—an increasingly valuable combination in today’s market. Located within the city limits, the home features paved road frontage and is just minutes from local shops, dining, and everyday essentials. Plus, it’s within walking distance to Collinwood Park, making it ideal for families or anyone who enjoys easy access to outdoor space. Homes in this price range with solid construction and full utilities are in high demand across Wayne County. Whether you're looking for a move-in ready primary residence, a rental property, or a smart investment with upside potential, this home checks all the boxes. Affordable, well-located, and built to last—this is an opportunity you don’t want to miss. Schedule your private showing today!
| Elementary School | Middle School | High School |
|---|---|---|
| Collinwood Elementary | Collinwood Middle School | Collinwood High School |
| Price History | |
|---|---|
| 8/4/2026 | Listed $165,000 |
General Features
| Living Area | 1275 |
|---|---|
| Sewer | Public Sewer |
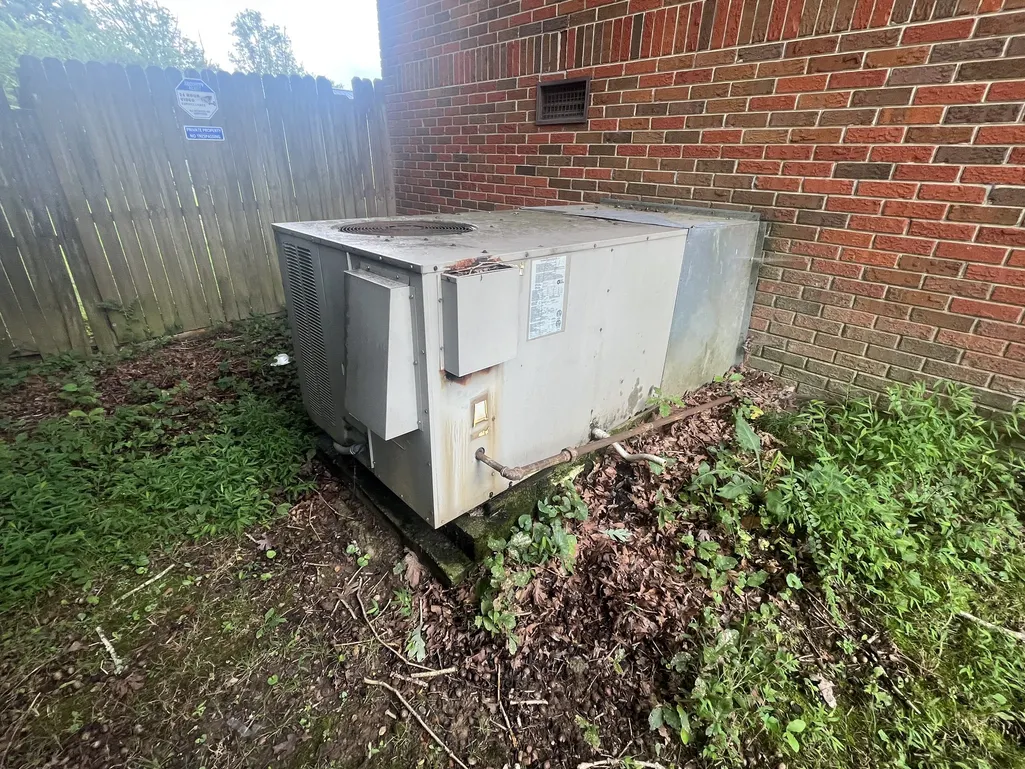
| Heating | Central,Natural Gas |
| Cooling | Ceiling Fan(s),Central Air,Electric |
| Utilities | Electricity Available,Natural Gas Available,Water Available,Cable Connected |
| Possession | Close Of Escrow |
| Roof | Metal |
| Appliances | Electric Oven,Electric Range |
| Patio/Porch Features | Porch,Covered,Deck |
| Construction Materials | Brick,Vinyl Siding |
| Pets Allowed | Yes |
| Year Built | 1973 |
| Stories Count | 1 |
| Topography | Level |
| Levels | One |
| Property Subtype | Single Family Residence |
| County | Wayne County,TN |
| New Construction | No |
| Property Type | Residential |
| Attached Garage | No |
| Subdivision Name | James Martin |
| Garage Y/N | No |
| Full Baths | 1 |
| Status | Active |
| Directions | From Collinwood,take Hwy 13 S. turn left on E. James St. go about .2 mile to home on the right. Look for sign in the yard. |
| High School | Collinwood High School |
| City | Collinwood |
| Senior Community Y/N | No |
| Lot Size Units | Acres |
| Elementary School | Collinwood Elementary |
| Property Attached Y/N | No |
| Year Built Details | Existing |
| Tax Annual Amount | 1484 |
| Middle/Junior High School | Collinwood Middle School |
| Building Area Units | Square Feet |
| Living Area Units | Square Feet |
| Standard Status | Active |
Interior Features
| Interior Amenities | Ceiling Fan(s),Open Floorplan,Pantry,High Speed Internet |
|---|---|
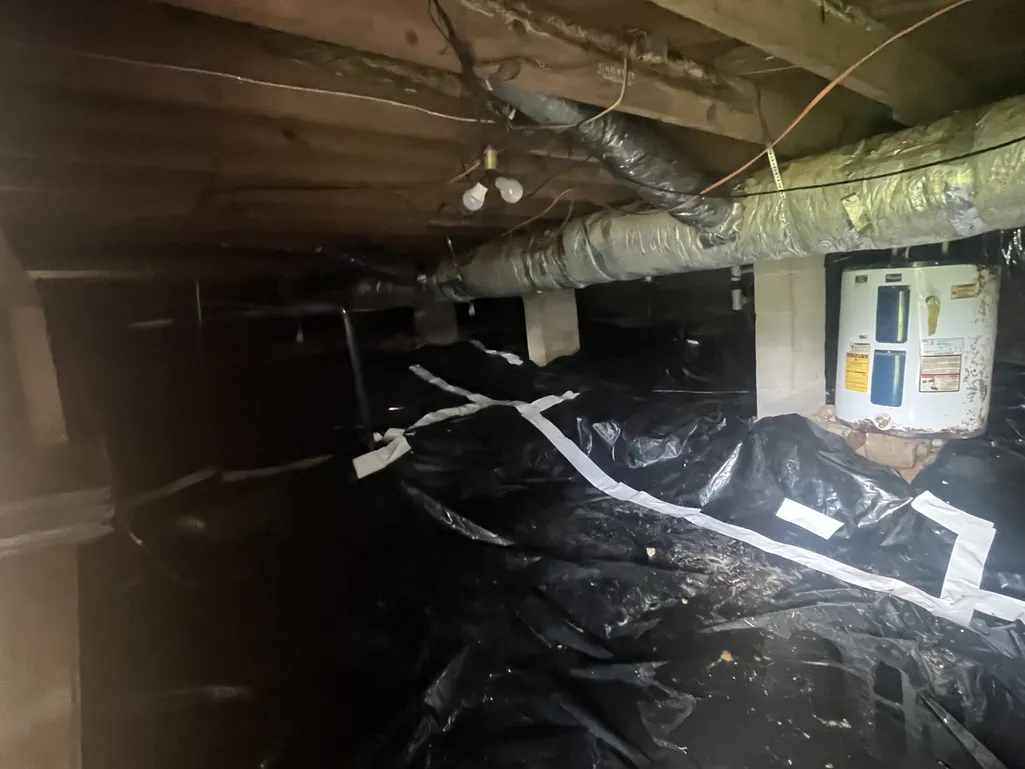
| Basement | None |
| Flooring | Carpet,Wood,Laminate,Tile |
| Air Conditioning Y/N | Yes |
| Heating Y/N | Yes |
| Above Grade Finished Area | 1275 |
| Laundry Features | Electric Dryer Hookup,Washer Hookup |
| Total Bedrooms | 3 |
| Main Level Bedrooms | 3 |
| Below Grade Finished Area Unit Type | Square Feet |
| LivingAreaSource | Assessor |
| Below Grade Finished Area Source | Assessor |
| Above Grade Finished Area Source | Assessor |
| Above Grade Finished Area Unit Type | Square Feet |
| Total Baths | 1 |
Exterior Features
| Fencing | Back Yard |
|---|---|
| Lot Features | Level |
| Water Source | Public |
| Lot Size Area | 0.21 |
| Building Area Total | 1275 |
| Lot Dimensions | 75X125 |
| Lot Size Acres | 0.21 |
| Lot Size Source | Assessor |
| Waterfront Y/N | No |
Amenities
- Foreclosure
- Views
- Short Sale
- New Construction
- Adult 55+
- Lease To Own
- No HOA Fees
- Furnished
- Primary On Main
- Air Conditioning
- Seller Finance
- Green
- Fixer Upper
- Horse
- Golf
- Fireplace
- Deck
- Garage
- Basement
- Pool
Property vs Single Family Average in 38450
Price
Taxes
Year Built
Visits
 The data relating to real estate for sale on this web site comes in part from the Internet Data Exchange Program of RealTracs Solutions as distributed by MLS Grid. Real estate listings held by brokerage firms other than The Ashton Real Estate Group are marked with the Internet Data Exchange Program logo or thumbnail logo and detailed information about them includes the name of the listing brokers.
