















Address
1410 River Run Circle, Sevierville, TN
Price
$ 629,900
Property Attributes
- MLS#3304492
- TypeSingle Family
- Listing Status Active
- CountySEVIER
- CitySevierville
- NeighborhoodRiver Run Estates
- Zip37876
- StyleContemporary
- Year Built2007
- Taxes$ 1047
- Price$ 629,900
- Bedrooms3
- Full Bathrooms2
- Half Bathrooms1
- Sqr Footage2565
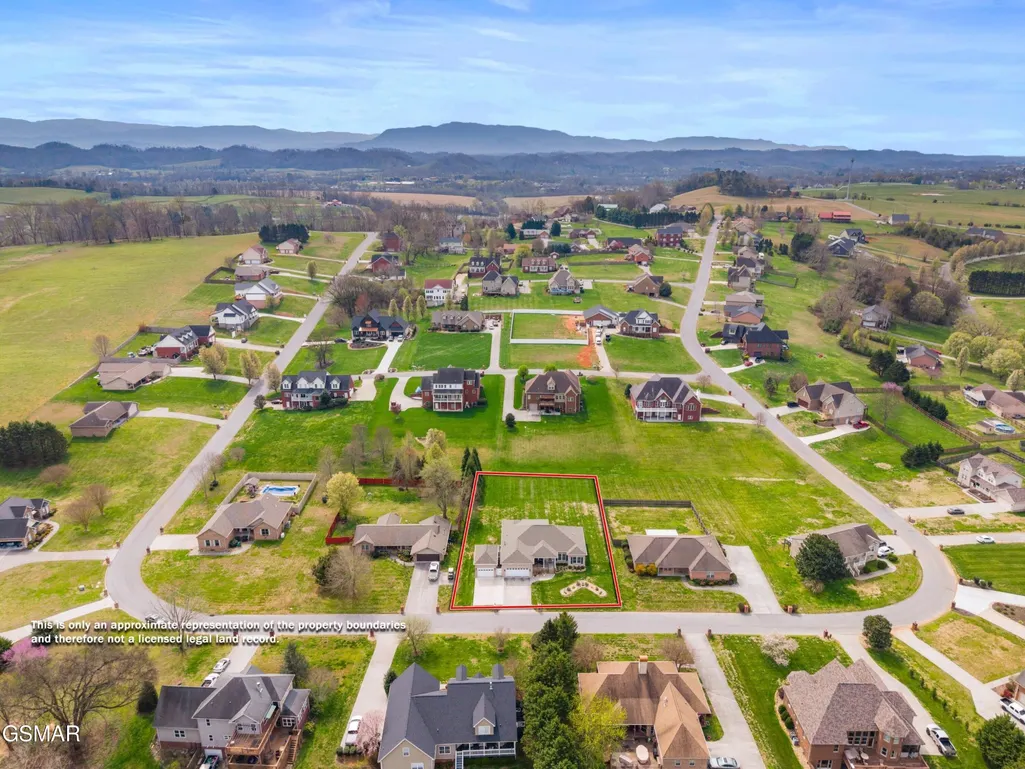
- Lot Size0.55 Acres
Data Source:
Listing courtesy of RealTracs MLS as distributed by MLS GRID
Property Description
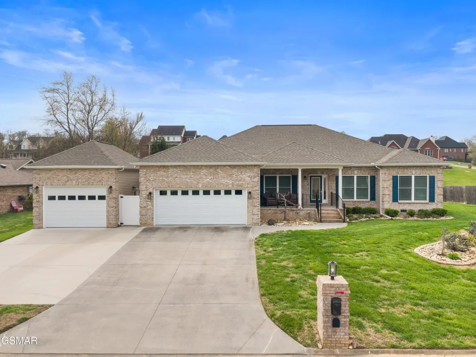
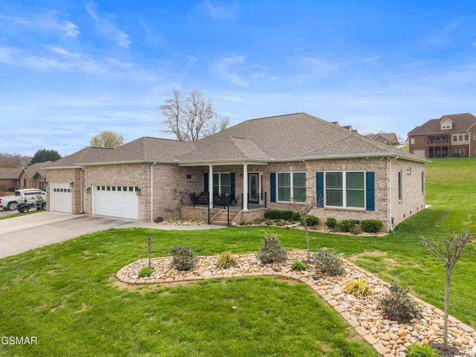
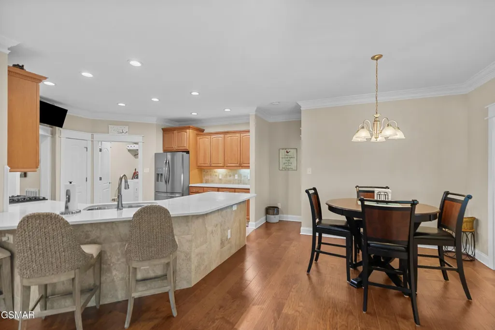
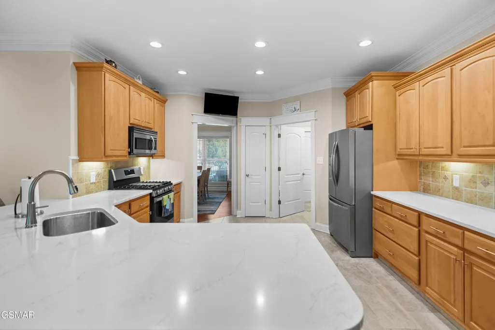
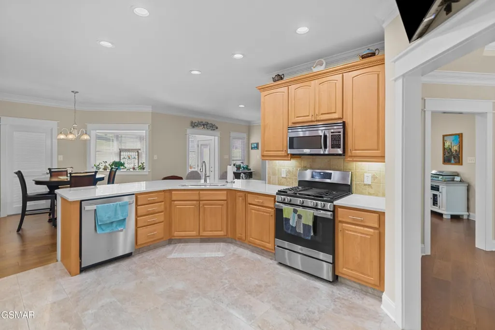
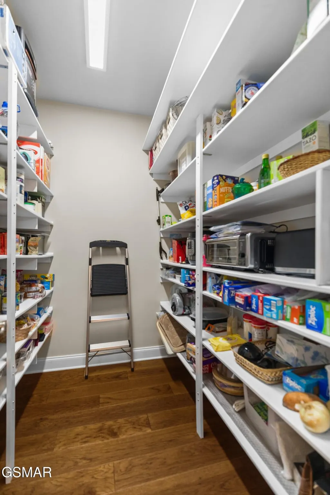
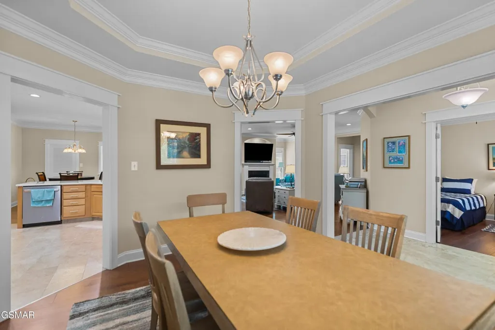
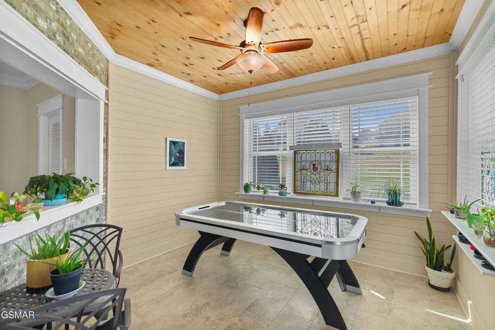
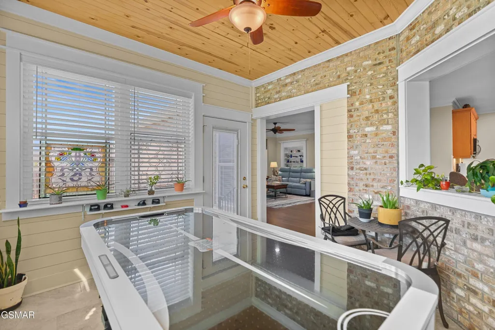
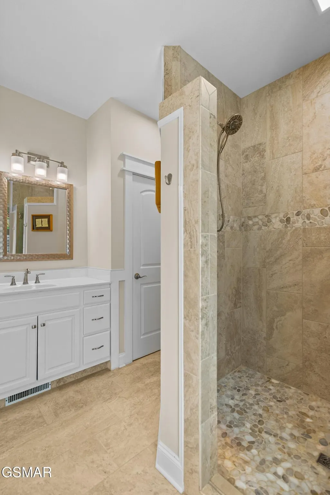
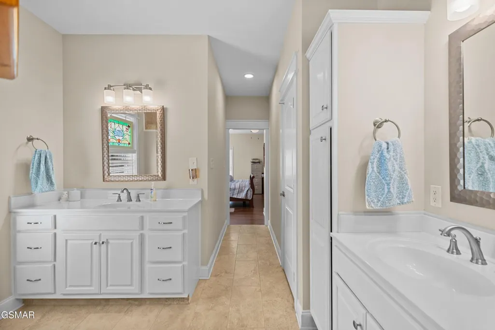
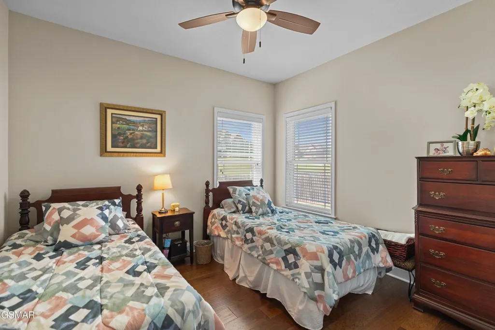
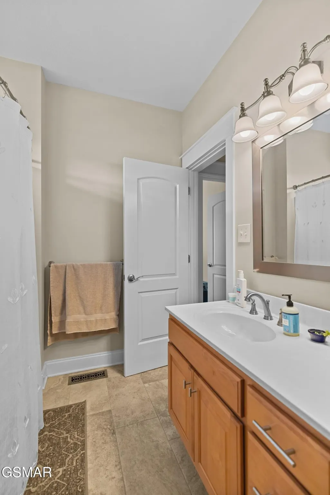
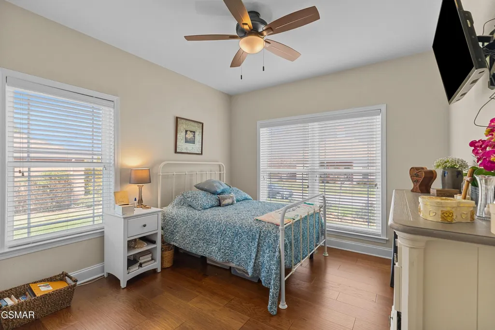
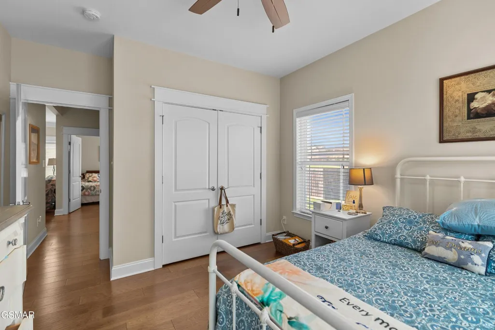
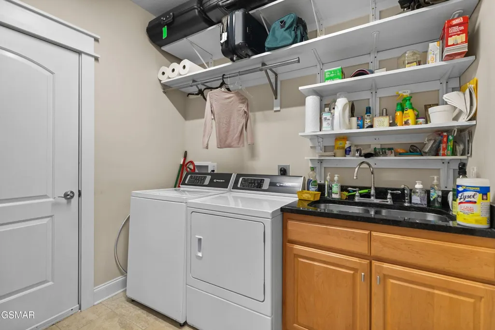
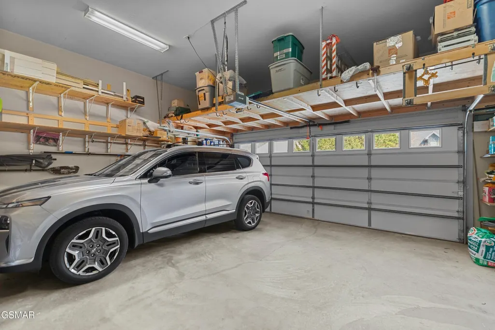
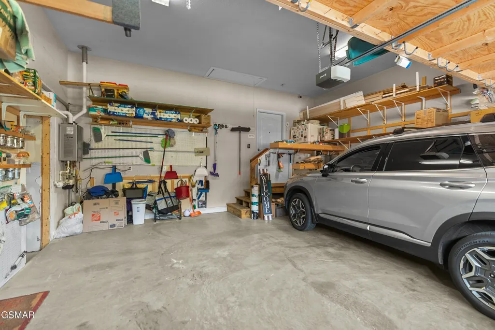
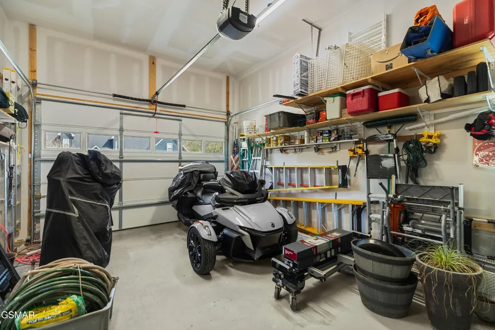
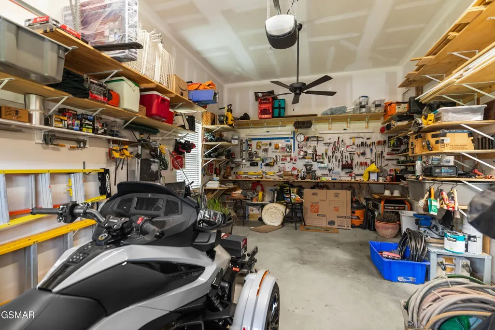
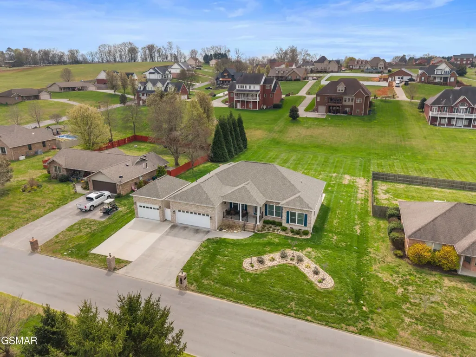
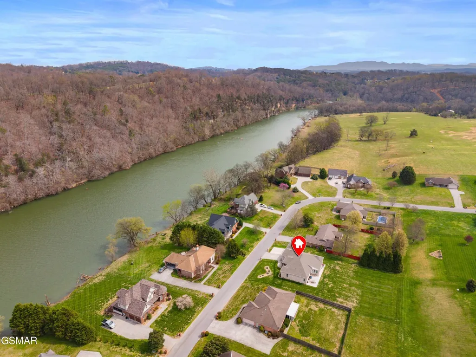
***Back On Market due to buyer unable to sell their home*** This gorgeous 3 bedroom (plus a flex room) and 2.5 bath brick home feels brand new! This property has been extensively upgraded with over $200K invested in improvements. The new roof, windows, HVAC unit, and whole-house Generac generator provide efficiency and reliability. The home has also been converted to natural gas and has an extended gas line to the patio providing a perfect spot for grilling and outdoor living. Inside, you'll find new tile and hardwood flooring throughout, updated interior trim, and upgraded hardware including all new hinges and doorknobs. The kitchen has been refreshed with quartz countertops, a rebuilt breakfast bar, a new range and dishwasher, and soft-close cabinet doors and drawers. In addition, a butler's pantry has been added for extra space creating ample storage for all your kitchen needs. The large master bedroom has a renovated bathroom that features a custom-built two-person tiled shower and double walk in closets. The other two bedrooms are spacious and have closets that have been individually customized. There is an additional flex room that can function as an office, additional living space, or a creative space. Three new closets have been added to the home for more organization. A beautiful new sunroom has been built onto the home, adding 224 sq ft of additional living space. Multiple new ceiling fans and LED light fixtures throughout have created a bright, modern feel. Other updates to the home include insulation in the crawl space, a tankless water heater, and added TV outlets and cable connections throughout. Outside, the improvements continue with a newly added 1.5-car garage (bringing the total garage space to 3.5 vehicles), a courtyard between garages, as well as a new patio. Updated aluminum rails and spindles on the front porch and rear stairs, enhanced landscaping with new foundation plantings, and a front yard island with stone borders create an inc
| Price History | |
|---|---|
| 7/23/2026 | Listed $644,000 |
| 9/22/2026 | 3$629,900 |
General Features
| Living Area | 2565 |
|---|---|
| Sewer | Septic Tank |
| Heating | Central |
| Cooling | Central Air |
| Utilities | Water Available |
| Possession | Close Of Escrow |
| Roof | Shingle |
| Appliances | Dishwasher,Gas Range,Microwave,Refrigerator |
| HOA Fee | 35 |
| Garage Spaces | 4 |
| Patio/Porch Features | Patio,Covered |
| Architectural Style | Contemporary |
| Construction Materials | Brick |
| Year Built | 2007 |
| Stories Count | 1 |
| Topography | Level |
| Levels | One |
| Property Subtype | Single Family Residence |
| Assoc Fee Paid Per | Annually |
| County | Sevier County,TN |
| New Construction | No |
| Property Type | Residential |
| Attached Garage | Yes |
| Subdivision Name | River Run Estates |
| Garage Y/N | Yes |
| Full Baths | 2 |
| Status | Active |
| Buyer Financing | Other,Conventional,FHA,VA |
| Directions | From Boyd's Creek Highway turn on Indian Warpath Rd. Go right on Ellis Rd then left onto River Run Circle. .04 mile to home on the right. |
| City | Sevierville |
| Senior Community Y/N | No |
| Lot Size Units | Acres |
| Property Attached Y/N | No |
| Year Built Details | Renovated |
| Tax Annual Amount | 1047 |
| Virtual Tour | https://youtu.be/yrhBsXpSIKU |
| Building Area Units | Square Feet |
| Living Area Units | Square Feet |
| Standard Status | Active |
| Tax Lot | 75 |
Interior Features
| Interior Amenities | Ceiling Fan(s),Pantry,Walk-In Closet(s),High Speed Internet |
|---|---|
| Basement | Crawl Space |
| Flooring | Wood,Tile |
| Total Fireplaces | 1 |
| Air Conditioning Y/N | Yes |
| Heating Y/N | Yes |
| Fireplace Y/N | Yes |
| Above Grade Finished Area | 2565 |
| Half Baths | 1 |
| Total Bedrooms | 3 |
| Below Grade Finished Area Unit Type | Square Feet |
| LivingAreaSource | Professional Measurement |
| Below Grade Finished Area Source | Professional Measurement |
| Above Grade Finished Area Source | Professional Measurement |
| Above Grade Finished Area Unit Type | Square Feet |
| Total Baths | 3 |
Exterior Features
| Parking Features | Attached |
|---|---|
| Lot Features | Level |
| Water Source | Public |
| Total Parking | 4 |
| Lot Size Area | 0.55 |
| Building Area Total | 2565 |
| Lot Dimensions | 120.13 X 200.21 |
| Lot Size Acres | 0.55 |
| Lot Size Source | Appraiser |
| Waterfront Y/N | No |
| Covered Spaces | 4 |
Amenities
- Foreclosure
- Views
- Short Sale
- New Construction
- Adult 55+
- Lease To Own
- No HOA Fees
- Furnished
- Primary On Main
- Air Conditioning
- Seller Finance
- Green
- Fixer Upper
- Horse
- Golf
- Fireplace
- Deck
- Garage
- Basement
- Pool
Property vs Single Family Average in 37876
Price
Taxes
Year Built
Visits
 The data relating to real estate for sale on this web site comes in part from the Internet Data Exchange Program of RealTracs Solutions as distributed by MLS Grid. Real estate listings held by brokerage firms other than The Ashton Real Estate Group are marked with the Internet Data Exchange Program logo or thumbnail logo and detailed information about them includes the name of the listing brokers.
