

Address
1058 Greenwood Ct, Gallatin, TN
Price
$ 680,000
Property Attributes
- MLS#3299507
- TypeSingle Family
- Listing Status Active
- CountySUMNER
- CityGallatin
- NeighborhoodBay Point Estates Se
- Zip37066
- Style
- Year Built1978
- Taxes$ 2602
- Price$ 680,000
- Bedrooms4
- Full Bathrooms3
- Half Bathrooms0
- Sqr Footage4029
- Lot Size0.58 Acres
Data Source:
Listing courtesy of RealTracs MLS as distributed by MLS GRID
Property Description
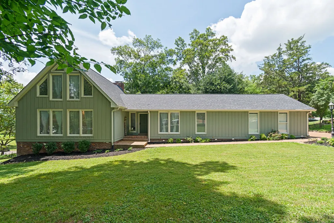
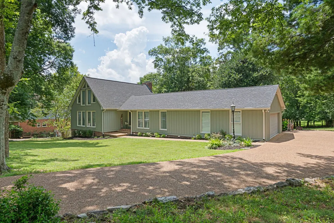
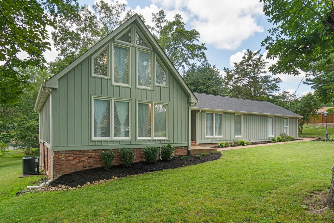
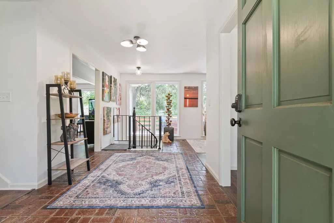
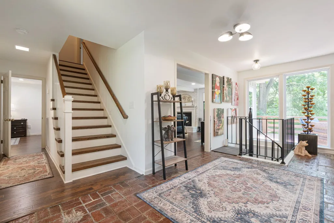
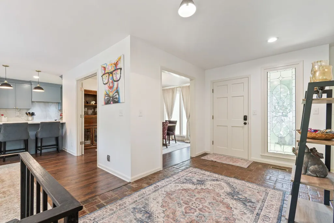
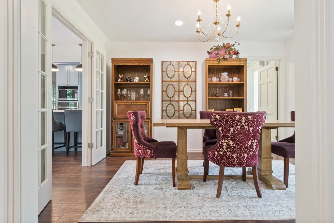
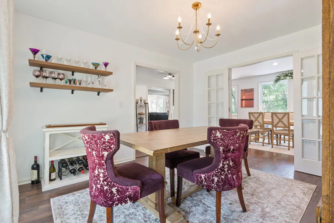
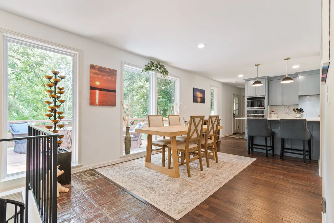
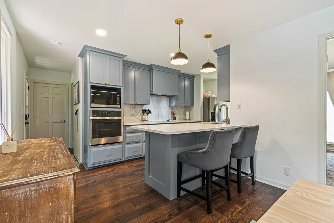
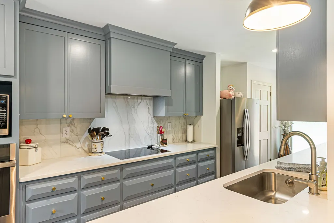
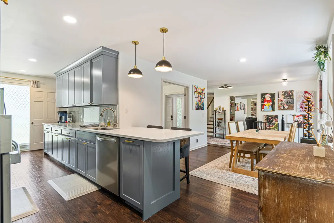
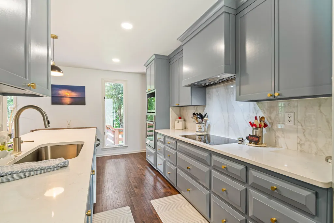
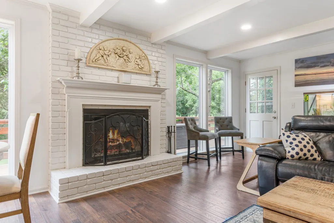
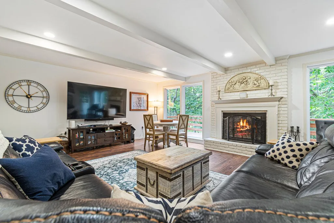
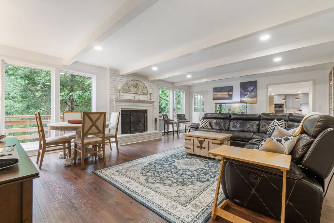
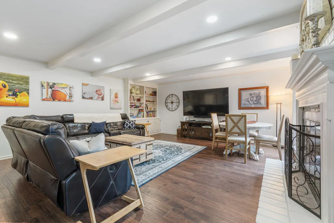
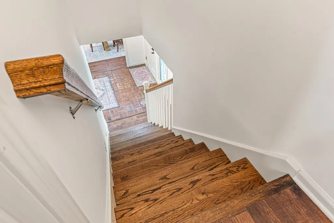
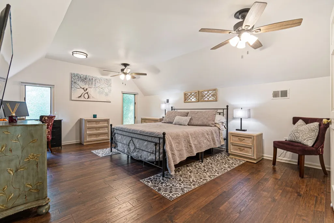
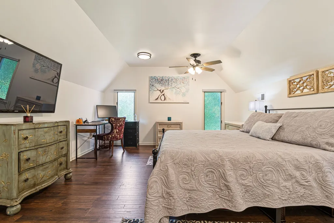
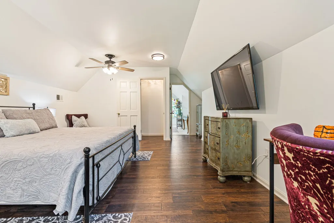
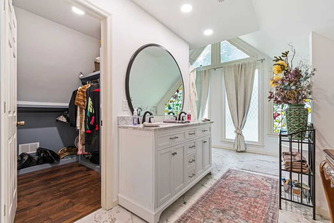
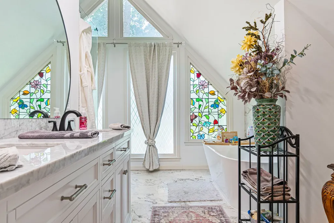
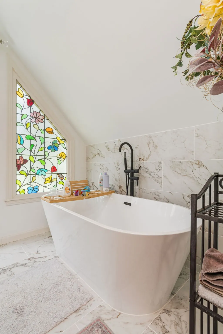
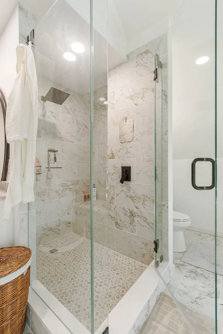
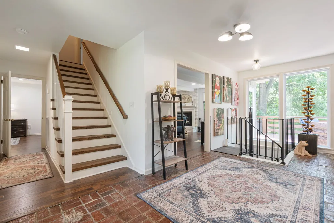
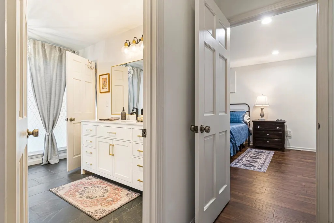
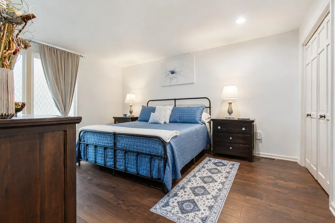
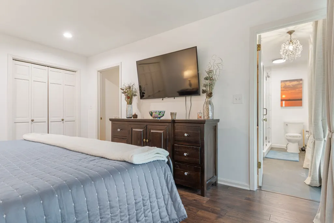
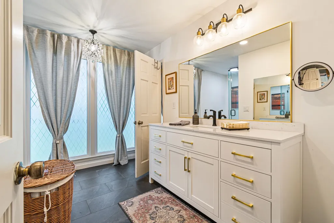
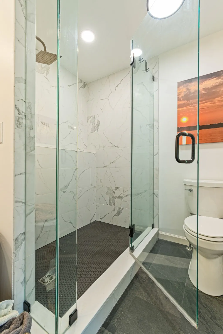
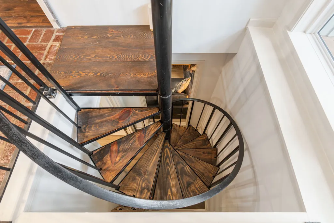
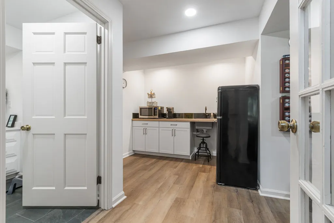
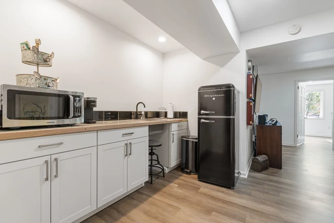
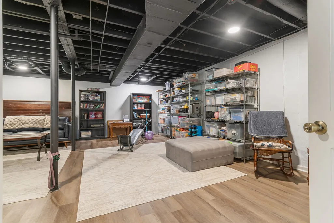
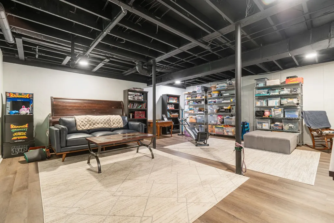
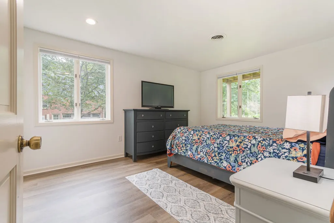
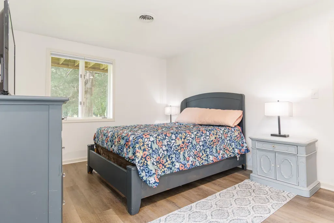
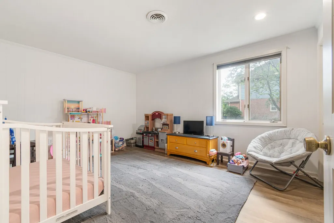
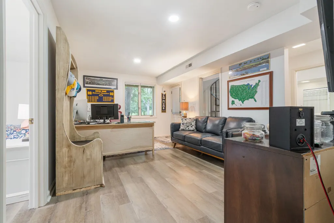
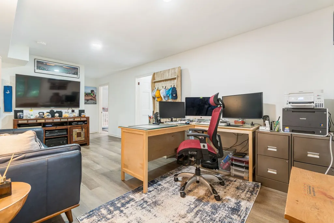
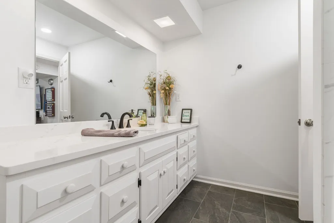
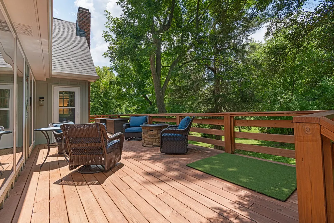
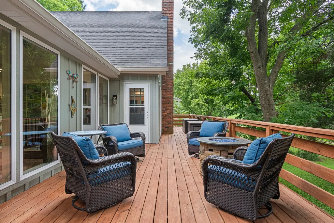
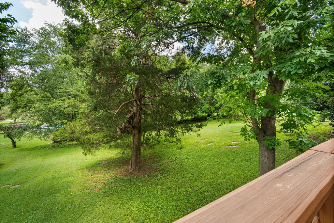
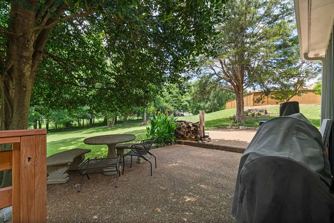
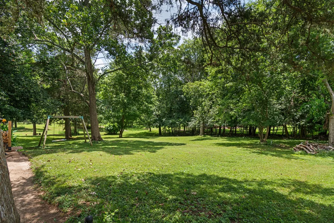
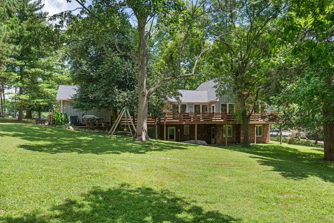
Tucked beneath a canopy of mature hardwoods on a quiet cul-de-sac, this beautifully renovated home offers timeless character, modern updates and an exceptional setting just minutes from Old Hickory Lake, Fairvue Plantation, shopping, dining and everyday conveniences. From the moment you arrive, the winding aggregate driveway, mature landscaping and distinctive architecture offer a preview of what awaits inside. Inside, natural light fills expansive living spaces designed for both everyday living and entertaining. The completely remodeled kitchen serves as the heart of the home, featuring custom cabinetry, quartz countertops, premium appliances, generous workspace and a walk-in pantry, while opening seamlessly to the surrounding living and dining areas where family and friends naturally gather. The thoughtfully designed floor plan offers exceptional flexibility, including a spacious finished walk-out lower level that’s ideal for recreation, guests, a home office or multi-generational living. Whether hosting holidays, watching the big game or enjoying a quiet evening beneath the trees, this home offers room for every season of life. Outside, the peaceful backyard and mature landscape create a private retreat that’s perfect for relaxing, entertaining or simply enjoying the beauty of the setting. Combining timeless character, quality renovations and an established setting that’s increasingly difficult to find, this move-in-ready home offers a rare opportunity to own in one of Gallatin’s most desirable neighborhoods. Best of all, there’s no HOA.
| Elementary School | Middle School | High School |
|---|---|---|
| Howard Elementary | Rucker Stewart Middle | Gallatin Senior High School |
| Price History | |
|---|---|
| 7/21/2026 | Listed $700,000 |
| 8/7/2026 | 1$699,000 |
| 8/22/2026 | 1$695,000 |
| 9/1/2026 | 3$680,000 |
General Features
| Living Area | 4029 |
|---|---|
| Sewer | Public Sewer |
| Heating | Central,Electric |
| Cooling | Central Air |
| Utilities | Electricity Available,Water Available |
| Possession | Close Of Escrow |
| Roof | Shingle |
| Appliances | Built-In Electric Oven,Cooktop,Dishwasher,Microwave,Refrigerator |
| Garage Spaces | 2 |
| Patio/Porch Features | Patio,Covered,Deck |
| Construction Materials | Wood Siding |
| Year Built | 1978 |
| View | Trees/Woods |
| Stories Count | 2 |
| Topography | Cul-De-Sac,Rolling Slope |
| Levels | Three Or More |
| Property Subtype | Single Family Residence |
| County | Sumner County,TN |
| New Construction | No |
| Property Type | Residential |
| Attached Garage | No |
| Subdivision Name | Bay Point Estates Se |
| Garage Y/N | Yes |
| Full Baths | 3 |
| Status | Active |
| Directions | U.S. 31E N from Hendersonville. Turn right onto Green Lea Blvd 0.1miles continue straight to stay on Green Lea Blvd 0.2 miles,at the traffic circle,continue straight to stay on Green Lea Blvd 0.5 mil |
| High School | Gallatin Senior High School |
| City | Gallatin |
| Senior Community Y/N | No |
| Lot Size Units | Acres |
| Elementary School | Howard Elementary |
| Property Attached Y/N | No |
| Year Built Details | Existing |
| Tax Annual Amount | 2602 |
| Middle/Junior High School | Rucker Stewart Middle |
| Building Area Units | Square Feet |
| Living Area Units | Square Feet |
| Standard Status | Active |
Interior Features
| Interior Amenities | Air Filter,Bookcases,Ceiling Fan(s),Entrance Foyer,Extra Closets,In-Law Floorplan,Pantry,Wet Bar,High Speed Internet |
|---|---|
| Basement | Finished,Walk-Out Access |
| Flooring | Wood,Luxury Vinyl,Other,Tile |
| Total Fireplaces | 1 |
| Air Conditioning Y/N | Yes |
| Heating Y/N | Yes |
| Fireplace Y/N | Yes |
| Above Grade Finished Area | 2271 |
| Laundry Features | Electric Dryer Hookup,Washer Hookup |
| Total Bedrooms | 4 |
| Below Grade Finished Area | 1758 |
| Main Level Bedrooms | 1 |
| Below Grade Finished Area Unit Type | Square Feet |
| LivingAreaSource | Appraiser |
| Below Grade Finished Area Source | Appraiser |
| Above Grade Finished Area Source | Appraiser |
| Above Grade Finished Area Unit Type | Square Feet |
| Total Baths | 3 |
Exterior Features
| Parking Features | Garage Faces Side |
|---|---|
| Lot Features | Cul-De-Sac,Rolling Slope |
| Water Source | Public |
| Total Parking | 2 |
| Lot Size Area | 0.58 |
| Building Area Total | 4029 |
| Lot Dimensions | 117.0X213.4 IRR |
| Lot Size Acres | 0.58 |
| Lot Size Source | Calculated from Plat |
| Waterfront Y/N | No |
| Covered Spaces | 2 |
| Other Equipment | Air Purifier |
Amenities
- Foreclosure
- Views
- Short Sale
- New Construction
- Adult 55+
- Lease To Own
- No HOA Fees
- Furnished
- Primary On Main
- Air Conditioning
- Seller Finance
- Green
- Fixer Upper
- Horse
- Golf
- Fireplace
- Deck
- Garage
- Basement
- Pool
Property vs Single Family Average in 37066
Price
Taxes
Year Built
Visits
 The data relating to real estate for sale on this web site comes in part from the Internet Data Exchange Program of RealTracs Solutions as distributed by MLS Grid. Real estate listings held by brokerage firms other than The Ashton Real Estate Group are marked with the Internet Data Exchange Program logo or thumbnail logo and detailed information about them includes the name of the listing brokers.
