





Address
831 Manner Ln, Lebanon, TN
Price
$ 538,850
Property Attributes
- MLS#3297839
- TypeSingle Family
- Listing Status Active
- CountyWILSON
- CityLebanon
- NeighborhoodHearthstone Ph2
- Zip37087
- StyleContemporary
- Year Built2016
- Taxes$ 2745
- Price$ 538,850
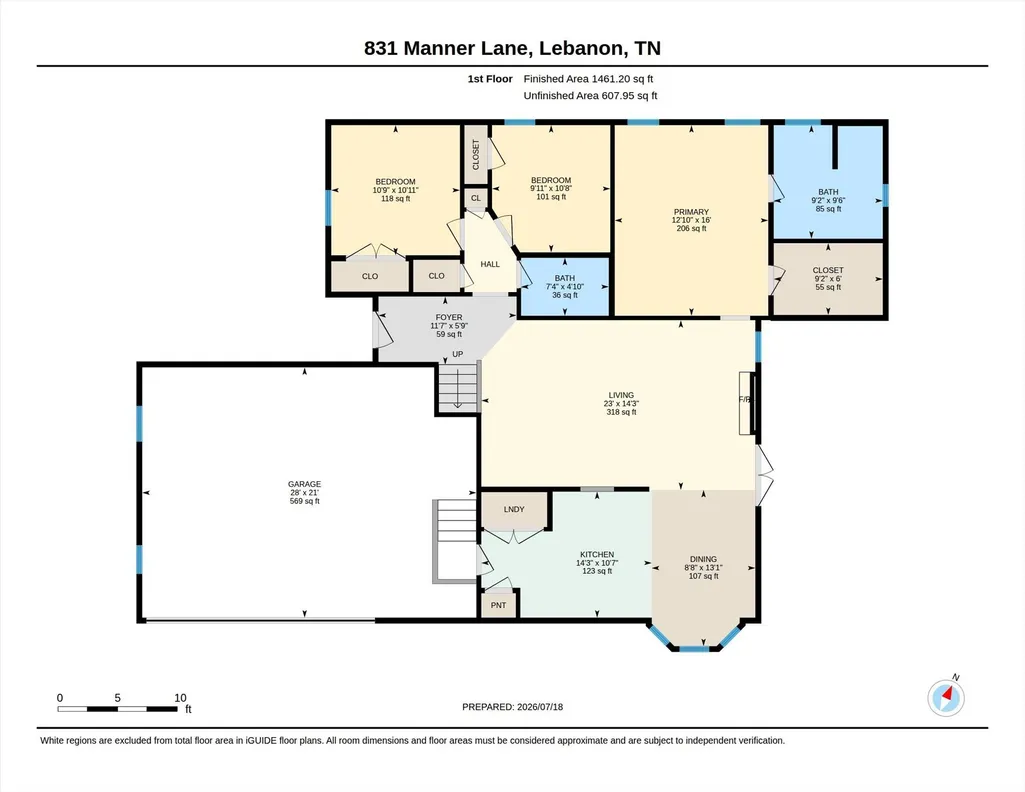
- Bedrooms4
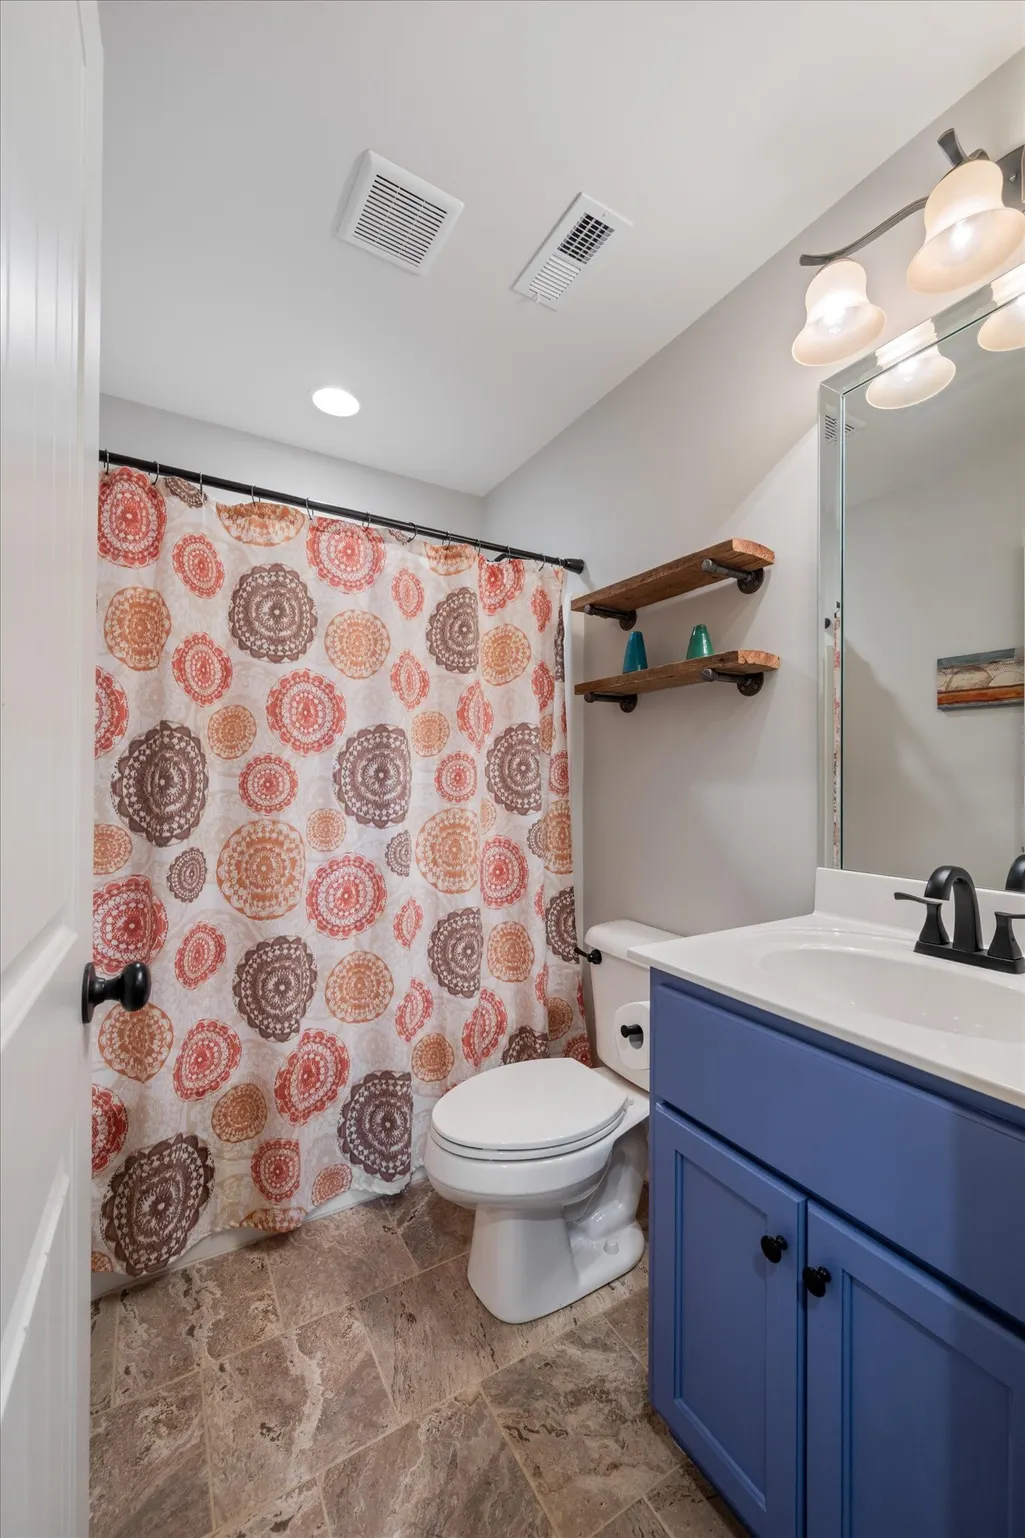
- Full Bathrooms2
- Half Bathrooms0
- Sqr Footage2274
- Lot Size0.37 Acres
Data Source:
Listing courtesy of RealTracs MLS as distributed by MLS GRID
Property Description
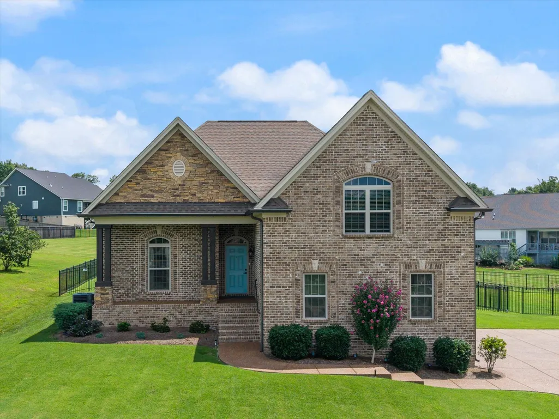
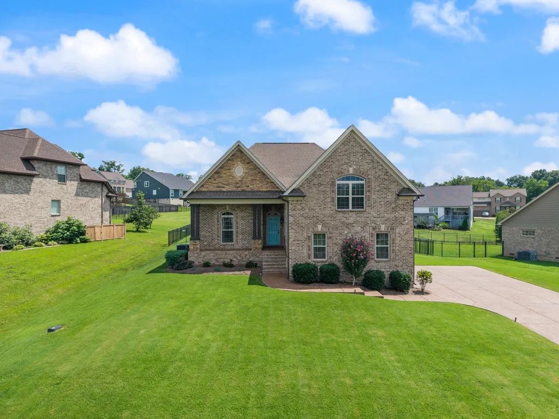
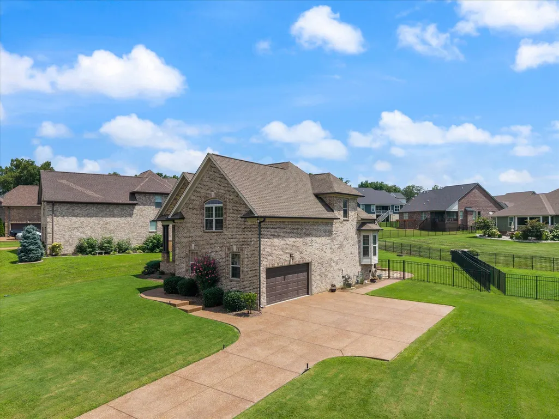
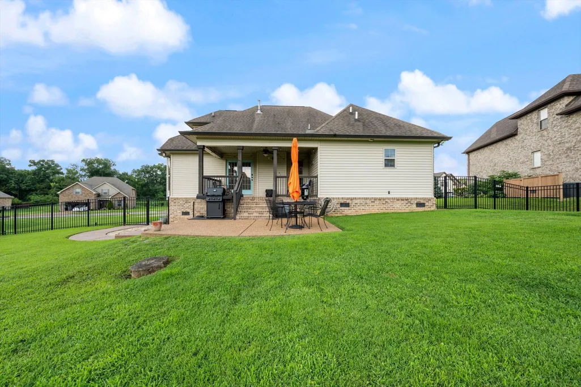
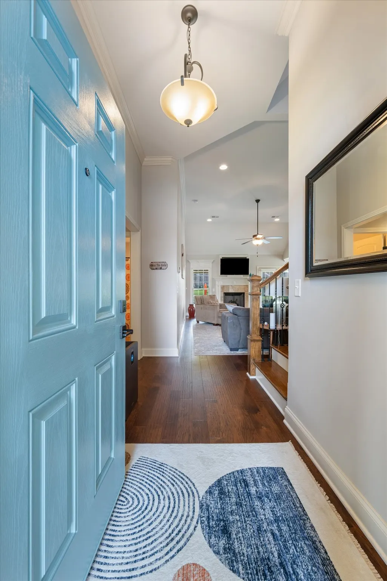
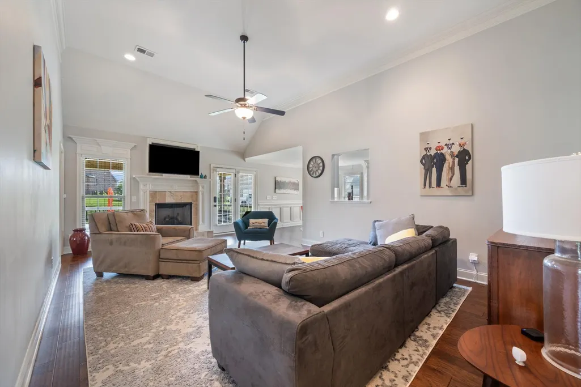
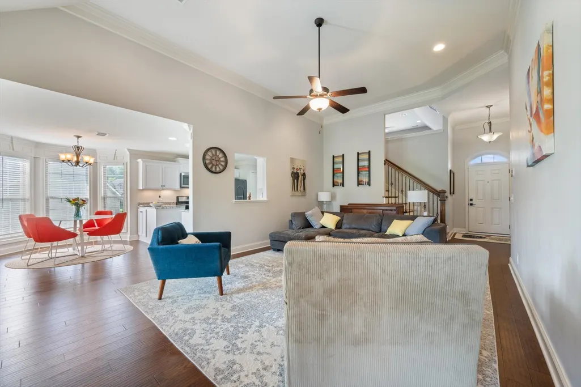
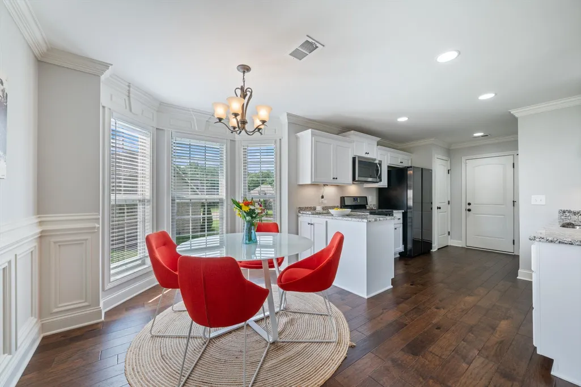
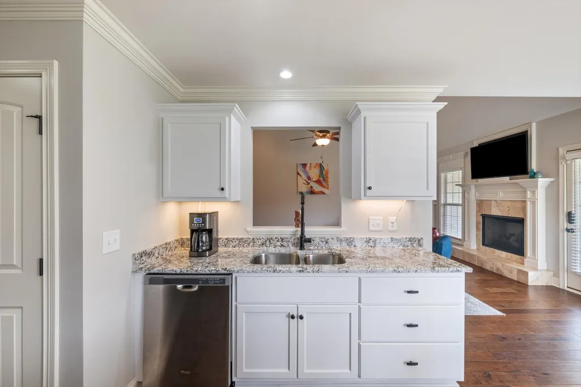
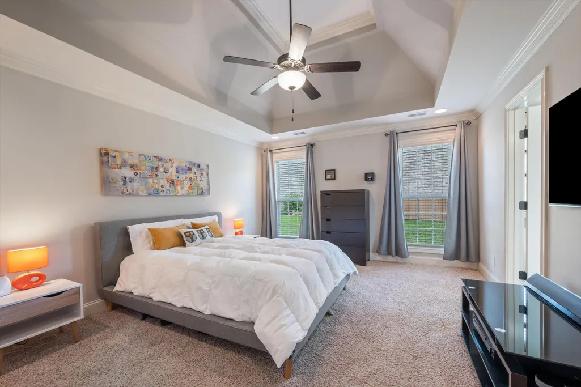
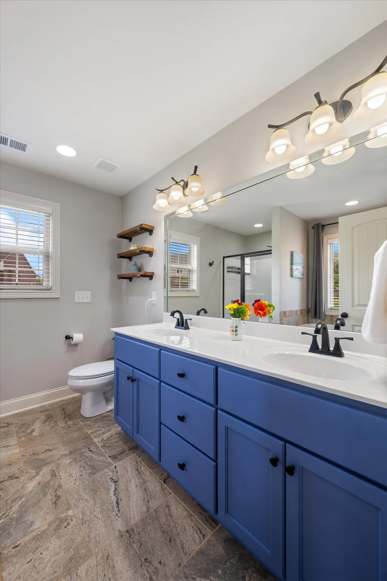
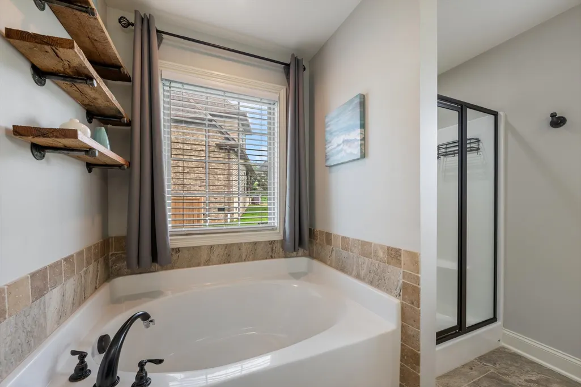
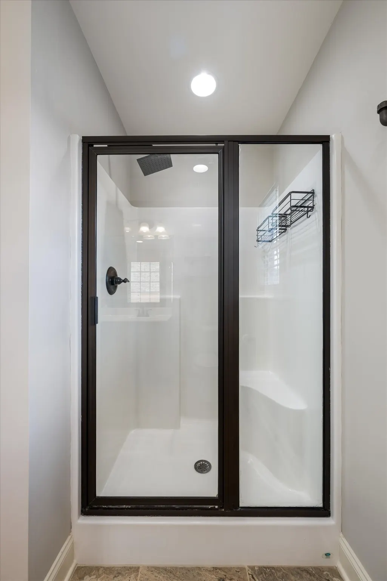
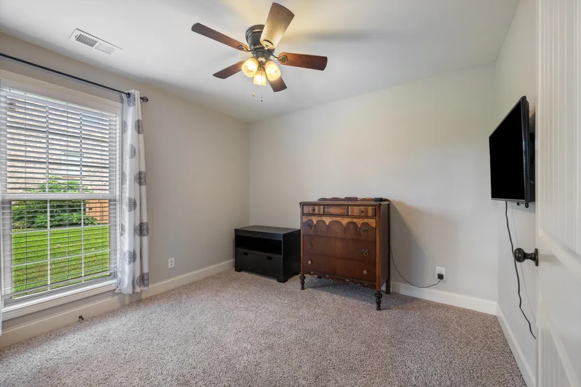
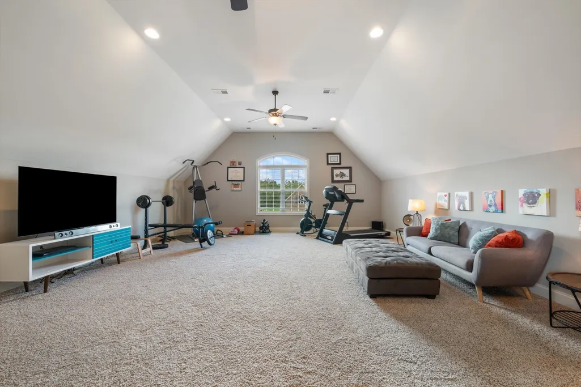
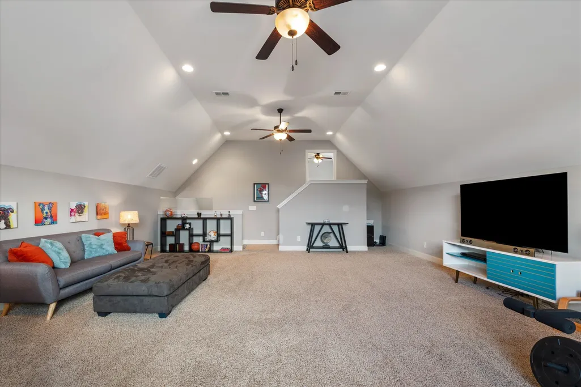
1st time on the market! Rarely does an opportunity like this come along—831 Manner Lane is hitting the market for the very first time. Meticulously maintained by its original owner, this residence is nestled in a park-like setting where sophisticated craftsmanship meets modern luxury. You are truly in the heart of it all, located just moments from the Cracker Barrel Corporate campus and steps from the groovy, cool historic Lebanon Square. The curb appeal is immediate. As you enter the neighborhood, the pride of ownership is evident in the manicured lawns and the elegant aesthetic of the surrounding high-end homes. With underground utilities keeping the views clean and unobstructed, the natural beauty of the area truly takes center stage. Inside, the layout is designed for both scale and comfort, featuring four spacious bedrooms and two pristine bathrooms. The versatile bonus room serves as the ultimate flex space—ideal for a high-end media retreat, a quiet home office, or a dedicated hobby suite. At the heart of the home, the chef-inspired kitchen shines with sleek granite countertops and premium stainless steel appliances, making every meal a gourmet experience. The transition to outdoor living is effortless. Step outside to a beautifully landscaped, private oasis featuring a fully fenced backyard designed for hosting vibrant weekend gatherings or enjoying quiet sunsets. 831 Manner Lane delivers that elusive, perfect balance of upscale refinement and relaxed country charm. Don't miss your chance to be the second owner of this exceptional property.
| Elementary School | Middle School | High School |
|---|---|---|
| Coles Ferry Elementary | Winfree Bryant Middle School | Lebanon High School |
| Price History | |
|---|---|
| 7/20/2026 | Listed $544,950 |
| 8/13/2026 | 2$538,850 |
General Features
| Living Area | 2274 |
|---|---|
| Sewer | Public Sewer |
| Heating | Central |
| Cooling | Ceiling Fan(s),Central Air |
| Utilities | Water Available |
| Possession | Close Of Escrow |
| Roof | Asphalt |
| Appliances | Gas Oven,Cooktop,Gas Range,Dishwasher,Disposal,Dryer,Ice Maker,Microwave,Refrigerator,Stainless Steel Appliance(s) |
| HOA Fee | 250 |
| Garage Spaces | 2 |
| Association Fee Includes | Maintenance Grounds |
| Patio/Porch Features | Patio,Covered,Porch |
| Architectural Style | Contemporary |
| Construction Materials | Brick,Vinyl Siding |
| Pets Allowed | Yes |
| Year Built | 2016 |
| Stories Count | 2 |
| Topography | Level |
| Levels | Two |
| Property Subtype | Single Family Residence |
| HOA Fee 2 | 250 |
| Assoc Fee Paid Per | Annually |
| County | Wilson County,TN |
| New Construction | No |
| Property Type | Residential |
| Association Amenities | Underground Utilities |
| Attached Garage | No |
| Subdivision Name | Hearthstone Ph2 |
| Garage Y/N | Yes |
| Full Baths | 2 |
| Status | Active |
| Buyer Financing | Conventional,FHA,USDA,VA |
| Directions | From Nashville: I40 East,Exit Hartman Dr.,Left at the ramp,Right Coles Ferry,Left into Hearthstone,house on Left |
| High School | Lebanon High School |
| City | Lebanon |
| Senior Community Y/N | No |
| Lot Size Units | Acres |
| HOA Fee 2 Frequency | One Time |
| Elementary School | Coles Ferry Elementary |
| Property Attached Y/N | No |
| Year Built Details | Existing |
| Tax Annual Amount | 2745 |
| Middle/Junior High School | Winfree Bryant Middle School |
| Building Area Units | Square Feet |
| Living Area Units | Square Feet |
| Standard Status | Active |
| Tax Lot | 57 |
| Virtual Tour | https://youriguide.com/831_manner_lane_lebanon_tn |
Interior Features
| Interior Amenities | Ceiling Fan(s),Walk-In Closet(s) |
|---|---|
| Basement | None,Crawl Space |
| Flooring | Carpet,Wood,Tile |
| Total Fireplaces | 1 |
| Air Conditioning Y/N | Yes |
| Heating Y/N | Yes |
| Fireplace Y/N | Yes |
| Above Grade Finished Area | 2274 |
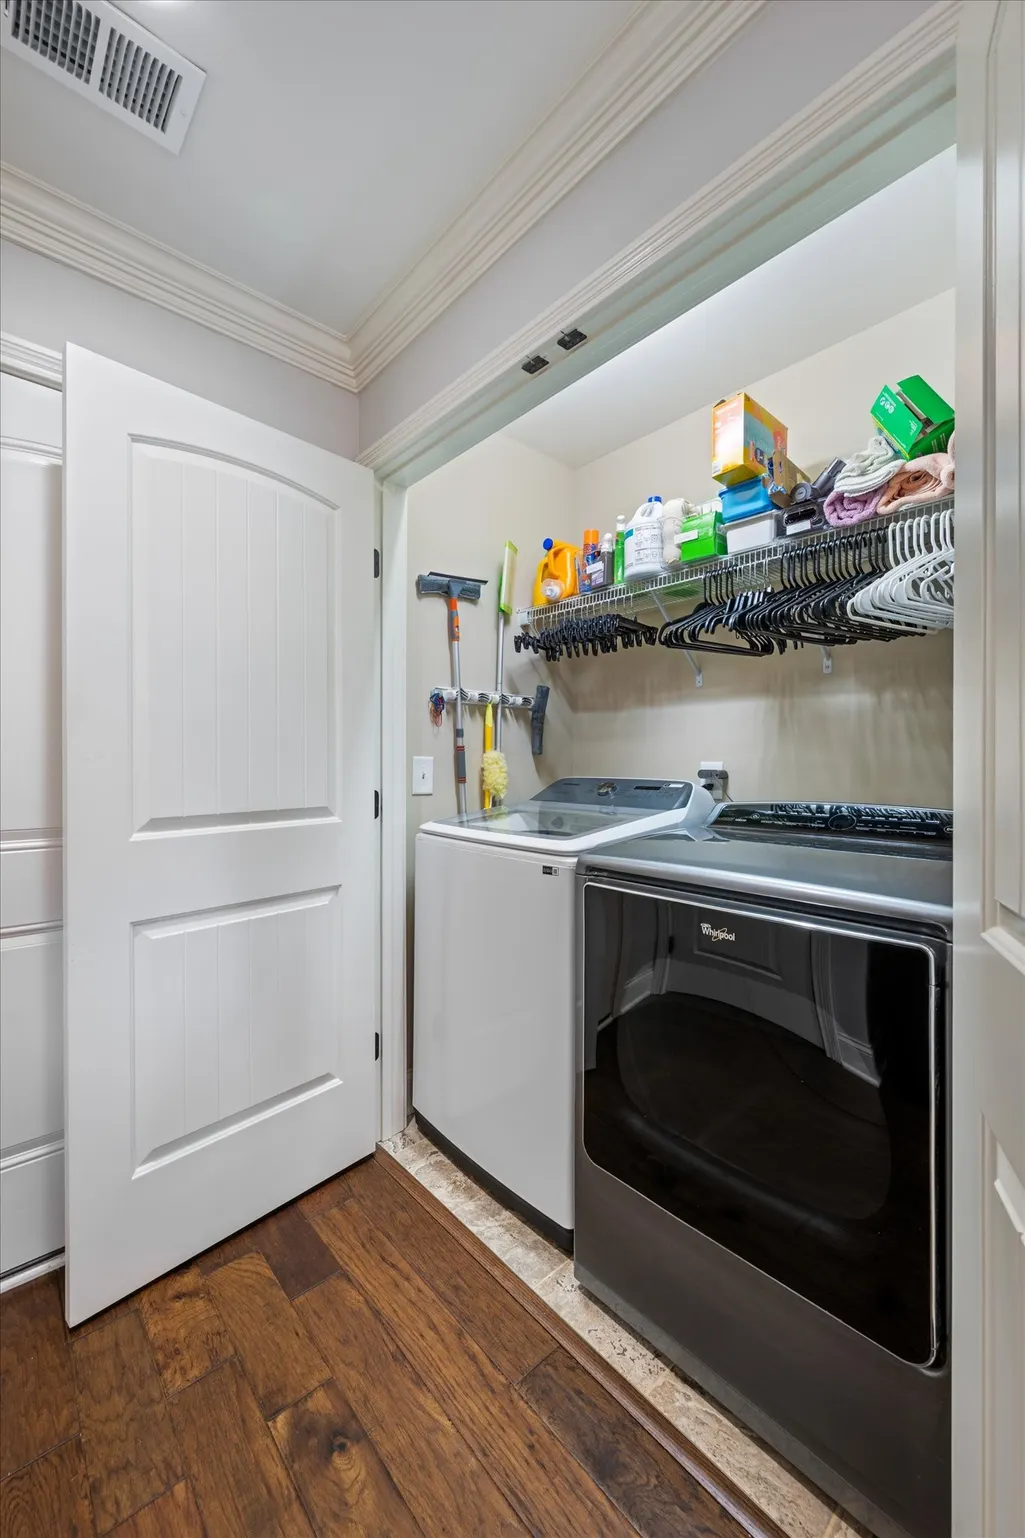
| Laundry Features | Electric Dryer Hookup,Washer Hookup |
| Total Bedrooms | 4 |
| Main Level Bedrooms | 3 |
| Below Grade Finished Area Unit Type | Square Feet |
| LivingAreaSource | Builder |
| Below Grade Finished Area Source | Builder |
| Above Grade Finished Area Source | Builder |
| Above Grade Finished Area Unit Type | Square Feet |
| Total Baths | 2 |
Exterior Features
| Fencing | Back Yard |
|---|---|
| Parking Features | Garage Door Opener,Garage Faces Side,Aggregate |
| Lot Features | Level |
| Water Source | Public |
| Total Parking | 2 |
| Lot Size Area | 0.37 |
| Building Area Total | 2274 |
| Lot Dimensions | 117.04X203.35 IRR |
| Lot Size Acres | 0.37 |
| Lot Size Source | Calculated from Plat |
| Waterfront Y/N | No |
| Covered Spaces | 2 |
Amenities
- Foreclosure
- Views
- Short Sale
- New Construction
- Adult 55+
- Lease To Own
- No HOA Fees
- Furnished
- Primary On Main
- Air Conditioning
- Seller Finance
- Green
- Fixer Upper
- Horse
- Golf
- Fireplace
- Deck
- Garage
- Basement
- Pool
Property vs Single Family Average in 37087
Price
Taxes
Year Built
Visits
 The data relating to real estate for sale on this web site comes in part from the Internet Data Exchange Program of RealTracs Solutions as distributed by MLS Grid. Real estate listings held by brokerage firms other than The Ashton Real Estate Group are marked with the Internet Data Exchange Program logo or thumbnail logo and detailed information about them includes the name of the listing brokers.
