















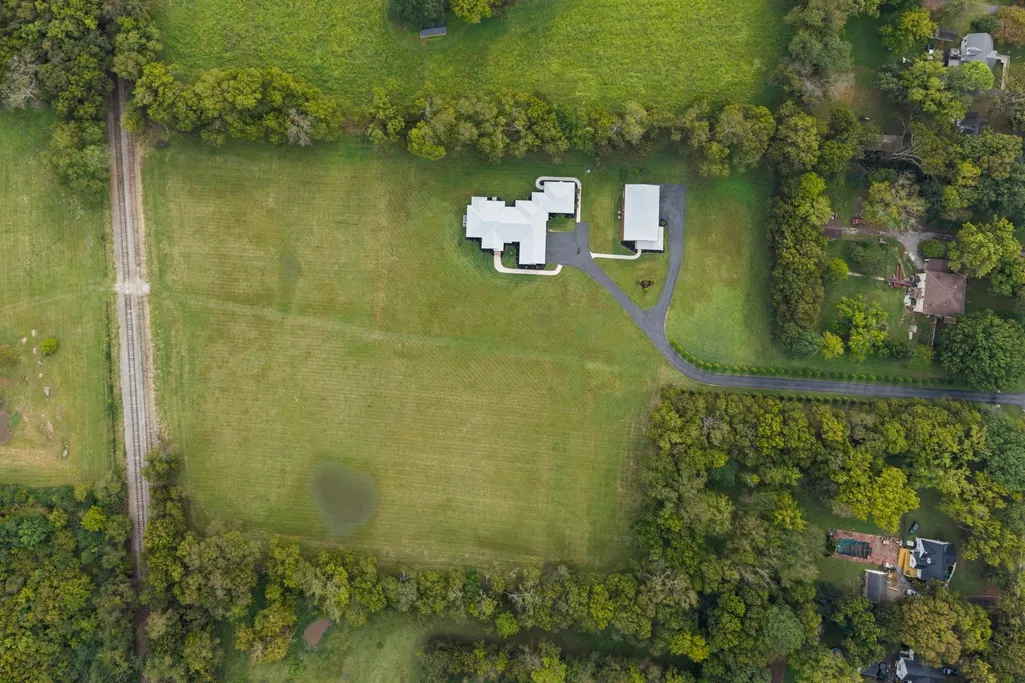
Address
808 N Main St, Mount Pleasant, TN
Price
$ 1,400,000
Property Attributes
- MLS#3285891
- TypeSingle Family
- Listing Status Active
- CountyMAURY
- CityMount Pleasant
- Zip38474
- StyleTraditional
- Year Built2021
- Taxes$ 10593
- Price$ 1,400,000
- Bedrooms3
- Full Bathrooms3
- Half Bathrooms1
- Sqr Footage7294
- Lot Size15.46 Acres
Data Source:
Listing courtesy of RealTracs MLS as distributed by MLS GRID
Property Description
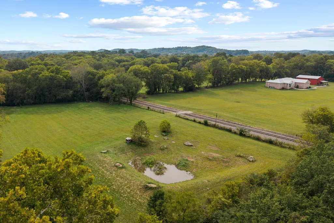
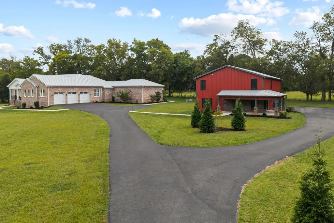
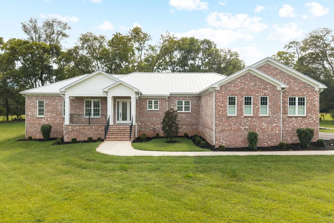
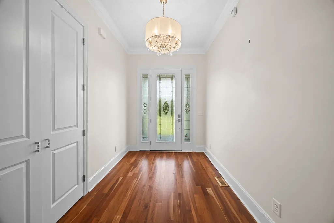
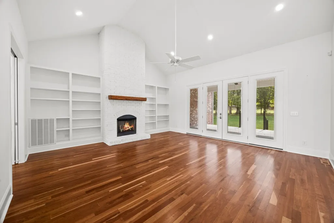
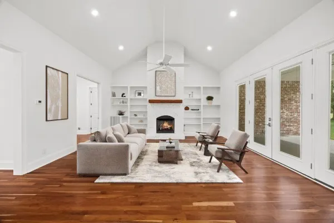
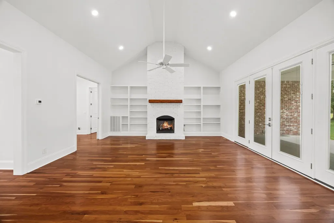
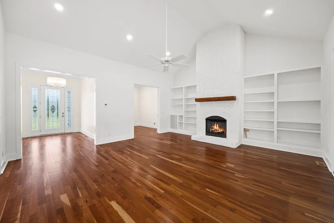
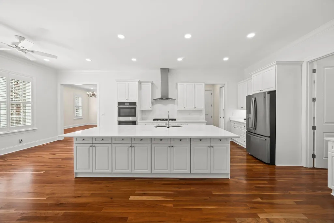
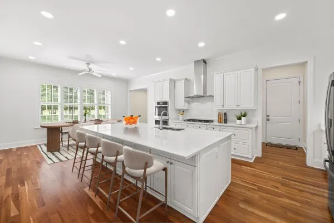
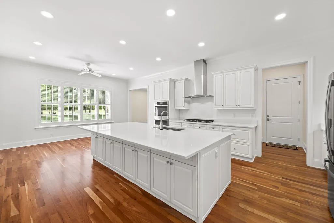
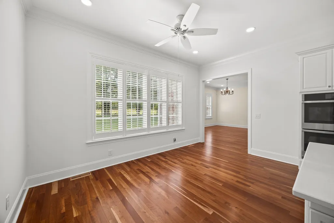
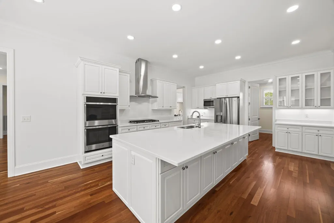
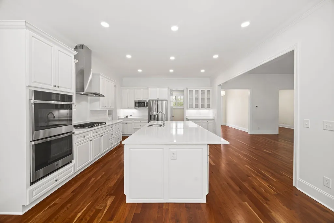
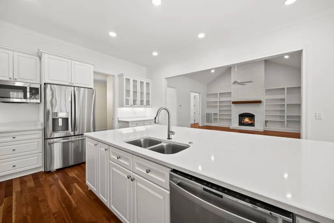
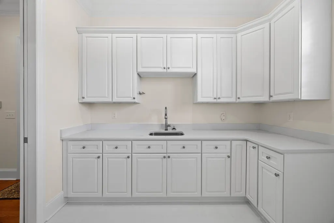
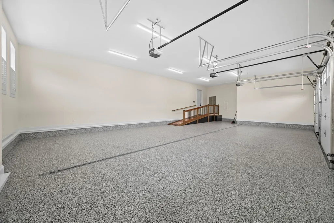
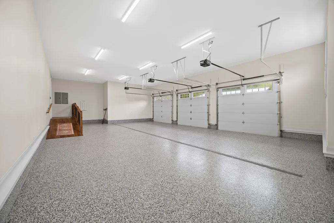
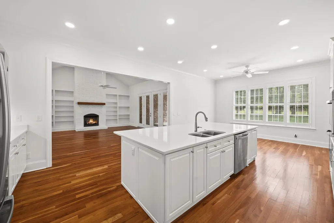
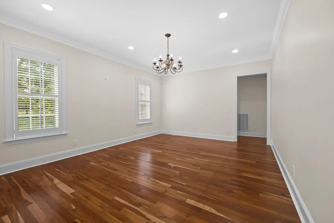
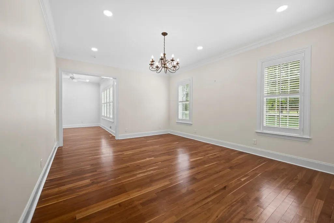
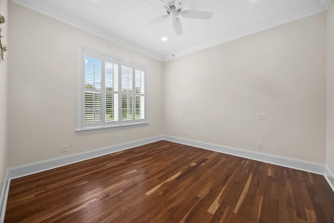
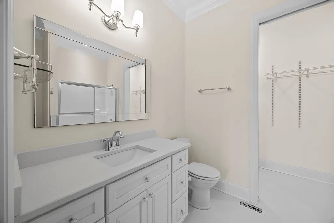
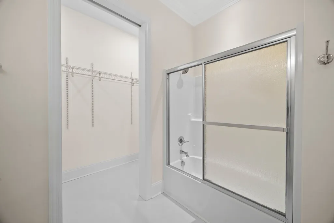
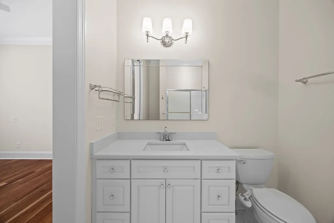
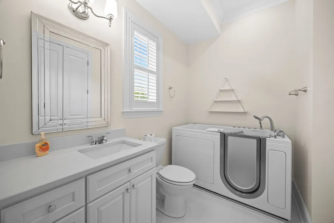
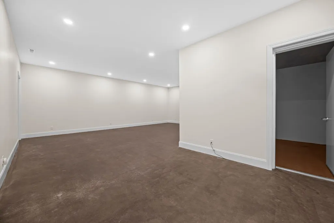
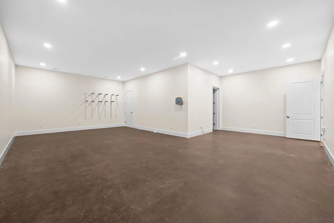
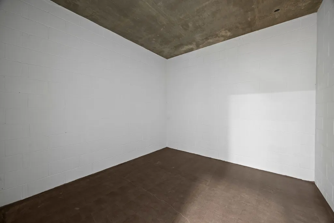
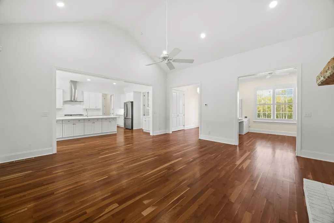
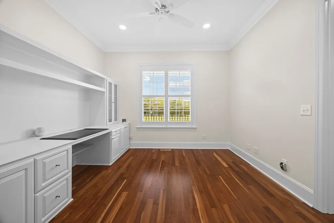
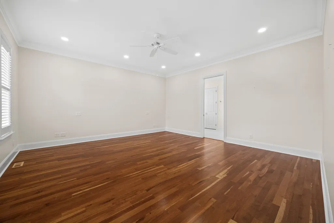
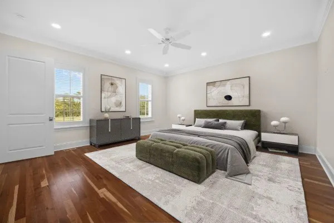
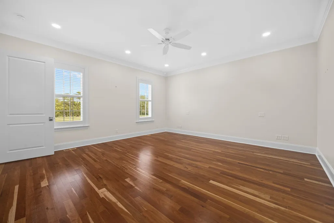
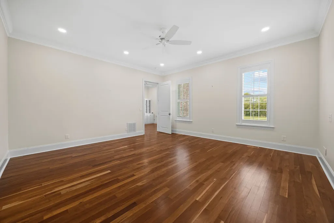
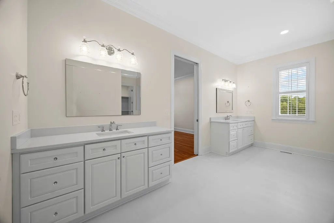
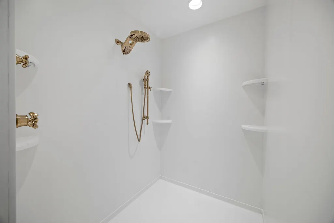
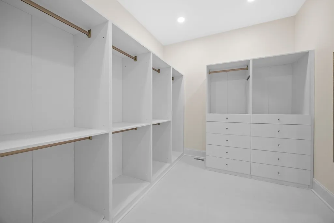
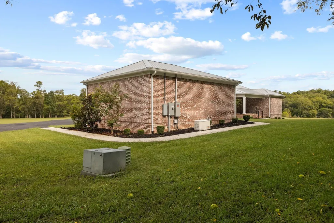
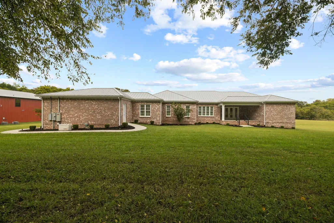
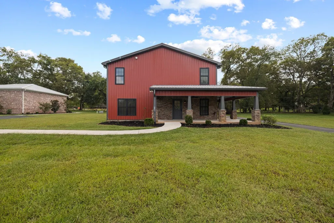
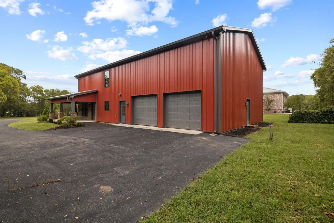
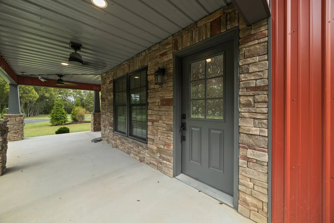
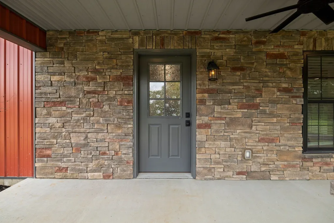
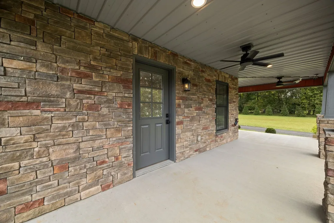
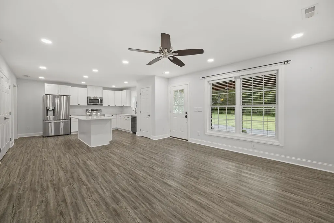
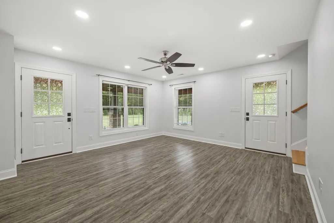
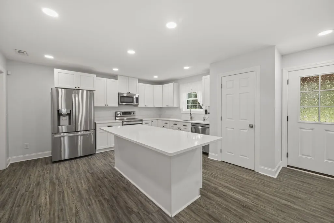
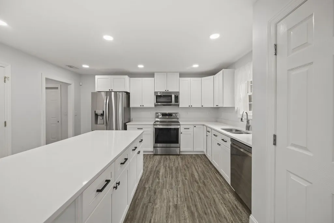
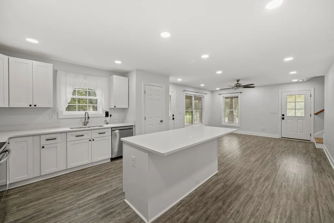
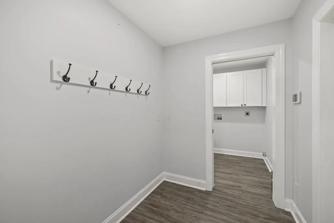
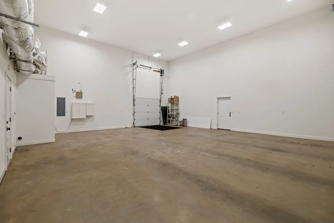
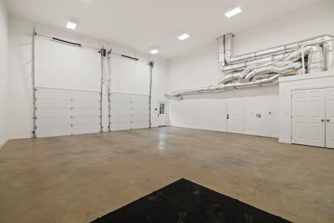
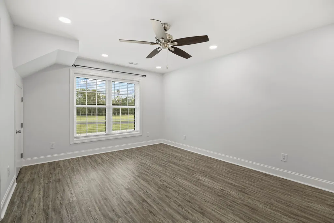
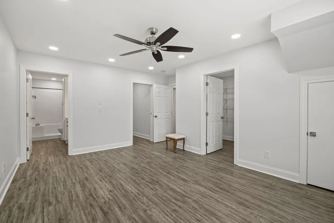
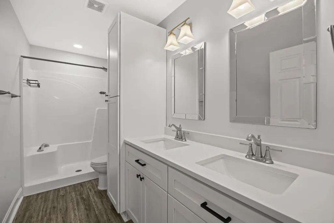
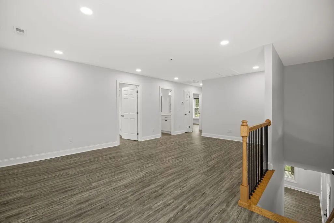
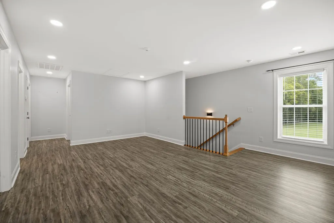
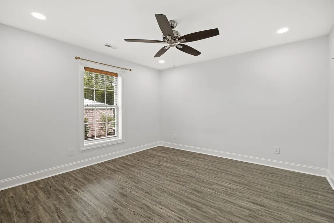
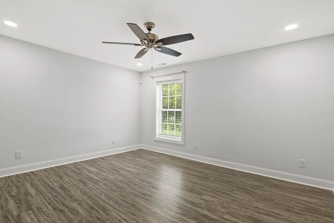
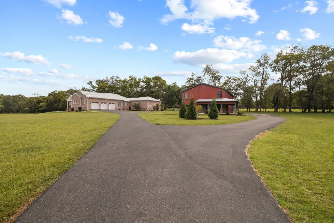
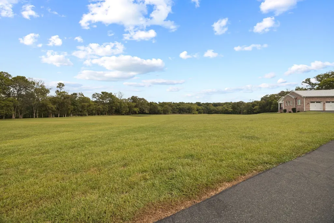
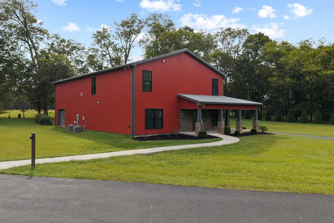
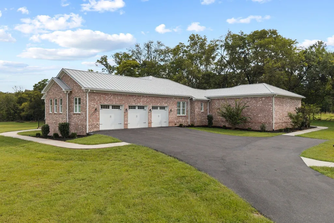
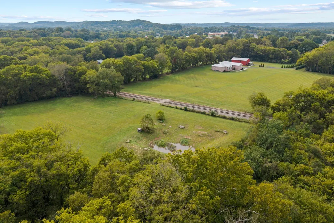
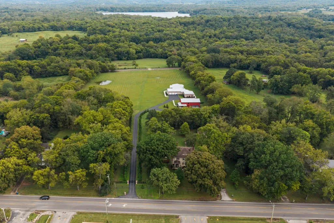
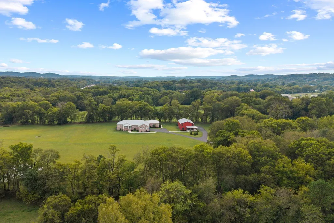
Center of Everything. Feels Like Nowhere Else: There's a particular kind of luxury in being close to everything and hearing none of it. This nearly 16-acre estate in Mount Pleasant is exactly that paradox—a private, self-sufficient family compound that puts you minutes from a quaint historic town square, a boutique regional airport, and easy access to three cities, without a hint of that convenience showing up in your surroundings. Step outside and you'll hear a year-round creek, not traffic. Look around and you'll see open pasture and woods, not rooftops. And yet—Columbia's shops, dining, and grocery are just minutes away. A private airfield is close enough for the pilot or frequent flyer in the family. Nashville is roughly 1 hour and 20 minutes down the road for an evening out, and Huntsville is about 1 hour and 45 minutes for business or weekend plans. You're in the center of it all—you just can't tell by looking, or listening. This is a property built for families who live together, not just visit. The primary residence is a custom all-brick home at 4,414 square feet, where every single bedroom has its own private en suite—a genuinely rare layout for true multi-generational living, whether that means aging parents, adult children, or extended family who come and stay a while. Real hardwood floors, a dedicated home office, a reinforced safe room, encapsulated crawl space, and a whole-home Generac generator round out a home built for comfort and quiet confidence alike. Then there's the second residence — a fully finished 4-bedroom barndominium with an attached 1,100 sq ft shop. This is the piece that changes what's possible here: a private wing for grandparents, a guest house for visiting family, an income-producing short-term rental, or simply a separate space for a home business or studio. Across nearly 16 acres of pasture and wooded privacy, there's room for horses, hobby farming, gardens, hunting, and simply space. Schedule your private tour today. #saywhen
| Elementary School | Middle School | High School |
|---|---|---|
| Mt Pleasant Elementary | Mount Pleasant Middle School | Mt Pleasant High School |
| Price History | |
|---|---|
| 7/17/2026 | Listed $1,450,000 |
| 8/27/2026 | 4$1,400,000 |
General Features
| Living Area | 7294 |
|---|---|
| Sewer | Public Sewer |
| Heating | Central,Electric |
| Cooling | Ceiling Fan(s),Central Air,Electric |
| Utilities | Electricity Available,Water Available,Cable Connected |
| Possession | Close Of Escrow |
| Roof | Standing Seam Steel |
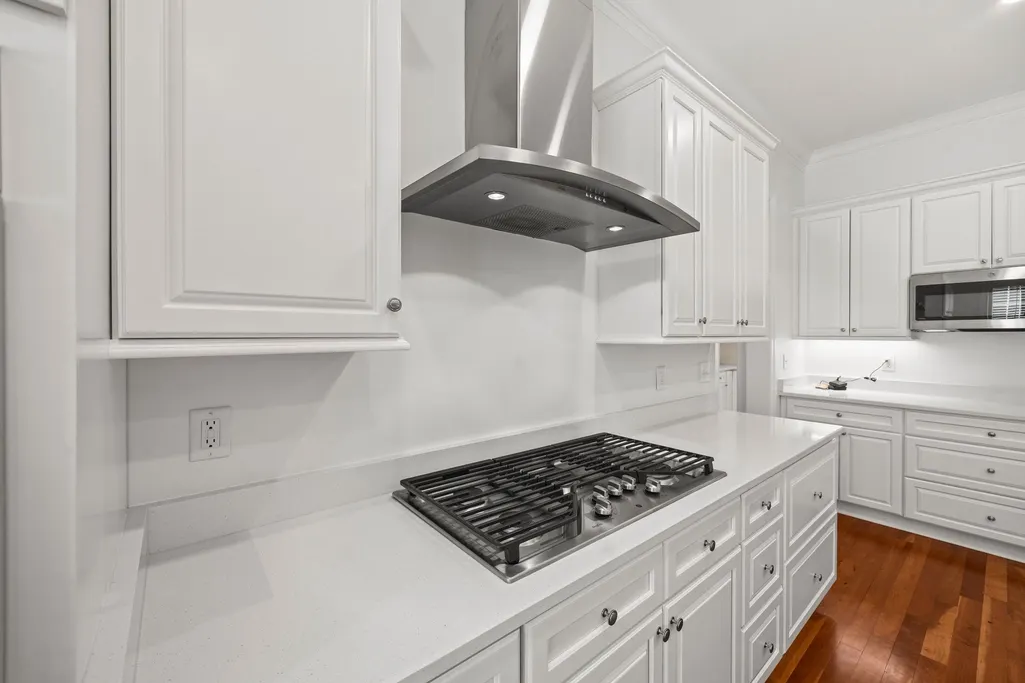
| Appliances | Built-In Electric Oven,Double Oven,Built-In Gas Range,Dishwasher,Disposal,Freezer,Ice Maker,Microwave,Refrigerator,Stainless Steel Appliance(s),Smart Appliance(s),Water Purifier |
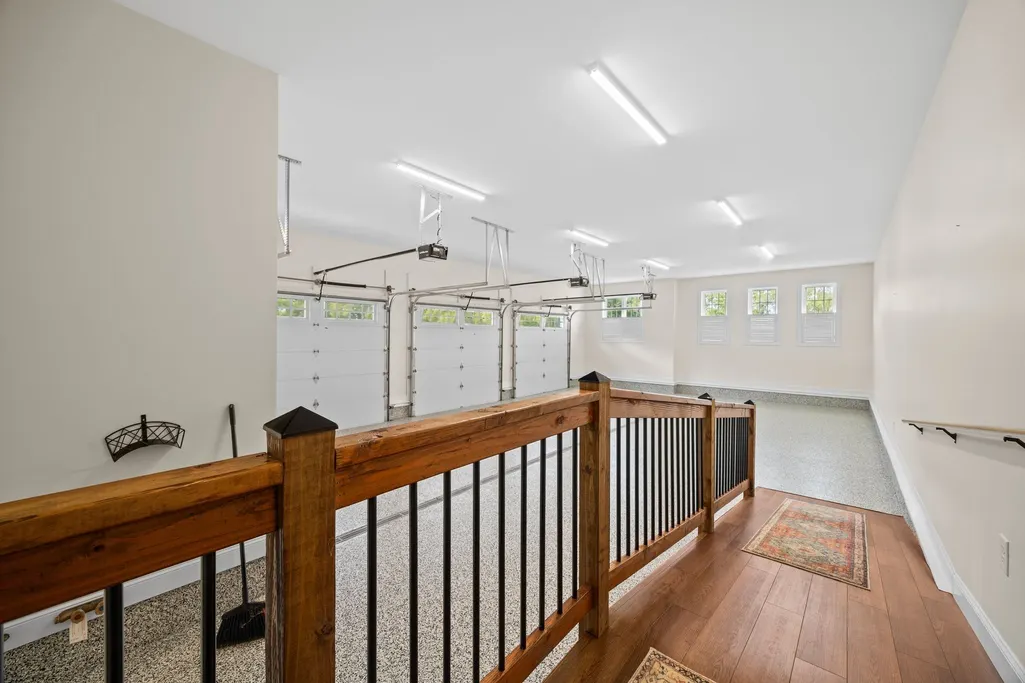
| Garage Spaces | 3 |
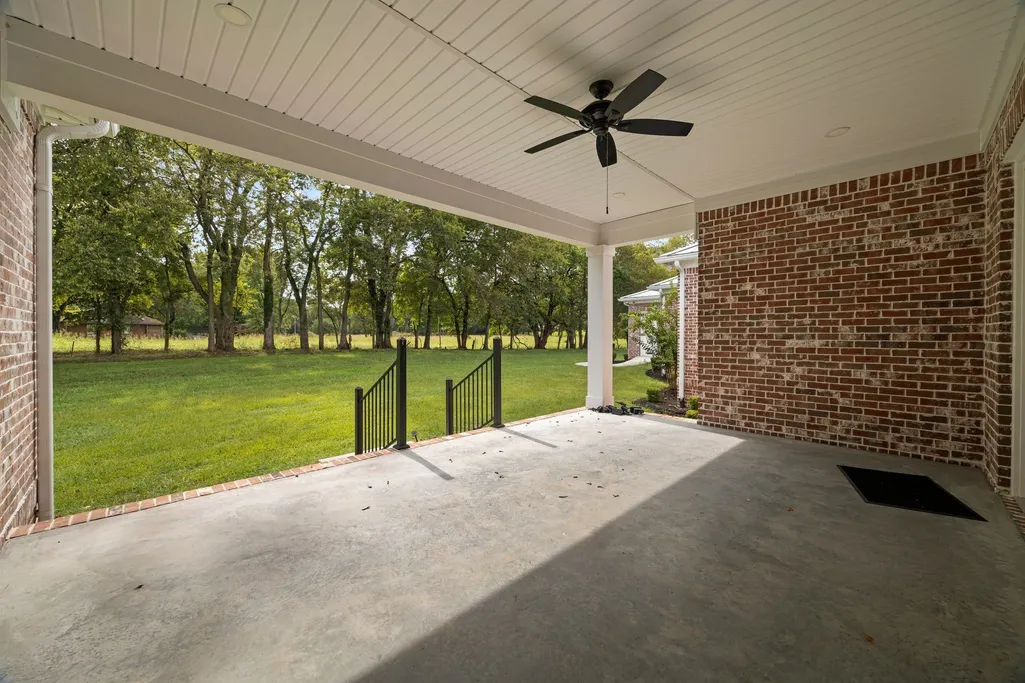
| Patio/Porch Features | Patio,Covered,Porch |
| Architectural Style | Traditional |
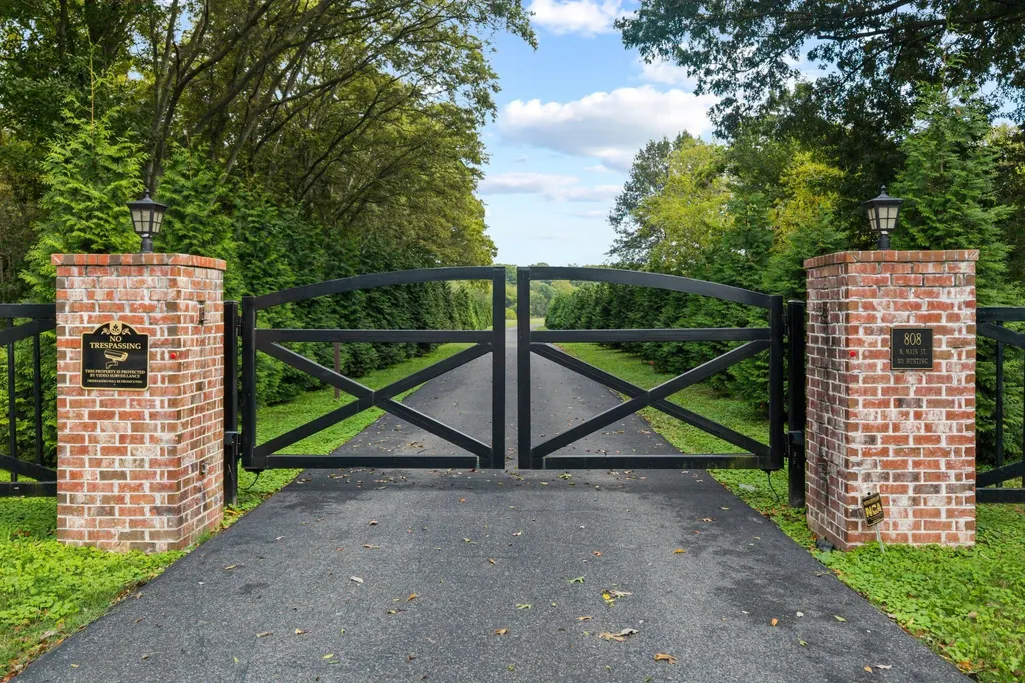
| Security Features | Carbon Monoxide Detector(s),Fire Alarm,Security Gate,Security System,Smoke Detector(s) |
| Construction Materials | Brick |
| Year Built | 2021 |
| View | Trees/Woods,Water |
| Stories Count | 2 |
| Topography | Level,Private,Wooded |
| Levels | One |
| Property Subtype | Single Family Residence |
| Accessibility | Accessible Approach with Ramp,Accessible Entrance,Accessible Hallway(s) |
| County | Maury County,TN |
| New Construction | No |
| Property Type | Residential |
| Attached Garage | No |
| Energy Efficient | Dual Flush Toilets,Water Heater,Windows |
| Subdivision Name | N/A |
| Garage Y/N | Yes |
| Full Baths | 3 |
| Status | Active |
| Directions | From Franklin: Take TN-246 S/Carters Creek Pike and US-43 S to TN-243 S/N Main St in Mount Pleasant. Take the TN-243 exit from US-43 S - 49 min (37.0 mi) Turn right onto TN-243 S/N Main St - 2 min (1 |
| High School | Mt Pleasant High School |
| City | Mount Pleasant |
| Senior Community Y/N | No |
| Lot Size Units | Acres |
| Elementary School | Mt Pleasant Elementary |
| Property Attached Y/N | No |
| Year Built Details | Existing |
| Tax Annual Amount | 10593 |
| Middle/Junior High School | Mount Pleasant Middle School |
| Building Area Units | Square Feet |
| Living Area Units | Square Feet |
| Standard Status | Active |
Interior Features
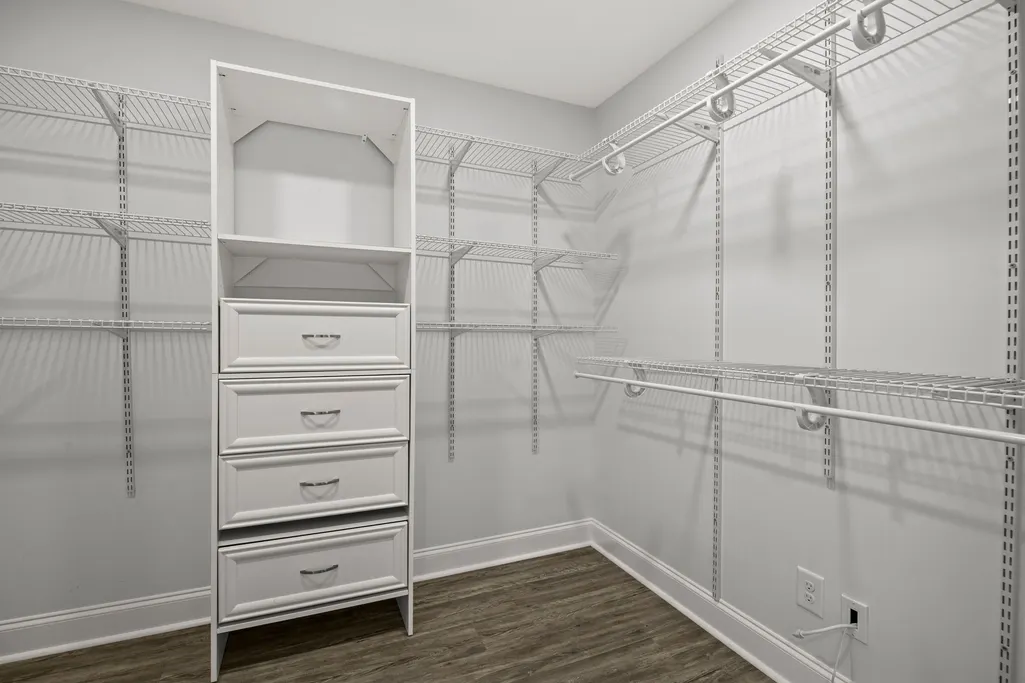
| Interior Amenities | Air Filter,Bookcases,Built-in Features,Ceiling Fan(s),Entrance Foyer,Extra Closets,High Ceilings,In-Law Floorplan,Open Floorplan,Pantry,Smart Light(s),Smart Thermostat,Walk-In Closet(s),High Speed In |
|---|---|
| Basement | Crawl Space |
| Flooring | Wood,Tile |
| Total Fireplaces | 1 |
| Air Conditioning Y/N | Yes |
| Heating Y/N | Yes |
| Fireplace Y/N | Yes |
| Above Grade Finished Area | 7294 |
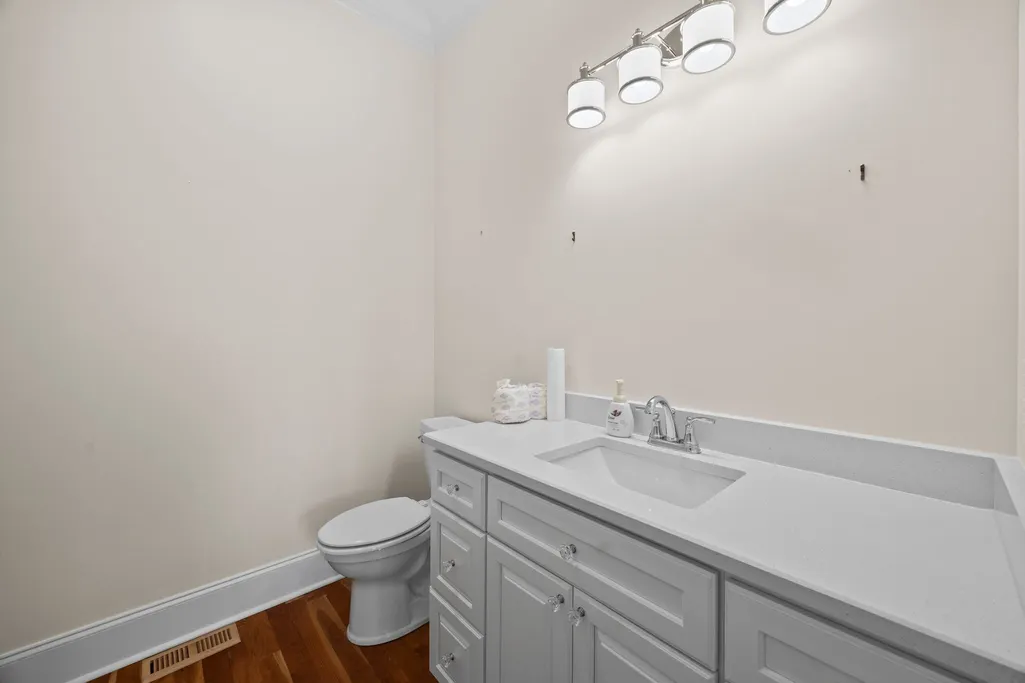
| Half Baths | 1 |
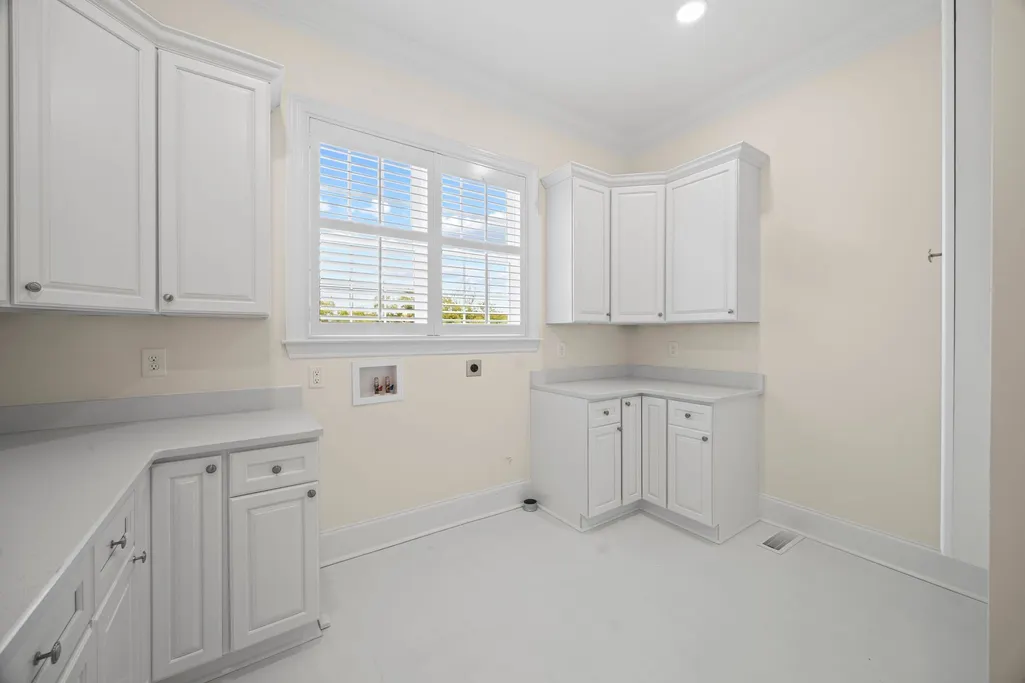
| Laundry Features | Electric Dryer Hookup,Washer Hookup |
| Total Bedrooms | 3 |
| Main Level Bedrooms | 3 |
| Below Grade Finished Area Unit Type | Square Feet |
| LivingAreaSource | Assessor |
| Below Grade Finished Area Source | Assessor |
| Above Grade Finished Area Source | Assessor |
| Above Grade Finished Area Unit Type | Square Feet |
| Total Baths | 4 |
Exterior Features
| Exterior Amenities | Smart Camera(s)/Recording,Smart Irrigation,Smart Light(s),Storm Shelter |
|---|---|
| Fencing | Partial |
| Parking Features | Garage Door Opener,Garage Faces Side,Concrete,Paved |
| Lot Features | Level,Private,Wooded |
| Water Source | Public |
| Total Parking | 3 |
| Lot Size Area | 15.46 |
| Building Area Total | 7294 |
| Lot Size Acres | 15.46 |
| Lot Size Source | Assessor |
| Waterfront Y/N | No |
| Covered Spaces | 3 |
| Other Equipment | Air Purifier,Dehumidifier,Intercom |
Amenities
- Foreclosure
- Views
- Short Sale
- New Construction
- Adult 55+
- Lease To Own
- No HOA Fees
- Furnished
- Primary On Main
- Air Conditioning
- Seller Finance
- Green
- Fixer Upper
- Horse
- Golf
- Fireplace
- Deck
- Garage
- Basement
- Pool
Property vs Single Family Average in 38474
Price
Taxes
Year Built
Visits
 The data relating to real estate for sale on this web site comes in part from the Internet Data Exchange Program of RealTracs Solutions as distributed by MLS Grid. Real estate listings held by brokerage firms other than The Ashton Real Estate Group are marked with the Internet Data Exchange Program logo or thumbnail logo and detailed information about them includes the name of the listing brokers.
