








Address
1012 Ashley Meadows Drive, Strawberry Plains, TN
Price
$ 387,000
Property Attributes
- MLS#3270214
- TypeSingle Family
- Listing Status Active
- CountyJEFFERSON
- CityStrawberry Plains
- NeighborhoodAshley Meadows
- Zip37871
- Style
- Year Built2008
- Taxes$ 971
- Price$ 387,000
- Bedrooms3
- Full Bathrooms2
- Half Bathrooms0
- Sqr Footage1600
- Lot Size0.92 Acres
Data Source:
Listing courtesy of RealTracs MLS as distributed by MLS GRID
Property Description
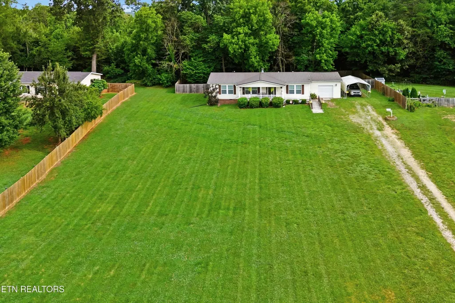
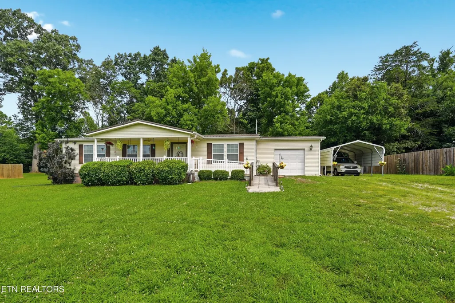
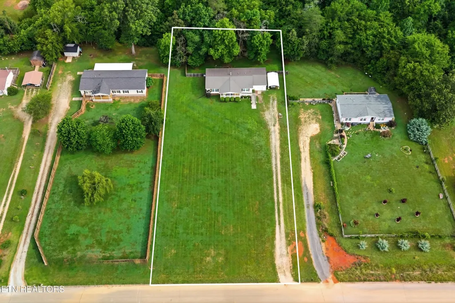
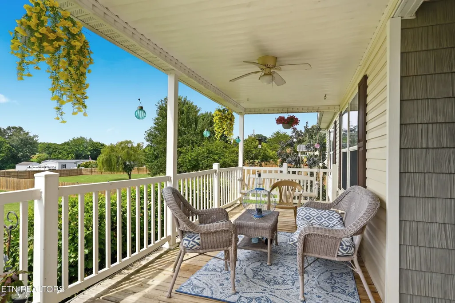
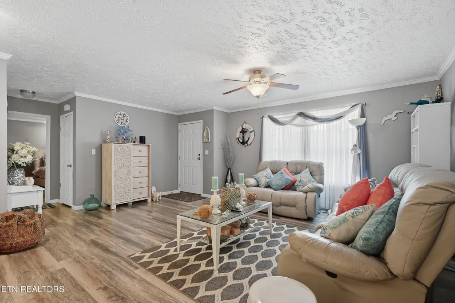
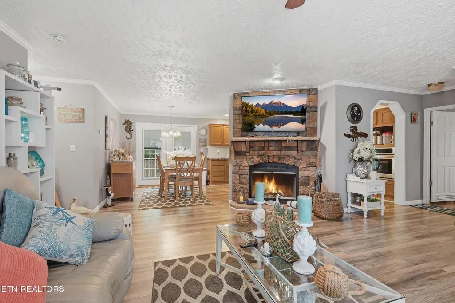
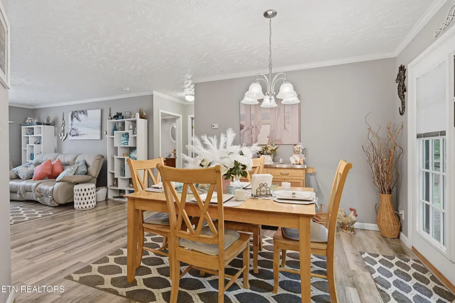
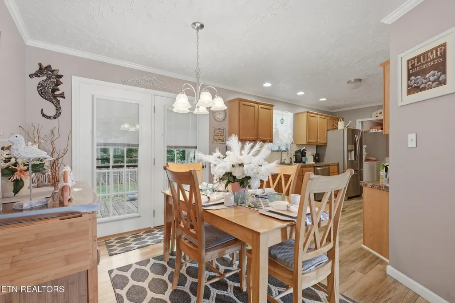
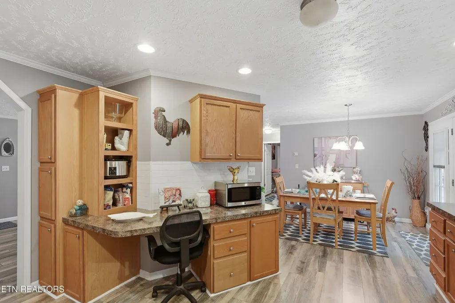
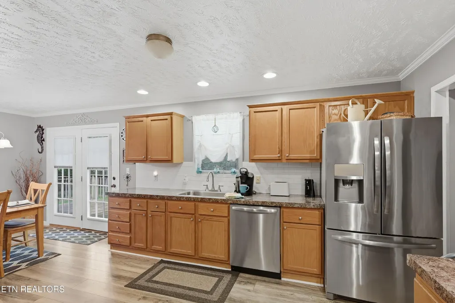
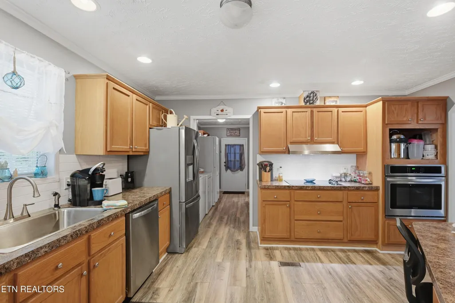
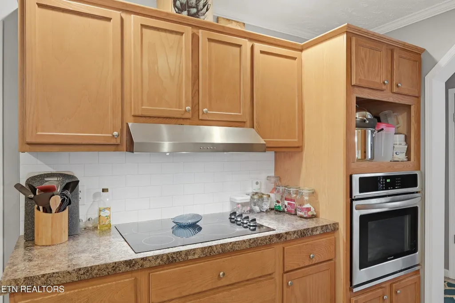
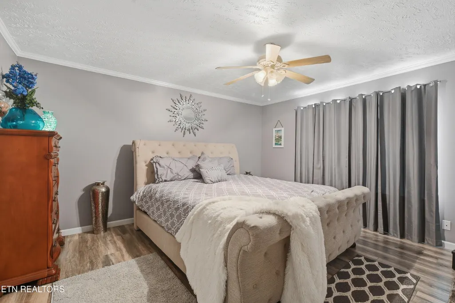
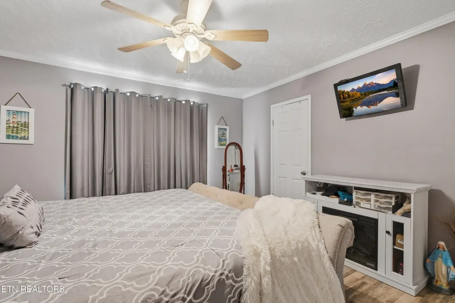
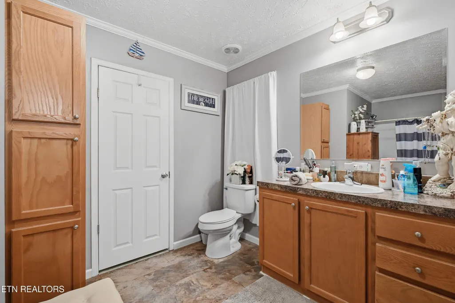
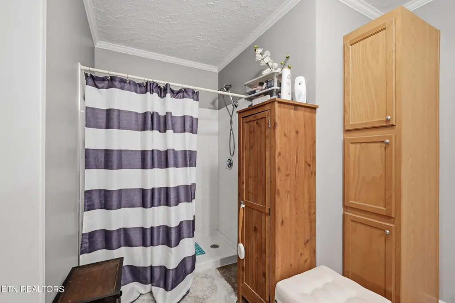
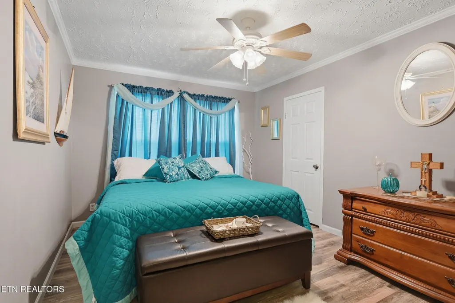
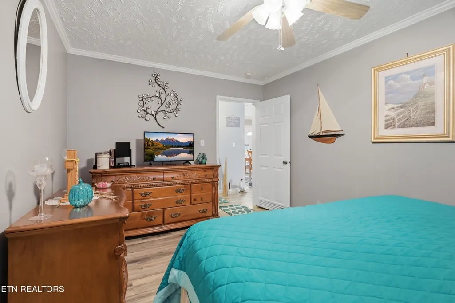
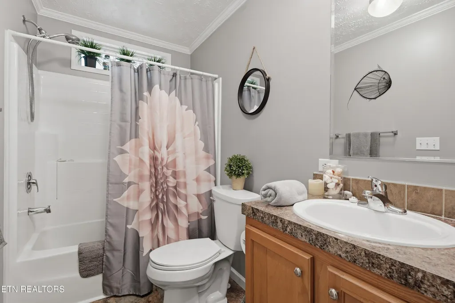
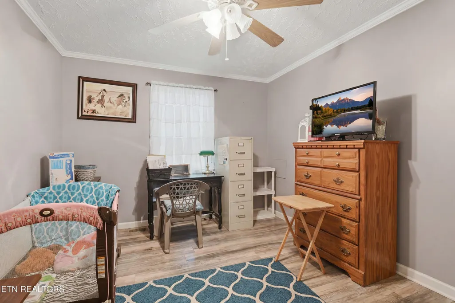
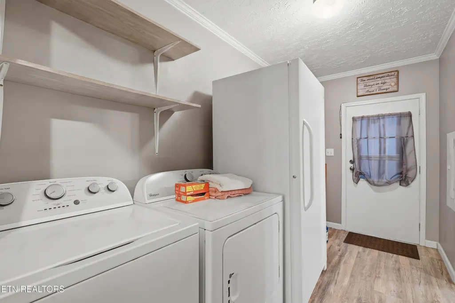
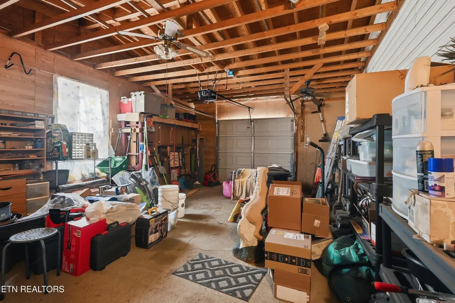
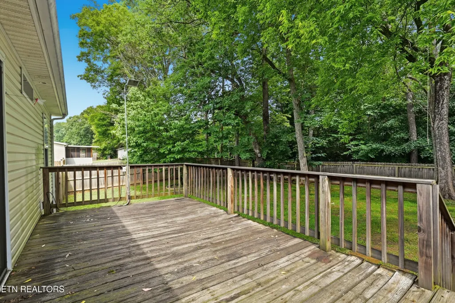
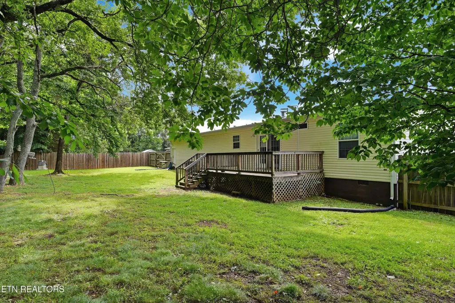
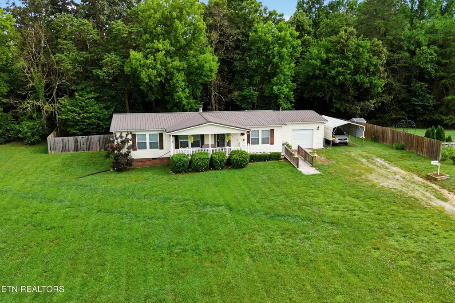
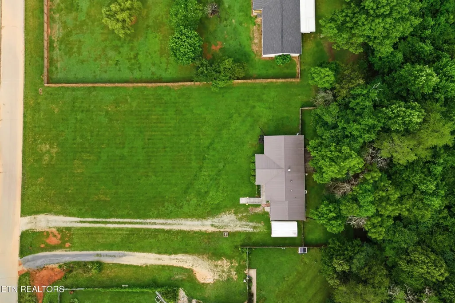
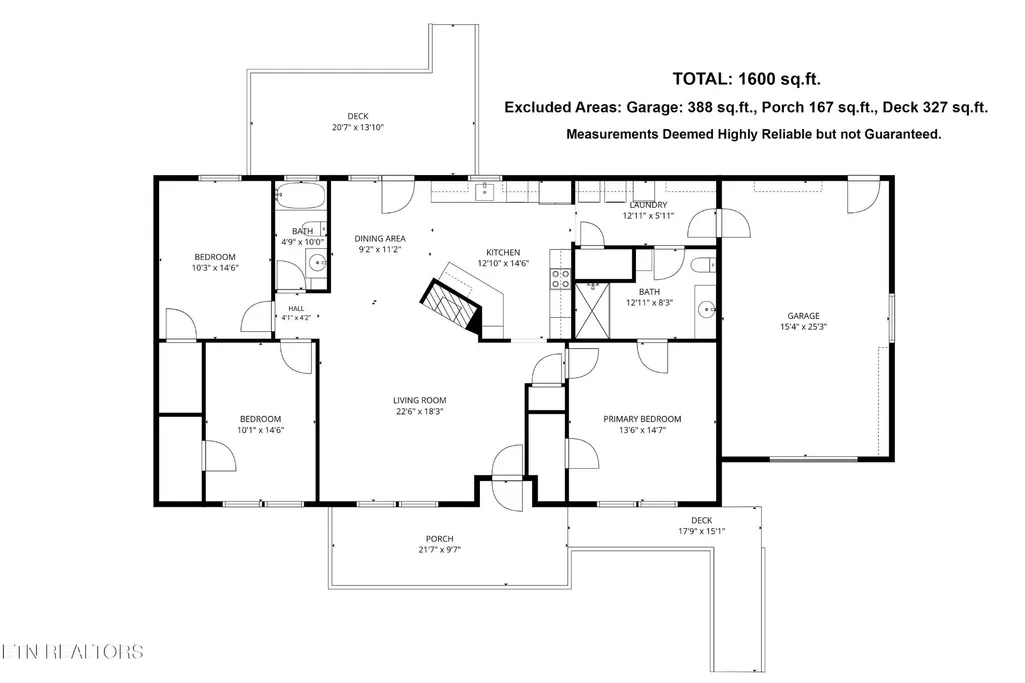
This charming 3-bedroom, 2-bath home offers a unique floor plan, soaring ceilings, and an open, spacious feel that centers around a stunning stone, wood-burning fireplace--the true heart of the home. Lovingly maintained and thoughtfully renovated in 2018, this home features new flooring, updated appliances, and fresh finishes throughout, creating a clean and inviting space that's truly move-in ready. Situated on just under an acre, the level property includes a fully fenced backyard, offering plenty of room for pets, gardening, entertaining, or simply enjoying the peaceful country setting. Designed with accessibility in mind, this home features single-level living, ramp access, wide hallways, and a beautifully renovated step-in shower in the primary bath. Start your mornings on the oversized covered front porch, the perfect spot to relax with a cup of coffee while enjoying the porch swing and serene surroundings. Additional features include an attached one-car garage, covered carport, and plenty of parking and storage options. With no HOA, you'll have the freedom to bring your boat, RV, or outdoor toys. Conveniently located in the quiet community of Strawberry Plains, you'll enjoy peaceful country living while remaining just a short drive to Knoxville, Jefferson City, Morristown, Sevierville, and all that East Tennessee has to offer. Even better, you'll appreciate the exceptionally low property taxes. The metal roof is approximately eight years old, with all screws and seals replaced in 2026 for added peace of mind. As an incredible bonus, all appliances convey, including the washer, dryer, and large upright freezer. The seller is downsizing and plans to leave all furniture and two mounted televisions, creating a truly turnkey opportunity for the next owner. Home to be sold ''as is'' and priced accordingly. Seller welcomes inspections but won't be entertaining repair requests. (See agent notes regarding the bill of sale.).
| Elementary School | Middle School | High School |
|---|---|---|
| Jefferson Elementary | Maury Middle School | Jefferson Co High School |
| Price History | |
|---|---|
| 7/10/2026 | Listed $390,000 |
| 8/6/2026 | 1$387,000 |
General Features
| Living Area | 1600 |
|---|---|
| Sewer | Septic Tank |
| Heating | Central,Electric,Other |
| Cooling | Central Air,Ceiling Fan(s) |
| Utilities | Electricity Available,Water Available |
| Possession | Close Of Escrow |
| Appliances | Dishwasher,Dryer,Microwave,Range,Refrigerator,Oven,Washer |
| Garage Spaces | 1 |
| Patio/Porch Features | Porch,Covered |
| Architectural Style | Other |
| Security Features | Smoke Detector(s) |
| Construction Materials | Frame,Vinyl Siding,Other |
| Year Built | 2008 |
| Stories Count | 1 |
| Topography | Wooded,Level |
| Levels | One |
| County | Jefferson County,TN |
| New Construction | No |
| Property Type | Residential |
| Attached Garage | Yes |
| Energy Efficient | Doors |
| Subdivision Name | Ashley Meadows |
| Garage Y/N | Yes |
| Full Baths | 2 |
| Status | Active |
| Directions | Directions From Hwy 40 take exit 394 Strawberry Plains,follow 6.1 miles to Hwy 11E,continue for 7 miles to Right on Bruner Rd and then Right onto Ashley Meadows Dr. Home on Right,Sign on Property |
| High School | Jefferson Co High School |
| City | Strawberry Plains |
| Senior Community Y/N | No |
| Lot Size Units | Acres |
| Carport Spaces | 2 |
| Carport Y/N | Yes |
| Elementary School | Jefferson Elementary |
| Year Built Details | Existing |
| Tax Annual Amount | 971 |
| Middle/Junior High School | Maury Middle School |
| Building Area Units | Square Feet |
| Living Area Units | Square Feet |
| Standard Status | Active |
| Tax Lot | 7 |
Interior Features
| Interior Amenities | Walk-In Closet(s),Ceiling Fan(s),Kitchen Island |
|---|---|
| Basement | Crawl Space |
| Flooring | Vinyl |
| Total Fireplaces | 1 |
| Air Conditioning Y/N | Yes |
| Heating Y/N | Yes |
| Fireplace Y/N | Yes |
| Above Grade Finished Area | 1600 |
| Laundry Features | Washer Hookup,Electric Dryer Hookup |
| Total Bedrooms | 3 |
| Main Level Bedrooms | 3 |
| Below Grade Finished Area Unit Type | Square Feet |
| LivingAreaSource | Assessor |
| Below Grade Finished Area Source | Assessor |
| Above Grade Finished Area Source | Assessor |
| Above Grade Finished Area Unit Type | Square Feet |
| Total Baths | 2 |
Exterior Features
| Parking Features | Garage Door Opener,Attached |
|---|---|
| Lot Features | Wooded,Level |
| Water Source | Public |
| Total Parking | 3 |
| Lot Size Area | 0.92 |
| Building Area Total | 1600 |
| Lot Dimensions | 138x290 |
| Lot Size Acres | 0.92 |
| Lot Size Source | Assessor |
| Waterfront Y/N | No |
| Covered Spaces | 3 |
Amenities
- Foreclosure
- Views
- Short Sale
- New Construction
- Adult 55+
- Lease To Own
- No HOA Fees
- Furnished
- Primary On Main
- Air Conditioning
- Seller Finance
- Green
- Fixer Upper
- Horse
- Golf
- Fireplace
- Deck
- Garage
- Basement
- Pool
Property vs Single Family Average in 37871
Price
Taxes
Year Built
Visits
 The data relating to real estate for sale on this web site comes in part from the Internet Data Exchange Program of RealTracs Solutions as distributed by MLS Grid. Real estate listings held by brokerage firms other than The Ashton Real Estate Group are marked with the Internet Data Exchange Program logo or thumbnail logo and detailed information about them includes the name of the listing brokers.
