






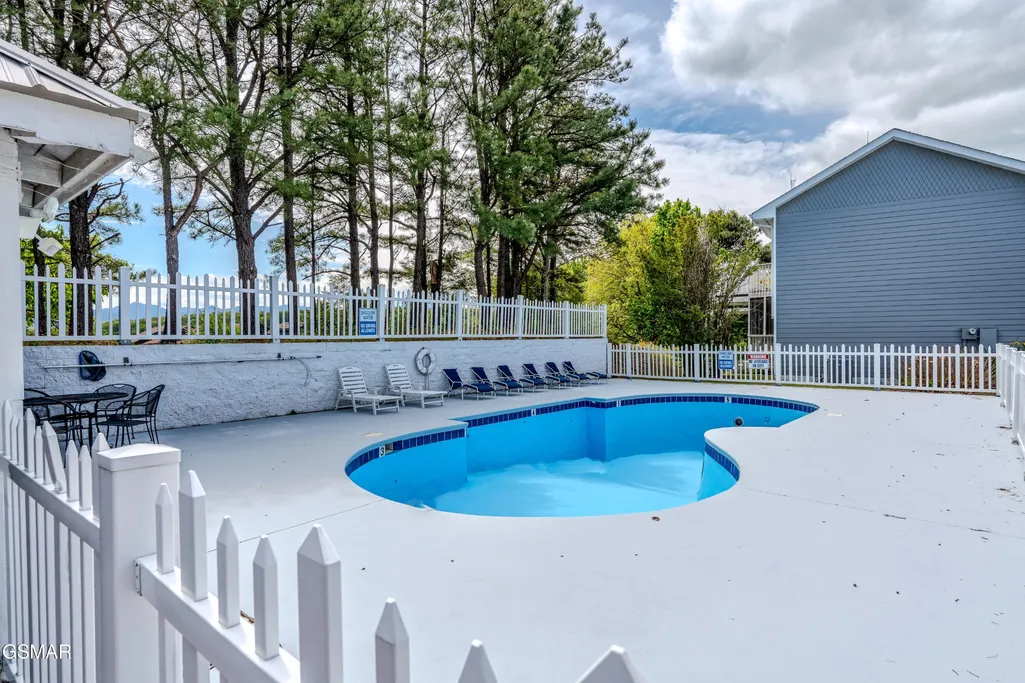
Address
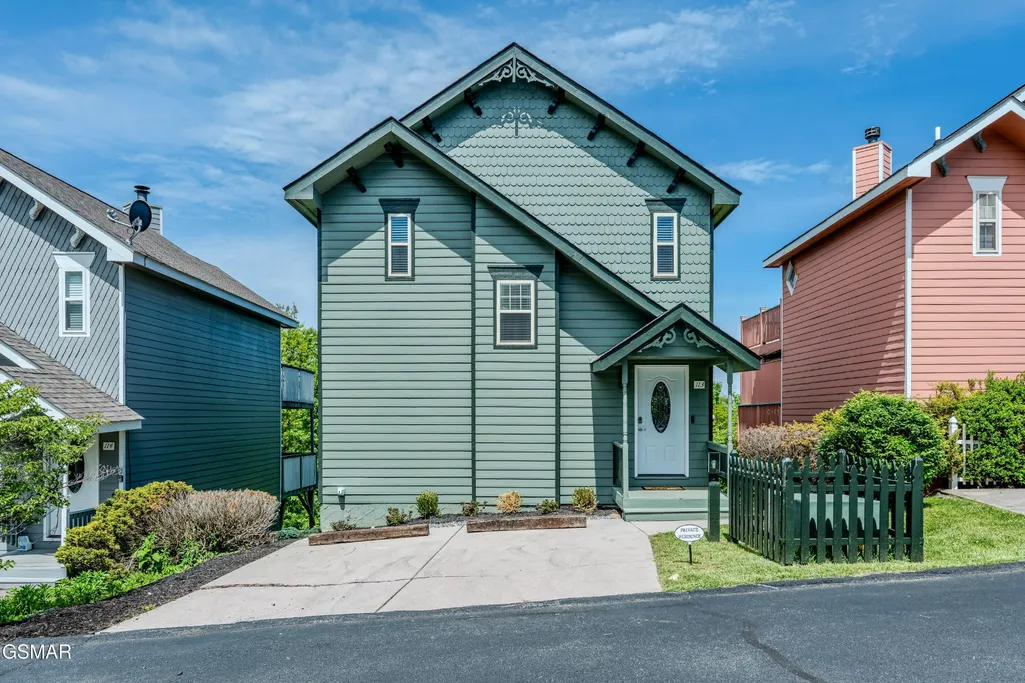
1386 Ski View Drive # 113, Gatlinburg, TN
Price
$ 549,000
Property Attributes
- MLS#3270199
- TypeSingle Family
- Listing Status Active
- CountySEVIER
- CityGatlinburg
- NeighborhoodPanorama Point
- Zip37738
- StyleChalet
- Year Built1995
- Taxes$ 1168
- Price$ 549,000
- Bedrooms2
- Full Bathrooms2
- Half Bathrooms0
- Sqr Footage1237
Data Source:
Listing courtesy of RealTracs MLS as distributed by MLS GRID
Property Description
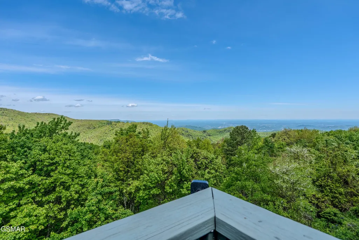
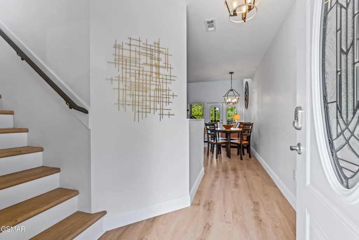
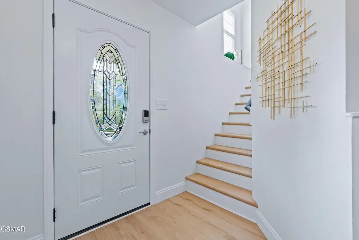
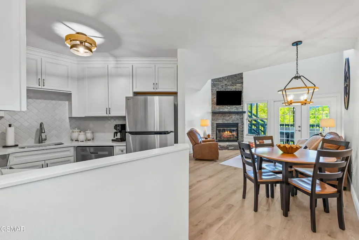
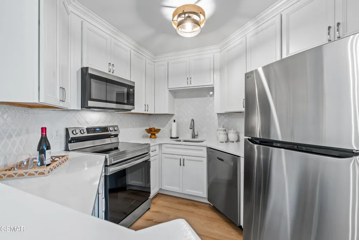
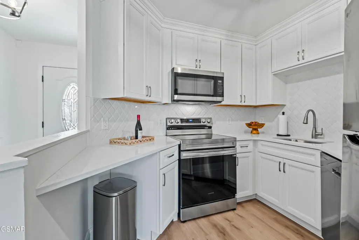
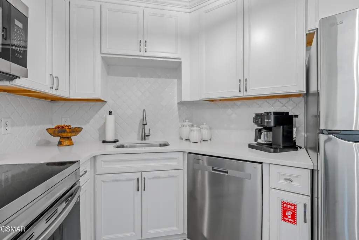
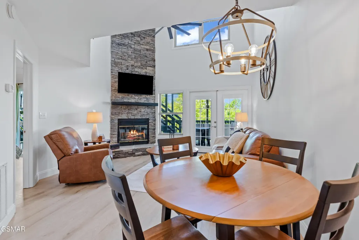
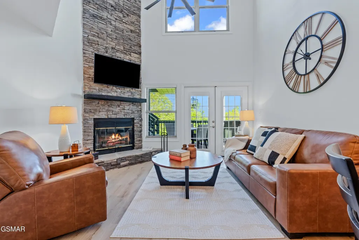
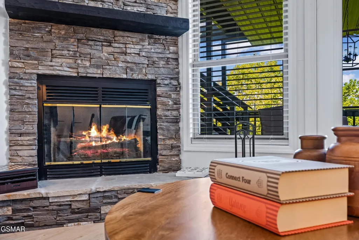
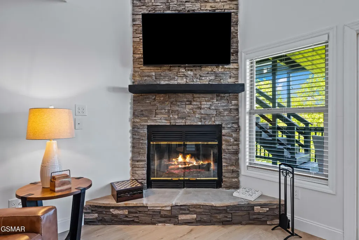
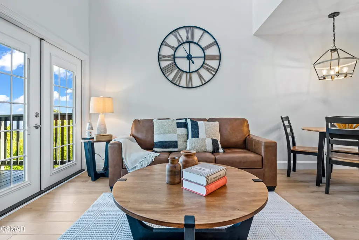
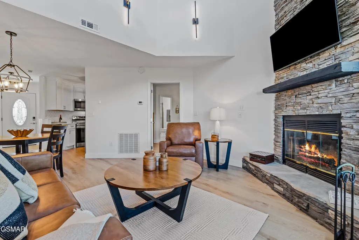
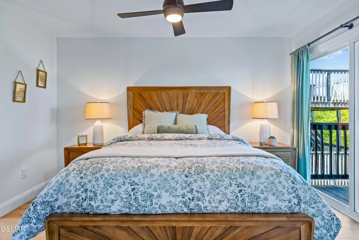
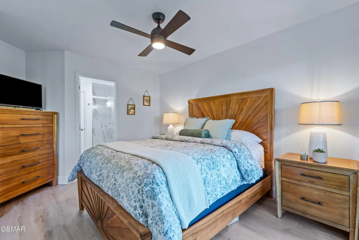
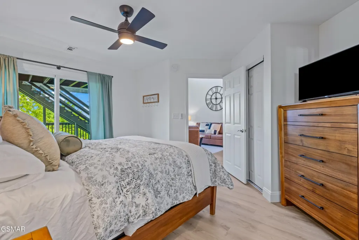
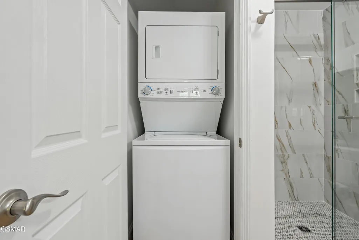
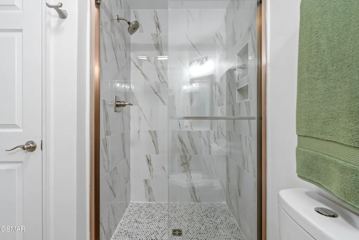
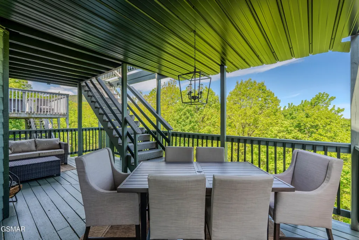
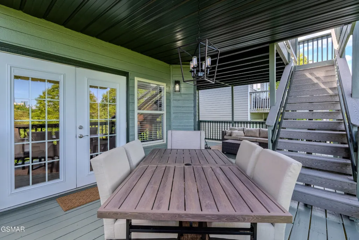
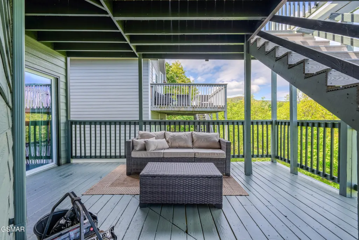
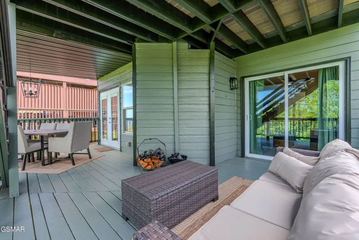
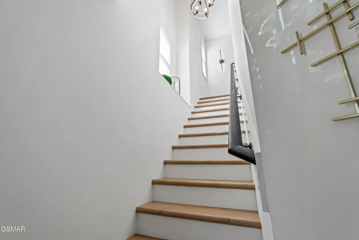
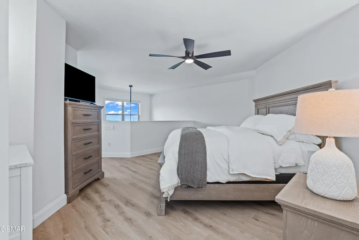
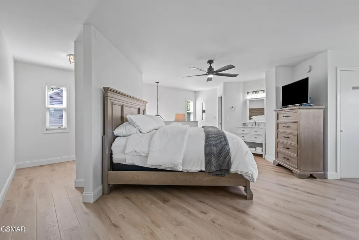
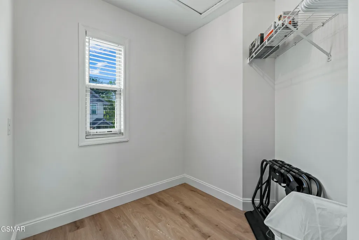
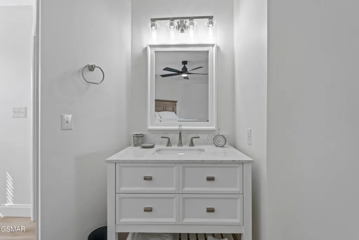
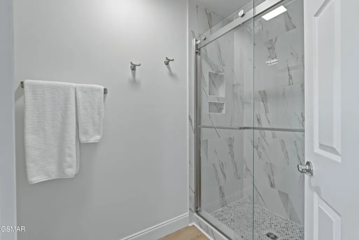
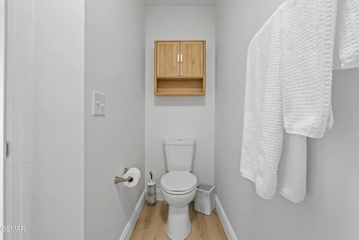
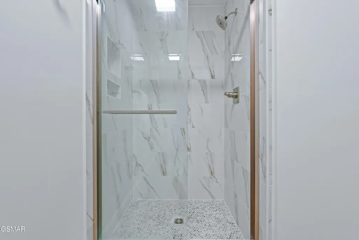
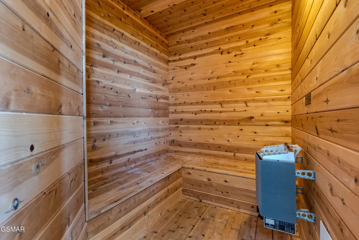
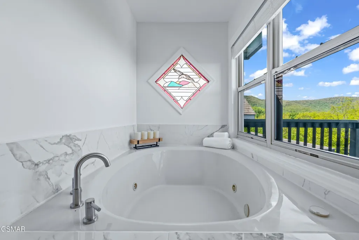
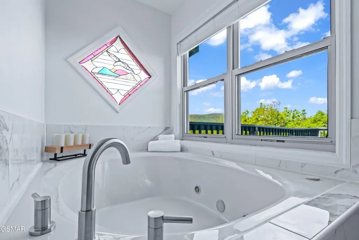
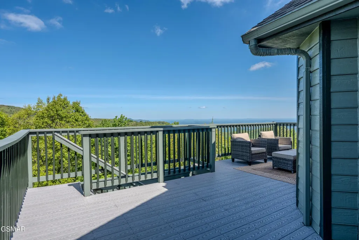
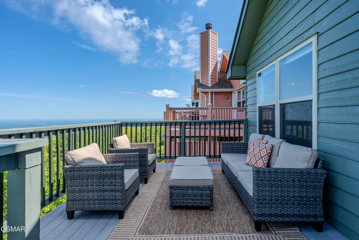
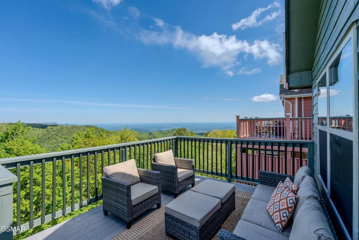
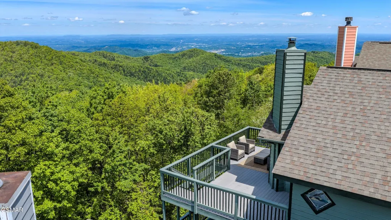
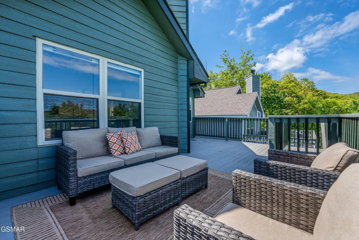
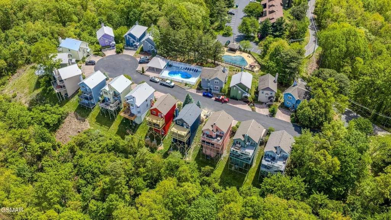
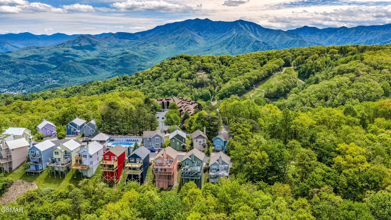
Mountain views, prime Gatlinburg location, and rental potential; Seller has already ensured its permittable for STR with the City of Gatlinburg after renovation was completed! Welcome to 1386 Ski View Drive, Unit 113, a charming 2-bedroom, 2-bathroom mountain retreat offering 1,237 square feet of living space in the heart of the Smokies that was recently renovated over the last year. Located at the top of Ski View Drive for no one to obstruct your views, this property places you close to downtown Gatlinburg, Ober Mountain, hiking, dining, shopping, and all the area attractions guests love. Step inside to a warm and inviting layout featuring an open living area, a cozy fireplace with stone from floor to ceiling, and plenty of space to relax after a day exploring the mountains. The kitchen offers functionality for both personal use and overnight guests, while the two-level floor plan provides comfort and flexibility. Enjoy the peaceful mountain setting from your outdoor space, perfect for morning coffee, evening sunsets, or simply taking in the Smoky Mountain scenery. Whether you're looking for a personal getaway, second home, or investment property, this Gatlinburg cabin offers a wonderful opportunity in a highly sought-after location. Sellers splurged on this one! New floors throughout, kitchen renovation from top to bottom, replacement of decking, two new water heaters, exterior painting, lighting fixtures, furnishings, décor, new appliances, several windows, and gorgeous new bathrooms. Schedule your showing today and make this mountain-view retreat yours! Drone photos used.
| Price History | |
|---|---|
| 7/10/2026 | Listed $569,000 |
| 8/1/2026 | 2$559,000 |
| 8/21/2026 | 2$549,000 |
General Features
| Living Area | 1237 |
|---|---|
| Sewer | Public Sewer |
| Heating | Central,Electric,Heat Pump |
| Cooling | Central Air,Electric,Other |
| Utilities | Electricity Available,Water Available |
| Possession | Close Of Escrow |
| Roof | Shingle |
| Appliances | Dishwasher,Dryer,Electric Range,Microwave,Refrigerator,Oven,Washer |
| HOA Fee | 600 |
| Association Fee Includes | Insurance,Maintenance Grounds |
| Patio/Porch Features | Deck |
| Architectural Style | Chalet |
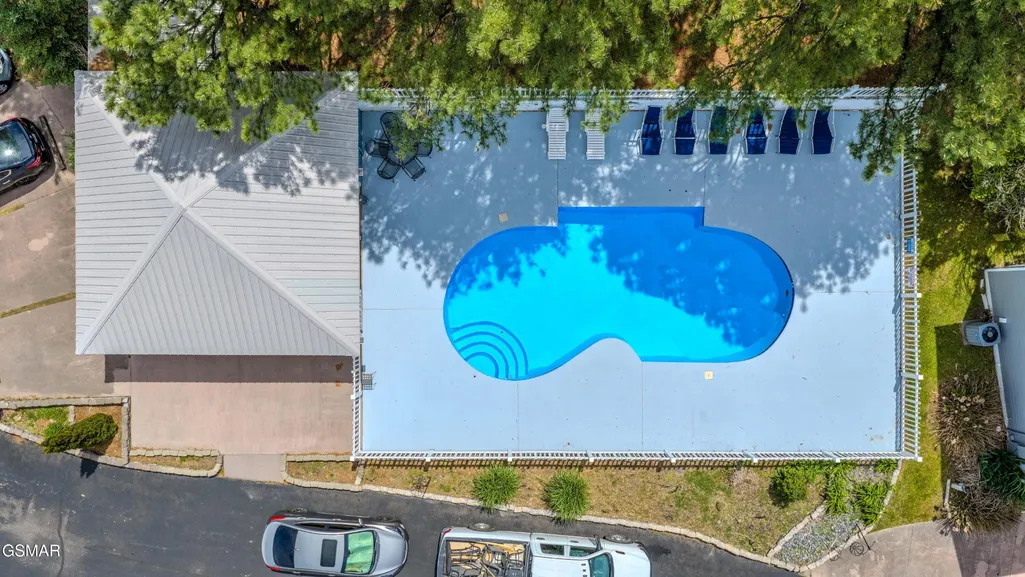
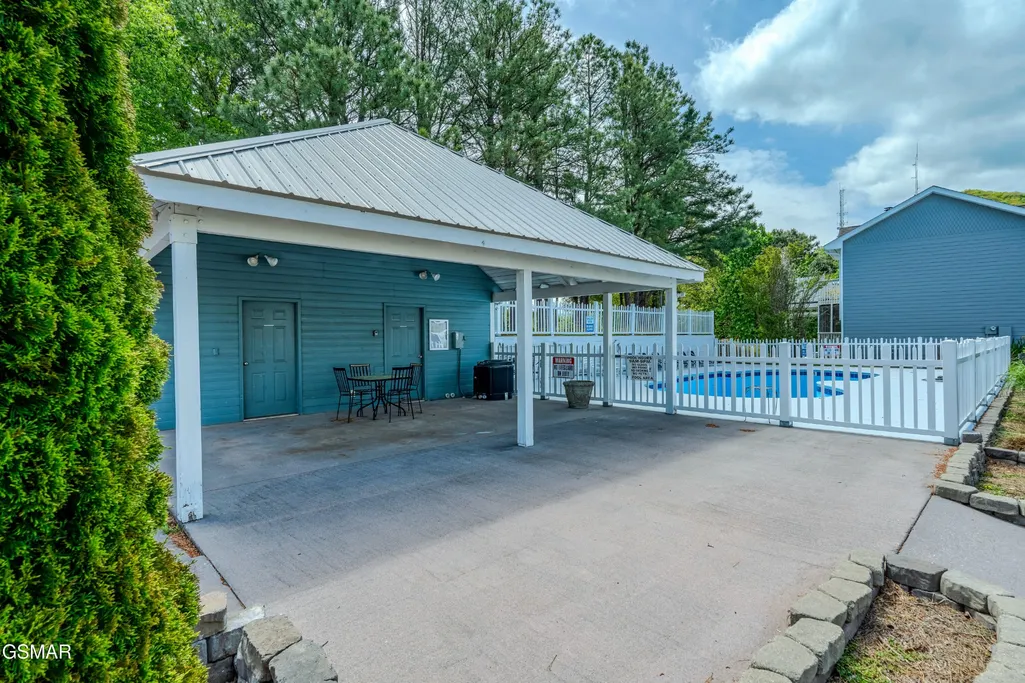
| Pool Features | In Ground |
| Year Built | 1995 |
| View | Mountain(s),Trees/Woods |
| Stories Count | 2 |
| Levels | Three Or More |
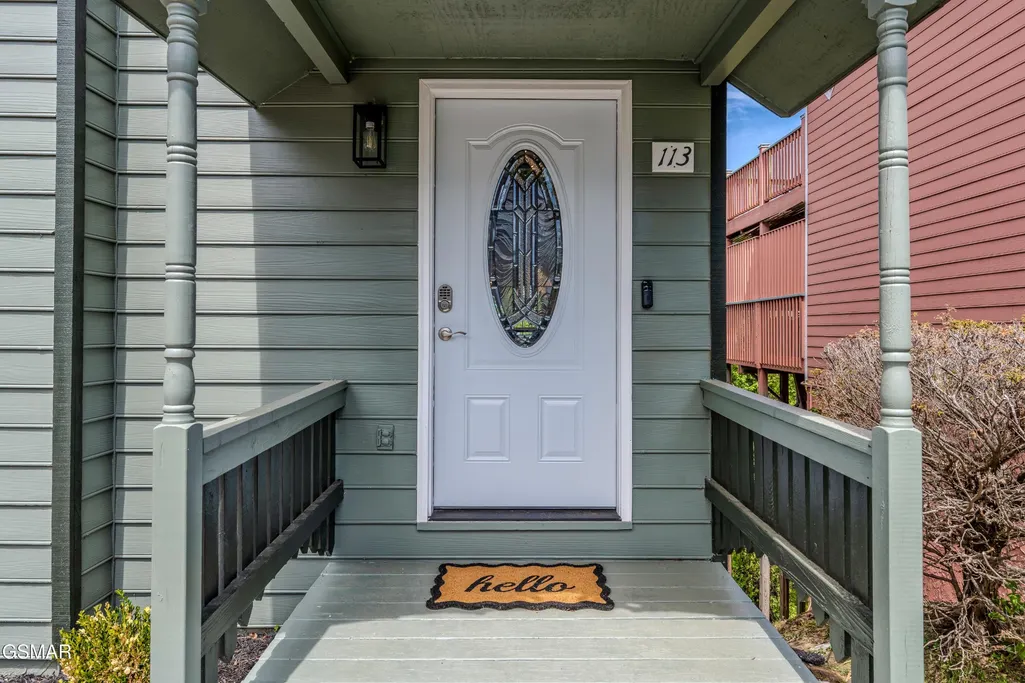
| Unit Number | 113 |
| Assoc Fee Paid Per | Quarterly |
| County | Sevier County,TN |
| New Construction | No |
| Property Type | Residential |
| Association Amenities | Pool |
| Attached Garage | No |
| Subdivision Name | Panorama Point |
| Full Baths | 2 |
| Status | Active |
| Buyer Financing | Other,Conventional |
| Directions | From Sevierville and Pigeon Forge: Travel south on Hwy 441 into and all the way through Gatlinburg to traffic light #10. Turn right on Ski Mountain Rd. Go 1.6 miles to a right on Wiley Oakley Dr. Go |
| City | Gatlinburg |
| Senior Community Y/N | No |
| Lot Size Units | Acres |
| Tax Annual Amount | 1168 |
| Building Area Units | Square Feet |
| Living Area Units | Square Feet |
| Standard Status | Active |
| Tax Lot | 113 |
Interior Features
| Interior Amenities | High Ceilings,Ceiling Fan(s) |
|---|---|
| Basement | Crawl Space |
| Flooring | Luxury Vinyl |
| Total Fireplaces | 1 |
| Air Conditioning Y/N | Yes |
| Heating Y/N | Yes |
| Fireplace Y/N | Yes |
| Total Bedrooms | 2 |
| Below Grade Finished Area Unit Type | Square Feet |
| LivingAreaSource | Agent Measured |
| Below Grade Finished Area Source | Agent Measured |
| Above Grade Finished Area Source | Agent Measured |
| Above Grade Finished Area Unit Type | Square Feet |
| Total Baths | 2 |
Exterior Features
| Water Source | Public |
|---|---|
| Building Area Total | 1237 |
| Lot Size Source | Agent Calculated |
| Waterfront Y/N | No |
Amenities
- Foreclosure
- Views
- Short Sale
- New Construction
- Adult 55+
- Lease To Own
- No HOA Fees
- Furnished
- Primary On Main
- Air Conditioning
- Seller Finance
- Green
- Fixer Upper
- Horse
- Golf
- Fireplace
- Deck
- Garage
- Basement
- Pool
Property vs Single Family Average in 37738
Price
Taxes
Year Built
Visits
 The data relating to real estate for sale on this web site comes in part from the Internet Data Exchange Program of RealTracs Solutions as distributed by MLS Grid. Real estate listings held by brokerage firms other than The Ashton Real Estate Group are marked with the Internet Data Exchange Program logo or thumbnail logo and detailed information about them includes the name of the listing brokers.
