
Address
326 Charolais Trail, Cohutta, GA
Price
$ 492,500
Property Attributes
- MLS#3256393
- TypeSingle Family
- Listing Status Active
- CountyWHITFIELD
- CityCohutta
- NeighborhoodHighland Forest
- Zip30710
- Style
- Year Built1996
- Taxes$ 4265
- Price$ 492,500
- Bedrooms4
- Full Bathrooms4
- Half Bathrooms1
- Sqr Footage4847
- Lot Size2.8 Acres
Data Source:
Listing courtesy of RealTracs MLS as distributed by MLS GRID
Property Description
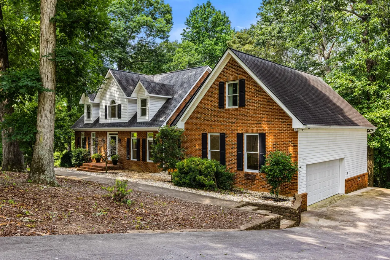
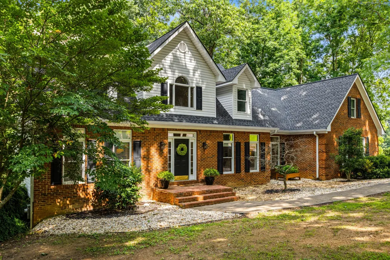
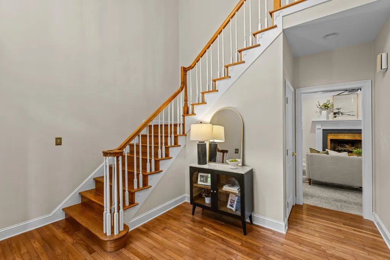
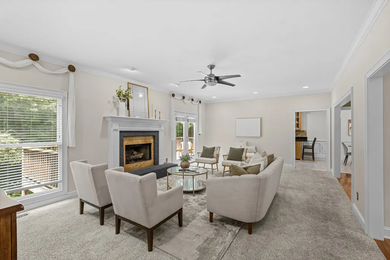
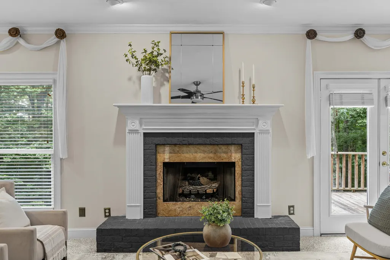
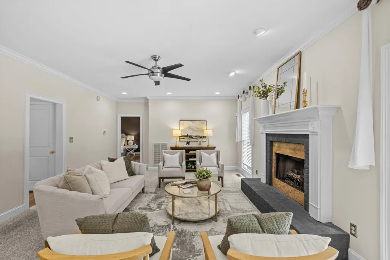
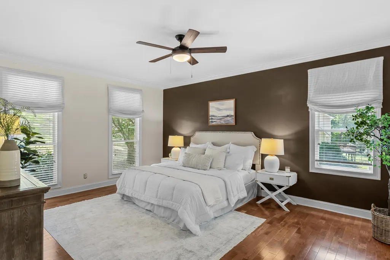
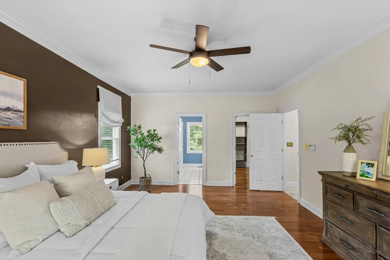
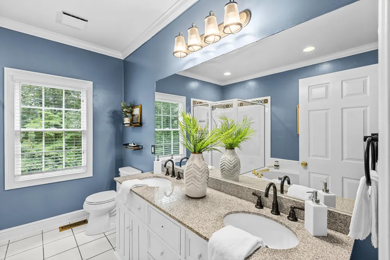
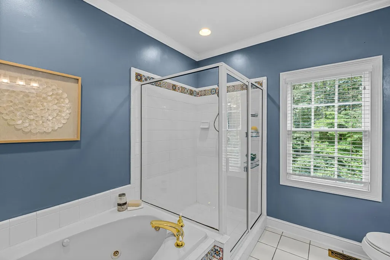
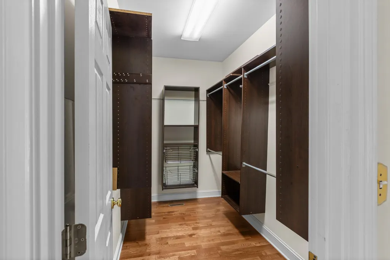
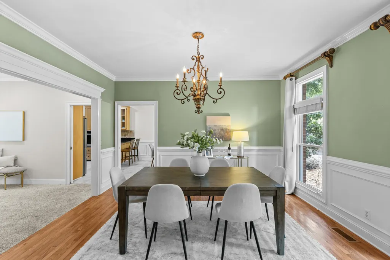
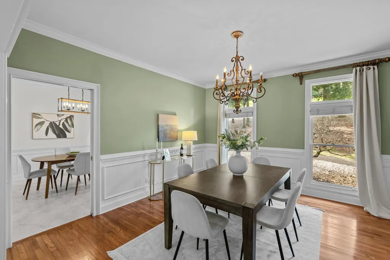
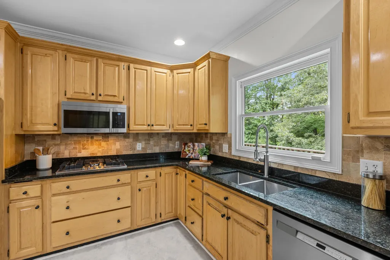
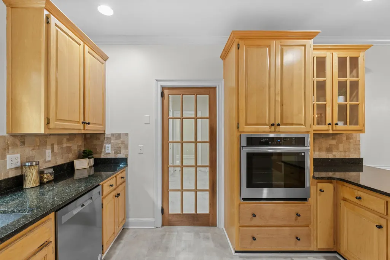
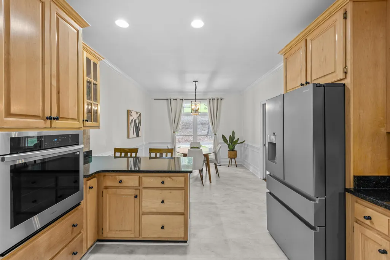
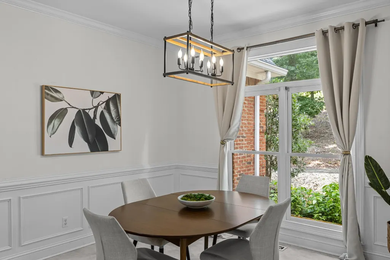
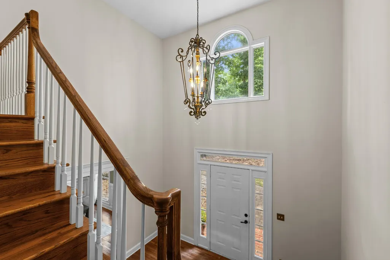
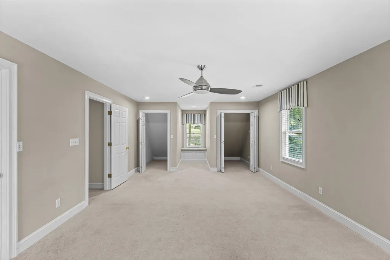
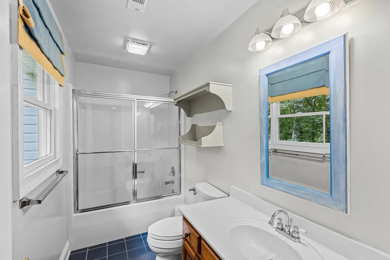
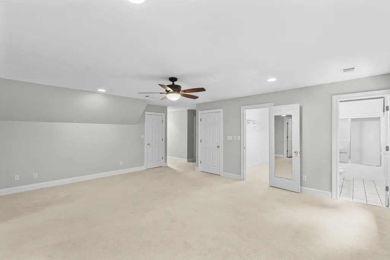
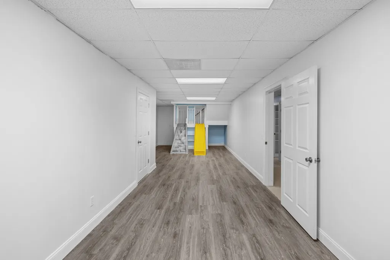
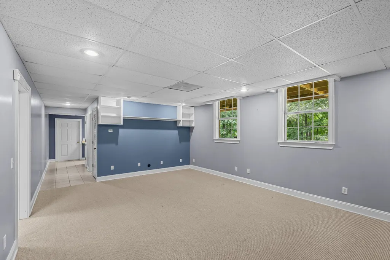
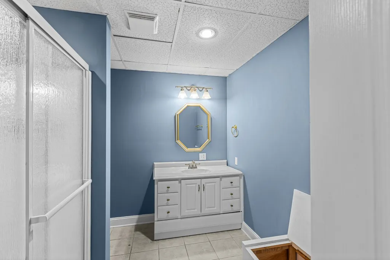
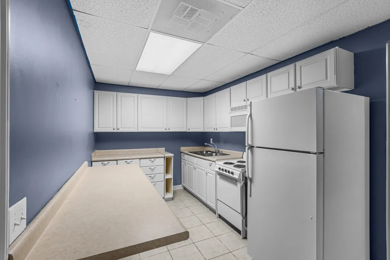
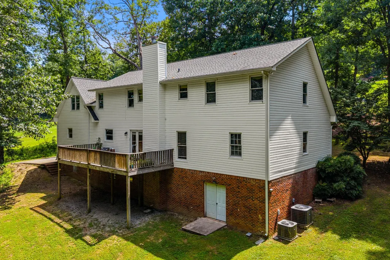
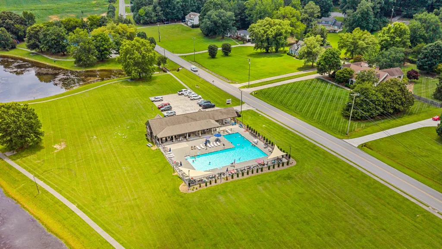
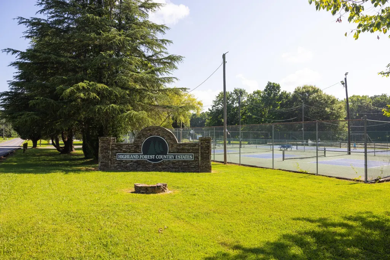
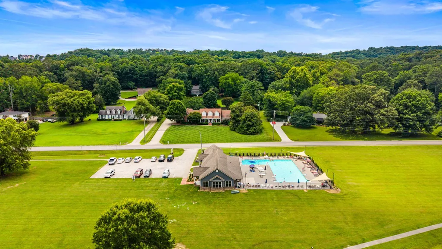
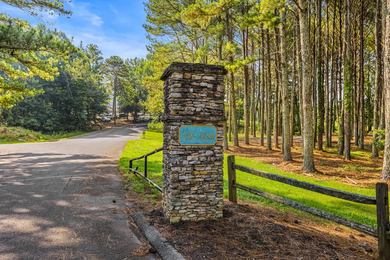
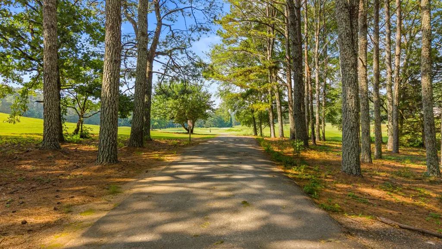
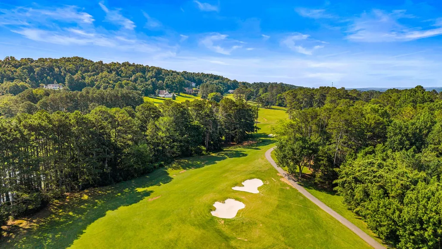
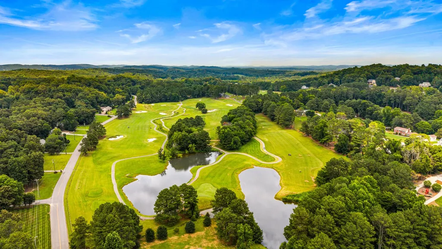
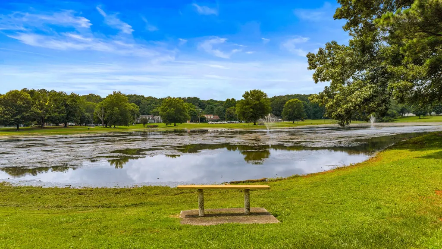
Some houses feel like they were built for one specific kind of life. This one feels built for whatever life you throw at it. You're sitting on 2.8 private acres in Highland Forest, and the second you walk in you notice the rooms are big. Not staged to feel big. Actually big. The kind of square footage you don't find in new construction anymore. The living room does the heavy lifting here. That fireplace is the first thing your eye goes to, and everything else, the kitchen, the dining space, the eat in kitchen for lazy mornings, flows right off it. The primary bedroom is on the main level too, so you're not hauling laundry up and down stairs every day of your life. Head upstairs and you've got two more oversized bedrooms plus a bonus room with its own private staircase. That's a game room, a teenager's escape hatch, an office, whatever your family needs it to be this year. Now here's the part that makes this house different from every other listing you've toured. Downstairs there's a second kitchen, a full bath, a flex room, and slides built right in for the kids or the grandkids. There's already a separate entrance too, so if you wanted to pour a sidewalk and finish it out, you're looking at a real setup for in laws, aging parents, or a college kid who needs their own space but still wants to be close. (Quick note, septic is currently permitted for 3 bedrooms. The seller is open to exploring a 4 bedroom permit for the right offer.) Out back you've got a deck that just keeps going. Big enough for the whole family, a grill, and every lawn chair you own. And then there's the location, which honestly might be my favorite part of this whole property. Highland Forest is one of those neighborhoods that still feels like a real community. The pool is a minute or two from your front door. And if you play golf, you're basically next door to Nob North, one of my personal favorite public courses in North Georgia.
| Elementary School | Middle School | High School |
|---|---|---|
| Varnell Elementary School | North Whitfield Middle School | Coahulla Creek High School |
| Price History | |
|---|---|
| 7/2/2026 | Listed $492,500 |
General Features
| Living Area | 4847 |
|---|---|
| Sewer | Septic Tank |
| Heating | Central |
| Cooling | Central Air |
| Utilities | Water Available |
| Possession | Close Of Escrow |
| Roof | Other |
| Appliances | Refrigerator,Microwave,Electric Range,Electric Oven,Dishwasher |
| HOA Fee | 395 |
| Garage Spaces | 2 |
| Patio/Porch Features | Deck |
| Construction Materials | Vinyl Siding,Other,Brick |
| Year Built | 1996 |
| Stories Count | 2 |
| Topography | Other |
| Levels | Three Or More |
| Assoc Fee Paid Per | Annually |
| County | Whitfield County,GA |
| New Construction | No |
| Property Type | Residential |
| Association Amenities | Clubhouse,Playground,Pool,Tennis Court(s) |
| Attached Garage | Yes |
| Subdivision Name | Highland Forest |
| Garage Y/N | Yes |
| Full Baths | 4 |
| Status | Active |
| Buyer Financing | Other,Conventional,FHA,USDA,VA |
| Directions | Take Cleveland highway to Upper Varnell Rd,take a right onto Country way,left onto Charolais Trail,home on the right |
| High School | Coahulla Creek High School |
| City | Cohutta |
| Senior Community Y/N | No |
| Lot Size Units | Acres |
| Elementary School | Varnell Elementary School |
| Year Built Details | Existing |
| Tax Annual Amount | 4265 |
| Middle/Junior High School | North Whitfield Middle School |
| Virtual Tour | https://www.zillow.com/view-imx/bf617e10-d2e4-40ae-82a7-3d4f1efde4c5/?utm_source=captureapp |
| Building Area Units | Square Feet |
| Living Area Units | Square Feet |
| Standard Status | Active |
Interior Features
| Interior Amenities | High Ceilings,Walk-In Closet(s) |
|---|---|
| Basement | Finished |
| Flooring | Carpet,Wood,Vinyl,Other |
| Total Fireplaces | 1 |
| Air Conditioning Y/N | Yes |
| Heating Y/N | Yes |
| Fireplace Y/N | Yes |
| Half Baths | 1 |
| Total Bedrooms | 4 |
| Below Grade Finished Area Unit Type | Square Feet |
| LivingAreaSource | Professional Measurement |
| Below Grade Finished Area Source | Professional Measurement |
| Above Grade Finished Area Source | Professional Measurement |
| Above Grade Finished Area Unit Type | Square Feet |
| Total Baths | 5 |
Exterior Features
| Parking Features | Attached,Concrete,Driveway |
|---|---|
| Lot Features | Other |
| Water Source | Public |
| Total Parking | 2 |
| Lot Size Area | 2.8 |
| Building Area Total | 4847 |
| Lot Size Acres | 2.8 |
| Lot Size Source | Agent Calculated |
| Waterfront Y/N | No |
| Covered Spaces | 2 |
Amenities
- Foreclosure
- Views
- Short Sale
- New Construction
- Adult 55+
- Lease To Own
- No HOA Fees
- Furnished
- Primary On Main
- Air Conditioning
- Seller Finance
- Green
- Fixer Upper
- Horse
- Golf
- Fireplace
- Deck
- Garage
- Basement
- Pool
Property vs Single Family Average in 30710
Price
Taxes
Year Built
Visits
 The data relating to real estate for sale on this web site comes in part from the Internet Data Exchange Program of RealTracs Solutions as distributed by MLS Grid. Real estate listings held by brokerage firms other than The Ashton Real Estate Group are marked with the Internet Data Exchange Program logo or thumbnail logo and detailed information about them includes the name of the listing brokers.
