





Address
121 Oakley Estates Road, Allons, TN
Price
$ 292,500
Property Attributes
- MLS#3251682
- TypeSingle Family
- Listing Status Active
- CountyOVERTON
- CityAllons
- Zip38541
- Style
- Year Built2026
- Taxes$ 1805
- Price$ 292,500
- Bedrooms3
- Full Bathrooms2
- Half Bathrooms0
- Sqr Footage1254
- Lot Size0.53 Acres
Data Source:
Listing courtesy of RealTracs MLS as distributed by MLS GRID
Property Description
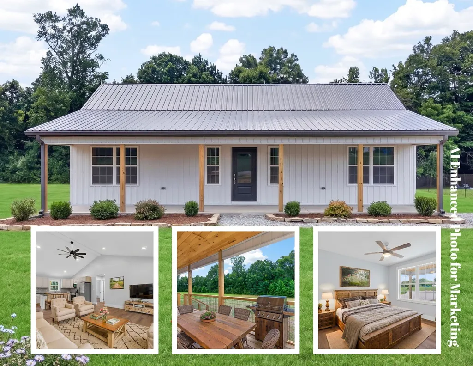
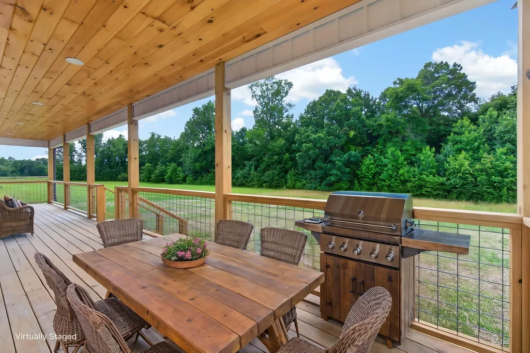
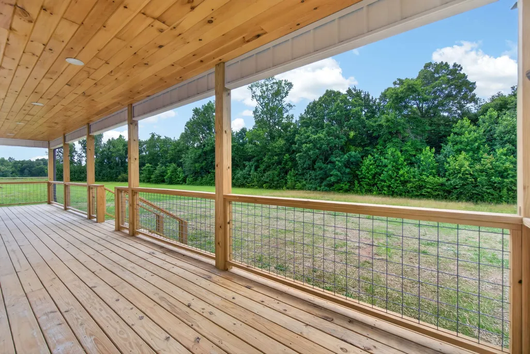
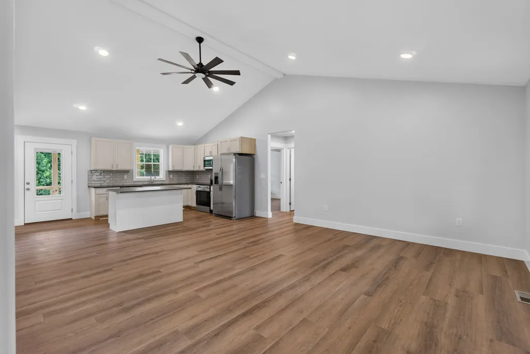
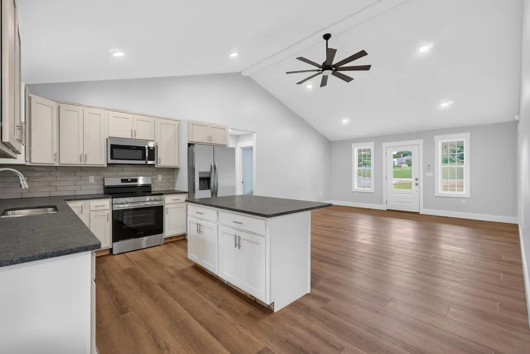
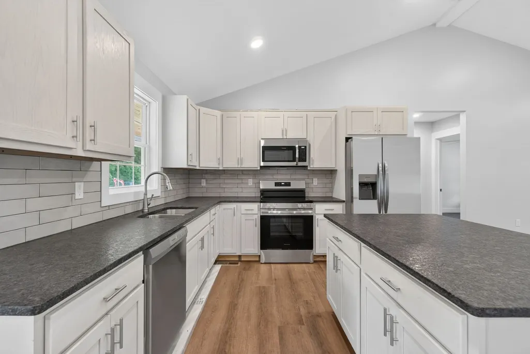
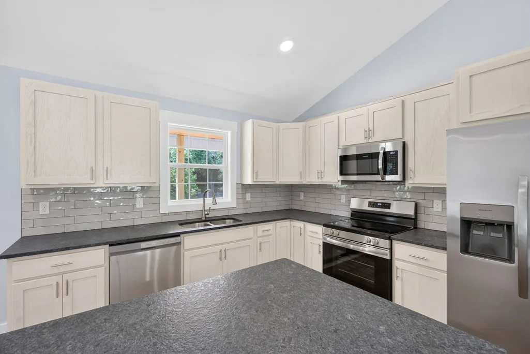
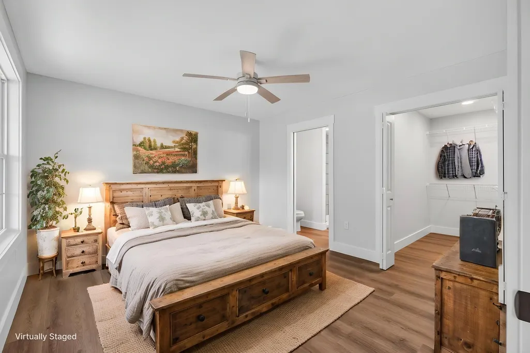
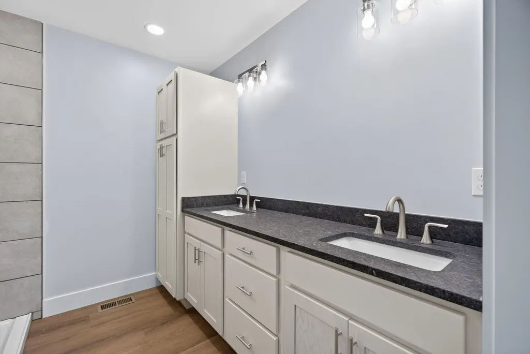
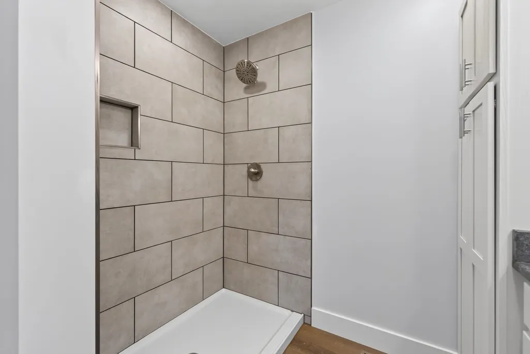
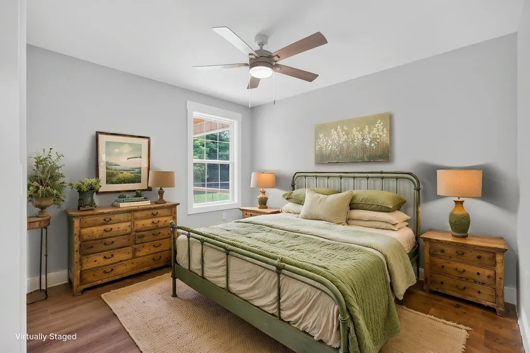
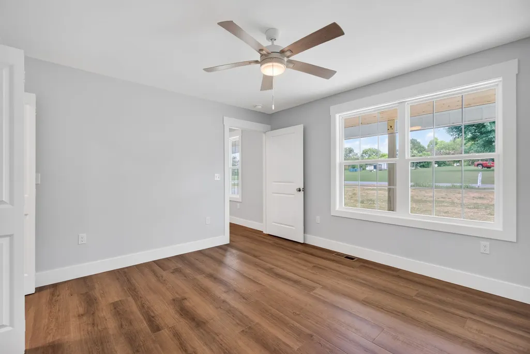
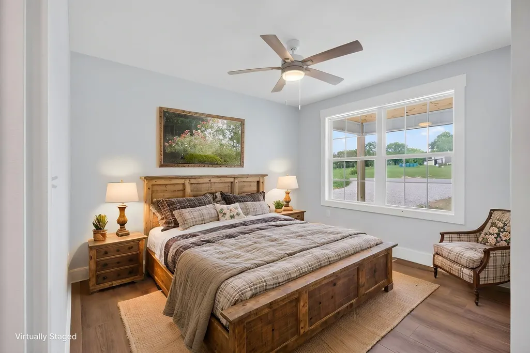
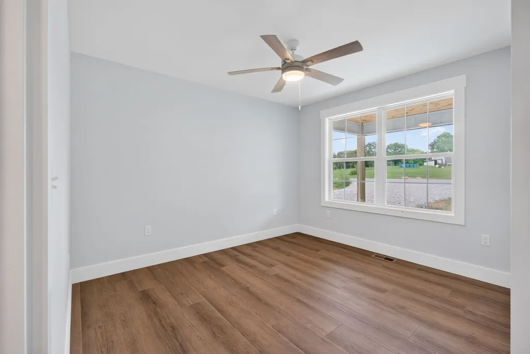
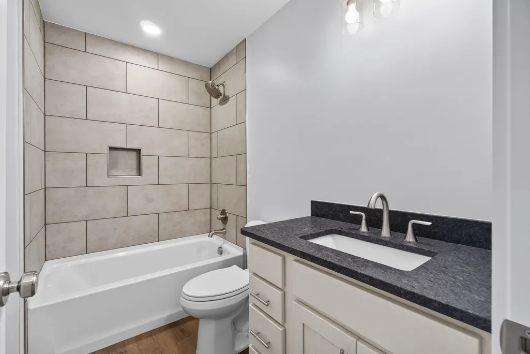
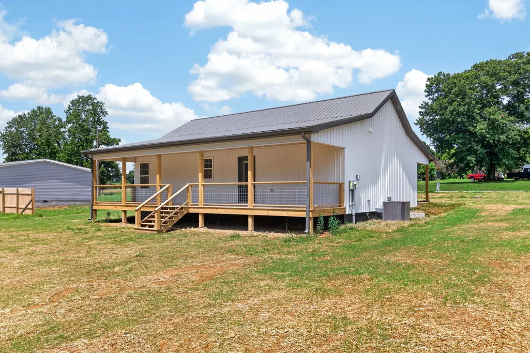
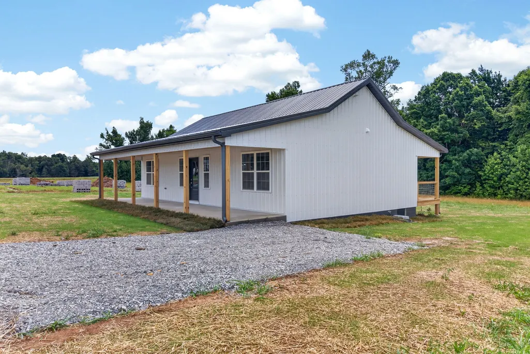
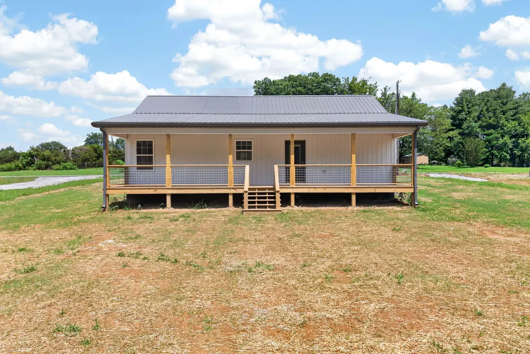
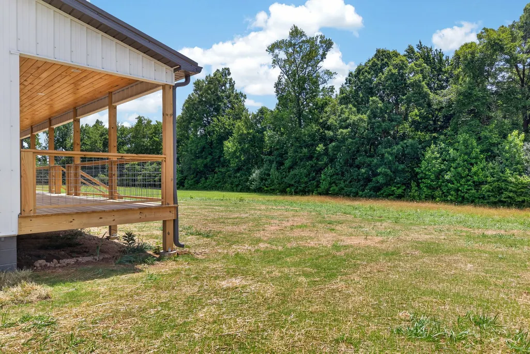
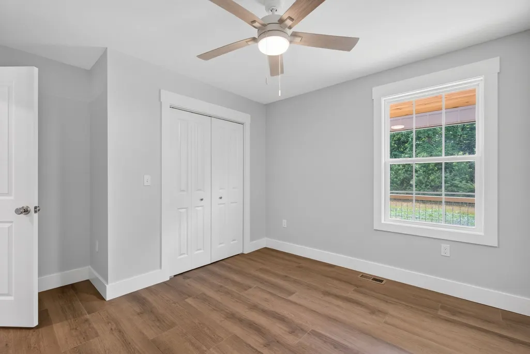
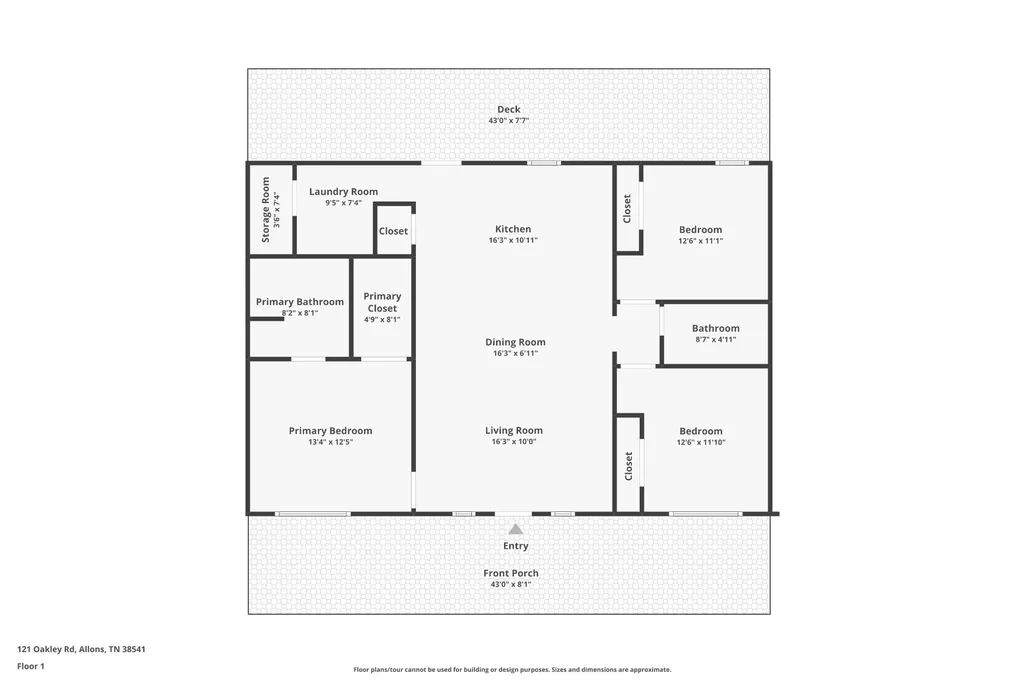
Experience modern durability & thoughtful design in this stunning new construction home, perfectly situated just 15 minutes from downtown Livingston & a short scenic drive from the shores of Dale Hollow Lake. The heart of this 1254 sq home features an open-concept living area, anchored by 12-foot vaulted ceilings that provide a sense of airy warmth. With an additional 700 square feet of outdoor covered space, the porches are designed for longevity; metal-wrapped headers & steel-finished soffits provide a sleek finish. The kitchen is inviting while boasting custom finished cabinet's with Bisque White Quincy Oak-styled doors, Granite Leathered Solid Stone countertops, & SS appliances. Stylish Waynepark LVP flooring runs throughout, offering a seamless & durable finish for easy maintenance. Enjoy the best of outdoor living with massive 8' x 43' front & back porches that span the entire length of the home. The primary suite offers a spacious walk in closet & tiled walk in shower. Built with quality and peace of mind in mind, the home features a fully encapsulated crawlspace equipped with a dedicated dehumidifier. The crawlspace block has been meticulously prepped with rubberized waterproofing and finished with premium Sherwin-Williams paint. Finished in a striking Metal White Frost, this home combines rugged, low-maintenance materials that will keep you worry free. Check out the Virtual Tour Link. Buyer to Verify All Information.
| Elementary School | Middle School | High School |
|---|---|---|
| A H Roberts Elementary | Livingston Middle School | Livingston Academy High School |
| Price History | |
|---|---|
| 6/28/2026 | Listed $299,000 |
| 7/23/2026 | 1$297,500 |
| 8/25/2026 | 2$292,500 |
General Features
| Living Area | 1254 |
|---|---|
| Sewer | Septic Tank |
| Heating | Heat Pump |
| Cooling | Central Air |
| Utilities | Water Available |
| Possession | Negotiable |
| Roof | Metal |
| Appliances | Electric Oven,Electric Range,Refrigerator |
| Patio/Porch Features | Deck,Covered,Porch |
| Construction Materials | Aluminum Siding,Frame |
| Year Built | 2026 |
| Stories Count | 1 |
| Levels | One |
| Property Subtype | Single Family Residence |
| County | Overton County,TN |
| New Construction | Yes |
| Property Type | Residential |
| Attached Garage | No |
| Subdivision Name | Other |
| Garage Y/N | No |
| Full Baths | 2 |
| Status | Active |
| Buyer Financing | Conventional,FHA,USDA |
| Directions | Start at the courthouse square in Livingston. Get on E Main St (TN-52) heading east. Continue on TN-52 for a few miles out of town. Turn right onto Oakley Allons Rd. Drive a short distance,then turn |
| High School | Livingston Academy |
| City | Allons |
| Senior Community Y/N | No |
| Lot Size Units | Acres |
| Elementary School | A H Roberts Elementary |
| Property Attached Y/N | No |
| Year Built Details | New |
| Tax Annual Amount | 1805 |
| Middle/Junior High School | Livingston Middle School |
| Building Area Units | Square Feet |
| Living Area Units | Square Feet |
| Standard Status | Active |
Interior Features
| Basement | Crawl Space |
|---|---|
| Flooring | Laminate |
| Air Conditioning Y/N | Yes |
| Heating Y/N | Yes |
| Above Grade Finished Area | 1254 |
| Total Bedrooms | 3 |
| Main Level Bedrooms | 3 |
| Below Grade Finished Area Unit Type | Square Feet |
| LivingAreaSource | Builder |
| Below Grade Finished Area Source | Builder |
| Above Grade Finished Area Source | Builder |
| Above Grade Finished Area Unit Type | Square Feet |
| Total Baths | 2 |
Exterior Features
| Water Source | Private |
|---|---|
| Lot Size Area | 0.53 |
| Building Area Total | 1254 |
| Lot Size Acres | 0.53 |
| Lot Size Source | Calculated from Plat |
| Waterfront Y/N | No |
Amenities
- Foreclosure
- Views
- Short Sale
- New Construction
- Adult 55+
- Lease To Own
- No HOA Fees
- Furnished
- Primary On Main
- Air Conditioning
- Seller Finance
- Green
- Fixer Upper
- Horse
- Golf
- Fireplace
- Deck
- Garage
- Basement
- Pool
Property vs Single Family Average in 38541
Price
Taxes
Year Built
Visits
 The data relating to real estate for sale on this web site comes in part from the Internet Data Exchange Program of RealTracs Solutions as distributed by MLS Grid. Real estate listings held by brokerage firms other than The Ashton Real Estate Group are marked with the Internet Data Exchange Program logo or thumbnail logo and detailed information about them includes the name of the listing brokers.
