

Address
131 Charlotte Dr, Winchester, TN
Price
$ 349,999
Property Attributes
- MLS#3251006
- TypeSingle Family
- Listing Status Active
- CountyFRANKLIN
- CityWinchester
- NeighborhoodMountain View Est
- Zip37398
- StyleContemporary
- Year Built2004
- Taxes$ 1352
- Price$ 349,999
- Bedrooms3
- Full Bathrooms2
- Half Bathrooms0
- Sqr Footage1548
- Lot Size0.47 Acres
Data Source:
Listing courtesy of RealTracs MLS as distributed by MLS GRID
Property Description
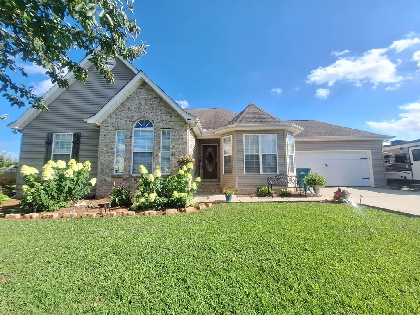
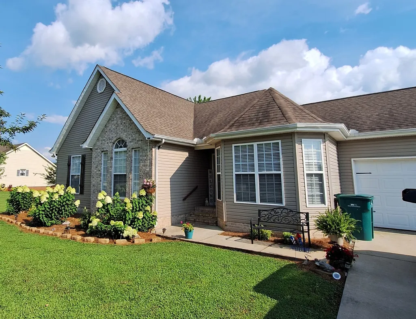
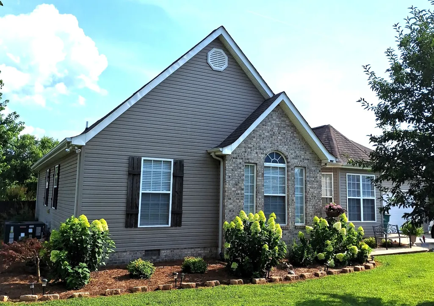
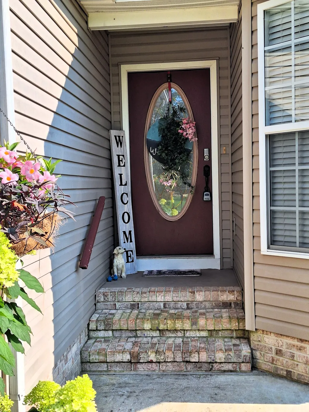
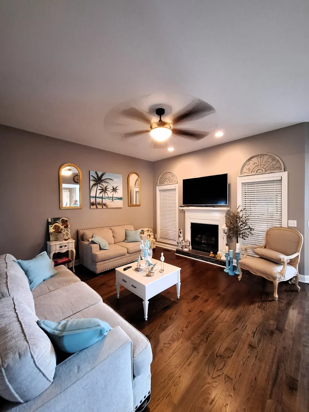
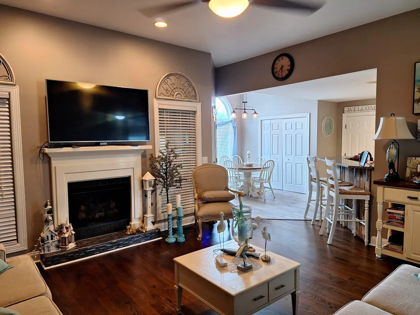
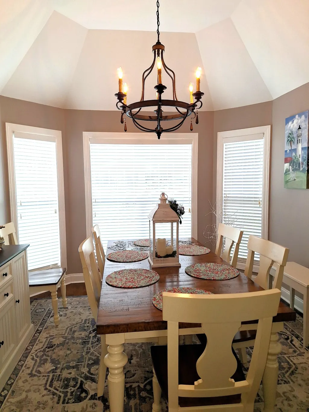
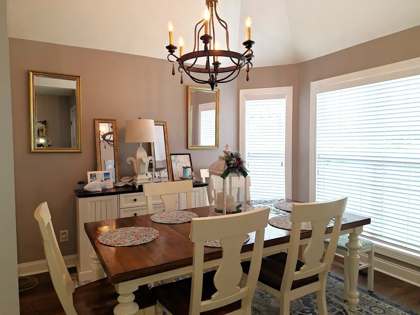
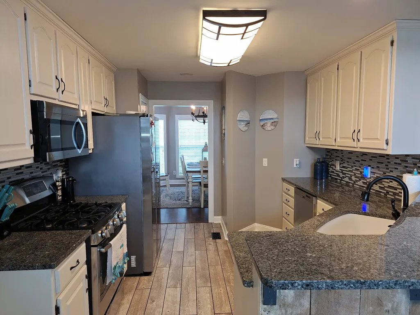
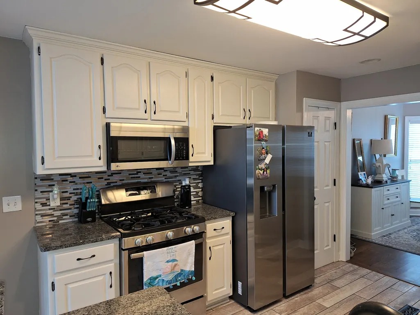
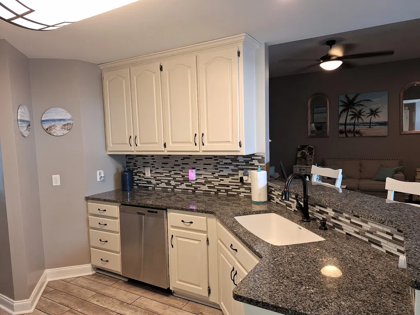
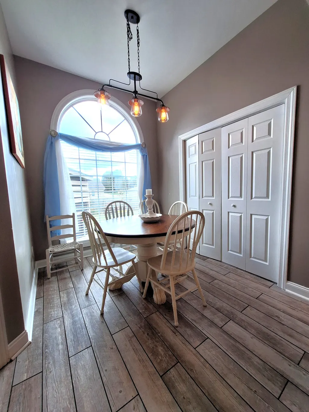
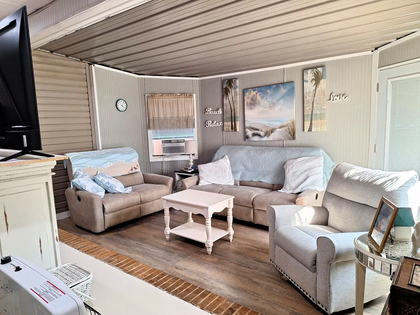
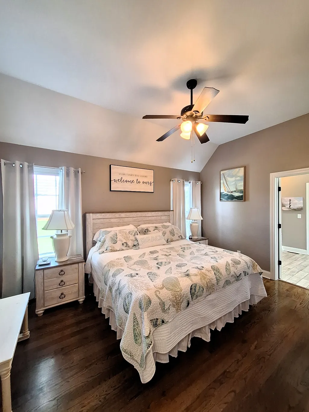
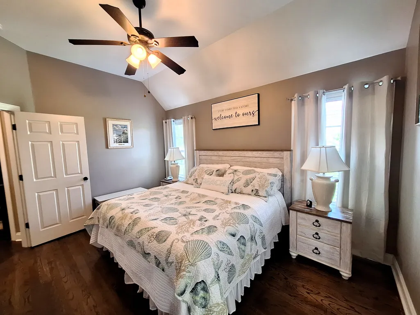
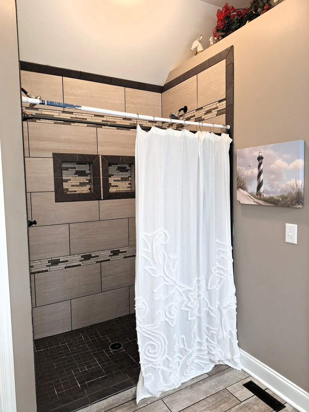
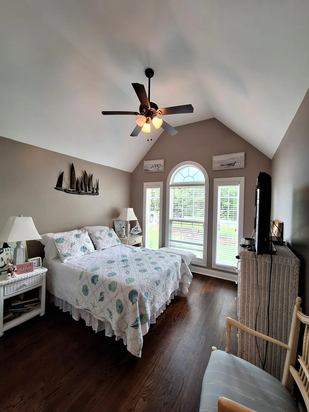
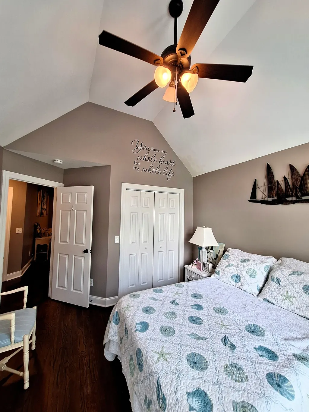
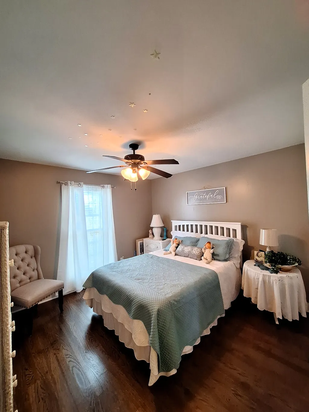
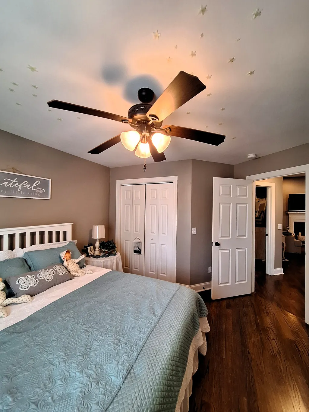
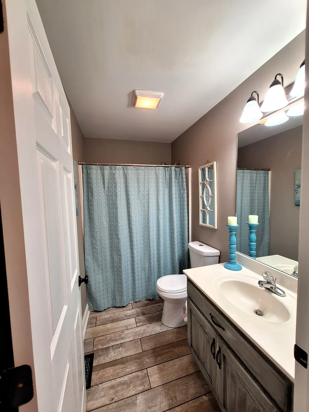
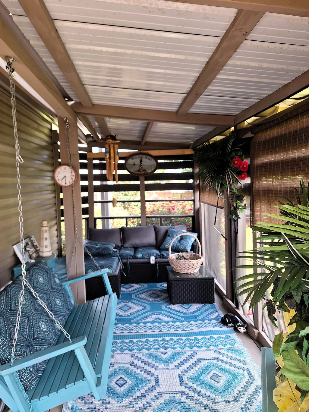
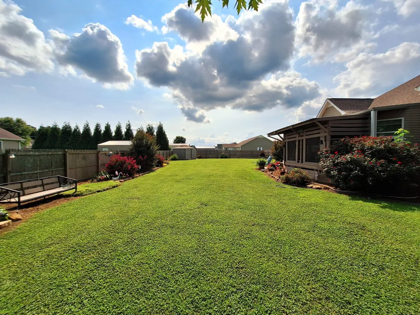
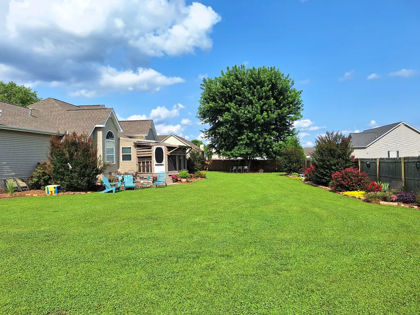
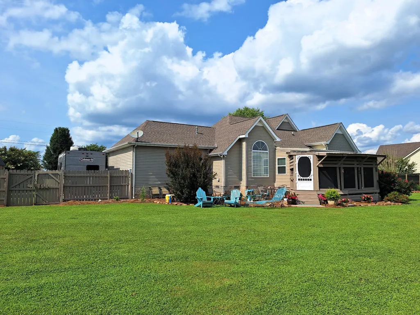
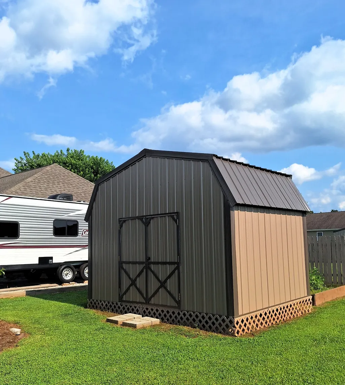
Bring Offers! Welcome Home!! Such a cute, well designed and spaciously laid out home that proudly boasts of 1,548 sq ft of comfortable living space!! The home welcomes you through the foyer into the roomy Living Room with a gas fireplace and custom tilework. The hardwood floors throughout this home are so beautiful and compliment every room only to add to the elegance of this beautifully designed Move In Ready home. The gorgeously crafted kitchen is appointed with granite counter tops, full size pantry, custom tile backsplash, and tile floors. Everything is color coordinated for you!! All 3 bedrooms have ceiling fans, hardwood floors, and big windows that let in plenty of sunshine. The private Master Suite has double vanities, a make-up area, a Large Walk-In Closet, and a custom walk-in tile shower with dual shower heads too. The Den area with its window A/C unit and Gas Heater is a great place to relax and watch TV!! For anyone who loves to enjoy nature, but not be out in it, just off the Den is a screened in deck to be able to enjoy a cool morning or evening out there while listening to the birds and other sounds of nature. The backyard has been surrounded by a privacy fence and beautifully landscaped. The landscaping in the front adds to first impression WOW factor as you pull into the concrete drive. Do you have a 5th wheel? These owners have added a place specifically for that to park too!! Dont miss the almost new outbuilding that stays with this home as well!! Don't miss out on this home!! Its meticulously maintained inside and out!! Make plans today to come see it before someone else does!!
| Elementary School | Middle School | High School |
|---|---|---|
| Clark Memorial School Elementary School | South Middle School | Franklin Co High School |
| Price History | |
|---|---|
| 6/26/2026 | Listed $390,000 |
| 6/28/2026 | 1$389,999 |
| 7/17/2026 | 6$369,999 |
| 8/8/2026 | 6$349,999 |
General Features
| Living Area | 1548 |
|---|---|
| Sewer | Septic Tank |
| Heating | Central |
| Cooling | Central Air,Electric |
| Utilities | Electricity Available,Water Available |
| Possession | Close Of Escrow |
| Roof | Shingle |
| Appliances | Electric Oven,Electric Range,Dishwasher,Dryer,Microwave,Refrigerator,Washer |
| Garage Spaces | 2 |
| Patio/Porch Features | Deck,Covered,Porch |
| Architectural Style | Contemporary |
| Construction Materials | Brick,Vinyl Siding |
| Pets Allowed | Yes |
| Year Built | 2004 |
| Stories Count | 1 |
| Topography | Level |
| Levels | One |
| Property Subtype | Single Family Residence |
| County | Franklin County,TN |
| New Construction | No |
| Property Type | Residential |
| Attached Garage | Yes |
| Subdivision Name | Mountain View Est |
| Garage Y/N | Yes |
| Full Baths | 2 |
| Status | Active |
| Directions | From Highway 64 turn on to Highway 16 going towards Keith Springs,turn right onto Charlotte Dr into Mountain View Estates,Property will be on the left. |
| High School | Franklin Co High School |
| City | Winchester |
| Senior Community Y/N | No |
| Lot Size Units | Acres |
| Elementary School | Clark Memorial School |
| Property Attached Y/N | No |
| Year Built Details | Existing |
| Tax Annual Amount | 1352 |
| Middle/Junior High School | South Middle School |
| Building Area Units | Square Feet |
| Living Area Units | Square Feet |
| Standard Status | Active |
Interior Features
| Interior Amenities | High Speed Internet |
|---|---|
| Basement | Crawl Space |
| Flooring | Wood,Tile |
| Total Fireplaces | 1 |
| Air Conditioning Y/N | Yes |
| Heating Y/N | Yes |
| Fireplace Y/N | Yes |
| Above Grade Finished Area | 1548 |
| Total Bedrooms | 3 |
| Main Level Bedrooms | 3 |
| Below Grade Finished Area Unit Type | Square Feet |
| LivingAreaSource | Assessor |
| Below Grade Finished Area Source | Assessor |
| Above Grade Finished Area Source | Assessor |
| Above Grade Finished Area Unit Type | Square Feet |
| Total Baths | 2 |
Exterior Features
| Fencing | Back Yard |
|---|---|
| Parking Features | Garage Door Opener,Garage Faces Front |
| Lot Features | Level |
| Water Source | Public |
| Total Parking | 2 |
| Lot Size Area | 0.47 |
| Building Area Total | 1548 |
| Lot Dimensions | 147 X140.09 |
| Lot Size Acres | 0.47 |
| Lot Size Source | Calculated from Plat |
| Waterfront Y/N | No |
| Covered Spaces | 2 |
Amenities
- Foreclosure
- Views
- Short Sale
- New Construction
- Adult 55+
- Lease To Own
- No HOA Fees
- Furnished
- Primary On Main
- Air Conditioning
- Seller Finance
- Green
- Fixer Upper
- Horse
- Golf
- Fireplace
- Deck
- Garage
- Basement
- Pool
Property vs Single Family Average in 37398
Price
Taxes
Year Built
Visits
 The data relating to real estate for sale on this web site comes in part from the Internet Data Exchange Program of RealTracs Solutions as distributed by MLS Grid. Real estate listings held by brokerage firms other than The Ashton Real Estate Group are marked with the Internet Data Exchange Program logo or thumbnail logo and detailed information about them includes the name of the listing brokers.
