



Address
463 Centenary Avenue Nw, Cleveland, TN
Price
$ 724,900
Property Attributes
- MLS#3250399
- TypeSingle Family
- Listing Status Active
- CountyBRADLEY
- CityCleveland
- NeighborhoodHistoric District
- Zip37311
- Style
- Year Built1912
- Taxes$ 3049
- Price$ 724,900
- Bedrooms3
- Full Bathrooms2
- Half Bathrooms0
- Sqr Footage2131
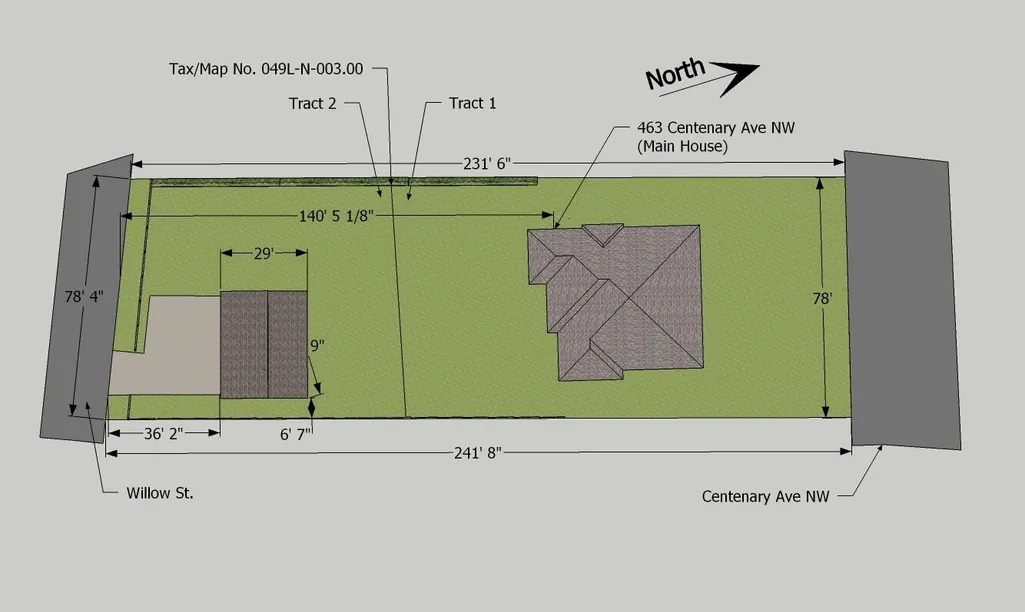
- Lot Size1.18 Acres
Data Source:
Listing courtesy of RealTracs MLS as distributed by MLS GRID
Property Description
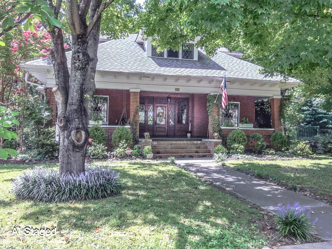
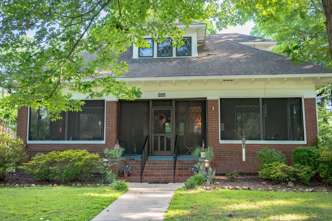
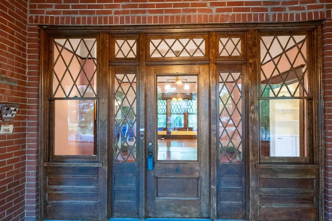
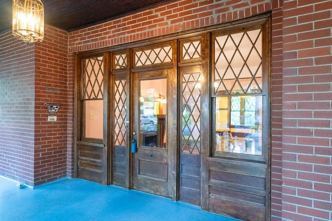
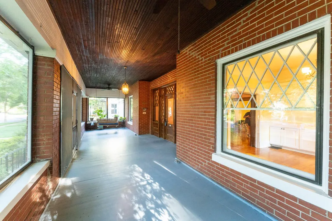
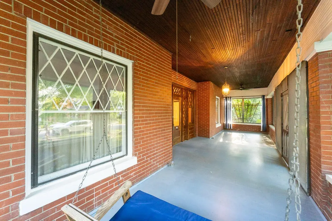
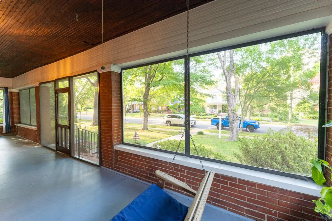
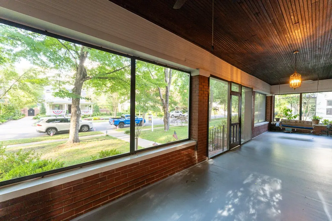
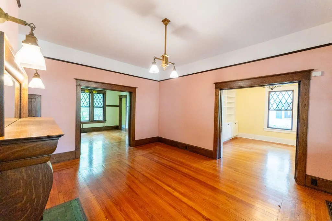
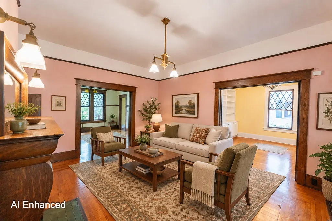
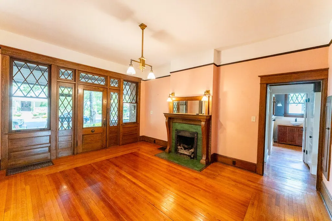
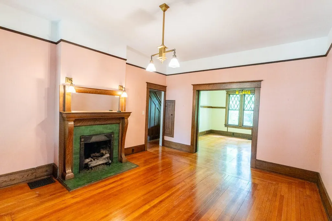
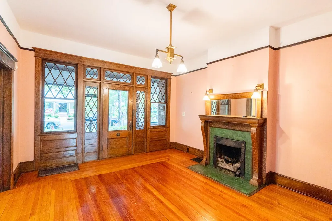
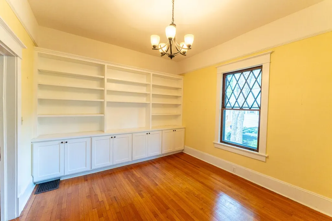
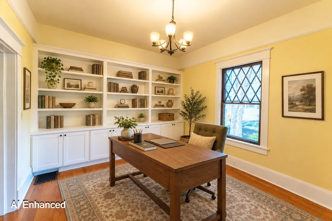
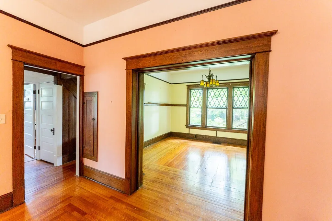
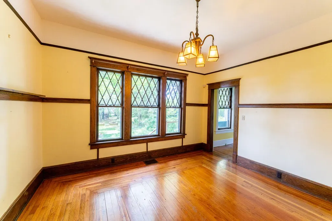
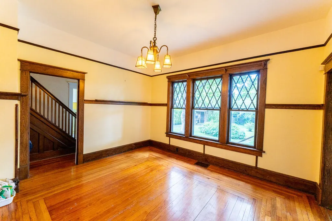
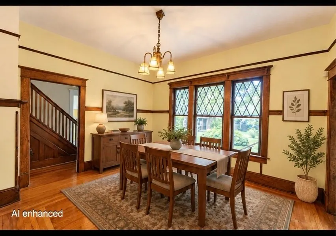
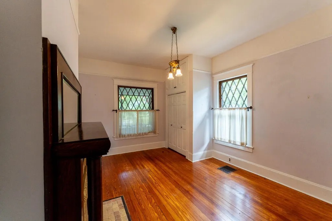
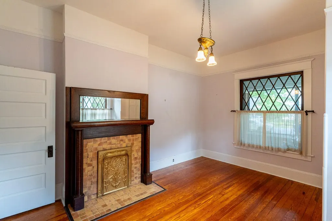
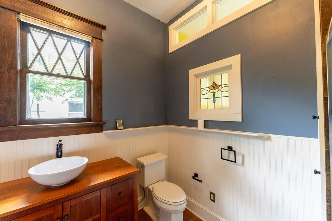
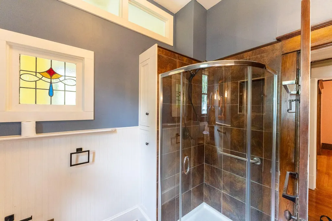
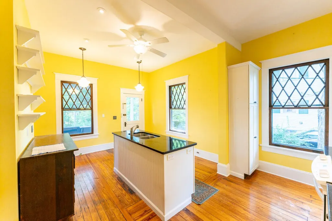
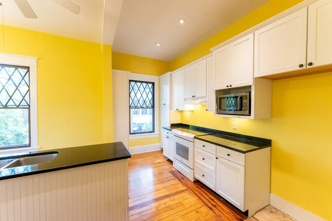
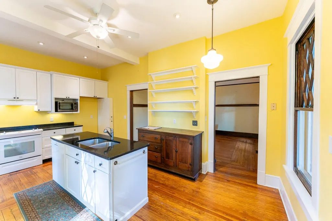
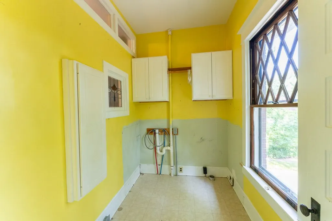
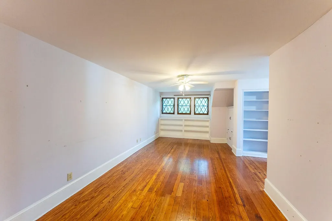
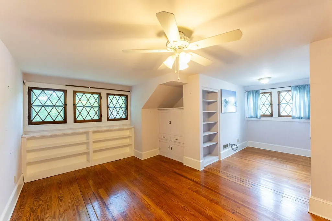
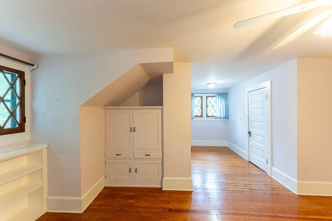
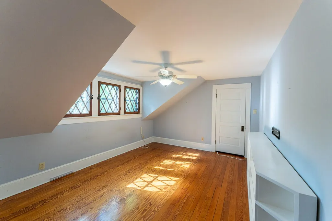
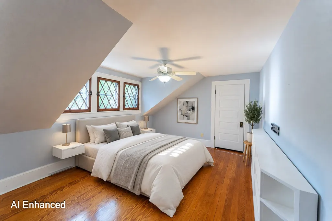
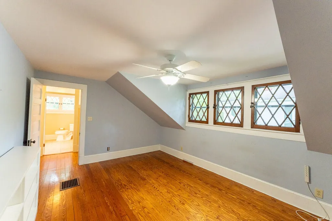
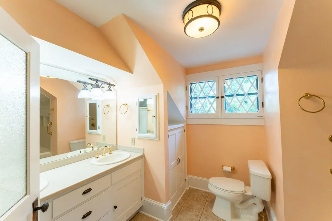
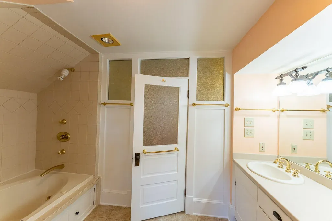
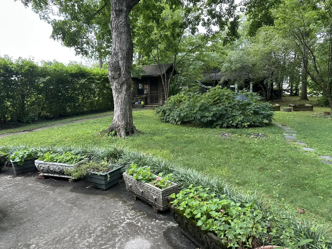
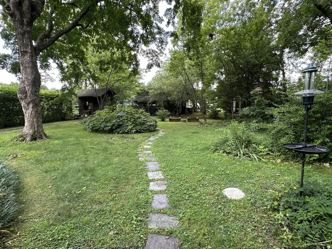
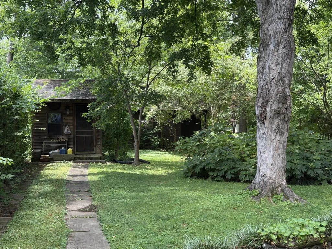
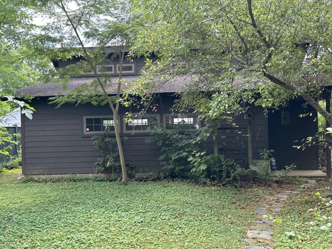
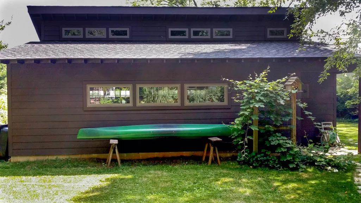
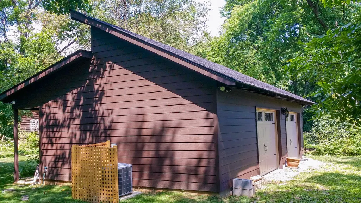
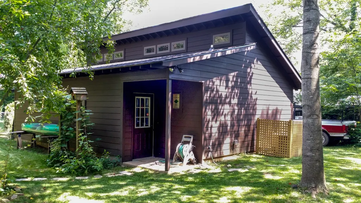
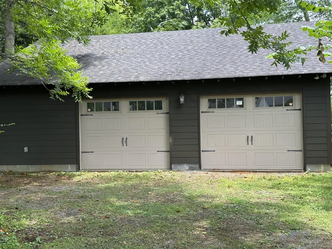
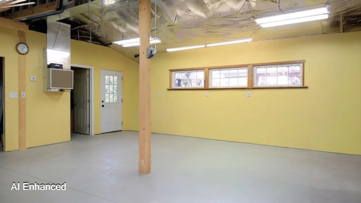
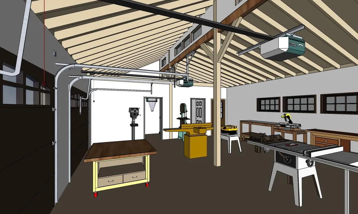
Beautiful custom-built brick home located in the heart of Cleveland in the highly sought-after historic district on Centenary Ave NW. Built in 1912 on a generous 1.18-acre lot, this home is a genuine showcase of the Craftsman Era rarely found in new construction today: diamond window panes, picture molding, gorgeous original woodwork, built-in bookshelves, and two stunning fireplaces with their original mantels intact. Rich heart pine and oak hardwood floors run throughout both levels. Imagine sitting on your oversized 450-square-foot, shady front porch (with removable screens) in the evening, allowing time to slow down and enjoy the charm that is Centenary. A rare bonus: set back in the spacious yard is a 740 sq ft detached building. Car enthusiasts, collectors, and hobbyists will appreciate this exceptional two-car garage featuring a private half bath, separate storage room, and its own HVAC system. Whether used for showcasing vintage vehicles, creating a woodworking studio, a personal fitness center, or the possibility of converting it into separate living space with its own private entrance. The 12 ft cathedral ceiling and clerestory windows flood the space with natural light and elegant charm. This charming house is set on one of Cleveland's most captivating, tree-lined streets, just a short walk from the university. Homes on Centenary rarely last long.
| Elementary School | Middle School | High School |
|---|---|---|
| Arnold Memorial Elementary | Cleveland Middle | Cleveland High |
| Price History | |
|---|---|
| 6/26/2026 | Listed $875,000 |
| 7/31/2026 | 15$750,000 |
| 9/1/2026 | 4$724,900 |
General Features
| Living Area | 2131 |
|---|---|
| Sewer | Public Sewer |
| Heating | Central |
| Cooling | Central Air |
| Utilities | Water Available |
| Possession | Close Of Escrow |
| Roof | Shingle |
| Appliances | Electric Range,Dishwasher,Disposal,Microwave |
| Garage Spaces | 2 |
| Architectural Style | Other |
| Security Features | Fire Alarm,Smoke Detector(s) |
| Construction Materials | Brick |
| Pets Allowed | Yes |
| Year Built | 1912 |
| Stories Count | 2 |
| Topography | Level |
| Levels | Two |
| Property Subtype | Single Family Residence |
| County | Bradley County,TN |
| New Construction | No |
| Property Type | Residential |
| Attached Garage | No |
| Subdivision Name | Historic District |
| Garage Y/N | Yes |
| Full Baths | 2 |
| Status | Active |
| Buyer Financing | Conventional,FHA,VA,Other |
| Directions | I-75S exit 25,turn left,turn right on Ocoee St,right on Centenary Ave I-75N exit 25,turn right,turn right on Ocoee St,right on Centenary Ave |
| High School | Cleveland High |
| City | Cleveland |
| Senior Community Y/N | No |
| Lot Size Units | Acres |
| Elementary School | Arnold Memorial Elementary |
| Property Attached Y/N | No |
| Year Built Details | Existing |
| Tax Annual Amount | 3049 |
| Middle/Junior High School | Cleveland Middle |
| Building Area Units | Square Feet |
| Living Area Units | Square Feet |
| Standard Status | Active |
Interior Features
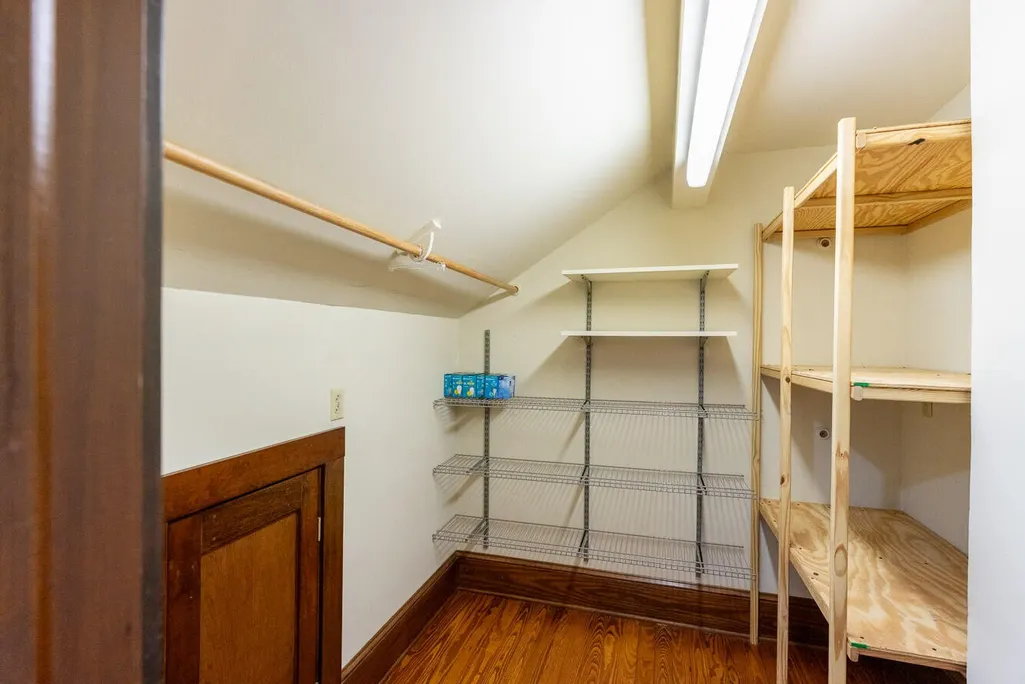
| Interior Amenities | Ceiling Fan(s),Walk-In Closet(s) |
|---|---|
| Basement | Unfinished |
| Flooring | Wood |
| Air Conditioning Y/N | Yes |
| Heating Y/N | Yes |
| Above Grade Finished Area | 2131 |
| Total Bedrooms | 3 |
| Main Level Bedrooms | 1 |
| Below Grade Finished Area Unit Type | Square Feet |
| LivingAreaSource | Assessor |
| Below Grade Finished Area Source | Assessor |
| Above Grade Finished Area Source | Assessor |
| Above Grade Finished Area Unit Type | Square Feet |
| Total Baths | 2 |
Exterior Features
| Parking Features | Detached,Concrete,Driveway |
|---|---|
| Lot Features | Level |
| Water Source | Public |
| Total Parking | 2 |
| Lot Size Area | 1.18 |
| Building Area Total | 2131 |
| Lot Size Acres | 1.18 |
| Waterfront Y/N | No |
| Covered Spaces | 2 |
Amenities
- Foreclosure
- Views
- Short Sale
- New Construction
- Adult 55+
- Lease To Own
- No HOA Fees
- Furnished
- Primary On Main
- Air Conditioning
- Seller Finance
- Green
- Fixer Upper
- Horse
- Golf
- Fireplace
- Deck
- Garage
- Basement
- Pool
Property vs Single Family Average in 37311
Price
Taxes
Year Built
Visits
 The data relating to real estate for sale on this web site comes in part from the Internet Data Exchange Program of RealTracs Solutions as distributed by MLS Grid. Real estate listings held by brokerage firms other than The Ashton Real Estate Group are marked with the Internet Data Exchange Program logo or thumbnail logo and detailed information about them includes the name of the listing brokers.
