
Open House Sun, Sep 27th 02:00 PM - 04:00 PM



Address
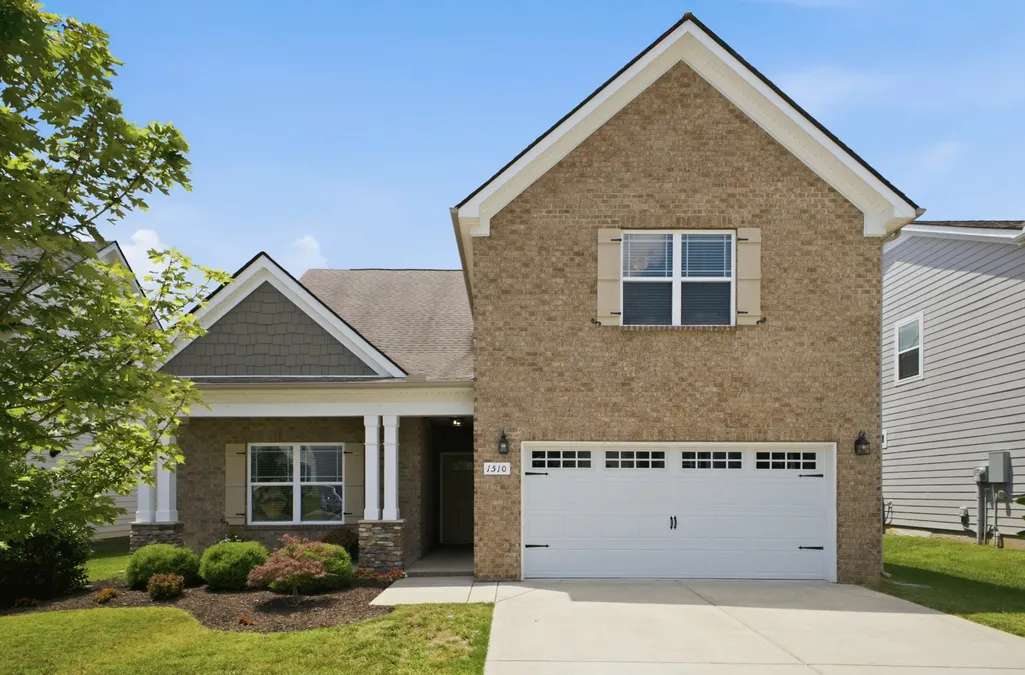
1510 Allwood Ave, Murfreesboro, TN
Price
$ 534,999
Property Attributes
- MLS#3248083
- TypeSingle Family
- Listing Status Active
- CountyRUTHERFORD
- CityMurfreesboro
- NeighborhoodSouth Haven
- Zip37128
- Style
- Year Built2019
- Taxes$ 1953
- Price$ 534,999
- Bedrooms4
- Full Bathrooms3
- Half Bathrooms0
- Sqr Footage2282
- Lot Size0.17 Acres
Data Source:
Listing courtesy of RealTracs MLS as distributed by MLS GRID
Property Description
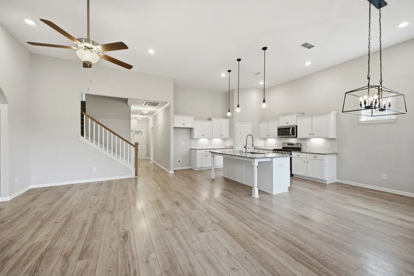
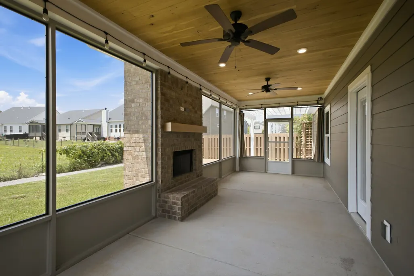
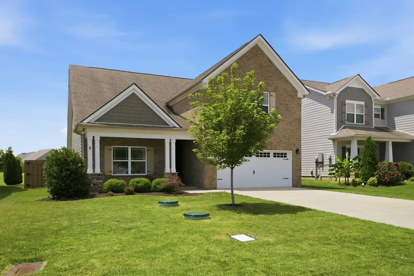
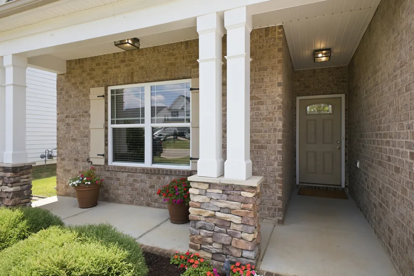
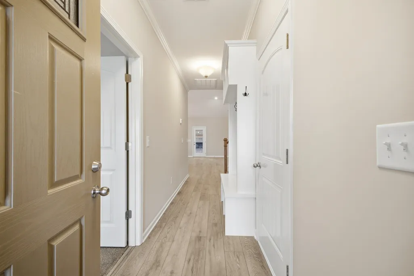
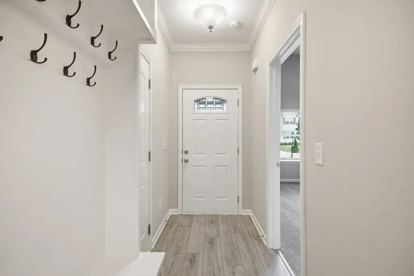
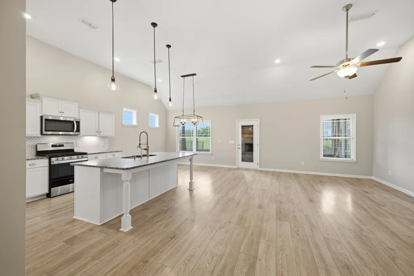
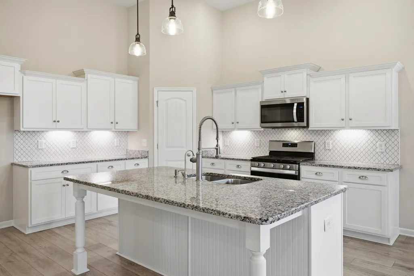
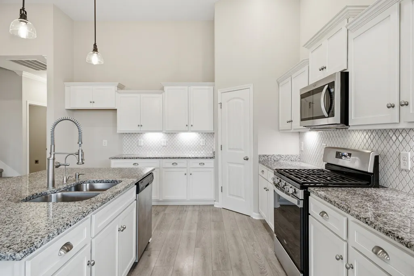
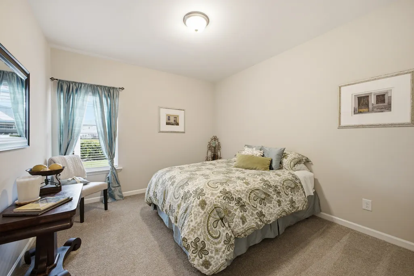
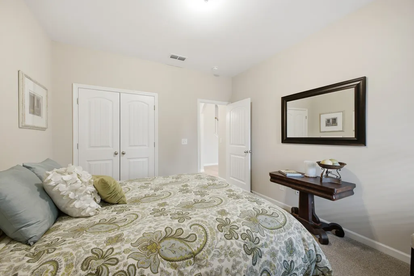
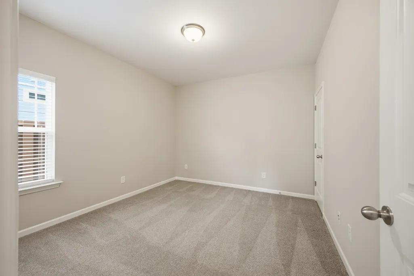
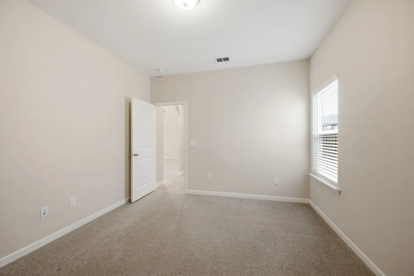
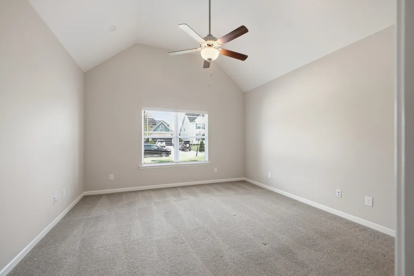
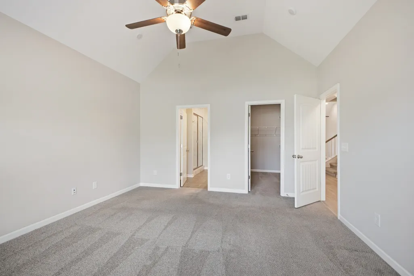
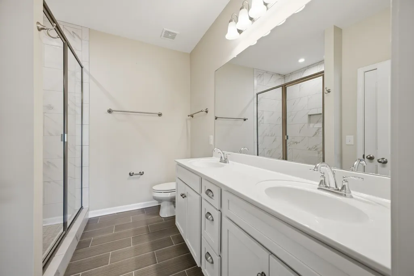
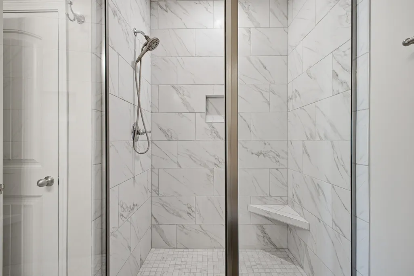
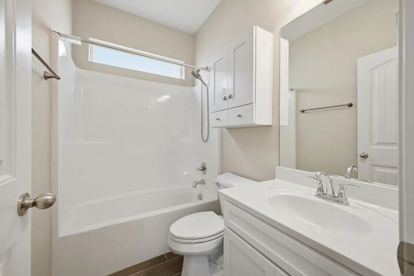
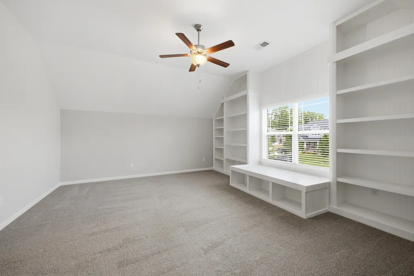
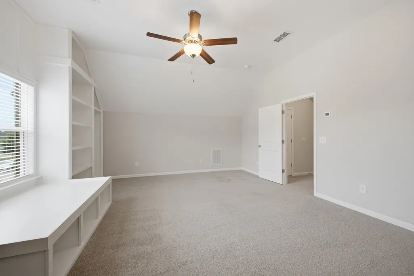
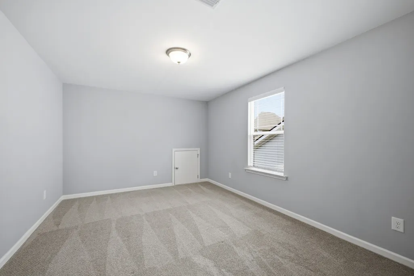
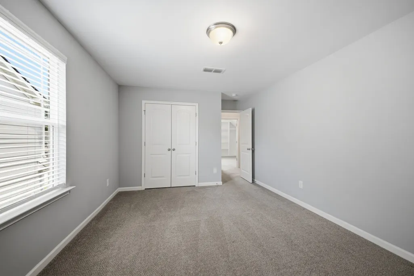
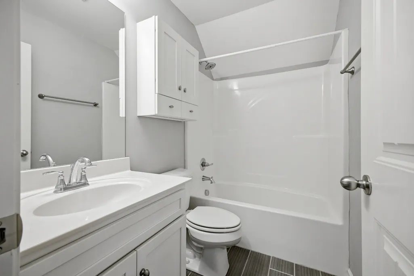
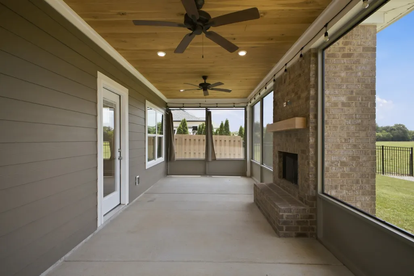
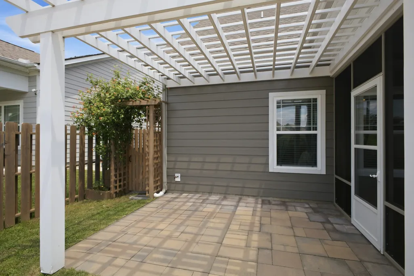
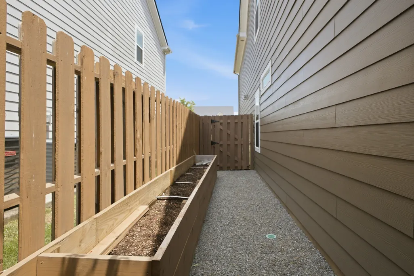
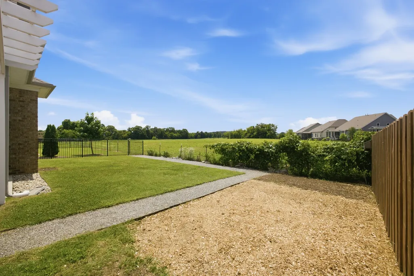
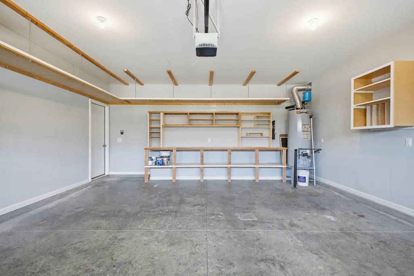
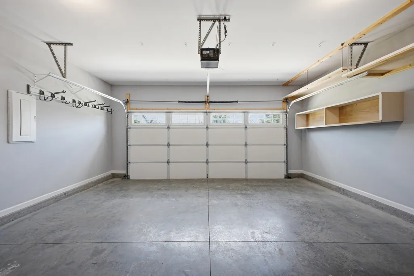
Welcome to a light-filled South Haven sanctuary designed around effortless indoor-outdoor living. Backing to dedicated open space for ultimate backyard privacy, this meticulously maintained 2019 home combines soaring 12-foot ceilings with a rare primary-level layout that gives you everyday comfort on one floor. Inside the Home: Main Level Living: 3 bedrooms and 2 full baths on the main floor, anchored by a vaulted open-concept Great Room, dining space, and gas-range kitchen. Upper Level Retreat: A private 4th bedroom, full bath, and expansive bonus room—ideal for a home office, media den, or guest suite. Thoughtful Upgrades: Custom solid-wood pantry built-ins, sink-integrated drinking water filtration, and a whole-home Reme Halo HVAC air purifier for clean, healthy living. Outdoor Oasis: Oversized screened porch featuring a cozy wood-burning fireplace. Fully fenced yard with a side garden box and trellis, backing directly to scenic open space. Front-entry 2-car garage equipped with built-in storage shelves and a dedicated workbench. Community pool, walking trails, and top-rated Stewarts Creek schools—all just minutes from I-840 and I-24. Schedule your tour today!
| Elementary School | Middle School | High School |
|---|---|---|
| Stewarts Creek Elementary School | Stewarts Creek Middle School | Stewarts Creek High School |
| Price History | |
|---|---|
| 6/24/2026 | Listed $554,999 |
| 7/24/2026 | 1$549,999 |
| 8/19/2026 | 1$544,999 |
| 9/3/2026 | 2$534,999 |
General Features
| Living Area | 2282 |
|---|---|
| Sewer | STEP System |
| Heating | Central,Electric,Natural Gas |
| Cooling | Central Air |
| Utilities | Electricity Available,Natural Gas Available,Water Available |
| Possession | Negotiable |
| Roof | Asphalt |
| Appliances | Electric Oven,Gas Range |
| HOA Fee | 75 |
| Garage Spaces | 2 |
| Patio/Porch Features | Patio,Screened |
| Construction Materials | Fiber Cement,Brick |
| Year Built | 2019 |
| Stories Count | 2 |
| Topography | Level |
| Levels | Two |
| Property Subtype | Single Family Residence |
| Assoc Fee Paid Per | Monthly |
| County | Rutherford County,TN |
| New Construction | No |
| Property Type | Residential |
| Association Amenities | Playground,Pool,Underground Utilities,Trail(s) |
| Attached Garage | Yes |
| Subdivision Name | South Haven Sec 7 |
| Garage Y/N | Yes |
| Full Baths | 3 |
| Status | Active |
| Directions | From I-24 take I-840 West to right on Almaville Road exit. Right on Ocala Road,First left on to Appian way,then right on to Cotillion,Right on Allwood,home on right |
| High School | Stewarts Creek High School |
| City | Murfreesboro |
| Senior Community Y/N | No |
| Open Parking Spaces | 2 |
| Lot Size Units | Acres |
| Elementary School | Stewarts Creek Elementary School |
| Property Attached Y/N | No |
| Year Built Details | Existing |
| Tax Annual Amount | 1953 |
| Middle/Junior High School | Stewarts Creek Middle School |
| Building Area Units | Square Feet |
| Living Area Units | Square Feet |
| Standard Status | Active |
Interior Features
| Interior Amenities | Ceiling Fan(s) |
|---|---|
| Basement | None |
| Flooring | Carpet,Luxury Vinyl,Tile |
| Total Fireplaces | 1 |
| Air Conditioning Y/N | Yes |
| Heating Y/N | Yes |
| Fireplace Y/N | Yes |
| Above Grade Finished Area | 2282 |
| Total Bedrooms | 4 |
| Main Level Bedrooms | 3 |
| Below Grade Finished Area Unit Type | Square Feet |
| LivingAreaSource | Other |
| Below Grade Finished Area Source | Other |
| Above Grade Finished Area Source | Other |
| Above Grade Finished Area Unit Type | Square Feet |
| Total Baths | 3 |
Exterior Features
| Fencing | Back Yard |
|---|---|
| Parking Features | Garage Faces Front |
| Lot Features | Level |
| Water Source | Private |
| Total Parking | 4 |
| Lot Size Area | 0.17 |
| Building Area Total | 2282 |
| Lot Size Acres | 0.17 |
| Lot Size Source | Calculated from Plat |
| Waterfront Y/N | No |
| Covered Spaces | 2 |
Amenities
- Foreclosure
- Views
- Short Sale
- New Construction
- Adult 55+
- Lease To Own
- No HOA Fees
- Furnished
- Primary On Main
- Air Conditioning
- Seller Finance
- Green
- Fixer Upper
- Horse
- Golf
- Fireplace
- Deck
- Garage
- Basement
- Pool
Property vs Single Family Average in 37128
Price
Taxes
Year Built
Visits
 The data relating to real estate for sale on this web site comes in part from the Internet Data Exchange Program of RealTracs Solutions as distributed by MLS Grid. Real estate listings held by brokerage firms other than The Ashton Real Estate Group are marked with the Internet Data Exchange Program logo or thumbnail logo and detailed information about them includes the name of the listing brokers.
