













Address
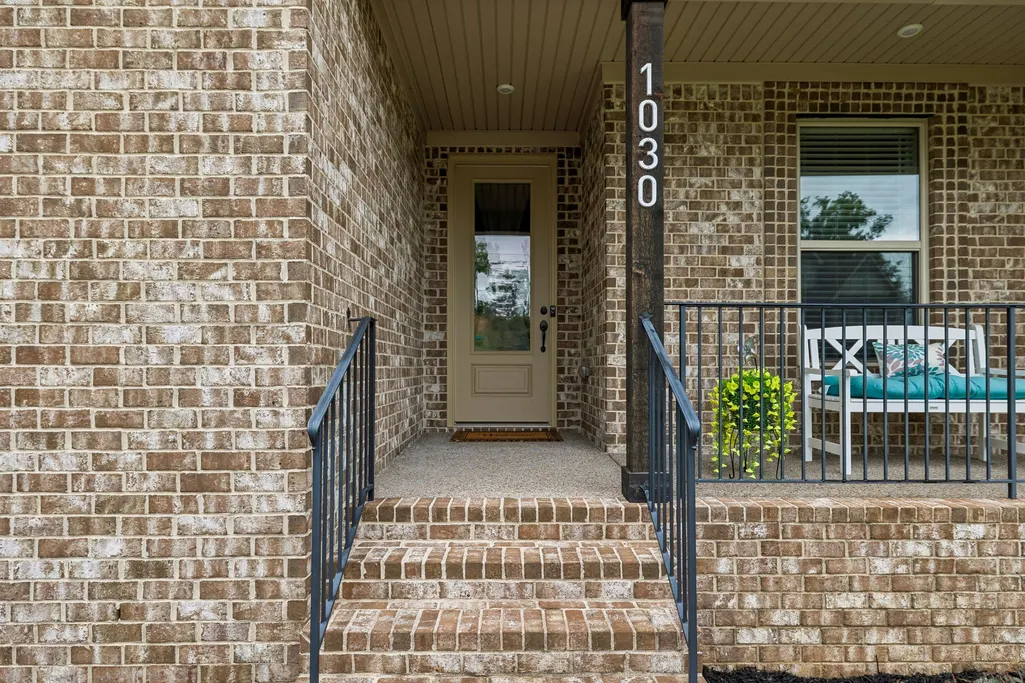
1030 C P Stewart Blvd, Lebanon, TN
Price
$ 650,000
Property Attributes
- MLS#3247364
- TypeSingle Family
- Listing Status Active
- CountyWILSON
- CityLebanon
- NeighborhoodHeritage Highlands
- Zip37087
- Style
- Year Built2022
- Taxes$ 2117
- Price$ 650,000
- Bedrooms4
- Full Bathrooms3
- Half Bathrooms0
- Sqr Footage2915
- Lot Size0.43 Acres
Data Source:
Listing courtesy of RealTracs MLS as distributed by MLS GRID
Property Description
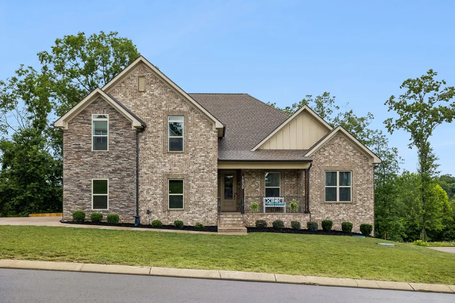
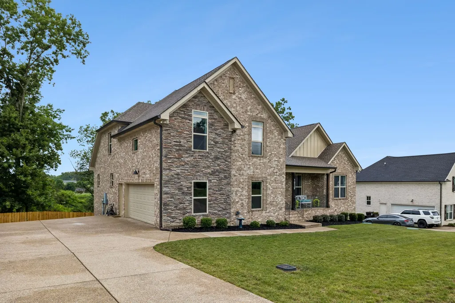
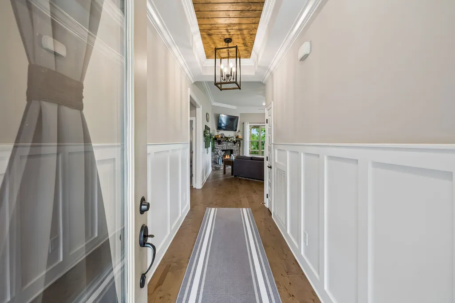
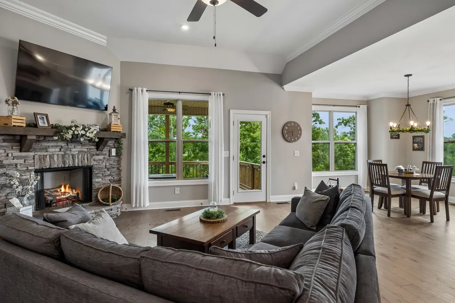
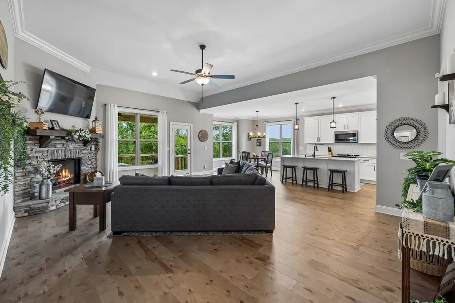
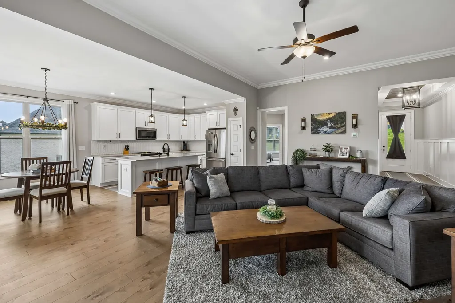
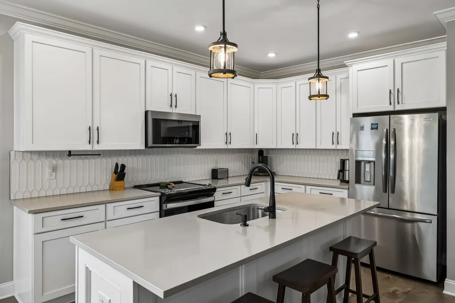
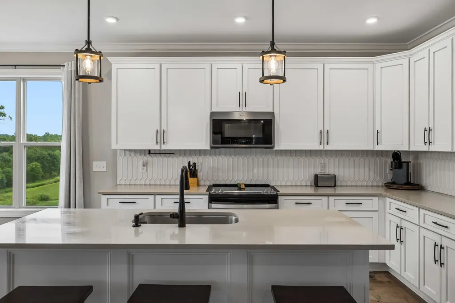
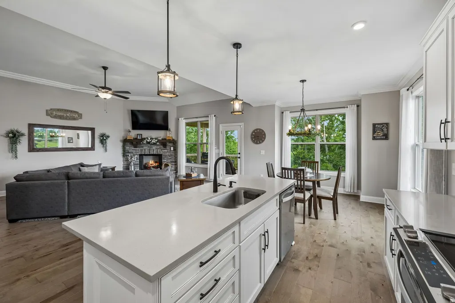
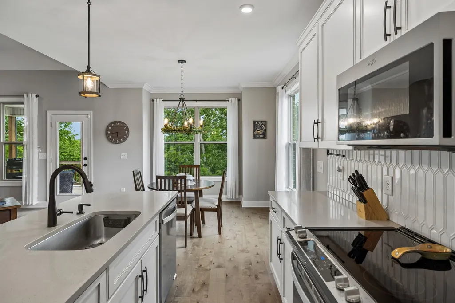
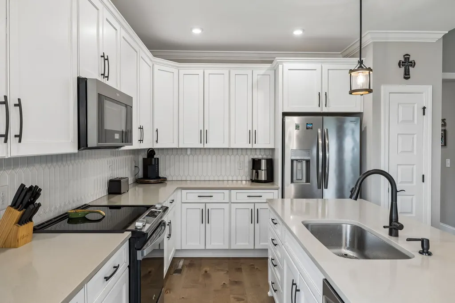
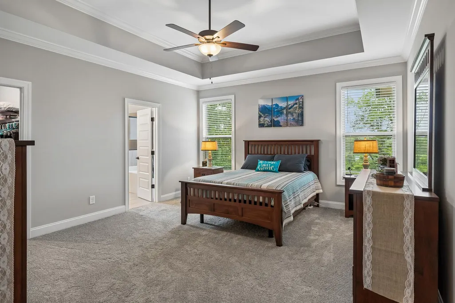
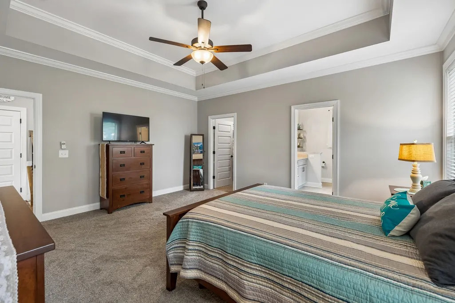
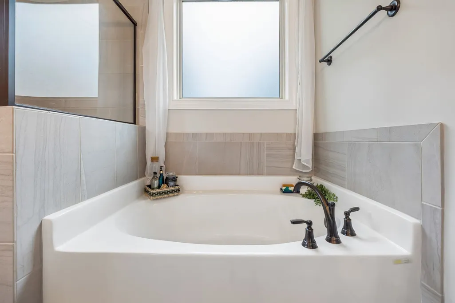
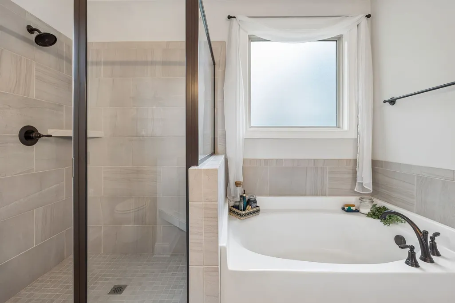
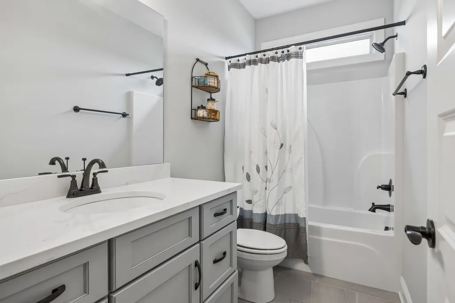
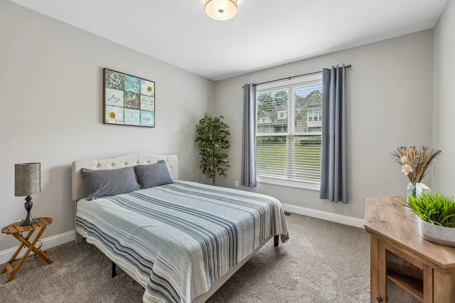
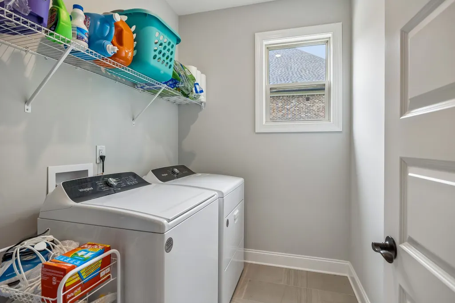
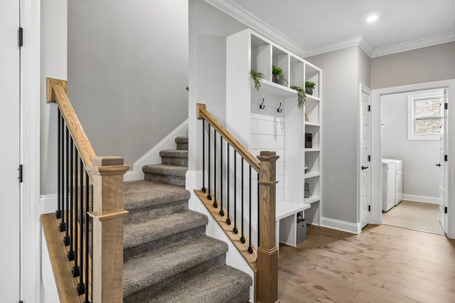
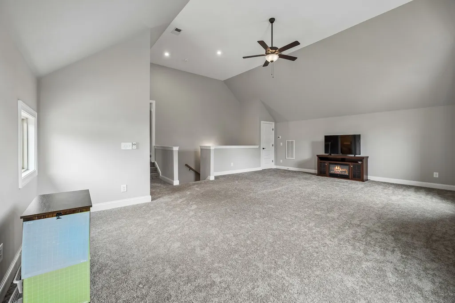
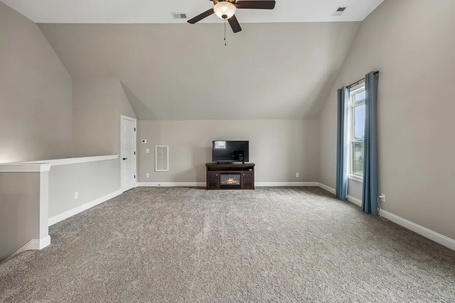
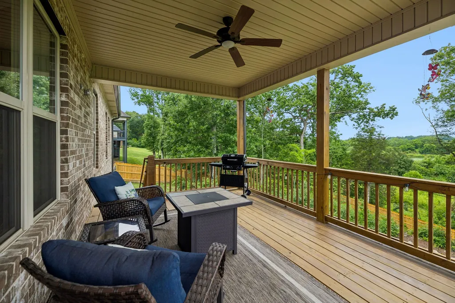
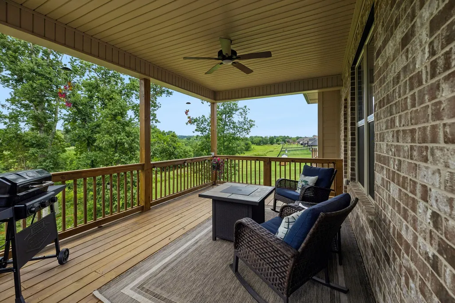
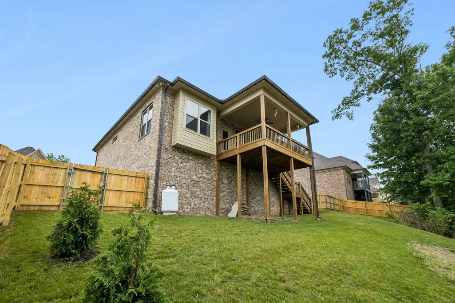
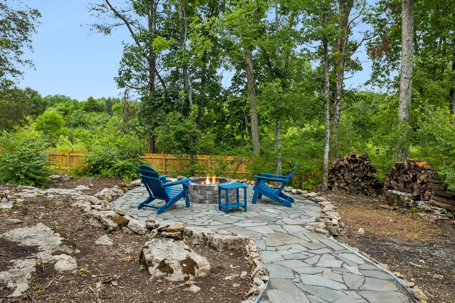
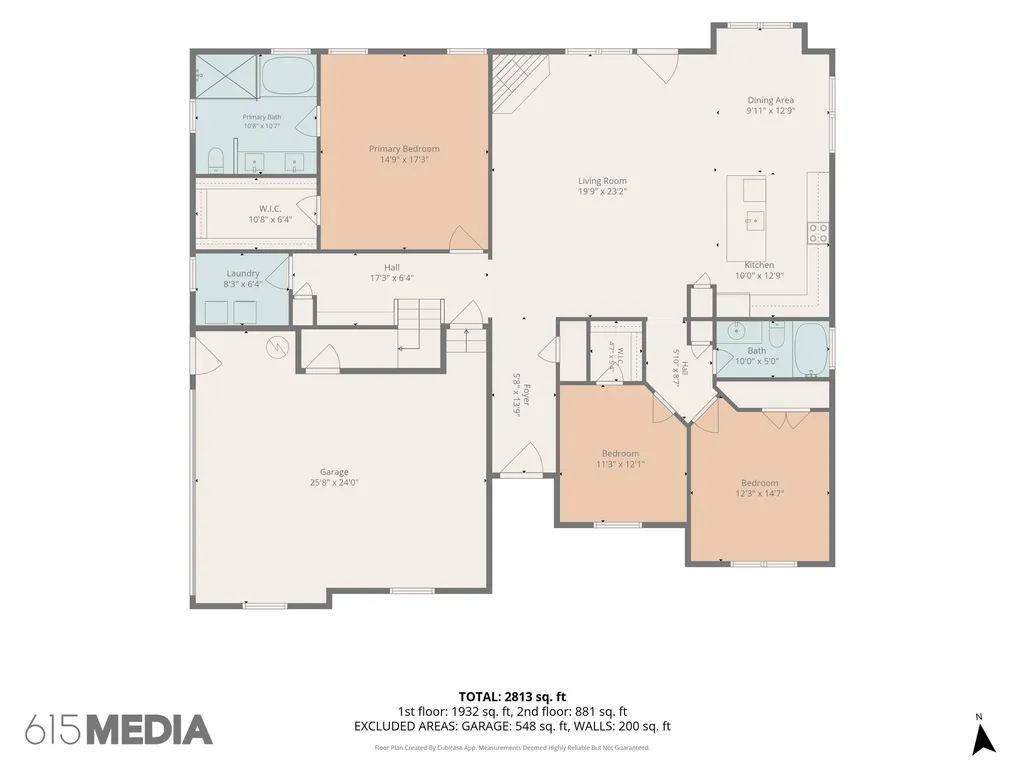
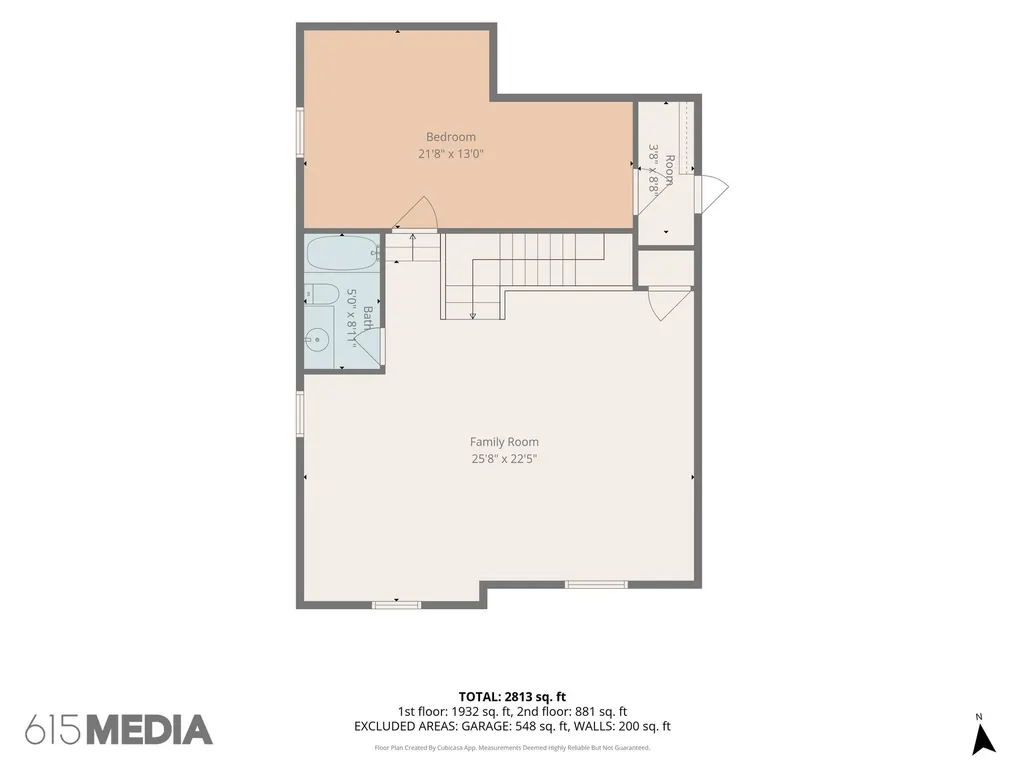
This is one of those homes you need to see in person to truly appreciate—and yes, it really does look this good! No AI photos here! Like new and meticulously maintained by its original owner, this 4-bedroom, 3-bath home offers a new fence, open-concept living, tranquil pond views, and no rear neighbors—ever. There is something distinctly special about a home that feels like a getaway without giving up the convenience of being close to it all. The setting creates a sense of privacy that's hard to find, all less than 45 minutes from downtown Nashville. Thoughtfully designed for everyday living and entertaining, the main level welcomes you with a spacious great room featuring a stone fireplace and beautiful hardwood floors. The kitchen pairs quartz countertops, stainless steel appliances, and a tile backsplash for a timeless, refined finish. The primary suite and two additional bedrooms are also conveniently located on the main level. Upstairs, a versatile bonus room, fourth bedroom, and full bath provide flexible space for guests, a home office, hobbies, or recreation. An oversized laundry room, walk-in attic, generous closets, and massive encapsulated walk-in crawlspace offer an exceptional amount of storage and functionality. Outside is where this property truly sets itself apart. The newly installed fence enhances privacy and beautifully defines the backyard, while the covered deck overlooks the pond and surrounding natural landscape. A custom flagstone fire pit tucked beneath the trees creates the perfect setting for quiet mornings, evening conversations, and enjoying the outdoors at home. Just minutes from historic downtown Lebanon, Old Hickory Lake, parks, golf, shopping, dining, and Cedars of Lebanon State Park, this home offers an uncommon combination of space, scenery, privacy, and convenience. Beautifully maintained. Exceptionally private. Even better in person. Come see for yourself what makes this home so special.
| Elementary School | Middle School | High School |
|---|---|---|
| West Elementary | West Wilson Middle School | Mt. Juliet High School |
| Price History | |
|---|---|
| 6/23/2026 | Listed $699,000 |
| 7/31/2026 | 2$689,000 |
| 8/20/2026 | 2$679,000 |
| 8/30/2026 | 3$665,000 |
| 9/16/2026 | 3$650,000 |
General Features
| Living Area | 2915 |
|---|---|
| Sewer | Septic Tank |
| Heating | Central |
| Cooling | Central Air,Electric |
| Utilities | Electricity Available,Water Available |
| Possession | Close Of Escrow |
| Appliances | Range,Disposal,Microwave |
| HOA Fee | 16 |
| Garage Spaces | 2 |
| Patio/Porch Features | Deck,Covered,Porch |
| Construction Materials | Brick |
| Year Built | 2022 |
| Stories Count | 2 |
| Levels | Two |
| Property Subtype | Single Family Residence |
| HOA Fee 2 | 300 |
| Assoc Fee Paid Per | Monthly |
| County | Wilson County,TN |
| New Construction | No |
| Property Type | Residential |
| Attached Garage | No |
| Subdivision Name | Heritage Highlands |
| Garage Y/N | Yes |
| Full Baths | 3 |
| Status | Active |
| Directions | I-40 East Exit 232 B Hwy 109 North,6+ miles RIGHT on Academy Rd,LEFT on Bettye Blvd,LEFT on CP Stewart Blvd,home will be on the right. |
| High School | Mt. Juliet High School |
| City | Lebanon |
| Senior Community Y/N | No |
| Lot Size Units | Acres |
| HOA Fee 2 Frequency | One Time |
| Elementary School | West Elementary |
| Property Attached Y/N | No |
| Year Built Details | Existing |
| Tax Annual Amount | 2117 |
| Middle/Junior High School | West Wilson Middle School |
| Virtual Tour | https://my.matterport.com/show/?m=E88EUwhZcsi&brand=0&mls=1& |
| Building Area Units | Square Feet |
| Living Area Units | Square Feet |
| Standard Status | Active |
Interior Features
| Basement | None |
|---|---|
| Flooring | Carpet,Wood,Tile |
| Total Fireplaces | 1 |
| Air Conditioning Y/N | Yes |
| Heating Y/N | Yes |
| Fireplace Y/N | Yes |
| Above Grade Finished Area | 2915 |
| Total Bedrooms | 4 |
| Main Level Bedrooms | 3 |
| Below Grade Finished Area Unit Type | Square Feet |
| LivingAreaSource | Assessor |
| Below Grade Finished Area Source | Assessor |
| Above Grade Finished Area Source | Assessor |
| Above Grade Finished Area Unit Type | Square Feet |
| Total Baths | 3 |
Exterior Features
| Parking Features | Garage Faces Side |
|---|---|
| Water Source | Public |
| Total Parking | 2 |
| Lot Size Area | 0.43 |
| Building Area Total | 2915 |
| Lot Size Acres | 0.43 |
| Waterfront Y/N | No |
| Covered Spaces | 2 |
Amenities
- Foreclosure
- Views
- Short Sale
- New Construction
- Adult 55+
- Lease To Own
- No HOA Fees
- Furnished
- Primary On Main
- Air Conditioning
- Seller Finance
- Green
- Fixer Upper
- Horse
- Golf
- Fireplace
- Deck
- Garage
- Basement
- Pool
Property vs Single Family Average in 37087
Price
Taxes
Year Built
Visits
 The data relating to real estate for sale on this web site comes in part from the Internet Data Exchange Program of RealTracs Solutions as distributed by MLS Grid. Real estate listings held by brokerage firms other than The Ashton Real Estate Group are marked with the Internet Data Exchange Program logo or thumbnail logo and detailed information about them includes the name of the listing brokers.
