
Address
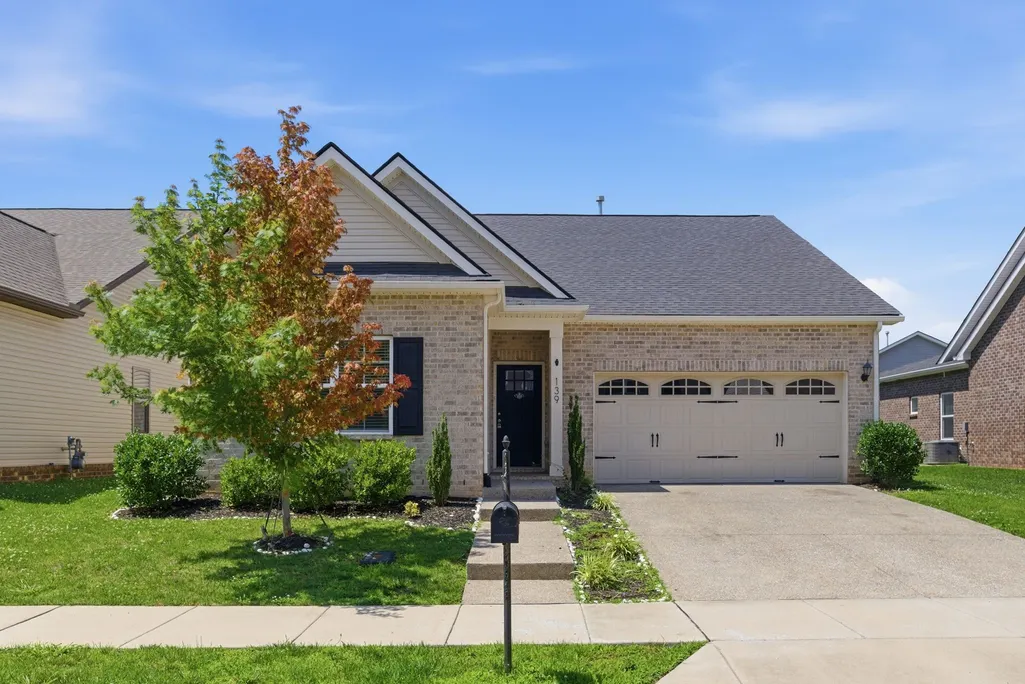
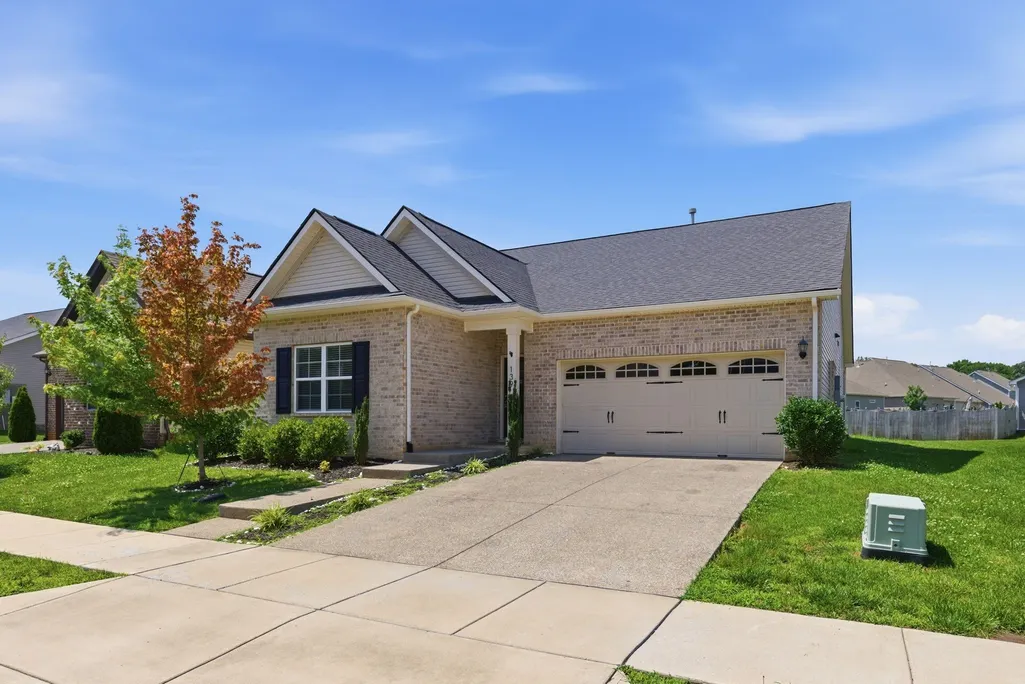
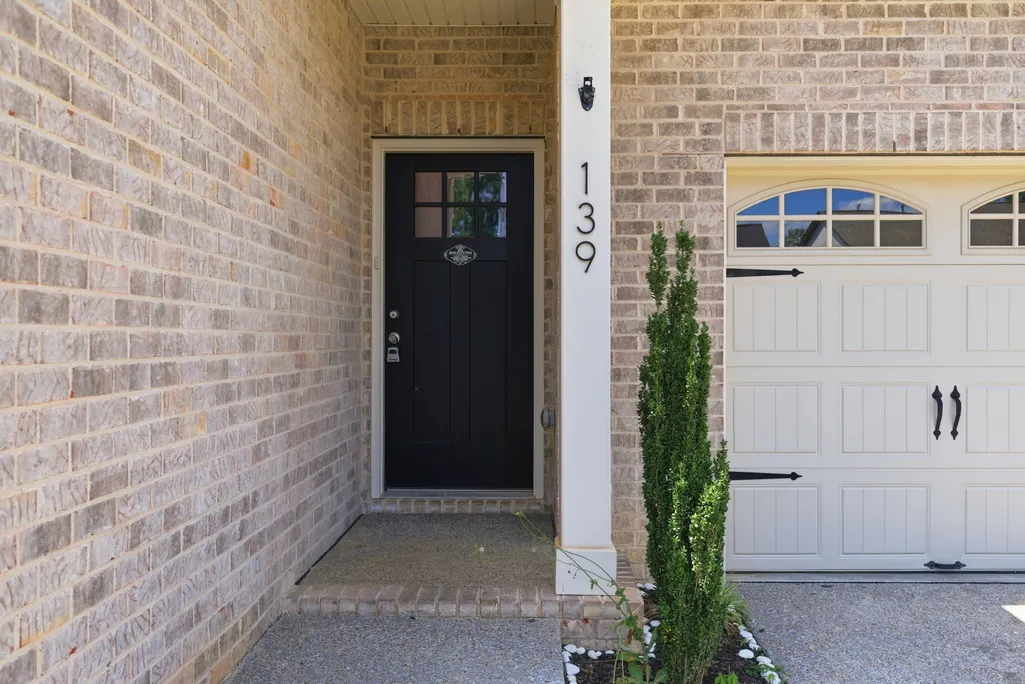
139 Crabourne Dr, White House, TN
Price
$ 359,900
Property Attributes
- MLS#3243137
- TypeSingle Family
- Listing Status Active
- CountySUMNER
- CityWhite House
- NeighborhoodSummerlin Sub Ph6
- Zip37188
- StyleRanch
- Year Built2021
- Taxes$ 3707
- Price$ 359,900
- Bedrooms3
- Full Bathrooms2
- Half Bathrooms1
- Sqr Footage1821
- Lot Size0.14 Acres
Data Source:
Listing courtesy of RealTracs MLS as distributed by MLS GRID
Property Description
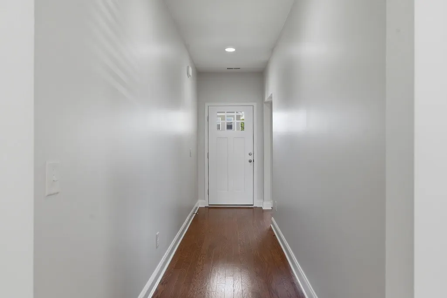
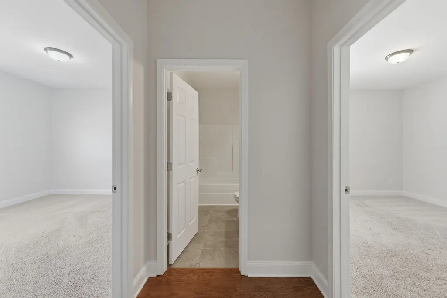
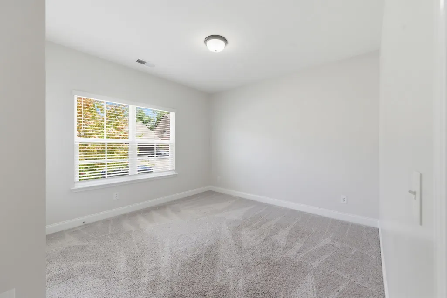
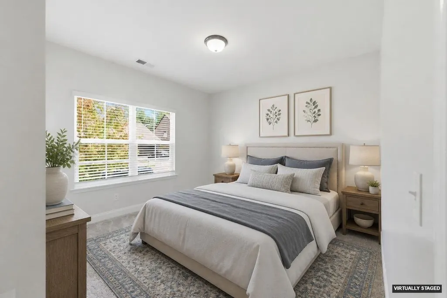
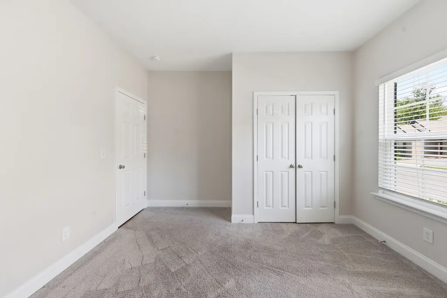
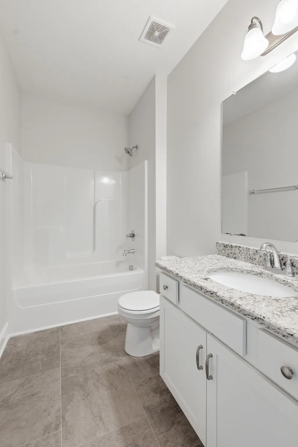
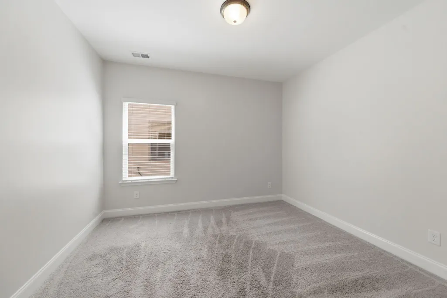
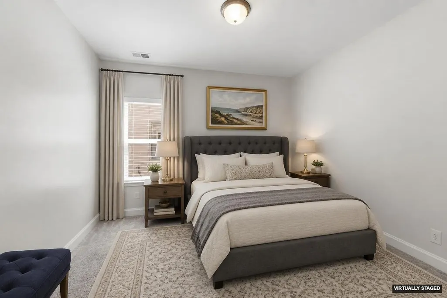
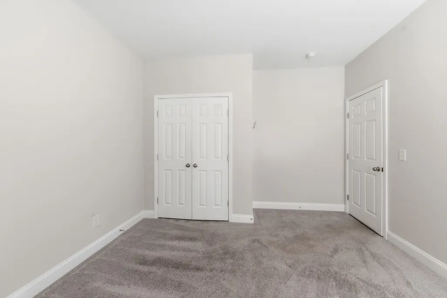
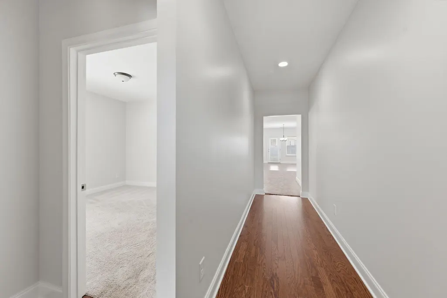
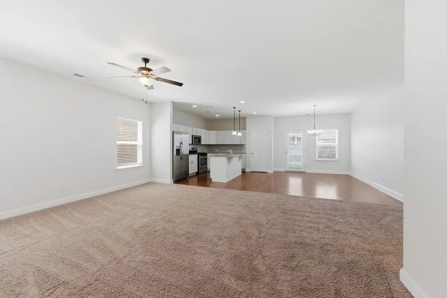
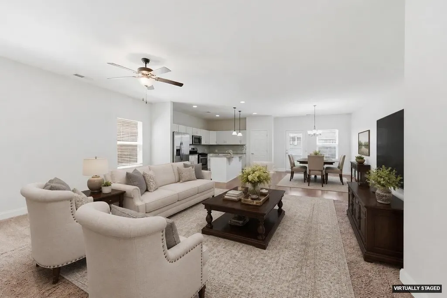
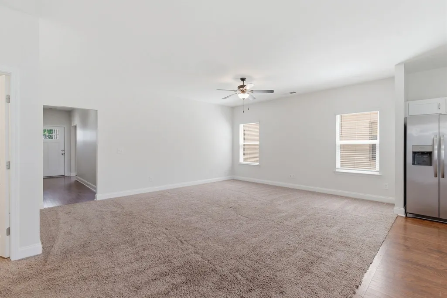
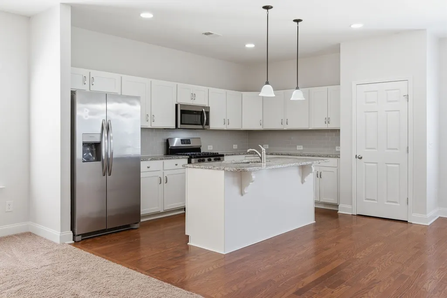
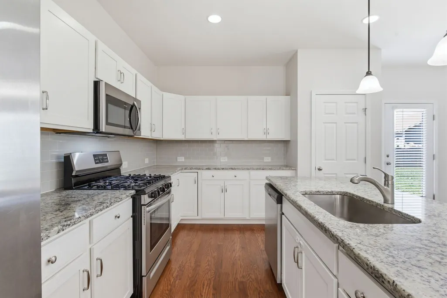
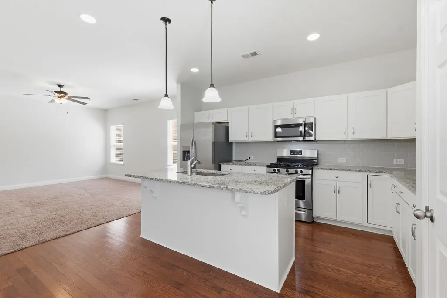
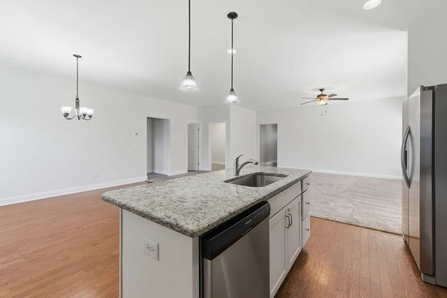
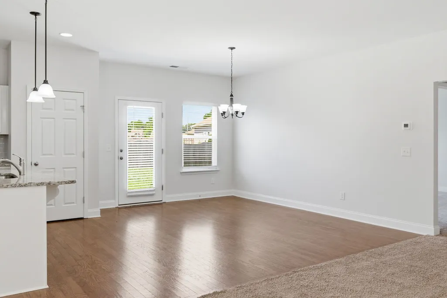
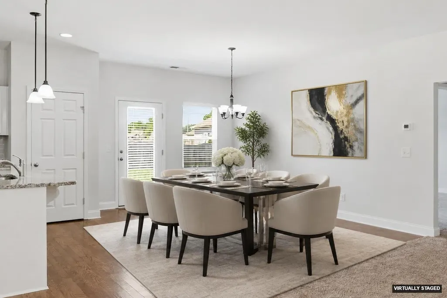
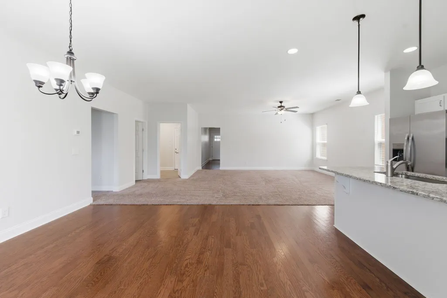
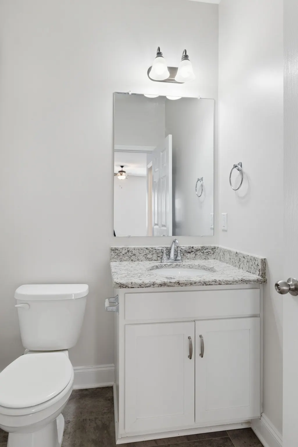
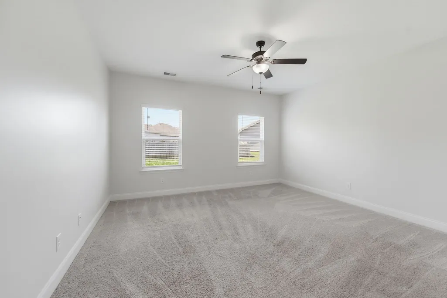
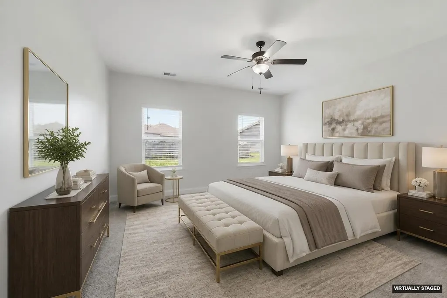
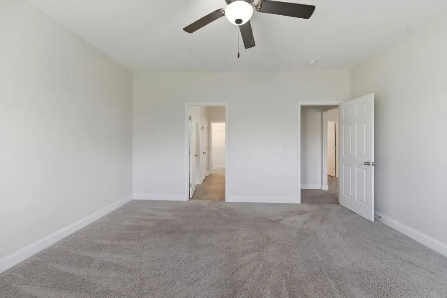
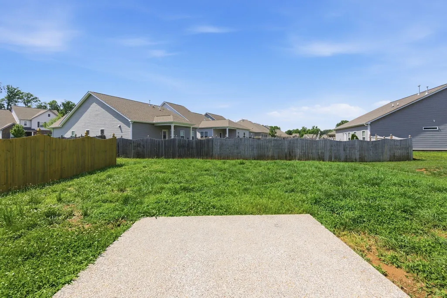
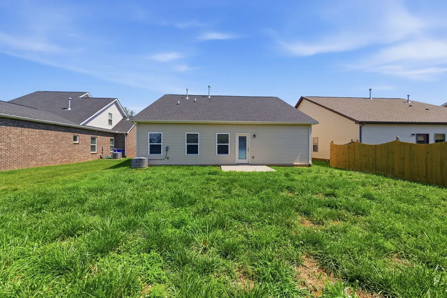
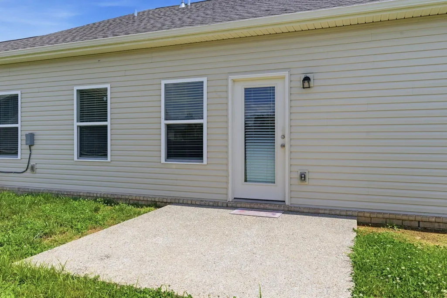
Welcome home to this beautifully maintained one-level residence in the desirable Summerlin subdivision! Address is eligible for USDA rural housing 100% financing! Featuring a sought-after split-bedroom floor plan and fresh interior paint, this home offers both comfort and functionality. The open-concept design is perfect for everyday living and entertaining, with soaring ceilings enhancing the spacious feel throughout the living, dining, and kitchen areas. The stylish kitchen is sure to impress with stainless steel appliances, quartz countertops, a tile backsplash, and a large center island that provides ample workspace and gathering space. Hardwood flooring adds warmth and character to the entry, dining room, and kitchen. Retreat to the private primary suite, thoughtfully separated from the secondary bedrooms for added privacy. Step outside to enjoy the nice patio, ideal for grilling, relaxing, or entertaining guests. Conveniently located near parks, shopping, restaurants, and with easy access to I-65, this home also benefits from excellent schools. Don't miss this wonderful opportunity to enjoy easy one-level living in a fantastic location! Note for investors, this home had been rented for 2200.00 a month should you be looking for a great rental property!
| Elementary School | Middle School | High School |
|---|---|---|
| Harold B. Williams Elementary School | White House Middle School | White House High School |
| Price History | |
|---|---|
| 6/15/2026 | Listed $375,000 |
| 7/15/2026 | 2$369,900 |
| 9/8/2026 | 3$359,900 |
General Features
| Living Area | 1821 |
|---|---|
| Sewer | Public Sewer |
| Heating | Central,Natural Gas |
| Cooling | Central Air,Electric |
| Utilities | Electricity Available,Natural Gas Available,Water Available |
| Possession | Close Of Escrow |
| Appliances | Dishwasher,Microwave,Refrigerator,Stainless Steel Appliance(s) |
| HOA Fee | 66 |
| Garage Spaces | 2 |
| Patio/Porch Features | Patio |
| Architectural Style | Ranch |
| Construction Materials | Vinyl Siding |
| Year Built | 2021 |
| Stories Count | 1 |
| Topography | Level |
| Levels | One |
| Property Subtype | Single Family Residence |
| HOA Fee 2 | 400 |
| Assoc Fee Paid Per | Quarterly |
| County | Sumner County,TN |
| New Construction | No |
| Property Type | Residential |
| Attached Garage | Yes |
| Subdivision Name | Summerlin Sub Ph6 |
| Garage Y/N | Yes |
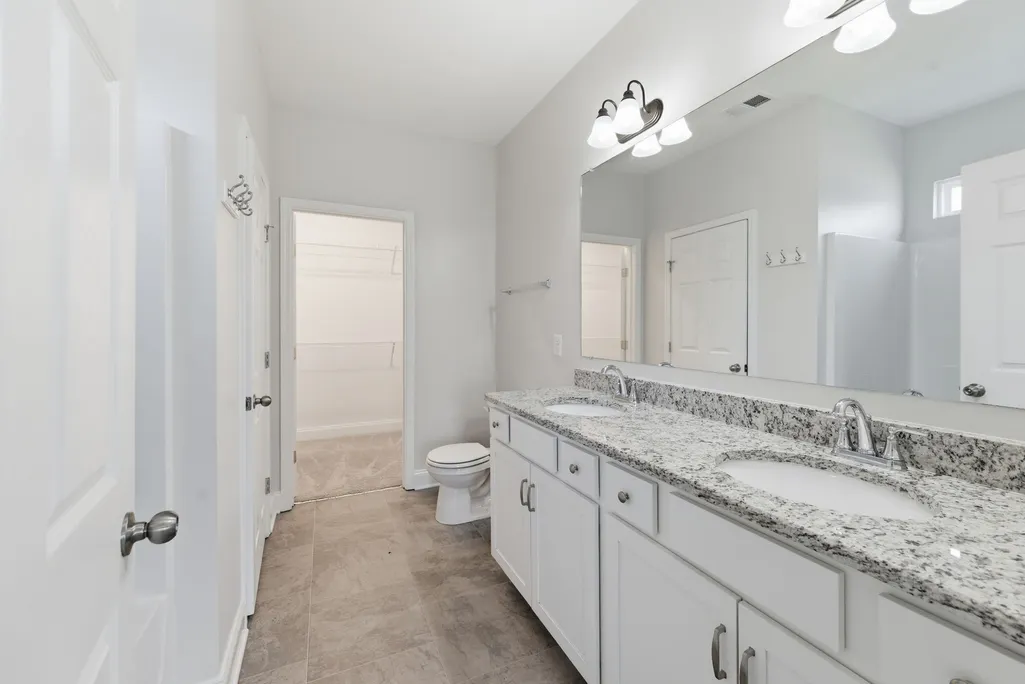
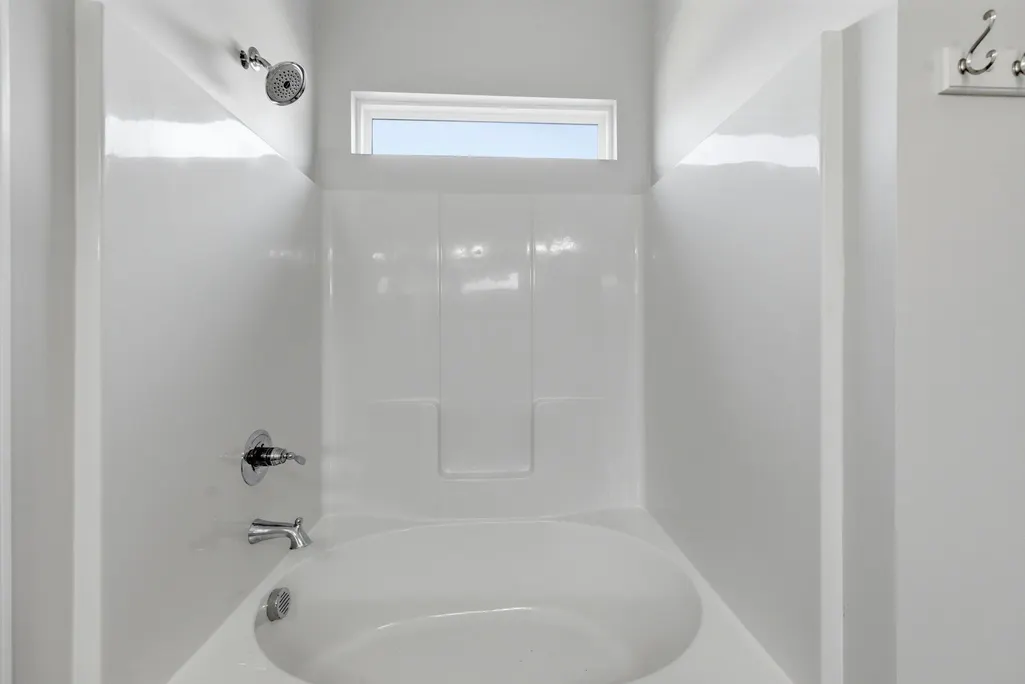
| Full Baths | 2 |
| Status | Active |
| Directions | I65 N to exit 98 US Hwy 31W,go approx 7.2 miles to R Marlin Road,L McCurdy,to R Hampshire Way,R Crabourne to home on the left |
| High School | White House High School |
| City | White House |
| Senior Community Y/N | No |
| Lot Size Units | Acres |
| HOA Fee 2 Frequency | One Time |
| Elementary School | Harold B. Williams Elementary School |
| Property Attached Y/N | No |
| Year Built Details | Approximate |
| Tax Annual Amount | 3707 |
| Middle/Junior High School | White House Middle School |
| Building Area Units | Square Feet |
| Living Area Units | Square Feet |
| Standard Status | Active |
Interior Features
| Interior Amenities | Entrance Foyer,Open Floorplan |
|---|---|
| Basement | None |
| Flooring | Carpet,Wood |
| Air Conditioning Y/N | Yes |
| Heating Y/N | Yes |
| Above Grade Finished Area | 1821 |
| Half Baths | 1 |
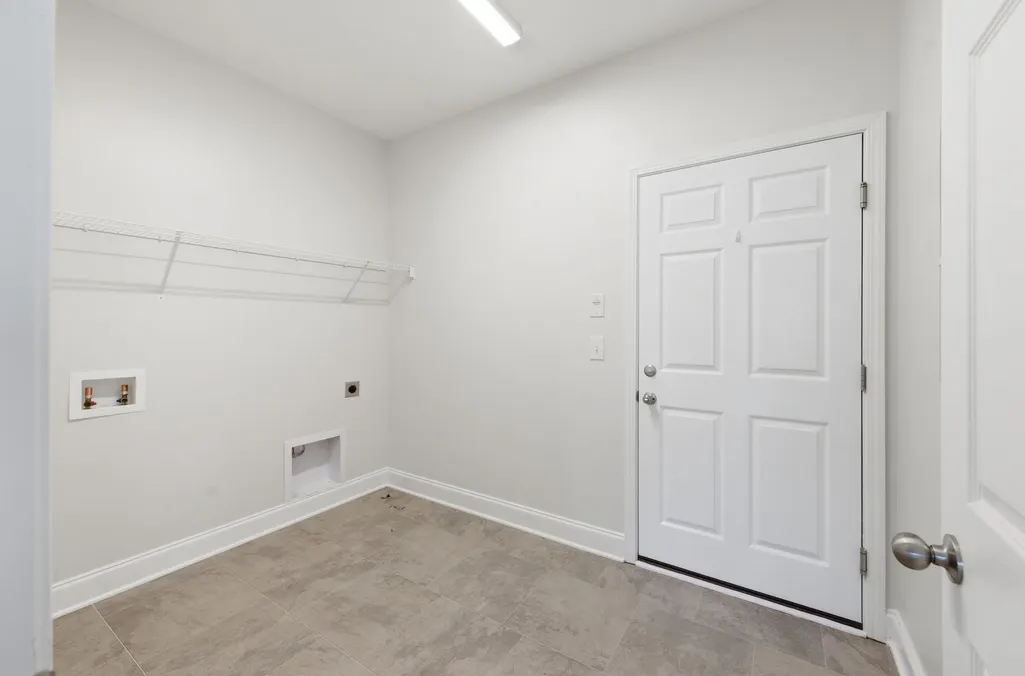
| Laundry Features | Electric Dryer Hookup,Washer Hookup |
| Total Bedrooms | 3 |
| Main Level Bedrooms | 3 |
| Below Grade Finished Area Unit Type | Square Feet |
| LivingAreaSource | Assessor |
| Below Grade Finished Area Source | Assessor |
| Above Grade Finished Area Source | Assessor |
| Above Grade Finished Area Unit Type | Square Feet |
| Total Baths | 3 |
Exterior Features
| Parking Features | Garage Faces Front,Concrete,Driveway |
|---|---|
| Lot Features | Level |
| Water Source | Public |
| Total Parking | 2 |
| Lot Size Area | 0.14 |
| Building Area Total | 1821 |
| Lot Size Acres | 0.14 |
| Lot Size Source | Calculated from Plat |
| Waterfront Y/N | No |
| Covered Spaces | 2 |
Amenities
- Foreclosure
- Views
- Short Sale
- New Construction
- Adult 55+
- Lease To Own
- No HOA Fees
- Furnished
- Primary On Main
- Air Conditioning
- Seller Finance
- Green
- Fixer Upper
- Horse
- Golf
- Fireplace
- Deck
- Garage
- Basement
- Pool
Property vs Single Family Average in 37188
Price
Taxes
Year Built
Visits
 The data relating to real estate for sale on this web site comes in part from the Internet Data Exchange Program of RealTracs Solutions as distributed by MLS Grid. Real estate listings held by brokerage firms other than The Ashton Real Estate Group are marked with the Internet Data Exchange Program logo or thumbnail logo and detailed information about them includes the name of the listing brokers.
