












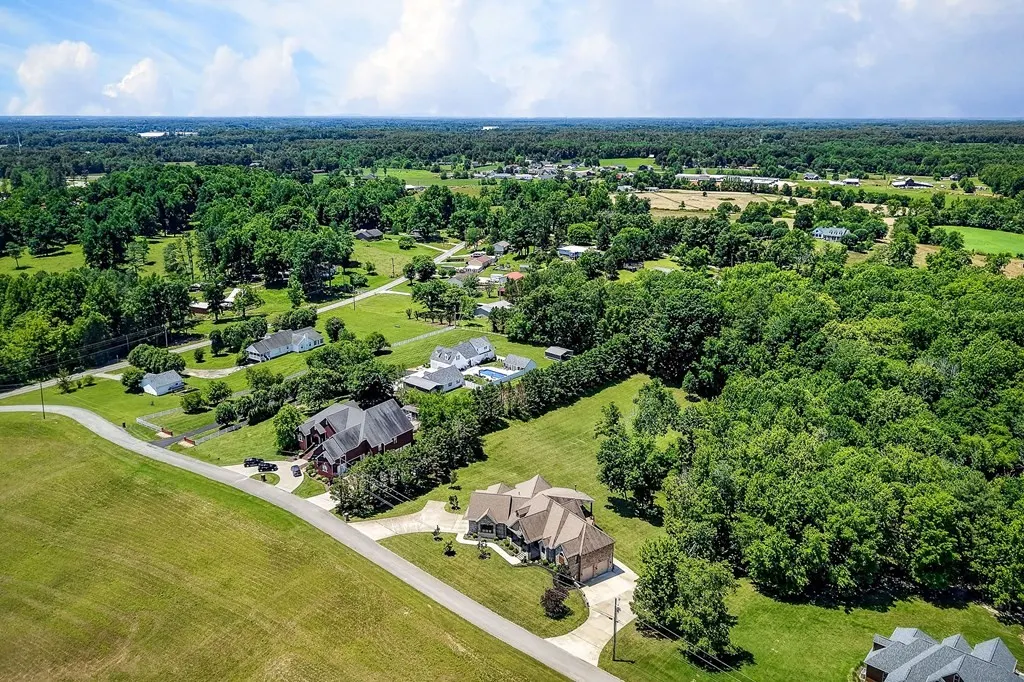

Address
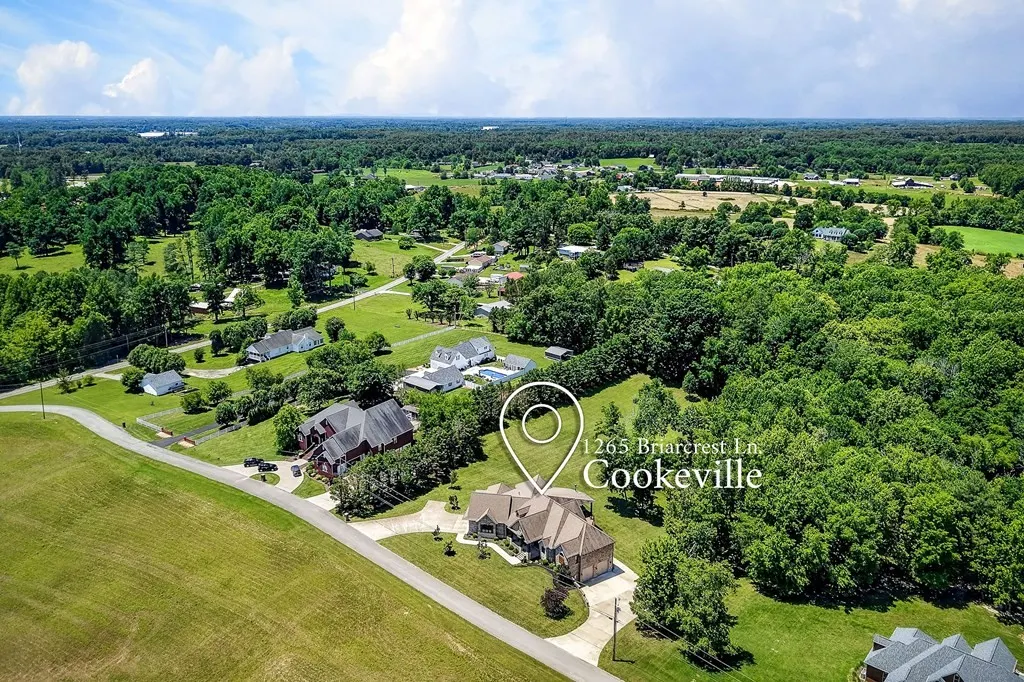
1265 Briarcrest Ln, Cookeville, TN
Price
$ 1,877,000
Property Attributes
- MLS#3231193
- TypeSingle Family
- Listing Status Active
- CountyPUTNAM
- CityCookeville
- NeighborhoodDyer Stanley Div
- Zip38501
- Style
- Year Built2014
- Taxes$ 5634
- Price$ 1,877,000
- Bedrooms4
- Full Bathrooms3
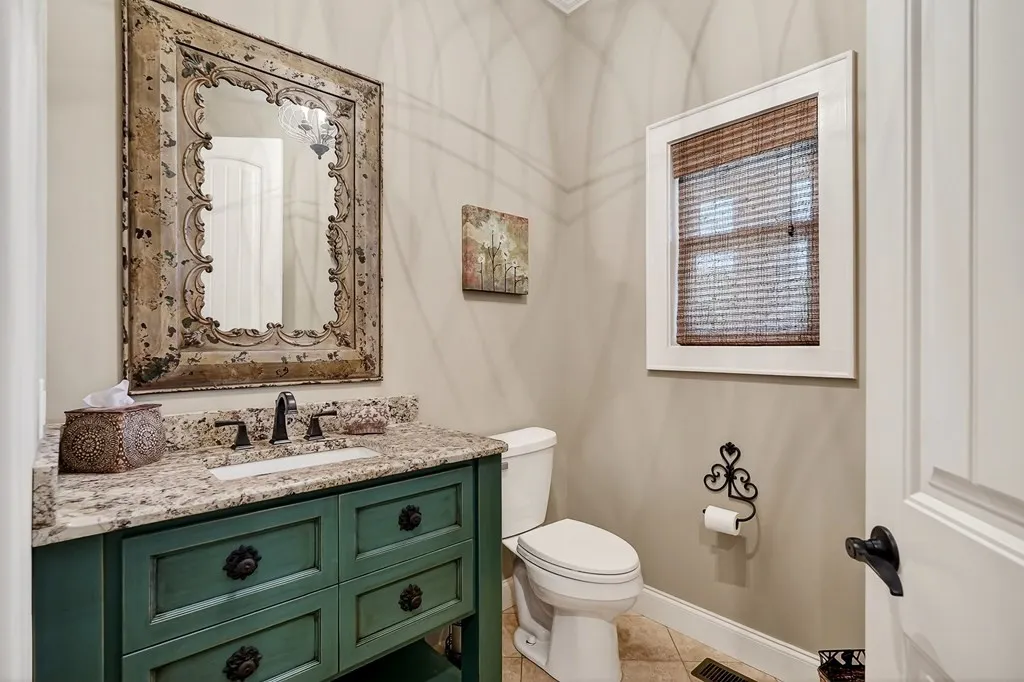
- Half Bathrooms1
- Sqr Footage6430
- Lot Size2.5 Acres
Data Source:
Listing courtesy of RealTracs MLS as distributed by MLS GRID
Property Description
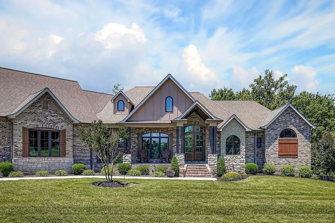
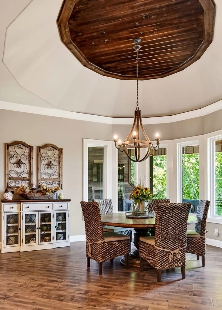
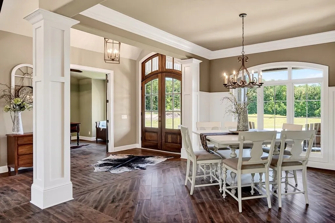
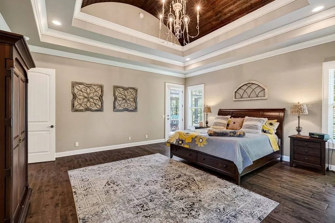
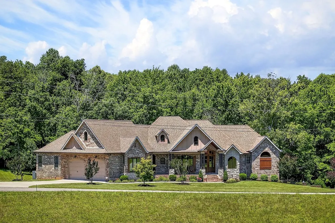
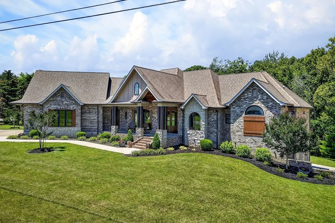
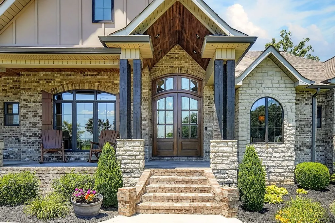
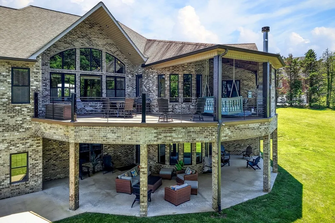
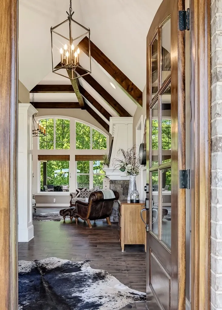
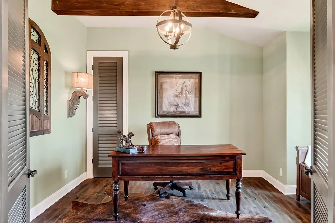
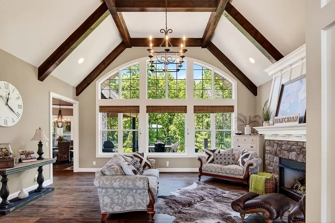
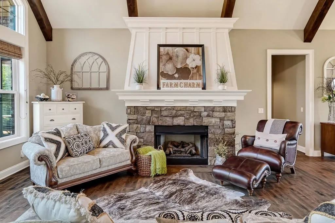
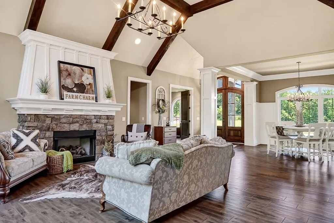
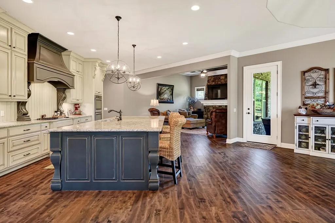
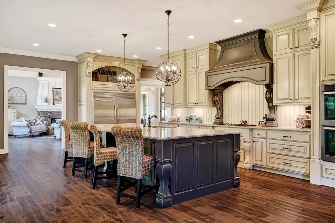
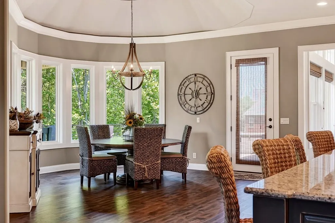
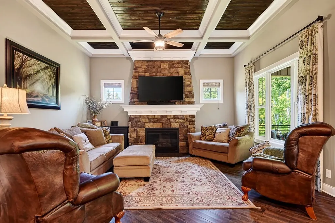
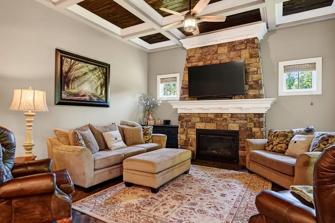
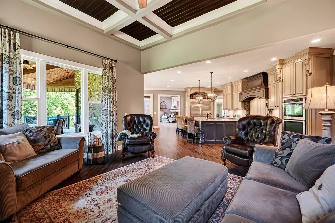
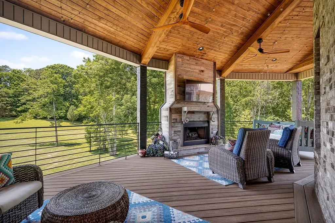
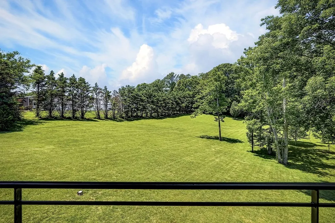
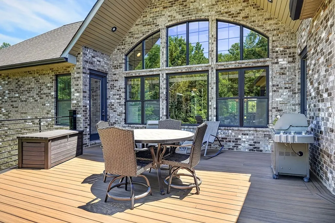
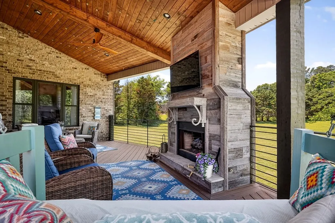
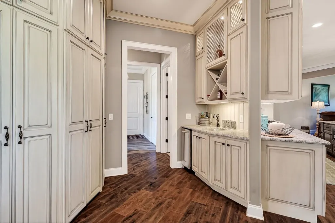
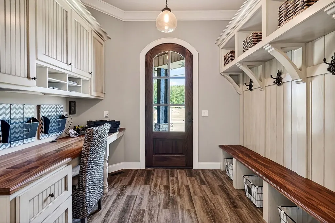
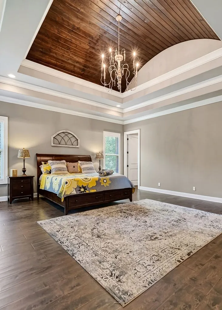
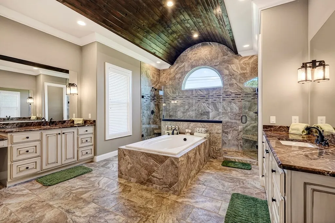
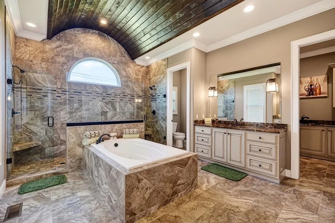
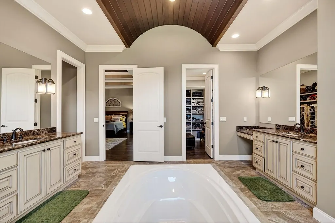
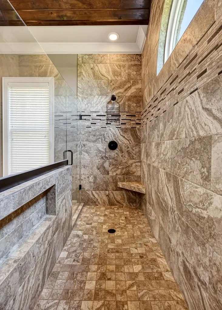
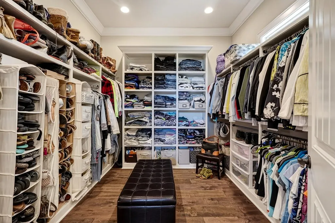
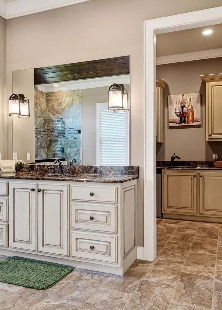
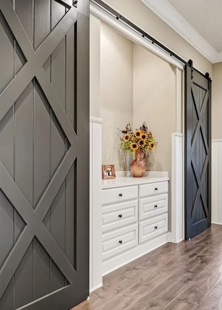
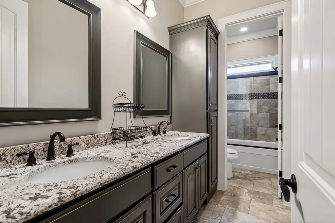
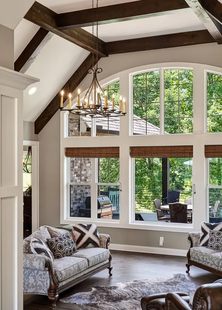
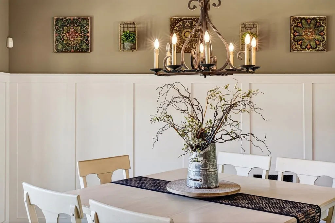
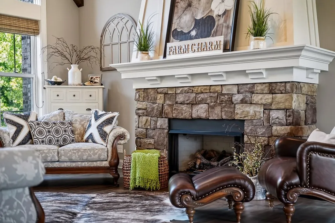
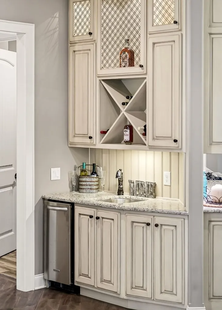
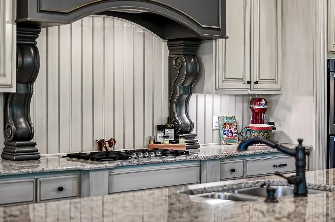
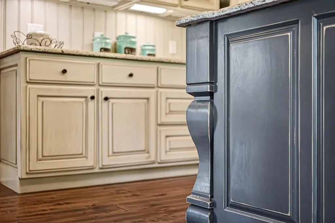
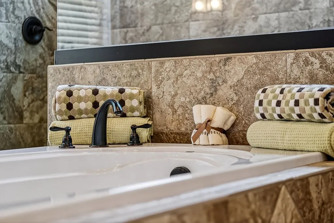
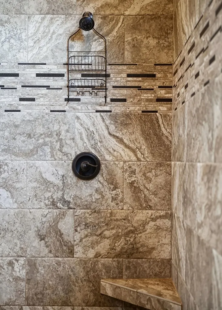
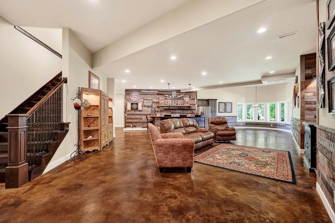
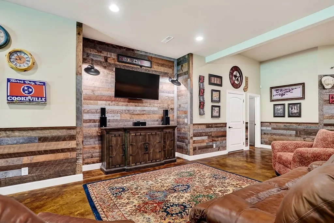
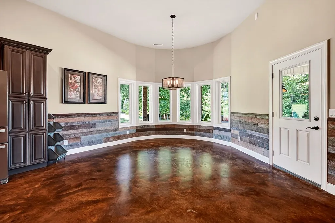
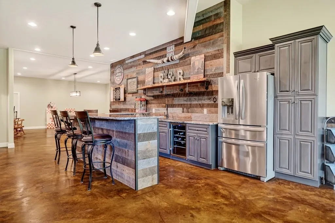
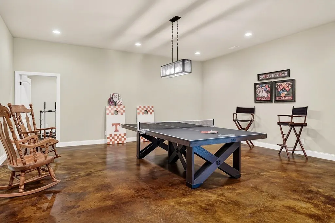
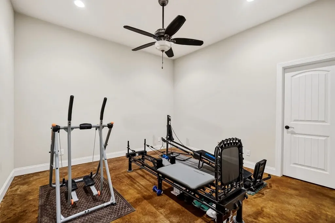
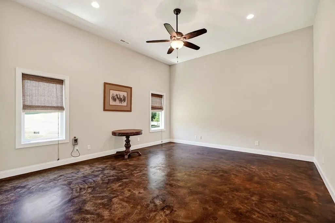
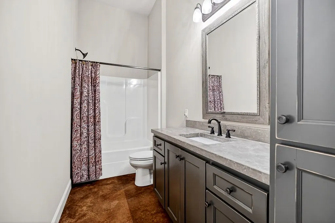
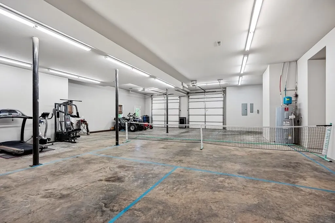
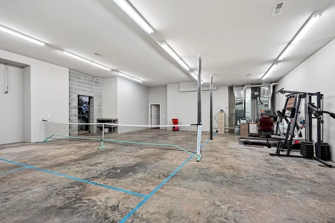
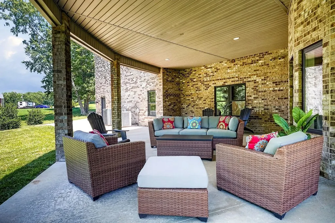
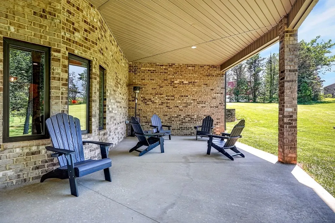
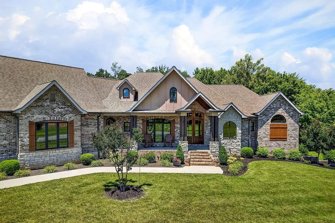
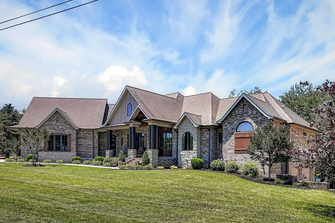
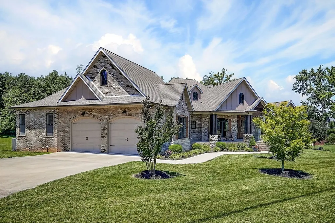
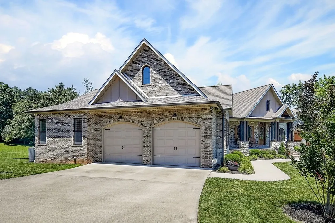
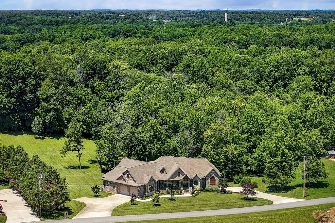
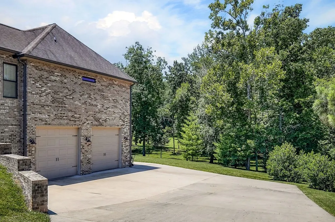
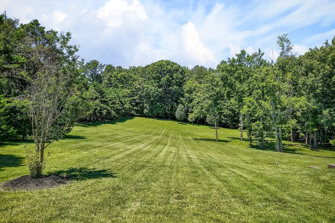
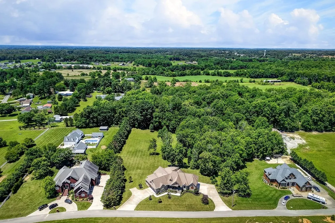
From the moment you step through the 8’ double entry doors, the craftsmanship of this home speaks for itself. Exposed beams, tongue & groove and barrel ceilings, 7” wide birch hardwood floors, sliding barn doors, and custom built-ins set the tone throughout. The living room commands attention with soaring arched windows, a stone fireplace, and hand-hewn beams. The heart of the home is a stunning kitchen featuring a 12’ island/bar, open to main living spaces with effortless flow. The main level offers 4,380 sq ft with 3 bedrooms, 2.5 baths, and an office. The primary suite is a true retreat, finished with a spa bath and an expertly curated custom closet. A fully finished lower level adds sprawling recreation space perfect for entertaining at any scale. Oversized garage doors are perfect for boats or large vehicles with a 6-car capacity total. Outside, the covered porch and expansive acreage create an outdoor living experience that feels as refined and intentional as every space within.
| Elementary School | Middle School | High School |
|---|---|---|
| Park View Elementary | Prescott South Middle School | Cookeville High School |
| Price History | |
|---|---|
| 6/5/2026 | Listed $1,877,000 |
General Features
| Living Area | 6430 |
|---|---|
| Sewer | Septic Tank |
| Heating | Central,Natural Gas |
| Cooling | Ceiling Fan(s),Central Air |
| Utilities | Natural Gas Available,Water Available |
| Possession | Negotiable |
| Roof | Shingle |
| Appliances | Gas Oven,Gas Range,Dishwasher,Disposal,Microwave,Refrigerator |
| Garage Spaces | 6 |
| Patio/Porch Features | Patio,Covered,Porch |
| Security Features | Smoke Detector(s) |
| Construction Materials | Fiber Cement,Frame,Brick,Stone |
| Year Built | 2014 |
| Stories Count | 2 |
| Topography | Cleared,Wooded |
| Levels | Two |
| Property Subtype | Single Family Residence |
| County | Putnam County,TN |
| New Construction | No |
| Property Type | Residential |
| Attached Garage | Yes |
| Subdivision Name | Dyer Stanley Div |
| Garage Y/N | Yes |
| Full Baths | 3 |
| Status | Active |
| Directions | From PCCH: travel on South Jefferson,Right on Jackson,left onto Buffalo Valley Rd,right onto Briarcrest,3rd house on the left. |
| High School | Cookeville High School |
| City | Cookeville |
| Senior Community Y/N | No |
| Lot Size Units | Acres |
| Elementary School | Park View Elementary |
| Property Attached Y/N | No |
| Year Built Details | Approximate |
| Tax Annual Amount | 5634 |
| Middle/Junior High School | Prescott South Middle School |
| Virtual Tour | https://tour.usamls.net/1265-Briarcrest-Ln-Cookeville-TN-38501/unbranded |
| Building Area Units | Square Feet |
| Living Area Units | Square Feet |
| Standard Status | Active |
Interior Features
| Interior Amenities | Ceiling Fan(s),Entrance Foyer,High Ceilings,Open Floorplan,Walk-In Closet(s),Wet Bar,High Speed Internet |
|---|---|
| Basement | Finished,Full |
| Flooring | Carpet,Wood,Tile |
| Total Fireplaces | 3 |
| Air Conditioning Y/N | Yes |
| Heating Y/N | Yes |
| Fireplace Y/N | Yes |
| Above Grade Finished Area | 4380 |
| Half Baths | 1 |
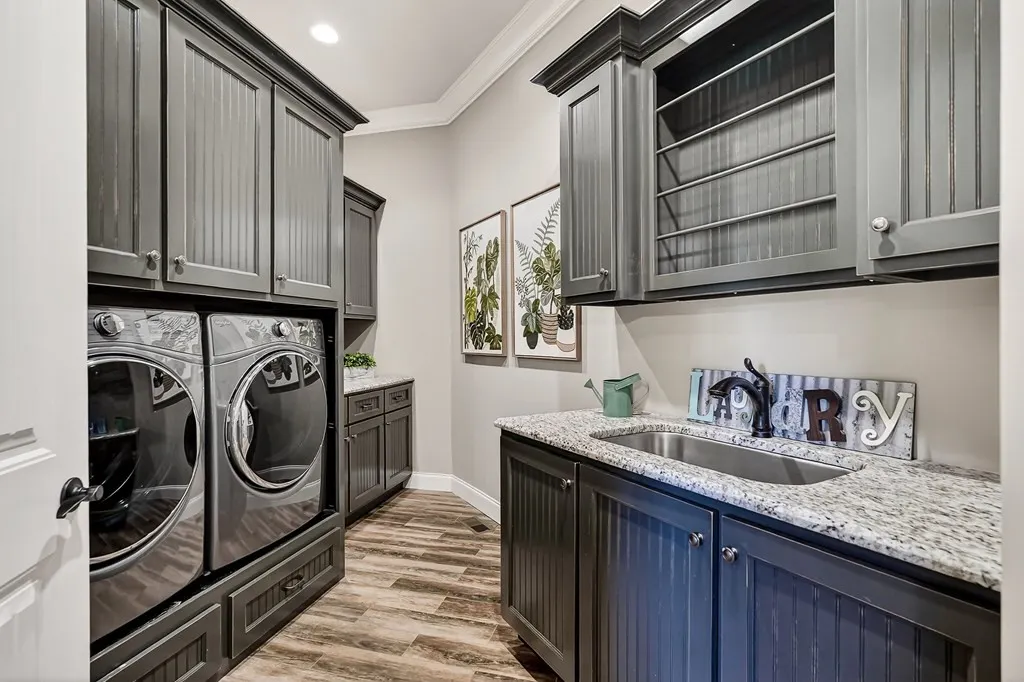
| Laundry Features | Electric Dryer Hookup,Washer Hookup |
| Total Bedrooms | 4 |
| Below Grade Finished Area | 2050 |
| Main Level Bedrooms | 4 |
| Below Grade Finished Area Unit Type | Square Feet |
| LivingAreaSource | Assessor |
| Below Grade Finished Area Source | Assessor |
| Above Grade Finished Area Source | Assessor |
| Above Grade Finished Area Unit Type | Square Feet |
| Total Baths | 4 |
Exterior Features
| Parking Features | Garage Door Opener,Attached |
|---|---|
| Lot Features | Cleared,Wooded |
| Water Source | Private |
| Total Parking | 6 |
| Lot Size Area | 2.5 |
| Building Area Total | 6430 |
| Lot Size Acres | 2.5 |
| Lot Size Source | Assessor |
| Waterfront Y/N | No |
| Covered Spaces | 6 |
Amenities
- Foreclosure
- Views
- Short Sale
- New Construction
- Adult 55+
- Lease To Own
- No HOA Fees
- Furnished
- Primary On Main
- Air Conditioning
- Seller Finance
- Green
- Fixer Upper
- Horse
- Golf
- Fireplace
- Deck
- Garage
- Basement
- Pool
Property vs Single Family Average in 38501
Price
Taxes
Year Built
Visits
 The data relating to real estate for sale on this web site comes in part from the Internet Data Exchange Program of RealTracs Solutions as distributed by MLS Grid. Real estate listings held by brokerage firms other than The Ashton Real Estate Group are marked with the Internet Data Exchange Program logo or thumbnail logo and detailed information about them includes the name of the listing brokers.
