
Address
4648 31 Hwy W, Cottontown, TN
Price
$ 399,900
Property Attributes
- MLS#3217389
- TypeSingle Family
- Listing Status Active
- CountySUMNER
- CityCottontown
- NeighborhoodOdie Johnson Jr. Property
- Zip37048
- StyleColonial
- Year Built1988
- Taxes$ 1292
- Price$ 399,900
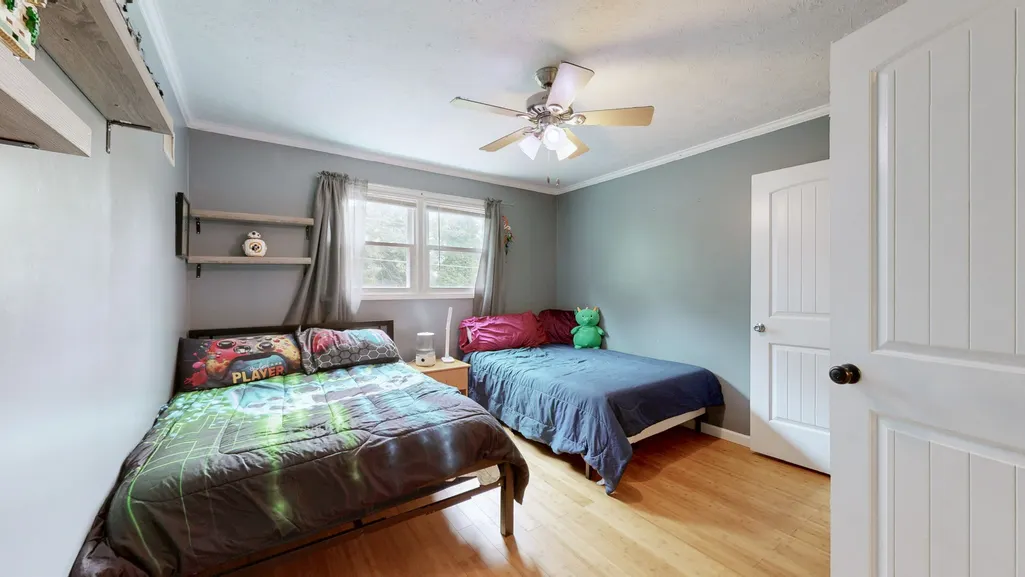
- Bedrooms3
- Full Bathrooms2
- Half Bathrooms1
- Sqr Footage2318
- Lot Size1.13 Acres
Data Source:
Listing courtesy of RealTracs MLS as distributed by MLS GRID
Property Description
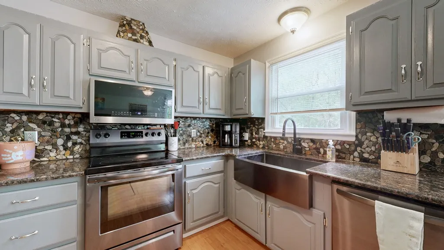
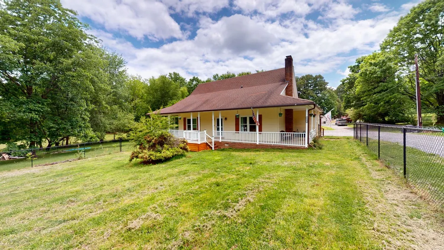
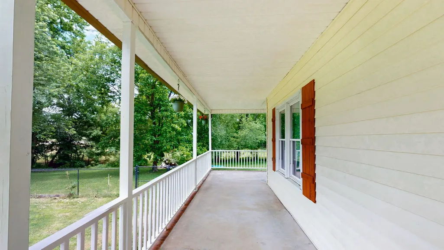
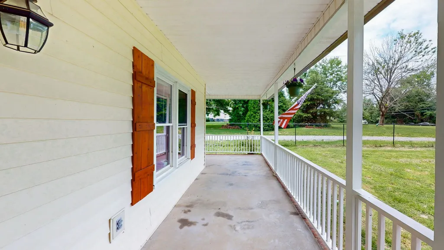
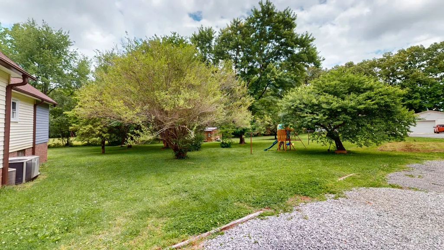
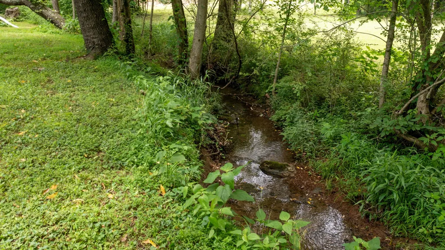
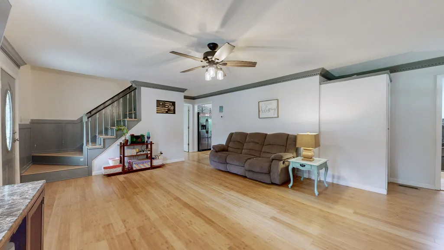
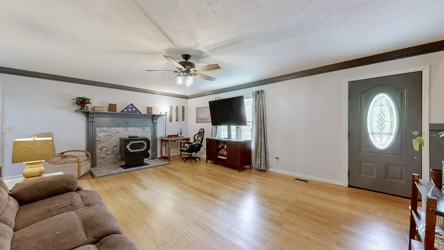
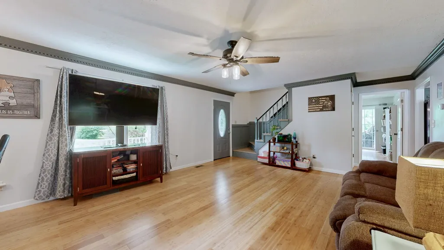
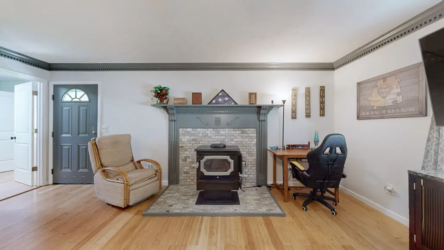
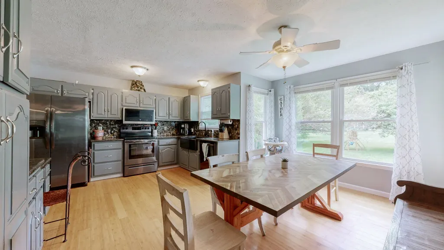
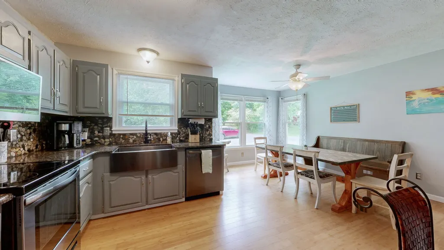
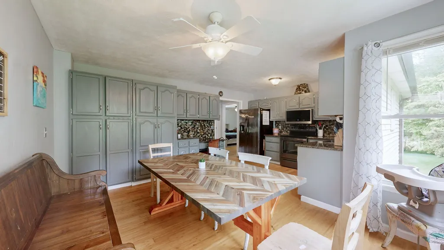
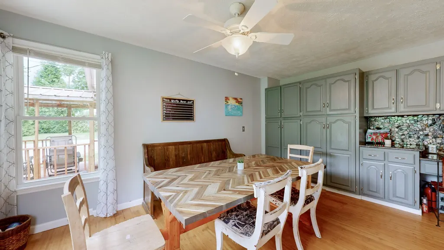
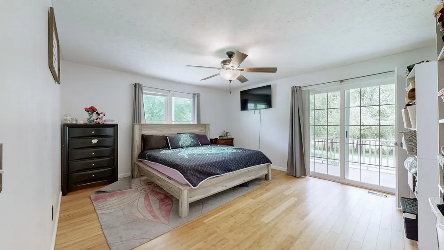
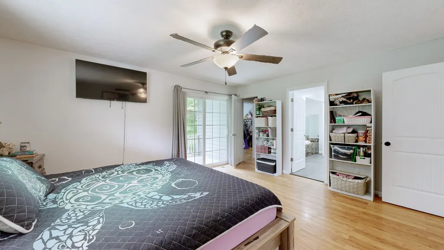
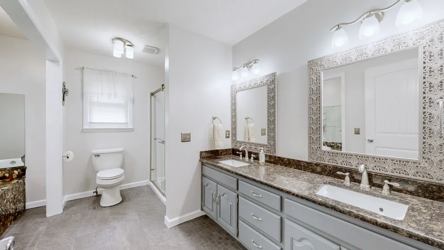
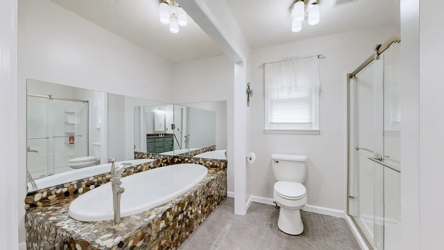
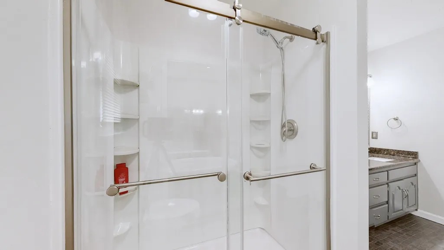
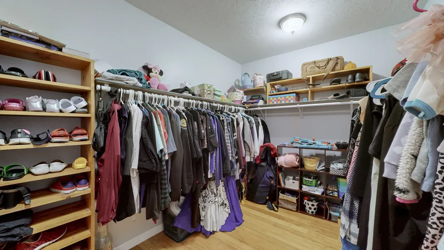
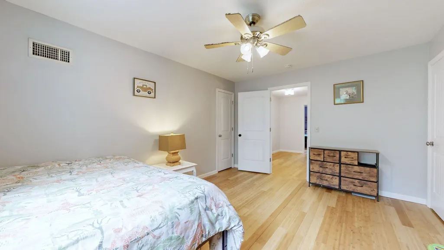
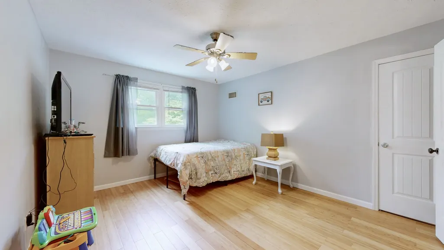
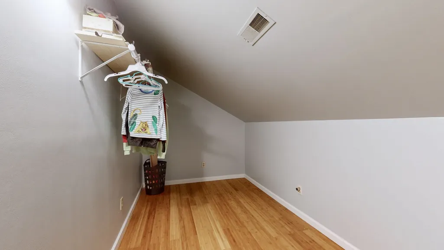
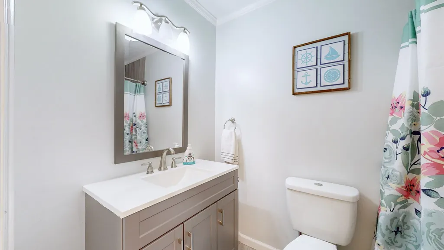
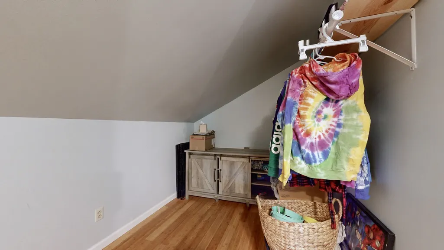
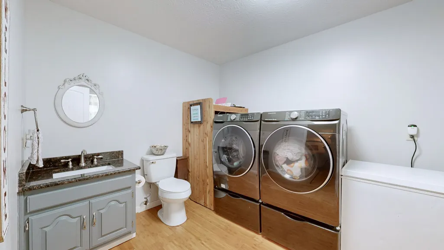
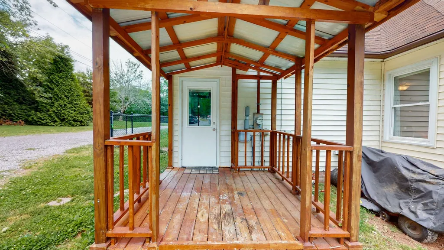
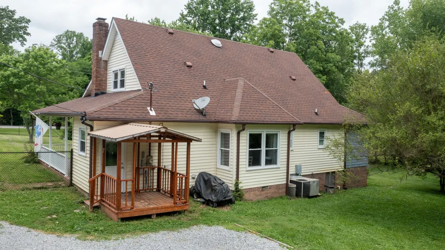
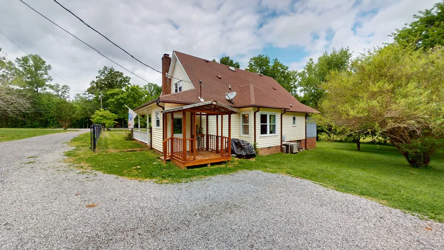
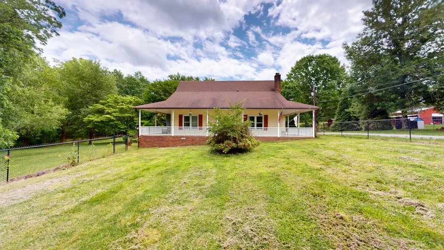
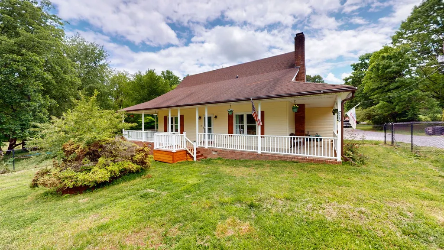
Seller is offering up to $10,000 in seller concessions that could be used for a temporary rate buydown. In addition, $3000 lender credit and free appraisal with preferred lender - Kevin Kenerson, Lending Hand Mortgage! SEE FLYER IN DOCS! What if home meant sipping coffee on a wraparound porch while listening to the gentle sound of a creek flowing through your backyard? Nestled on 1.13 acres, this inviting 3-bedroom, 2.5-bath home offers the perfect balance of peaceful living and everyday convenience. Surrounded by mature trees and open green space, it's a place where there's room to breathe, room to play, and room to create the lifestyle you've been dreaming about. Inside, bamboo flooring flows throughout the main living areas, where a cozy wood-burning fireplace creates a warm gathering space. The updated kitchen combines style and function with granite countertops, stainless steel appliances, a farmhouse sink, and a custom backsplash. The spacious primary suite features a beautifully updated bath with a walk-in shower, soaking tub, and dual vanities, while oversized closets throughout the home provide exceptional storage. Step outside and imagine the possibilities. Garden, entertain, add a workshop or detached garage. This is the kind of property where weekends are spent on the porch, kids can explore the backyard, and evenings end beneath a canopy of mature trees. With no HOA, you'll have the freedom to make this property your own. Conveniently located just minutes from White House, Gallatin, Portland, and I-65, you'll enjoy tranquility without sacrificing easy access to shopping, dining, and commuting. If you've been searching for more than just a house, this is a place where you can slow down, spread out, and truly feel at home.
| Elementary School | Middle School | High School |
|---|---|---|
| Portland Gateview Elementary School | Portland West Middle School | Portland High School |
| Price History | |
|---|---|
| 5/21/2026 | Listed $419,900 |
| 7/2/2026 | 4$405,000 |
| 7/21/2026 | 2$399,900 |
General Features
| Living Area | 2318 |
|---|---|
| Sewer | Septic Tank |
| Heating | Central,Electric |
| Cooling | Ceiling Fan(s),Central Air |
| Utilities | Electricity Available,Water Available |
| Possession | Negotiable |
| Roof | Shingle |
| Appliances | Electric Oven,Cooktop,Dishwasher,Microwave,Stainless Steel Appliance(s) |
| Patio/Porch Features | Porch,Covered |
| Architectural Style | Colonial |
| Security Features | Smoke Detector(s) |
| Construction Materials | Vinyl Siding |
| Pets Allowed | Yes |
| Year Built | 1988 |
| Stories Count | 2 |
| Topography | Level |
| Levels | Two |
| Property Subtype | Single Family Residence |
| County | Sumner County,TN |
| New Construction | No |
| Property Type | Residential |
| Attached Garage | No |
| Subdivision Name | Odie Johnson Jr. Property |
| Garage Y/N | No |
| Full Baths | 2 |
| Status | Active |
| Buyer Financing | Conventional,FHA,USDA,VA |
| Directions | From Nashville,take 65N to exit 112. Proceed to the right. At the four-way stop,turn left and travel 1.6 miles. Home will be on the right. |
| High School | Portland High School |
| City | Cottontown |
| Senior Community Y/N | No |
| Open Parking Spaces | 2 |
| Lot Size Units | Acres |
| Elementary School | Portland Gateview Elementary School |
| Property Attached Y/N | No |
| Year Built Details | Existing |
| Tax Annual Amount | 1292 |
| Middle/Junior High School | Portland West Middle School |
| Building Area Units | Square Feet |
| Living Area Units | Square Feet |
| Standard Status | Active |
Interior Features
| Interior Amenities | Ceiling Fan(s),Extra Closets,Walk-In Closet(s) |
|---|---|
| Basement | Crawl Space |
| Flooring | Bamboo,Tile |
| Total Fireplaces | 1 |
| Air Conditioning Y/N | Yes |
| Heating Y/N | Yes |
| Fireplace Y/N | Yes |
| Above Grade Finished Area | 2318 |
| Half Baths | 1 |
| Laundry Features | Electric Dryer Hookup,Washer Hookup |
| Total Bedrooms | 3 |
| Main Level Bedrooms | 1 |
| Below Grade Finished Area Unit Type | Square Feet |
| LivingAreaSource | Owner |
| Below Grade Finished Area Source | Owner |
| Above Grade Finished Area Source | Owner |
| Above Grade Finished Area Unit Type | Square Feet |
| Total Baths | 3 |
Exterior Features
| Fencing | Chain Link |
|---|---|
| Parking Features | Gravel |
| Lot Features | Level |
| Water Source | Public |
| Total Parking | 2 |
| Lot Size Area | 1.13 |
| Building Area Total | 2318 |
| Lot Size Acres | 1.13 |
| Lot Size Source | Assessor |
| Waterfront Y/N | No |
Amenities
- Foreclosure
- Views
- Short Sale
- New Construction
- Adult 55+
- Lease To Own
- No HOA Fees
- Furnished
- Primary On Main
- Air Conditioning
- Seller Finance
- Green
- Fixer Upper
- Horse
- Golf
- Fireplace
- Deck
- Garage
- Basement
- Pool
Property vs Single Family Average in 37048
Price
Taxes
Year Built
Visits
 The data relating to real estate for sale on this web site comes in part from the Internet Data Exchange Program of RealTracs Solutions as distributed by MLS Grid. Real estate listings held by brokerage firms other than The Ashton Real Estate Group are marked with the Internet Data Exchange Program logo or thumbnail logo and detailed information about them includes the name of the listing brokers.
