
Address
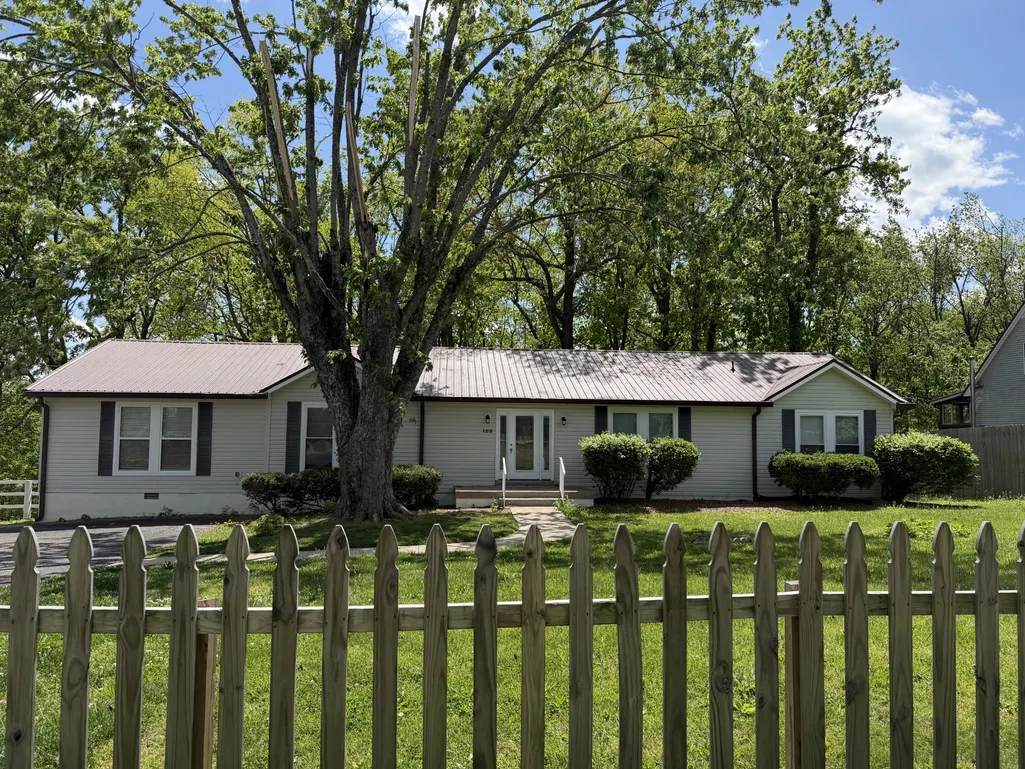
159 W Hester Rd, Cottontown, TN
Price
$ 400,000
Property Attributes
- MLS#3184677
- TypeSingle Family
- Listing Status Active
- CountySUMNER
- CityCottontown
- NeighborhoodBowers Gibbs Sub
- Zip37048
- Style
- Year Built1979
- Taxes$ 1471
- Price$ 400,000
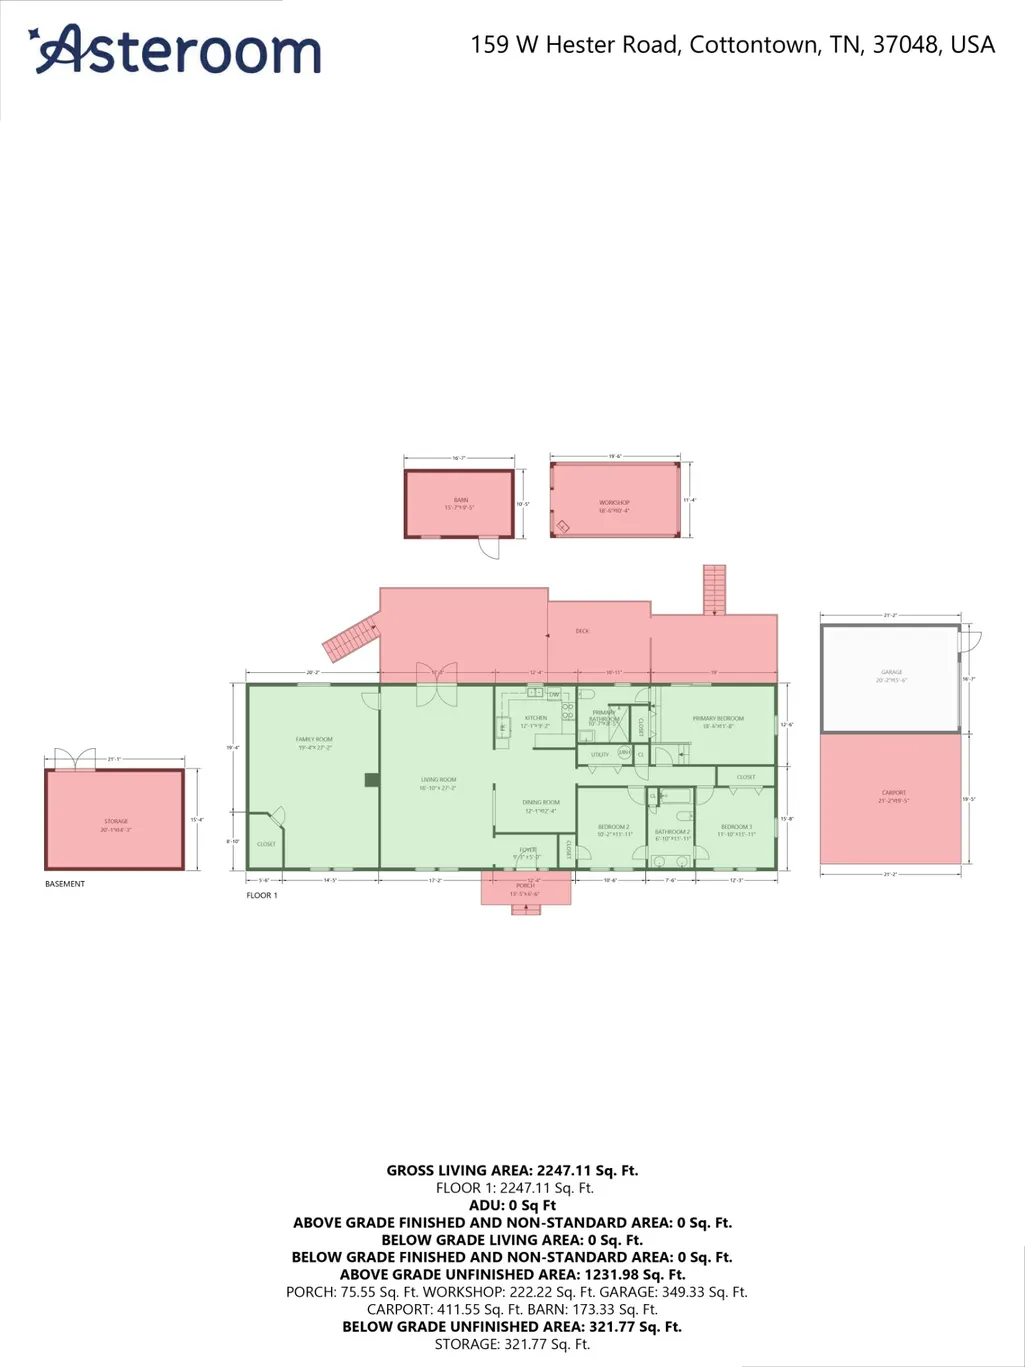
- Bedrooms3
- Full Bathrooms2
- Half Bathrooms0
- Sqr Footage2240
- Lot Size1.1 Acres
Data Source:
Listing courtesy of RealTracs MLS as distributed by MLS GRID
Property Description
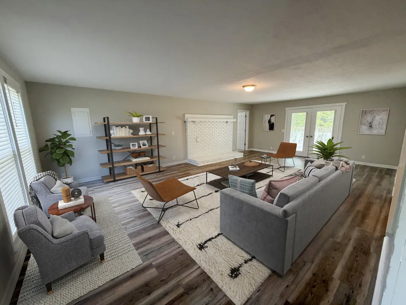
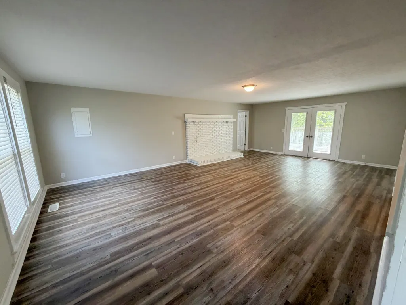
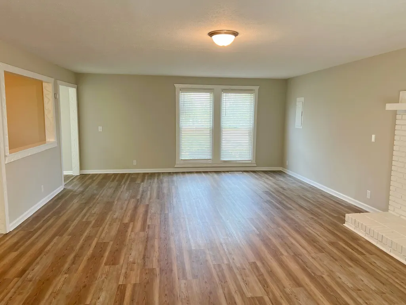
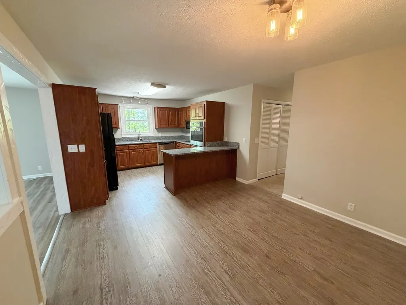
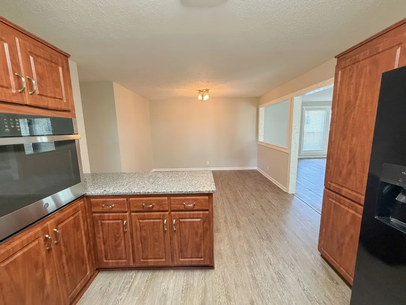
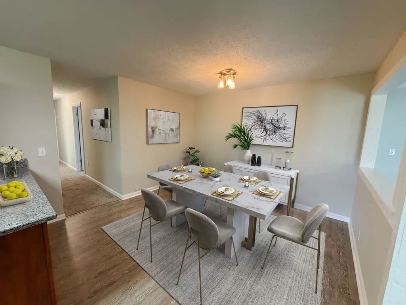
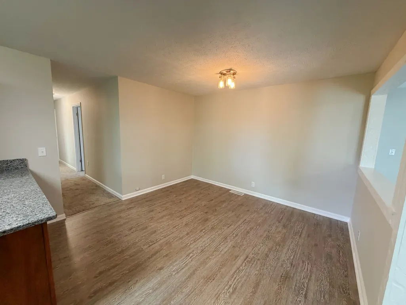
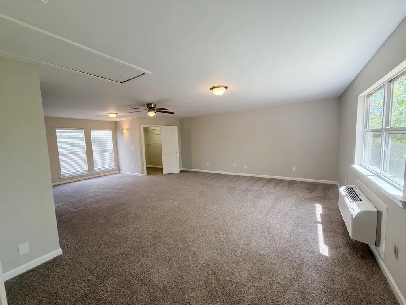
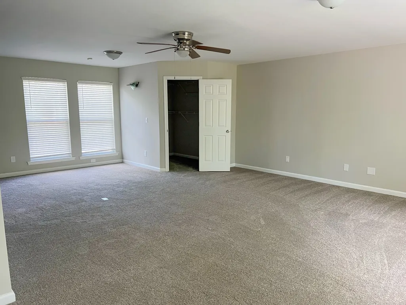
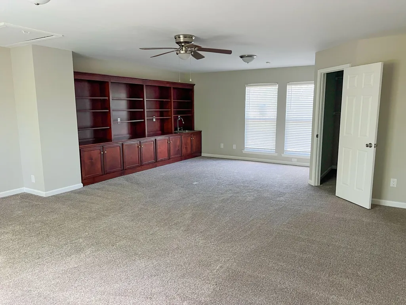
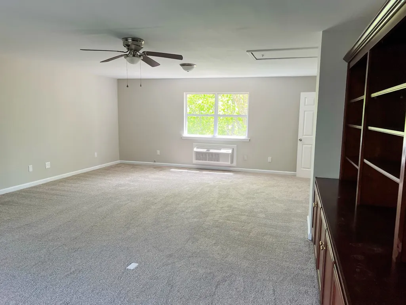
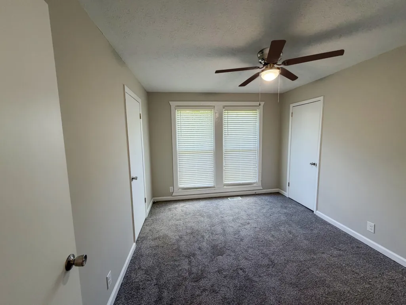
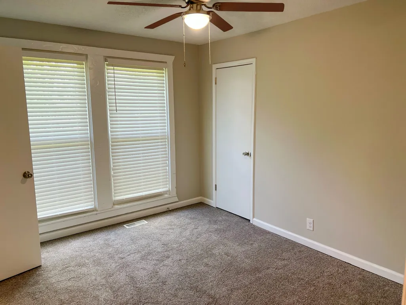
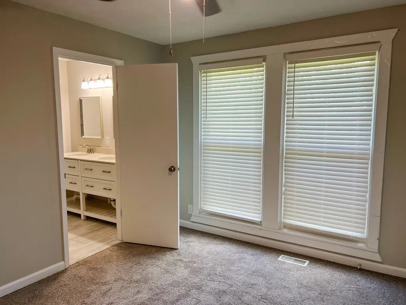
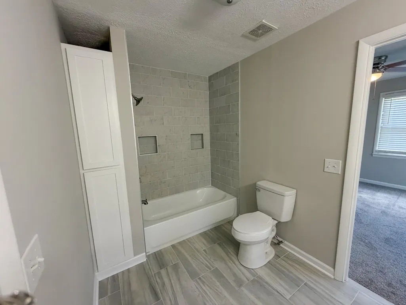
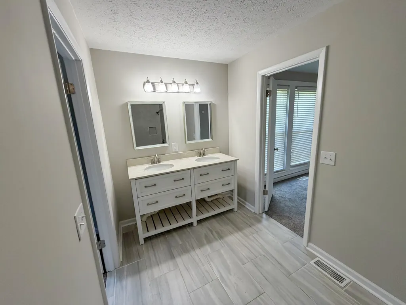
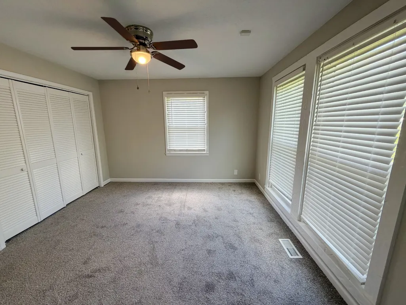
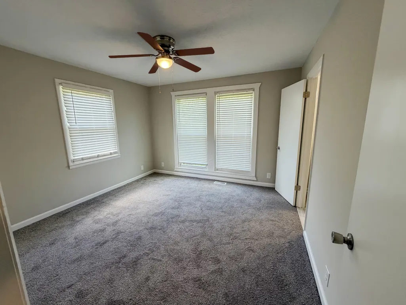
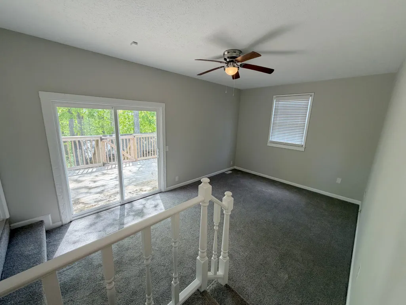
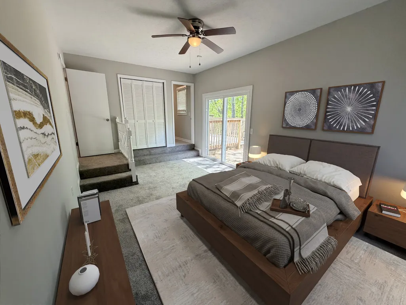
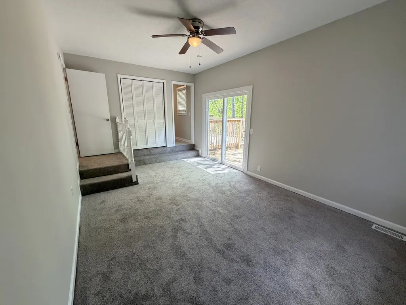
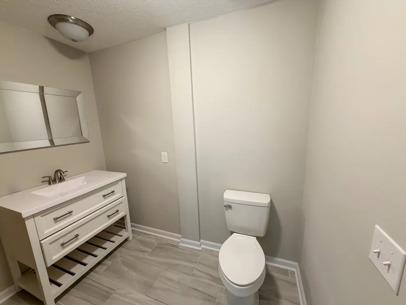
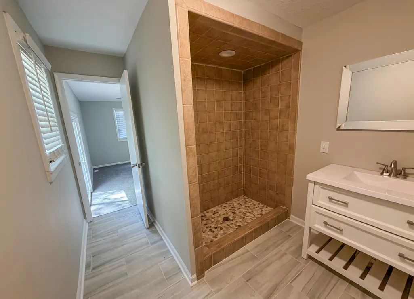
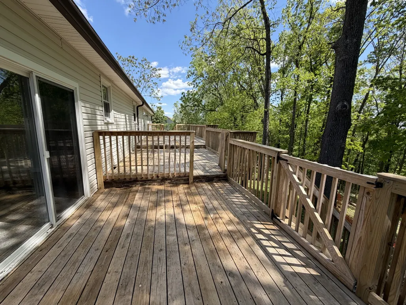
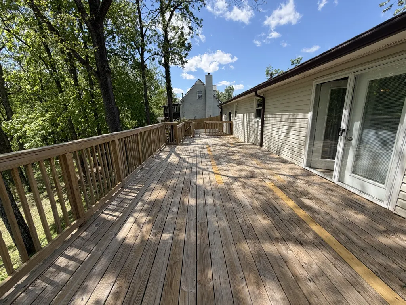
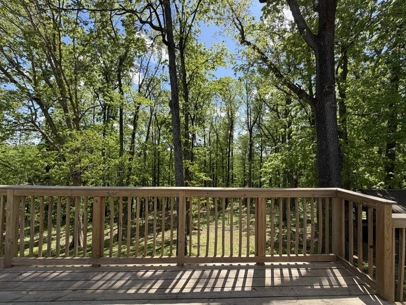
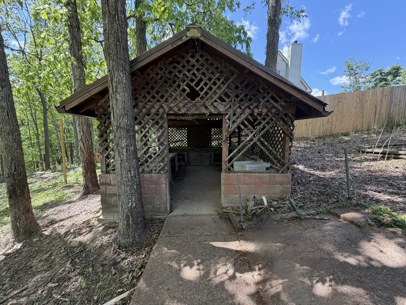
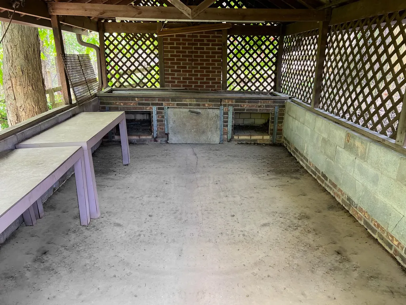
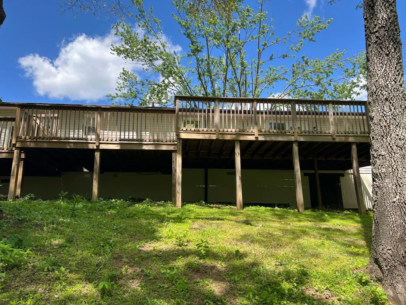
This is a Fannie Mae HomePath property. Lovely newly remodeled home in Cottontown. Enjoy stunning views on your two large decks. The kitchen is complete with new granite countertops and stainless appliances. The oversized bonus room comes with a large closet, a wet bar, built-in shelving, and new air unit. Beautifully remodeled bathrooms. Huge jack and jill bathroom between bedrooms two and three with tile and double vanities. Walk out onto your deck from your primary bedroom with en suite. New flooring and paint throughout. Metal shop with electric, storage building, and carport with an extra large driveway. NEW HVAC!!! First Time Buyers, complete the HomePath Ready Buyer homeownership course on Homepath.com. Attach certificate to offer up to 3% closing cost assistance. Check HomePath.com for more details. Restrictions apply. Some images in this listing have been virtually staged.
| Elementary School | Middle School | High School |
|---|---|---|
| Harold B. Williams Elementary School | White House Middle School | White House High School |
| Price History | |
|---|---|
| 4/30/2026 | Listed $474,900 |
| 6/2/2026 | 8$440,000 |
| 7/6/2026 | 3$430,000 |
| 8/12/2026 | 2$425,000 |
| 8/19/2026 | 4$410,000 |
| 9/17/2026 | 3$400,000 |
General Features
| Living Area | 2240 |
|---|---|
| Sewer | Septic Tank |
| Heating | Central,Electric |
| Cooling | Central Air,Electric |
| Utilities | Electricity Available,Water Available |
| Possession | Close Of Escrow |
| Appliances | Oven,Cooktop,Dishwasher,Microwave,Refrigerator |
| Garage Spaces | 1 |
| Construction Materials | Vinyl Siding |
| Year Built | 1979 |
| Stories Count | 1 |
| Levels | One |
| Property Subtype | Single Family Residence |
| County | Sumner County,TN |
| New Construction | No |
| Property Type | Residential |
| Attached Garage | No |
| Subdivision Name | Bowers Gibbs Sub |
| Garage Y/N | Yes |
| Full Baths | 2 |
| Status | Active |
| Directions | From Gallatin take Hwy 25 towards Cottontown-Left onto W Hester- The home is on the left |
| High School | White House High School |
| City | Cottontown |
| Senior Community Y/N | No |
| Lot Size Units | Acres |
| Carport Spaces | 1 |
| Carport Y/N | Yes |
| Elementary School | Harold B. Williams Elementary School |
| Property Attached Y/N | No |
| Year Built Details | Existing |
| Tax Annual Amount | 1471 |
| Middle/Junior High School | White House Middle School |
| Building Area Units | Square Feet |
| Living Area Units | Square Feet |
| Standard Status | Active |
| Virtual Tour | https://www.asteroommls.com/pviewer?hideleadgen=1&autorotation=1&token=Q5reCEyUEUmKp8jNMpIHMA |
Interior Features
| Basement | Crawl Space |
|---|---|
| Flooring | Carpet,Vinyl |
| Air Conditioning Y/N | Yes |
| Heating Y/N | Yes |
| Above Grade Finished Area | 2240 |
| Total Bedrooms | 3 |
| Main Level Bedrooms | 3 |
| Below Grade Finished Area Unit Type | Square Feet |
| LivingAreaSource | Assessor |
| Below Grade Finished Area Source | Assessor |
| Above Grade Finished Area Source | Assessor |
| Above Grade Finished Area Unit Type | Square Feet |
| Total Baths | 2 |
Exterior Features
| Parking Features | Detached |
|---|---|
| Water Source | Public |
| Total Parking | 2 |
| Lot Size Area | 1.1 |
| Building Area Total | 2240 |
| Lot Dimensions | 213.85 X 232.3 IRR |
| Lot Size Acres | 1.1 |
| Lot Size Source | Calculated from Plat |
| Waterfront Y/N | No |
| Covered Spaces | 2 |
Amenities
- Foreclosure
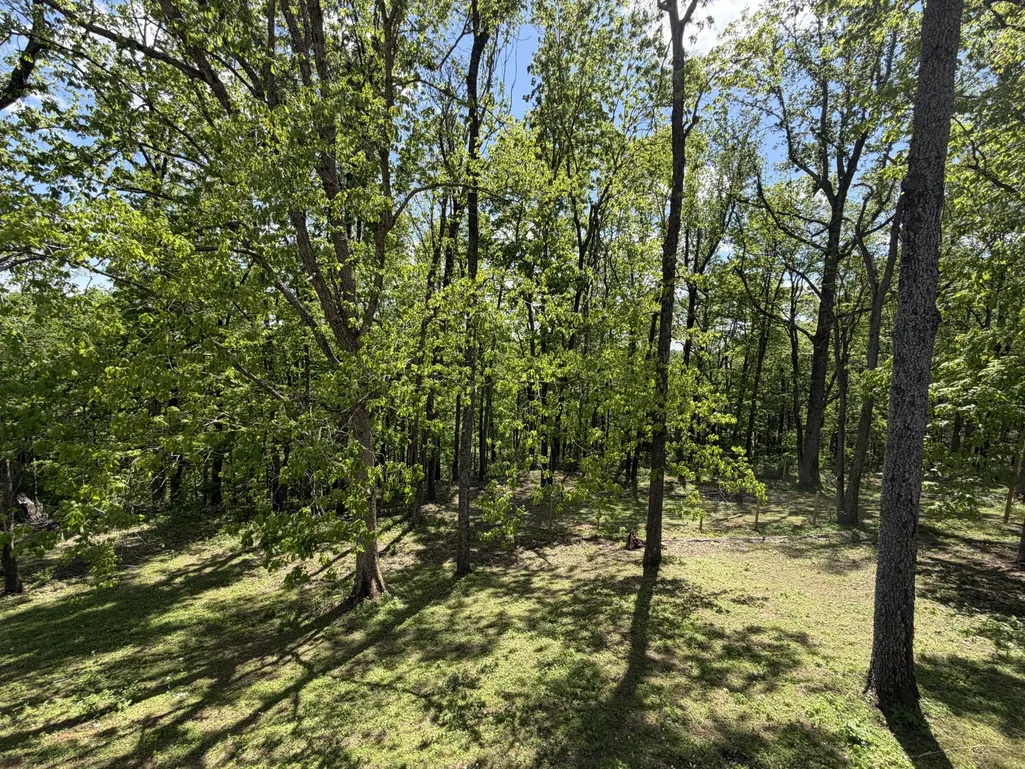
- Views
- Short Sale
- New Construction
- Adult 55+
- Lease To Own
- No HOA Fees
- Furnished
- Primary On Main
- Air Conditioning
- Seller Finance
- Green
- Fixer Upper
- Horse
- Golf
- Fireplace
- Deck
- Garage
- Basement
- Pool
Property vs Single Family Average in 37048
Price
Taxes
Year Built
Visits
 The data relating to real estate for sale on this web site comes in part from the Internet Data Exchange Program of RealTracs Solutions as distributed by MLS Grid. Real estate listings held by brokerage firms other than The Ashton Real Estate Group are marked with the Internet Data Exchange Program logo or thumbnail logo and detailed information about them includes the name of the listing brokers.
