


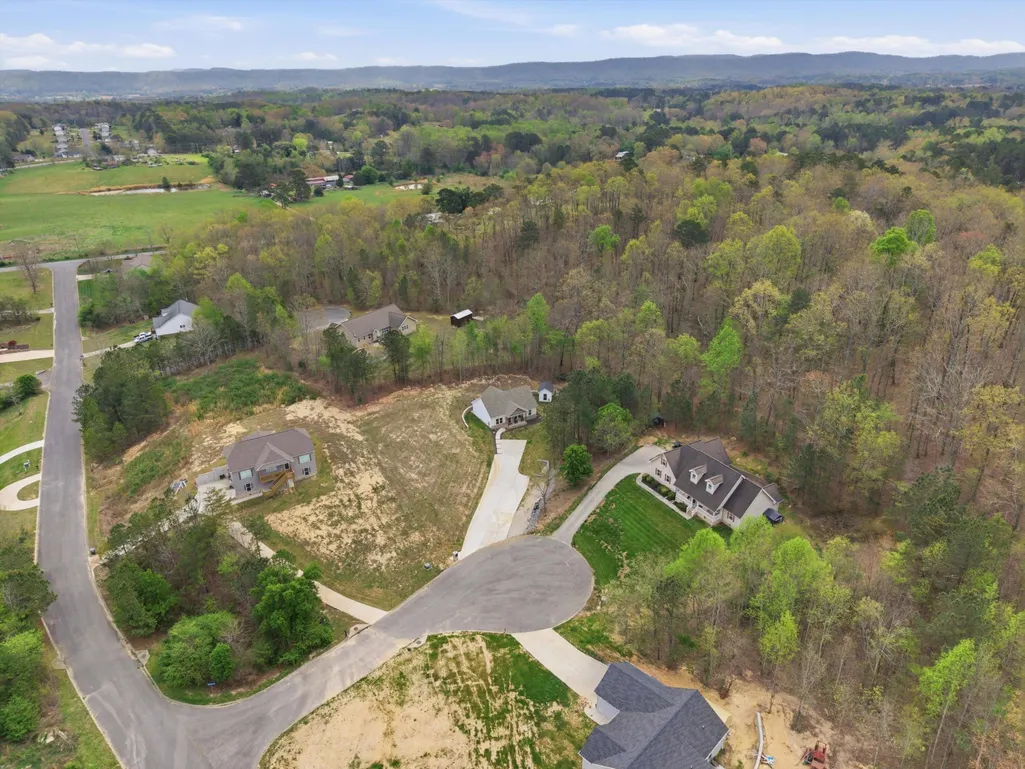
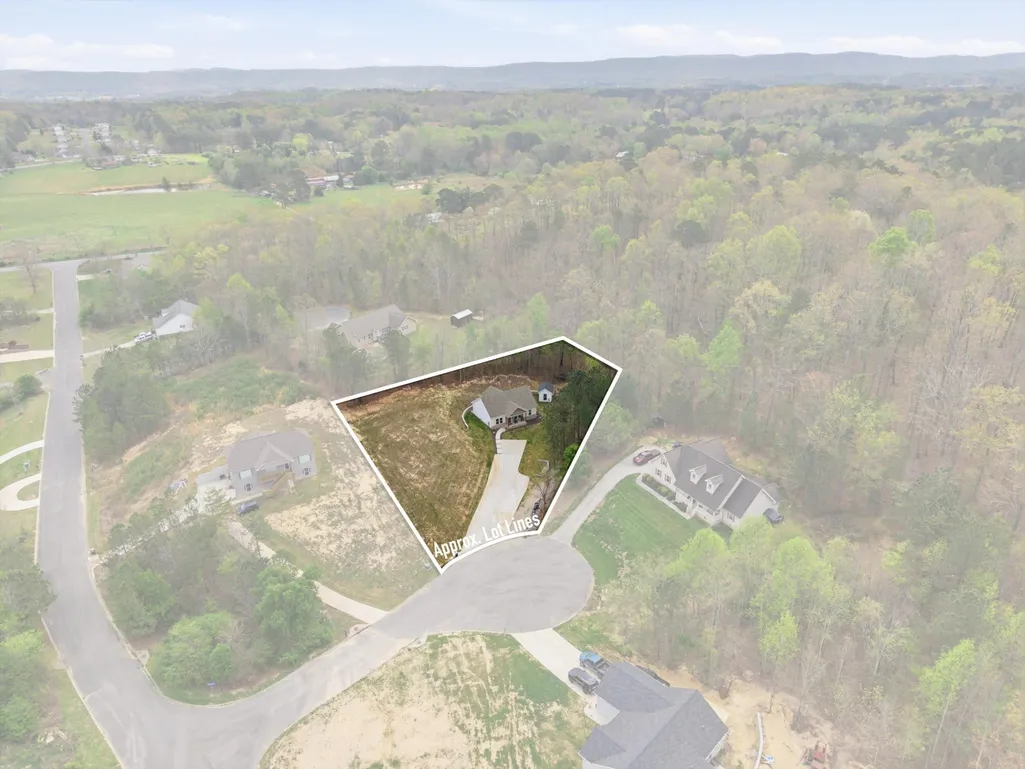
Address
9 Stonecrest Drive, Rock Spring, GA
Price
$ 290,000
Property Attributes
- MLS#3167665
- TypeSingle Family
- Listing Status Active
- CountyWALKER
- CityRock Spring
- NeighborhoodPeavine Ridge Country Ests
- Zip30739
- Style
- Year Built2024
- Taxes$ 284
- Price$ 290,000
- Bedrooms3
- Full Bathrooms2
- Half Bathrooms0
- Sqr Footage1200
- Lot Size0.69 Acres
Data Source:
Listing courtesy of RealTracs MLS as distributed by MLS GRID
Property Description
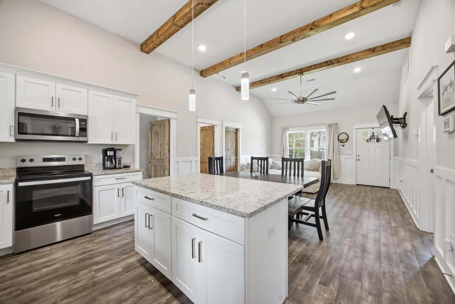
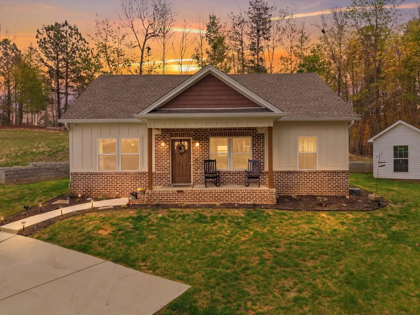
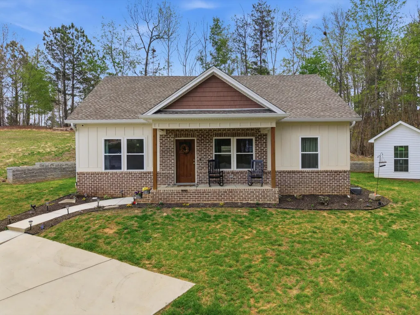
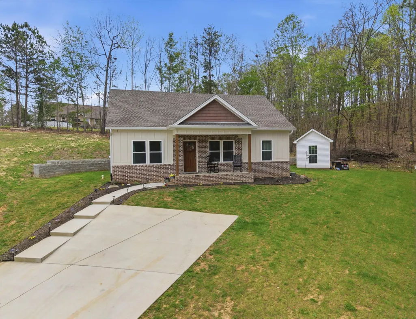
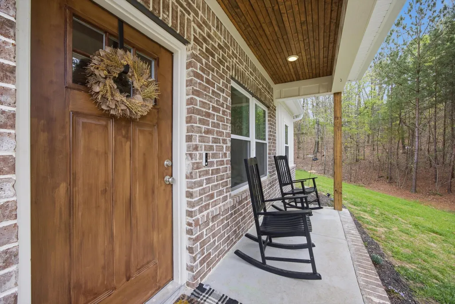
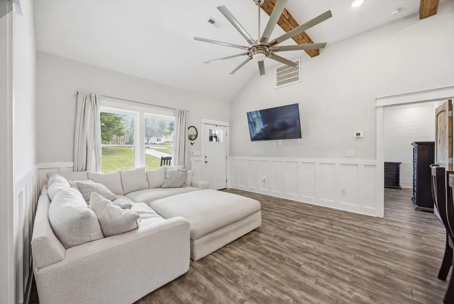
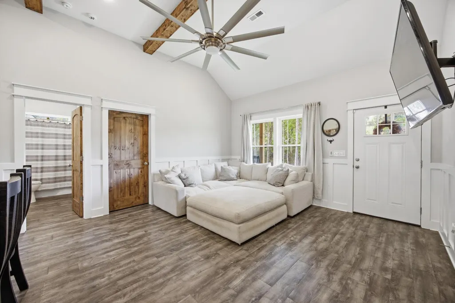
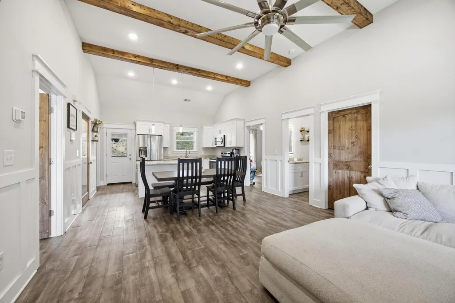
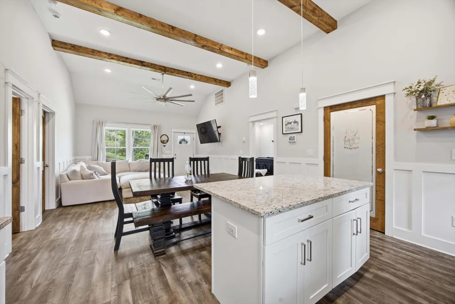
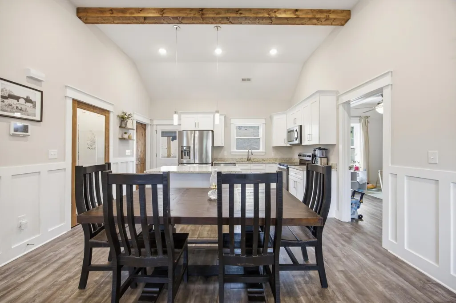
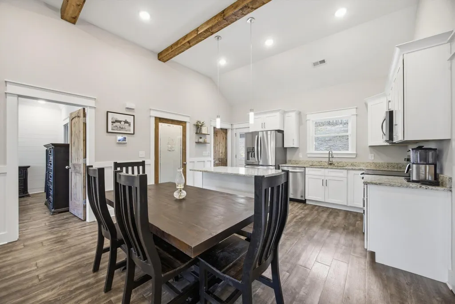
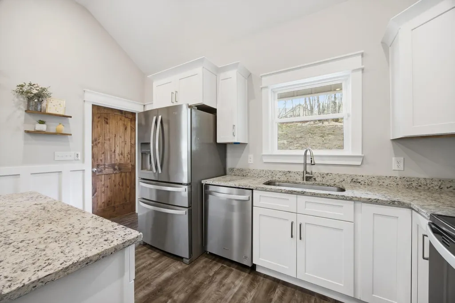
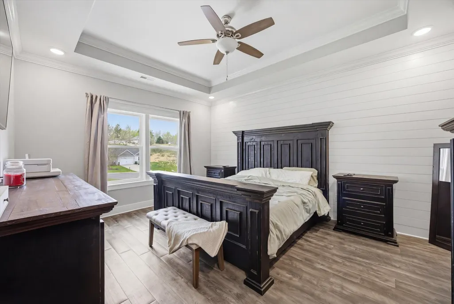
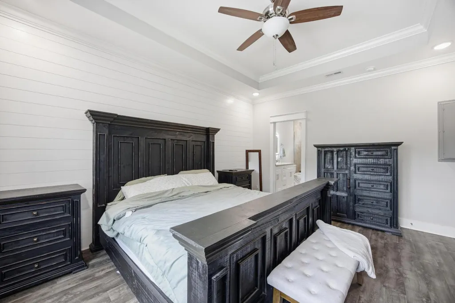
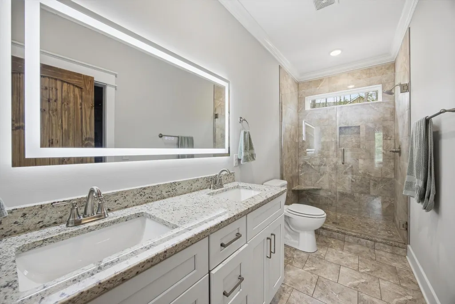
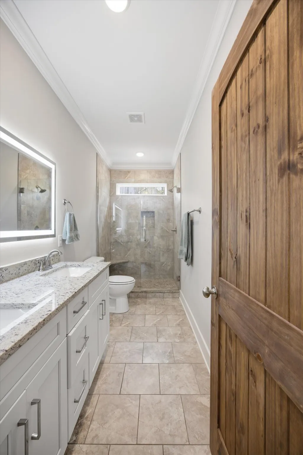
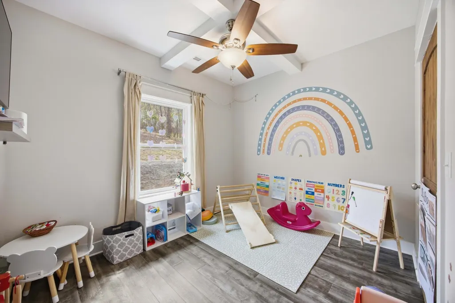
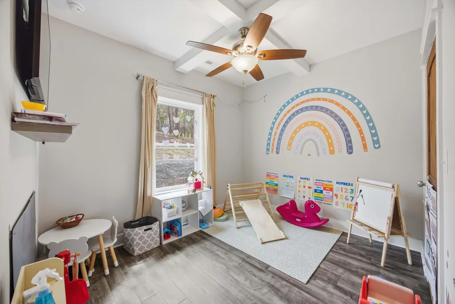
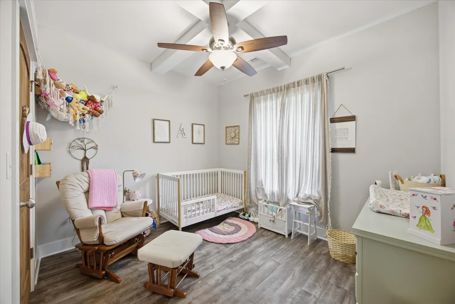
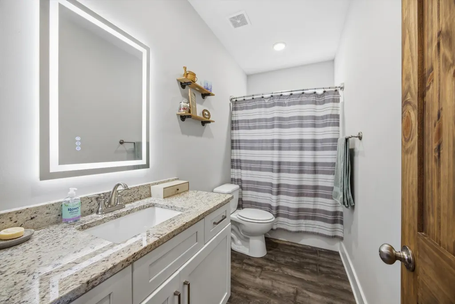
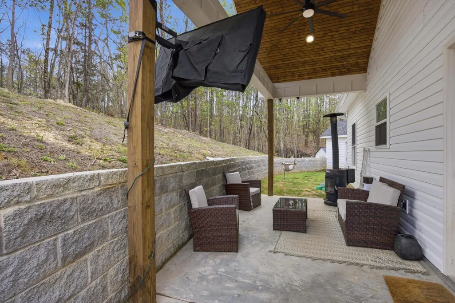
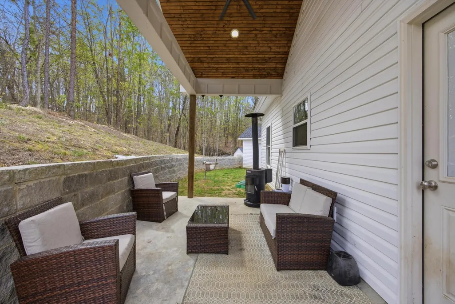
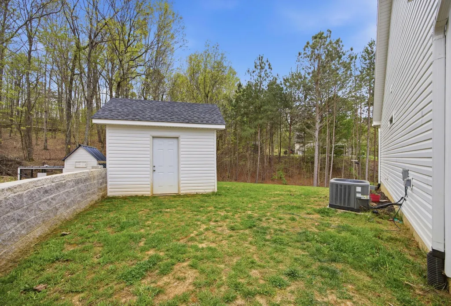
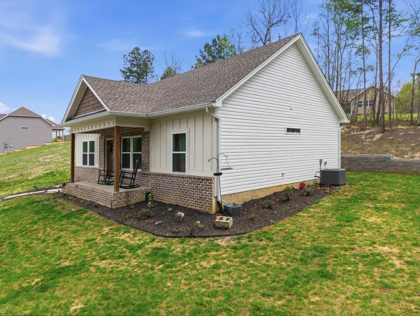
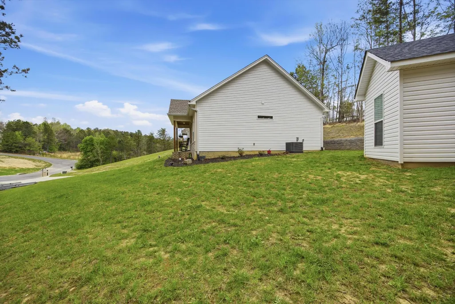
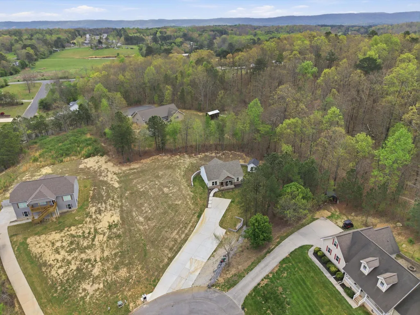
Craftsman charm meets effortless single-level living at 9 Stonecrest Drive, where quiet mornings, open skies, and the peace of rural Georgia greet you every day without giving up the convenience of nearby dining, shopping, and everyday essentials. This meticulously maintained 3 bedroom, 2 bath Craftsman is the kind of home that checks every box for buyers who want to move in and simply live. As you step inside, the two guest rooms are conveniently positioned to the right, while the master suite is tucked privately in the back left, creating a natural separation that gives everyone their own space. The single-level floor plan flows naturally from room to room with no wasted space, just a thoughtfully designed layout built for real life, whether that's a relaxed evening in or a weekend gathering with friends and family. Being a newer build, every major system is in pristine condition. The HVAC and water heater are both just 2 years old, giving you complete peace of mind from day one with no surprise repair bills or costly upgrades to worry about. This is truly turnkey. Out back, the fully covered concrete patio is where this home really shines. Outfitted with a ceiling fan and a serene view of the woods beyond, it's the kind of space that becomes your favorite room in the house. Previous owners had it fully furnished with a mounted TV, and it's easy to see why. Whether you're hosting a football watch party or unwinding after a long week, this patio delivers a cozy outdoor living experience you won't find at most homes in this price range. Schedule your private showing today and see why 9 Stonecrest Drive is the one buyers keep coming back to.
| Elementary School | Middle School | High School |
|---|---|---|
| Rock Spring Elementary School | Saddle Ridge Elementary and Middle School | LaFayette High School |
| Price History | |
|---|---|
| 4/3/2026 | Listed $300,000 |
| 4/29/2026 | 2$295,000 |
| 7/9/2026 | 2$290,000 |
General Features
| Living Area | 1200 |
|---|---|
| Sewer | Septic Tank |
| Heating | Central,Electric |
| Cooling | Central Air,Electric |
| Utilities | Electricity Available,Water Available |
| Possession | Close Of Escrow |
| Roof | Other |
| Appliances | Microwave,Electric Range |
| Patio/Porch Features | Patio,Covered |
| Architectural Style | Other |
| Security Features | Carbon Monoxide Detector(s),Smoke Detector(s) |
| Construction Materials | Vinyl Siding,Other,Brick |
| Year Built | 2024 |
| Stories Count | 1 |
| Topography | Cul-De-Sac,Other |
| Levels | Three Or More |
| Property Subtype | Single Family Residence |
| County | Walker County,GA |
| New Construction | No |
| Property Type | Residential |
| Attached Garage | No |
| Subdivision Name | Peavine Ridge Country Ests |
| Full Baths | 2 |
| Status | Active |
| Buyer Financing | Other,Conventional,FHA,USDA,VA |
| Directions | Head south on Hwy 95,turn right onto Tarvin Rd,then take the first left onto Peavine Way. From there,make the second left onto Stonecrest. The property will be marked with a sign. |
| High School | LaFayette High School |
| City | Rock Spring |
| Senior Community Y/N | No |
| Lot Size Units | Acres |
| Elementary School | Rock Spring Elementary School |
| Property Attached Y/N | No |
| Year Built Details | Existing |
| Tax Annual Amount | 284 |
| Middle/Junior High School | Saddle Ridge Elementary and Middle School |
| Building Area Units | Square Feet |
| Living Area Units | Square Feet |
| Standard Status | Active |
Interior Features
| Interior Amenities | High Ceilings,Open Floorplan |
|---|---|
| Flooring | Tile,Other |
| Air Conditioning Y/N | Yes |
| Heating Y/N | Yes |
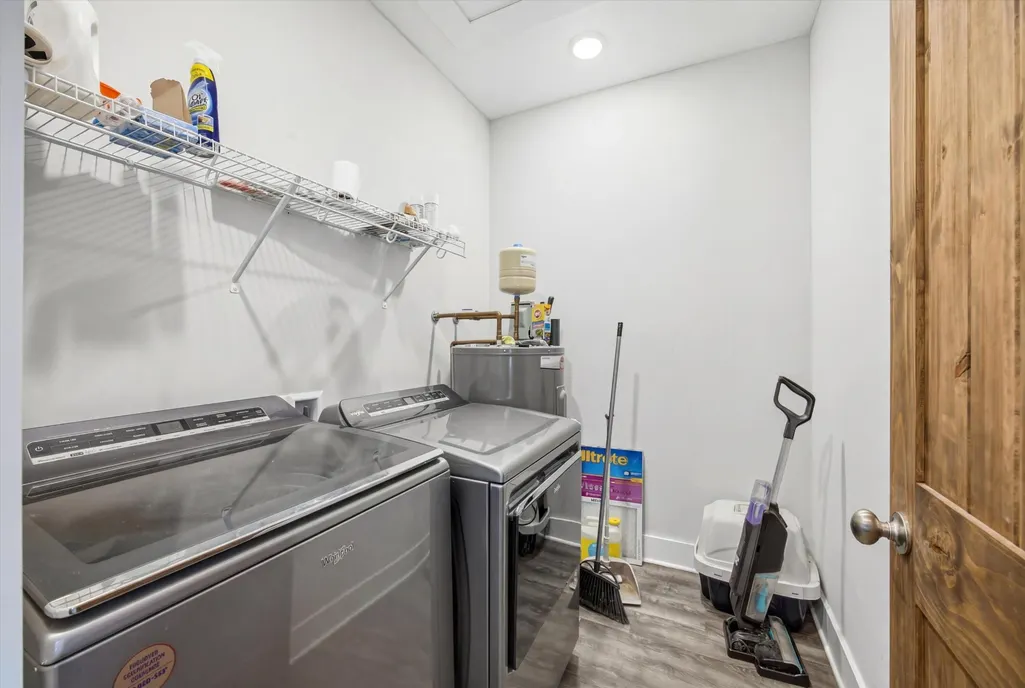
| Laundry Features | Electric Dryer Hookup,Washer Hookup |
| Total Bedrooms | 3 |
| Below Grade Finished Area Unit Type | Square Feet |
| LivingAreaSource | Assessor |
| Below Grade Finished Area Source | Assessor |
| Above Grade Finished Area Source | Assessor |
| Above Grade Finished Area Unit Type | Square Feet |
| Total Baths | 2 |
Exterior Features
| Parking Features | Detached,Concrete,Driveway |
|---|---|
| Lot Features | Cul-De-Sac,Other |
| Water Source | Public |
| Lot Size Area | 0.69 |
| Building Area Total | 1200 |
| Lot Size Acres | 0.69 |
| Lot Size Source | Agent Calculated |
| Waterfront Y/N | No |
Amenities
- Foreclosure
- Views
- Short Sale
- New Construction
- Adult 55+
- Lease To Own
- No HOA Fees
- Furnished
- Primary On Main
- Air Conditioning
- Seller Finance
- Green
- Fixer Upper
- Horse
- Golf
- Fireplace
- Deck
- Garage
- Basement
- Pool
Property vs Single Family Average in 30739
Price
Taxes
Year Built
Visits
 The data relating to real estate for sale on this web site comes in part from the Internet Data Exchange Program of RealTracs Solutions as distributed by MLS Grid. Real estate listings held by brokerage firms other than The Ashton Real Estate Group are marked with the Internet Data Exchange Program logo or thumbnail logo and detailed information about them includes the name of the listing brokers.
